

Structural Alterations on the Wirral
Load-Bearing Wall Removal, RSJ Steel Beams, Open-Plan Conversions & Chimney-Breast Removal
The Wirral Peninsula has one of the North West’s most distinctive stocks of housing — Large Victorian and Edwardian villas in the coastal areas of West Kirby and Hoylake, together with substantial period properties in Oxton; dense Victorian terraces through Birkenhead, Prenton and Bebington; inter-war semis across Heswall, Pensby and Thingwall; and post-war estates in Moreton and Leasowe. Each neighbourhood presents different structural needs and opportunities. Quirks Property Maintenance carries out load-bearing wall removals, steel-beam installations and full open-plan conversions right across the Peninsula, with the structural-engineer calculations and Building Control sign-off sorted for you
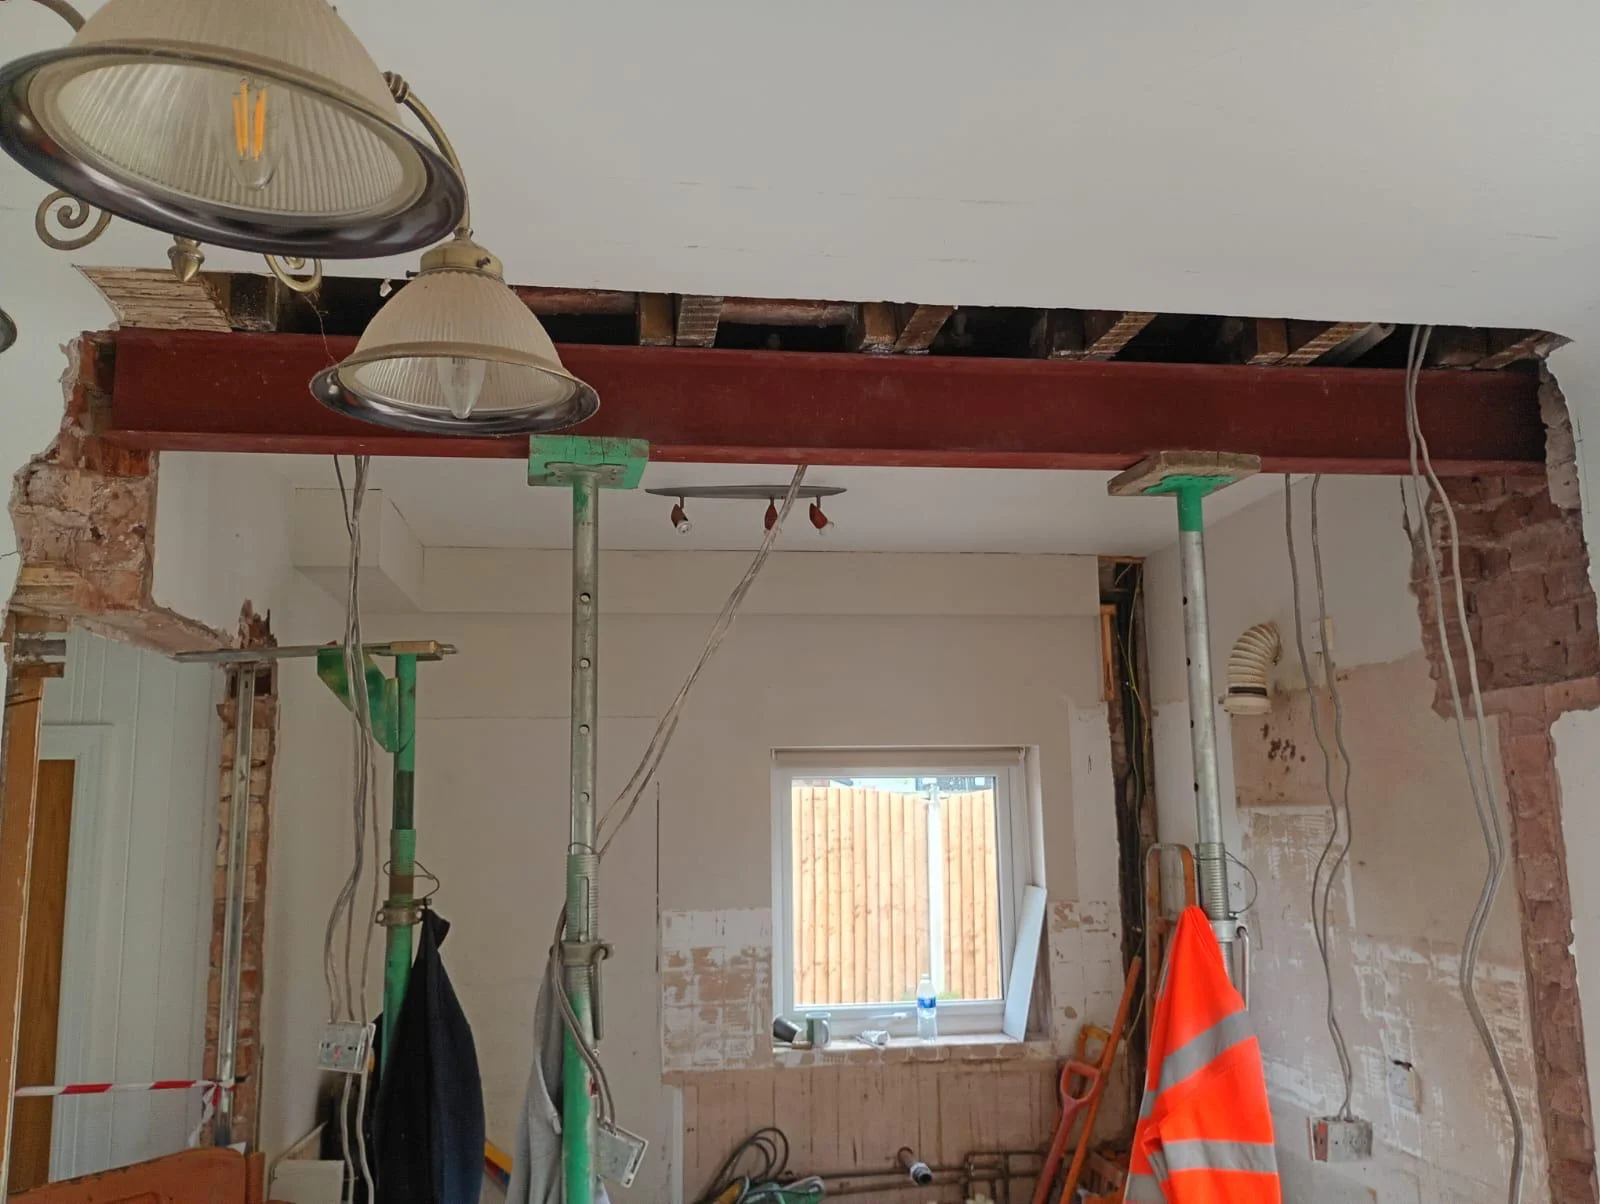
Structural Alterations We Carry Out on the Wirral
• Load-bearing wall removal & knock-throughs — through-lounges in villas and kitchen-diners in terraces across all Wirral neighbourhoods; load-bearing wall removal.
• RSJ / steel beam installation — goalposts, box frames, and spliced steels; RSJ & steel beam
installation.
• New openings for bi-folds & patio doors — bringing light into rear-facing kitchens and garden access to semis and villas.
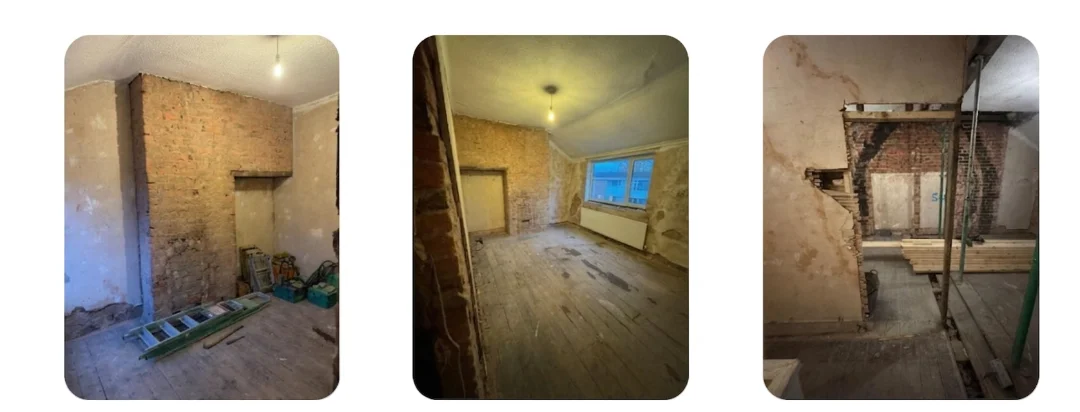
• Chimney breast & stack removal — a frequent ask on Wirral period homes, often with Multiple chimney stacks and structural loads affecting party walls; chimney-breast removal.
• Structural repair & support — structural crack repair, concrete & structural repairs on the
Wirral, wall-tie replacement and underpinning.
• Whole-project delivery — frequently alongside a kitchen renovation, garage conversion or
refurbishment.
Why the Wirral's Property Mix Matters for Structural Work
The Wirral’s homes are structurally diverse, and what works in a West Kirby villa is different from a Birkenhead terrace:
• Large Victorian & Edwardian villas (West Kirby, Hoylake, Oxton, parts of Bebington) — substantial properties with multiple chimney stacks, complex rooflines, larger rooms and party walls. Opening them up typically involves more ambitious beam spans and more chimney-related work. Their larger room proportions can create opportunities for wider openings, but the existing bearings, floor construction, chimney loads and previous alterations must be carefully assessed.
• Victorian terraced housing (Birkenhead, Prenton, Wallasey, Bromborough) — solid brick with lime mortar and party walls on both sides; ideal for knock-throughs and kitchen-diners but requiring careful bearing design and party-wall notices.
• Inter-war semis (Heswall, Pensby, Thingwall, Irby, Greasby) — many use cavity-wall construction, although the actual wall and floor arrangement must be confirmed during the assessment. These homes often respond well to bi-fold openings and open-plan reconfiguration.
• Coastal exposure. Properties in West Kirby, Hoylake, and Meols sit on or near the Irish Sea with minimal shelter; any external repairs or new openings weather more aggressively and need robust design.
How We Run a Wirral Job
1. Survey & honest advice — including how to handle multiple stacks, party walls or bay-window junctions on period properties.
2. Engineer’s calculations & beam spec — submitted to Wirral Council Building Control or a registered building control approver.
3. Temporary works — Acrow props, Strongboys, and needles before removal.
4. Wall removal & steel — beam on engineered padstones; flush or downstand; chimney support where needed.
5. Making good & sign-off — plastering, joinery, electrics, decoration, and the completion certificate.
The Wirral's Building Heritage — and Why It Matters
The Wirral’s housing grew in distinct waves. Victorian seaside and commuter expansion produced the large villas of West Kirby, Hoylake, and Oxton; Birkenhead developed as a planned town alongside its
shipbuilding and dock trade, leaving dense terraces in Birkenhead, Tranmere and Rock Ferry; Port Sunlight was built as a model village, much of it now listed; and inter-war suburban growth added the
semis of Heswall, Pensby and Greasby. For structural work, the era is the story — villa proportions allow ambitious open-plan openings, terraces almost always involve a party wall, and Listed buildings and certain works affecting properties within conservation areas may require additional planning or listed-building consent. This should be checked before structural work begins. We assess each property on its own construction.
Why Choose Quirks
• Over 20 years’ experience across residential and commercial structural work
• Every trade under one roof — one contractor, one point of contact, from steel to final decoration
• Structural-engineer and Building Control coordination available where included in the quotation
• Strong emphasis on safe temporary works, controlled structural procedures and site-specific risk assessments.
• Clean, respectful sites — floor protection and dust control as standard
• Fully insured; workmanship guarantee; clear written quotes with no obligation
Areas We Cover
We work across Cheshire, the Wirral, and North Wales. For local property types, examples and details in your area, see the dedicated pages:
• Structural alterations in Chester
• Structural alterations in Flintshire
• North Wales and Wrexham
Related Services on the Wirral
RSJ & Steel Beam Installation · Load-Bearing Wall Removal · Chimney-Breast Removal · Kitchen Renovation · Structural & Concrete Repairs · Structural Crack Repair · Wall-Tie Installation ·
Underpinning · Building Regulations · Pre-Purchase Survey · Lintel Repair & Replacement · Structural Alterations
Before, During and After – Structural Alterations in Wirral
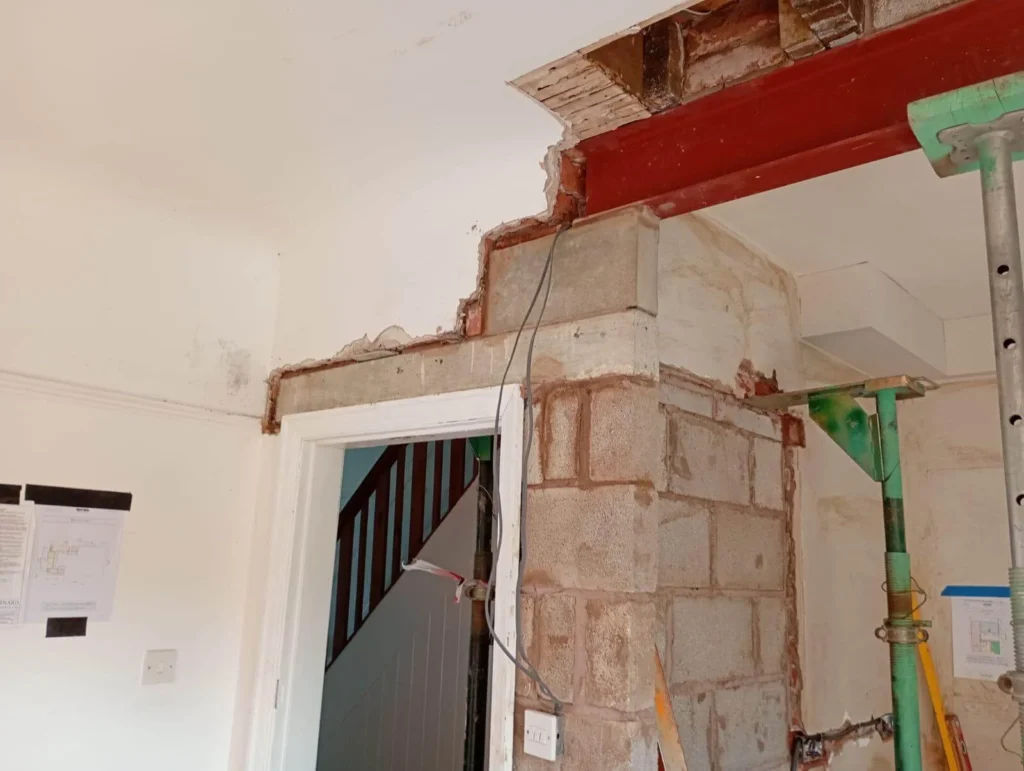
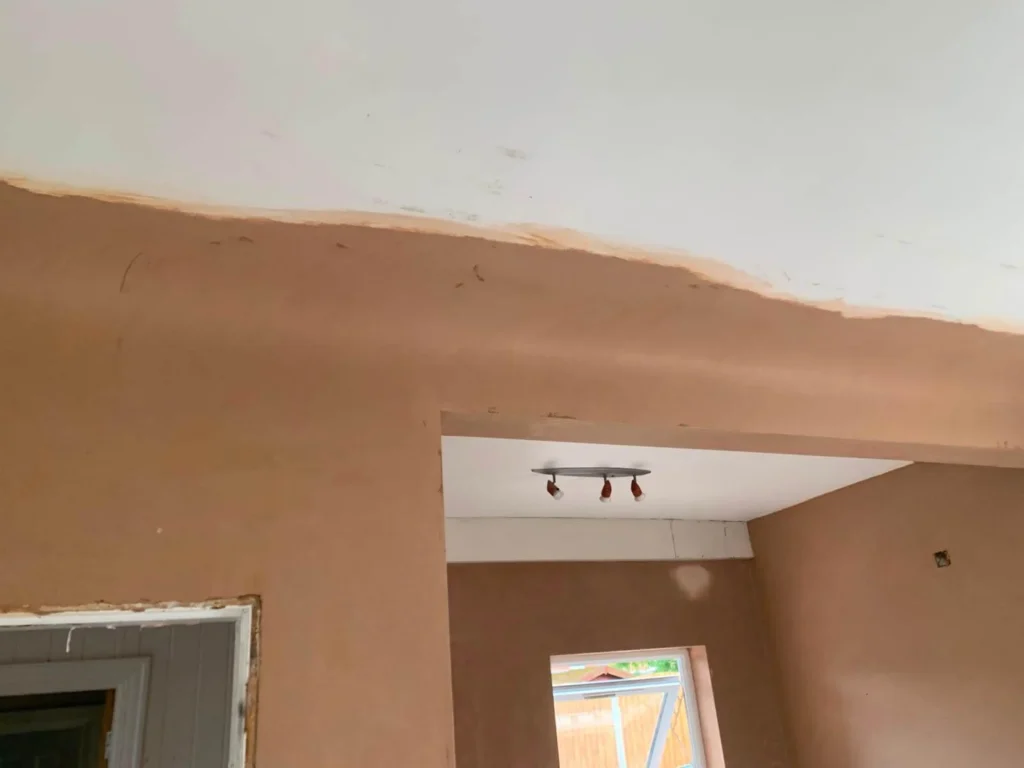
Take a look at the before, during and after photographs from one of our structural alteration projects in Wirral. These images show every stage of the work, from the original property layout and structural preparation through to the installation of the steel beam (RSJ), supporting padstones, structural supports and the completed alteration.
This project demonstrates how Quirks Property Maintenance Ltd carries out structural alterations safely and professionally, working in accordance with the structural engineer’s calculations, approved drawings and Building Regulations. Every stage of the installation is carefully managed to ensure the structural integrity of the property is maintained while creating the new open-plan living space or structural opening required.
If you are looking for structural alterations in Wirral, RSJ installation in Wirral, load-bearing wall removal, steel beam installation, or structural wall removal, Quirks Property Maintenance Ltd provides a complete service from initial quotation through to completion, including liaising with your structural engineer and Building Control where required.
Case Studies - Wirral
1. Through-Lounge Opening in a Wirral Period Property
The customer’s objective
The owners of a period property on the Wirral wanted to combine two separate reception rooms into one larger through-lounge. The dividing wall was load-bearing and formed part of the support to the floor and masonry above. The property’s age and traditional construction meant the bearings and temporary support required careful planning.
The structural solution
A structural engineer specified the steel beam and bearing arrangement. The homeowners completed the required approvals and any relevant Party Wall process before work commenced. Quirks Property Maintenance Ltd installed temporary structural support before removing the wall and forming the new opening.
The work completed
• Protected the floors, doors and retained finishes
• Installed Acrow props and temporary supports
• Removed the load-bearing wall in controlled sections
• Prepared the specified bearing points
• Installed the structural steel beam
• Enclosed the steel with fire-rated plasterboard
• Repaired the surrounding ceilings and walls
• Reinstated skirting boards and timber trims where required
The result
The finished opening created a brighter and more flexible living space while retaining the structural support required above. The beam was incorporated neatly into the completed room and the affected surfaces were left ready for decoration.
2. Rear Structural Opening at a Wirral Semi-Detached Property
The customer’s objective
A homeowner on the Wirral wanted to form a wider opening at the rear of a semi-detached property to improve access to the garden and introduce more natural light. The proposed opening involved removing a substantial section of masonry and installing structural support above the new doors.
The structural solution
The engineer specified the required lintel or structural steel arrangement, together with the minimum bearings and supporting details. Before forming the opening, temporary support was installed and the surrounding masonry was checked for any existing defects.
The work completed
• Protected the internal and external working areas
• Installed temporary structural support
• Carefully formed the new masonry opening
• Prepared the required bearing points
• Installed the engineer-specified structural support
• Rebuilt and repointed disturbed masonry
• Installed a suitable cavity tray and weep vents where required
• Made good the internal wall and ceiling finishes
• Prepared the opening for the customer’s selected door installation
The result
The new opening created a stronger visual connection between the property and garden while allowing more daylight into the rear living area. The masonry and structural support were completed, ready for the next stage of the door installation and internal finishing work.
Costs & Timescales on the Wirral
Every job is different, so treat this as a broad guide only, not a quote — the only accurate figure comes from a site visit. A single internal load-bearing wall removal with a standard steel commonly starts in the low-to-mid four figures. Engineer’s fees, Building Control charges, wider spans, flush beams, goalposts, chimney support, party-wall matters and full making-good are additional and are set out in the written quotation. We give a clear written quote after the survey, with the engineer and Building Control costs set out separately.
Frequently Asked Questions — Structural Alterations on the Wirral
How much does it cost to remove a load-bearing wall on the Wirral?
Every job is different, so treat this as a broad guide only, not a quote — the only accurate figure comes from a site visit. A single internal load-bearing wall removal with a standard steel commonly starts in the low-to-mid four figures. Engineer’s fees, Building Control charges, wider spans, flush beams, goalposts, chimney support, party-wall matters and full making-good are additional and are set out in the written quotation. We give a clear written quote after the survey, with the engineer and Building Control costs set out separately.
Do I need Building Control approval on the Wirral?
Yes, for any load-bearing change — it’s notifiable to Wirral Council Building Control and ends with a completion certificate you’ll need when selling or insuring the property. We can assist with the process where this is included within our written quotation.
My Wirral terrace is on a party wall — do I need a party-wall agreement?
Usually yes. When a beam bearing or chimney-breast removal affects the shared wall with a neighbour, you must serve notice under the Party Wall etc. Act 1996. We identify this early and explain the process.
Can you hide the steel beam?
Where the floor above allows, we fit a flush beam so the ceiling stays level and the steel is concealed; otherwise, it’s a neat boxed downstand. The engineer’s design decides which is feasible.
I have multiple chimney stacks — can you remove the breasts safely?
A retained chimney stack must be supported in accordance with a structural engineer’s design. This will commonly involve structural steelwork. Alternative support arrangements may only be used where the existing construction is suitable and they are accepted by the structural engineer and Building Control.
Which parts of the Wirral and surrounding areas do you cover?
The full Peninsula — Birkenhead, Oxton, Prenton, Wallasey, Liscard, Leasowe, Heswall, Pensby, Thingwall, Irby, West Kirby, Hoylake, Moreton, Bebington, Bromborough, Eastham, Thornton Hough, Meols, Greasby (the CH41–CH49 and CH60–CH63 districts), plus Chester and Cheshire and Flintshire.
Get in Touch
Planning to open up a space, remove a wall or take out a chimney breast? Contact Quirks Property Maintenance Ltd for honest advice and a clear quote — send photos, a WhatsApp video, or estate agent/architect plans and we’ll take it from there
☎ 01244 638219 ✉ info@quirksonline.co.uk
Send Photos via WhatsApp for a quick assessment.