Specialist Building & Property Maintenance Services You Can Depend On.


 5.0★★★★★Based on 100+ Google reviews
 20+years trading
 £5 millionpublic liability insurance in place
 Workmanship guarantee on completed worksOne contractorAll trades under one roof

WALLASEY, WIRRAL — END-OF-TERRACE HOUSE
Recent lintel replacement project
The owners had not long moved in when their surveyor’s report came back with two separate lintel problems at the same house — a cracked concrete lintel over the rear kitchen window, and a heavily corroded steel lintel over the ground-floor window in the passageway down the side. They sent us the surveyor’s own wording and asked us to quote.
Two openings, two different lintels
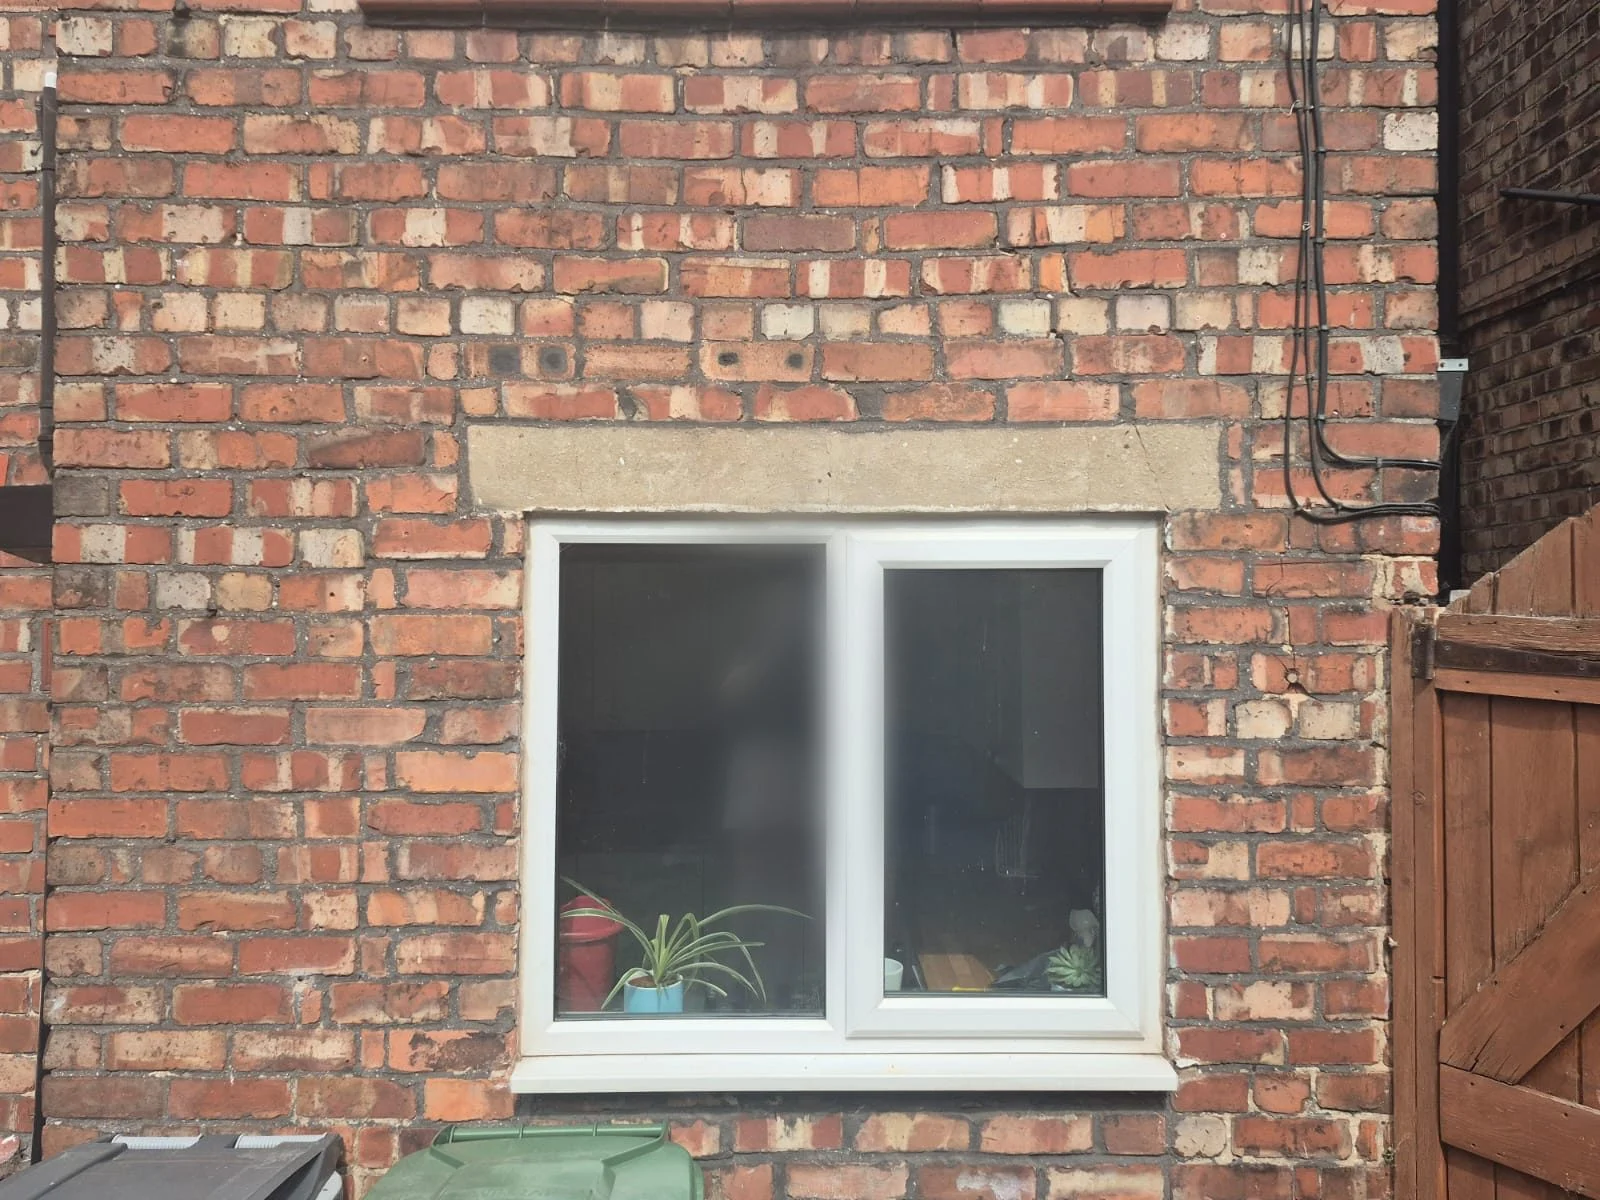
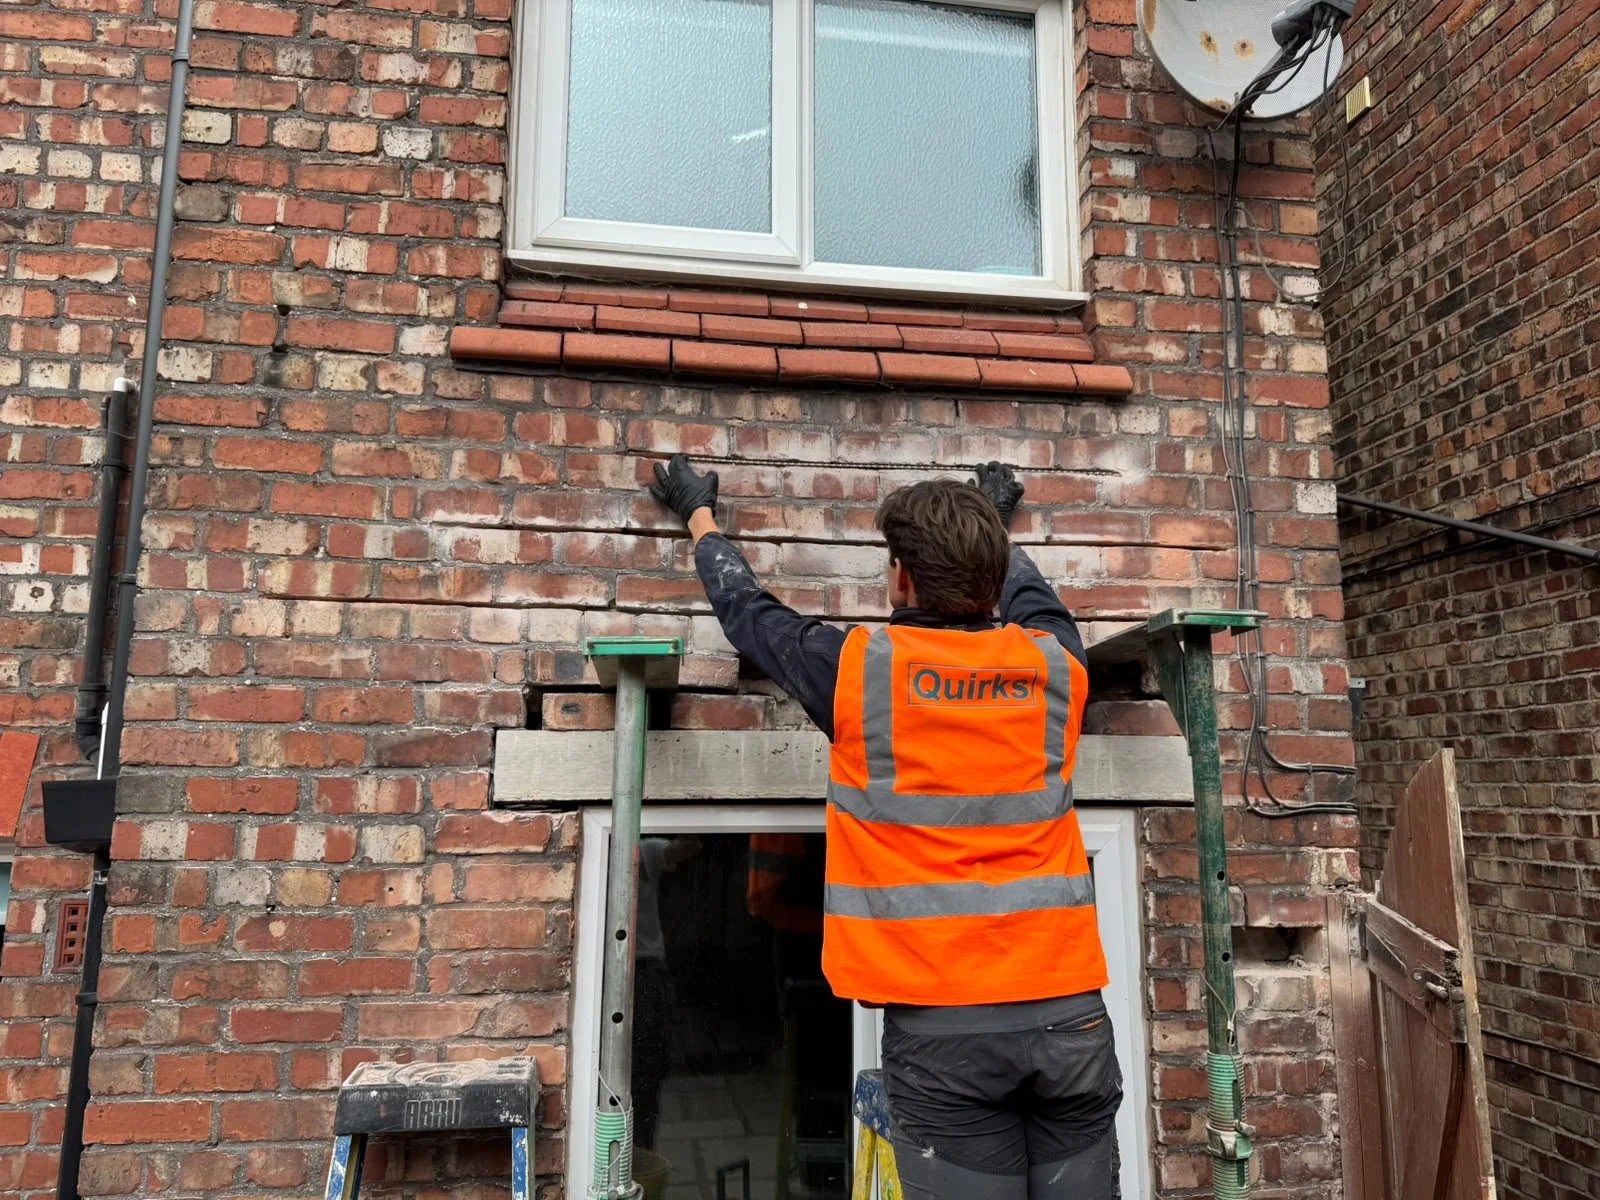
Over the rear kitchen window the concrete lintel had cracked, and the brickwork around it was cracking diagonally. You can see it in the courses above the lintel, stepping up through the joints and away from the opening. The surveyor’s recommendation was that the lintel be replaced with a pre-stressed concrete lintel and the cracked brickwork stitched and repointed. Diagonal cracking around an opening is worth taking seriously — it is usually the wall finding another route for a load the lintel has stopped carrying properly.
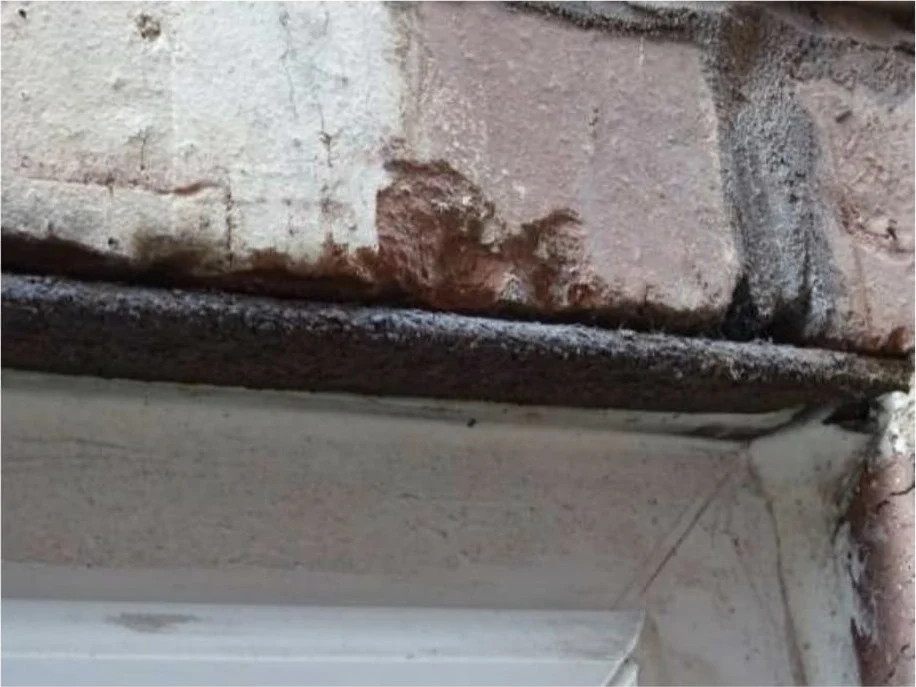
The second opening was in the passageway. The steel lintel over that window was heavily corroded, and the survey asked for it to be protected from further corrosion. The photograph below is the surveyor’s own: rust bleeding out of the steel into the brickwork above it, with salting on the brick faces alongside. Steel takes up more room as rust than it did as steel, and the only place for it to go is into the masonry sitting on top of it.
There was no structural engineer involved in this job. The surveyor identified both defects and set out what he wanted done. We quoted against that and carried out the work.
Propping first, then the lintels, then the stitching
Neither lintel came out until the masonry above it was supported. Both openings were propped and needled first, and the temporary support stayed in until the new lintels were bedded and had taken the load. Brickwork sitting over a failed lintel is being held up by whatever bond is left in it, and cutting into it is precisely what takes that away.
At the rear kitchen window the cracked concrete lintel was cut out and a new pre-stressed concrete lintel set in, bedded and levelled with a bearing onto the brickwork each side of the opening. Where bricks had to come out to get it in, the closest matching facing bricks available were used to build the wall back up.
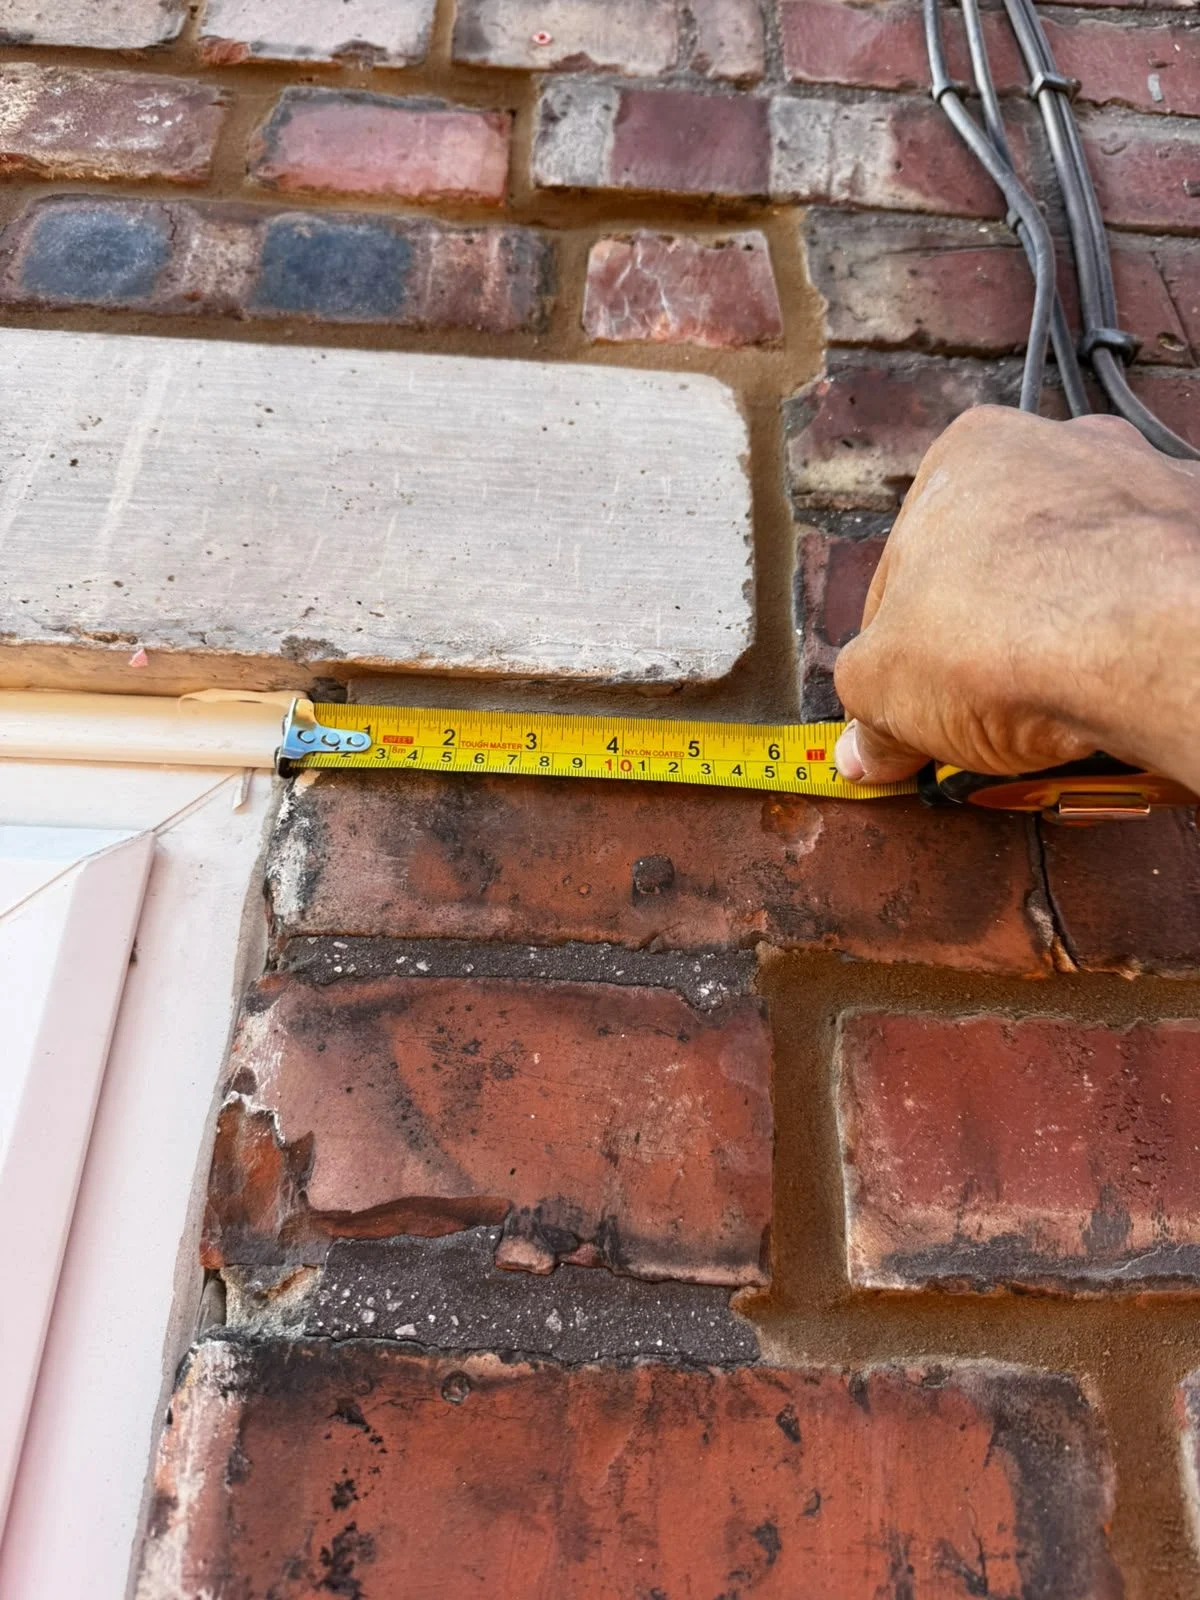
With the opening properly supported, the cracked brickwork was stitched. Bed joints were raked out, cleaned of dust, and stainless steel helical bars bedded into them in resin, run out past the line of the cracking into sound brickwork on both sides. Stitching is the last operation rather than the first: the bars hold cracked masonry together, they do not carry an opening.
The passageway window was taken the same way — propped, the corroded steel lintel removed, and a new single-leaf lintel installed in its place. The survey had asked only that the existing steel be protected from further corrosion. Taking it out and replacing it deals with the corroded steel rather than treating it where it sits.
Both openings, and the pointing
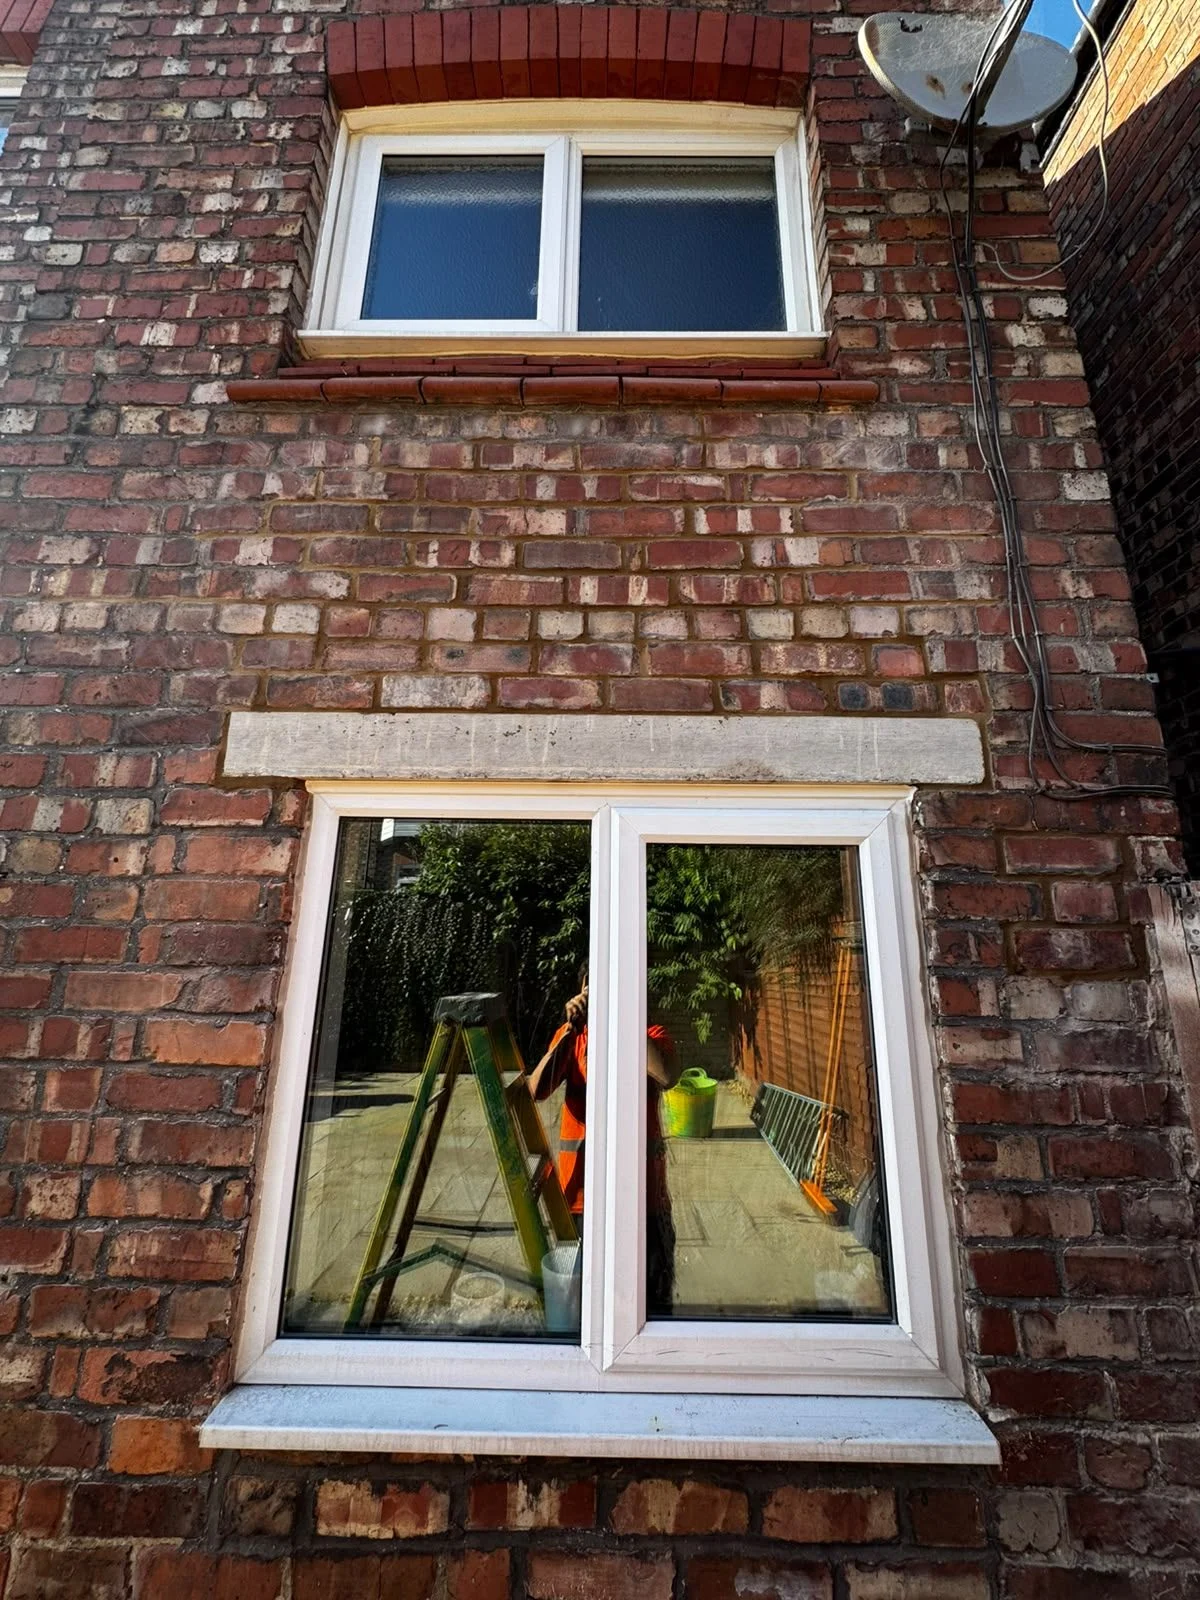
The rear kitchen window now sits under a new pre-stressed concrete lintel, with the brickwork above and around it stitched, made good and repointed. Put the finished elevation beside the first photograph and the difference is in the joints as much as the lintel: the dark, open, cracked courses have gone, and the pointing was taken across the elevation rather than stopped at the edge of the repair.
In the passageway, the new single-leaf lintel sits above the window head with the brickwork made good around it. There is no dramatic photograph of that one, and there should not be — what a finished lintel replacement is meant to look like is an ordinary window head.
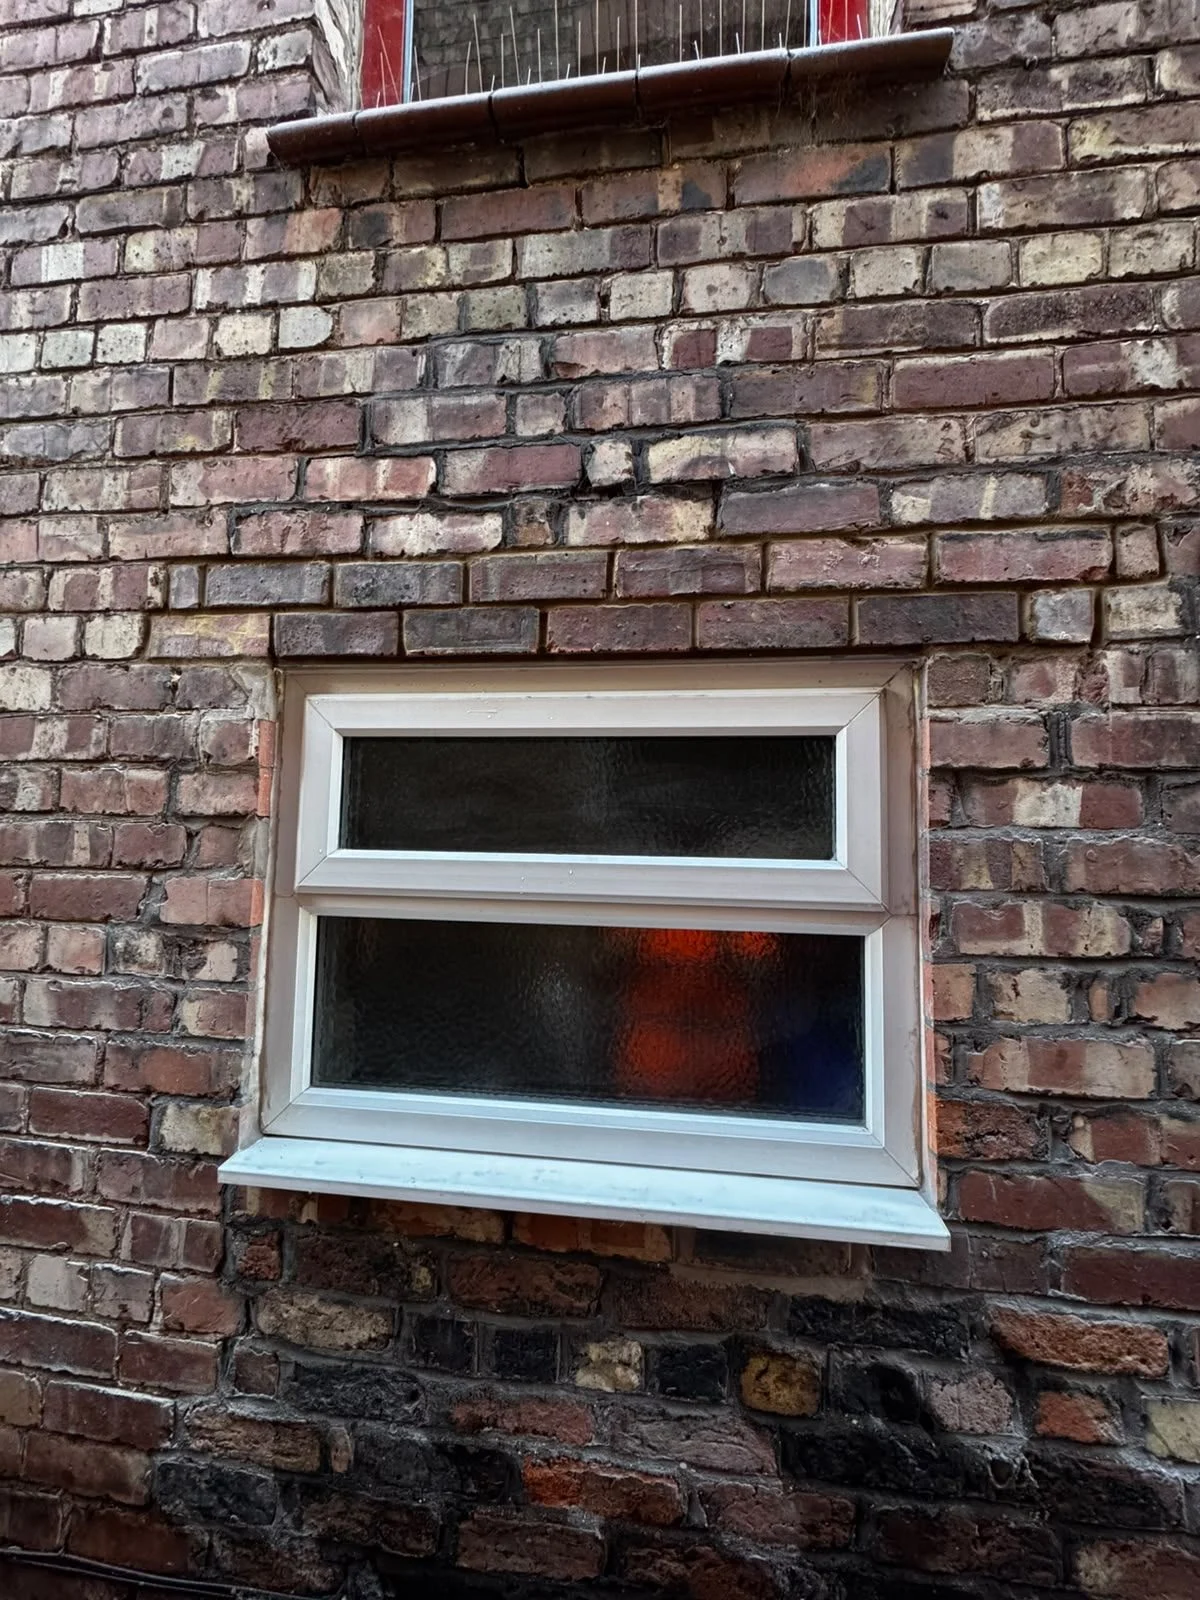
This case study covers the lintel and brickwork repairs only. The photograph of the corroded steel lintel is the surveyor’s own, out of his report; the rest are ours. The defects were identified by the owners’ surveyor rather than by us, and the scope followed his recommendations. What Quirks did was price it, prop it, replace both lintels, stitch and repoint the brickwork and make the openings good.
★★★★★Really pleased with the work Quirks Property Maintenance did for me. They replaced two lintels above my windows following a recommendation from my surveyor, stitched the brickwork and repointed everything beautifully. They did a great job and left everything really tidy afterwards.They were also very helpful and kind throughout, and were always happy to explain what they were doing and answer my questions, which I really appreciated. The finished work looks great and I’d definitely recommend them.Google review, 9 September 2026| Location | Wallasey, Wirral |
| Property | End-of-terrace house |
| Issue | Cracked concrete lintel with diagonal cracking to the brickwork at the rear kitchen window; heavily corroded steel lintel at the passageway window |
| Identified by | The owners’ own surveyor — no structural engineer involved |
| Recommended | Replacement with a pre-stressed concrete lintel, the cracked brickwork stitched and repointed; the corroded steel lintel protected from further corrosion |
| Works | Temporary support to both openings, both lintels replaced, helical bar crack stitching, matching facing bricks, making good and repointing |
| Scope | Lintel and brickwork repairs only |
How we repair or replace a lintel
The propping, the lintel, the brickwork and the plaster inside are one job, carried out in this order by our own operatives.
Protection and support first
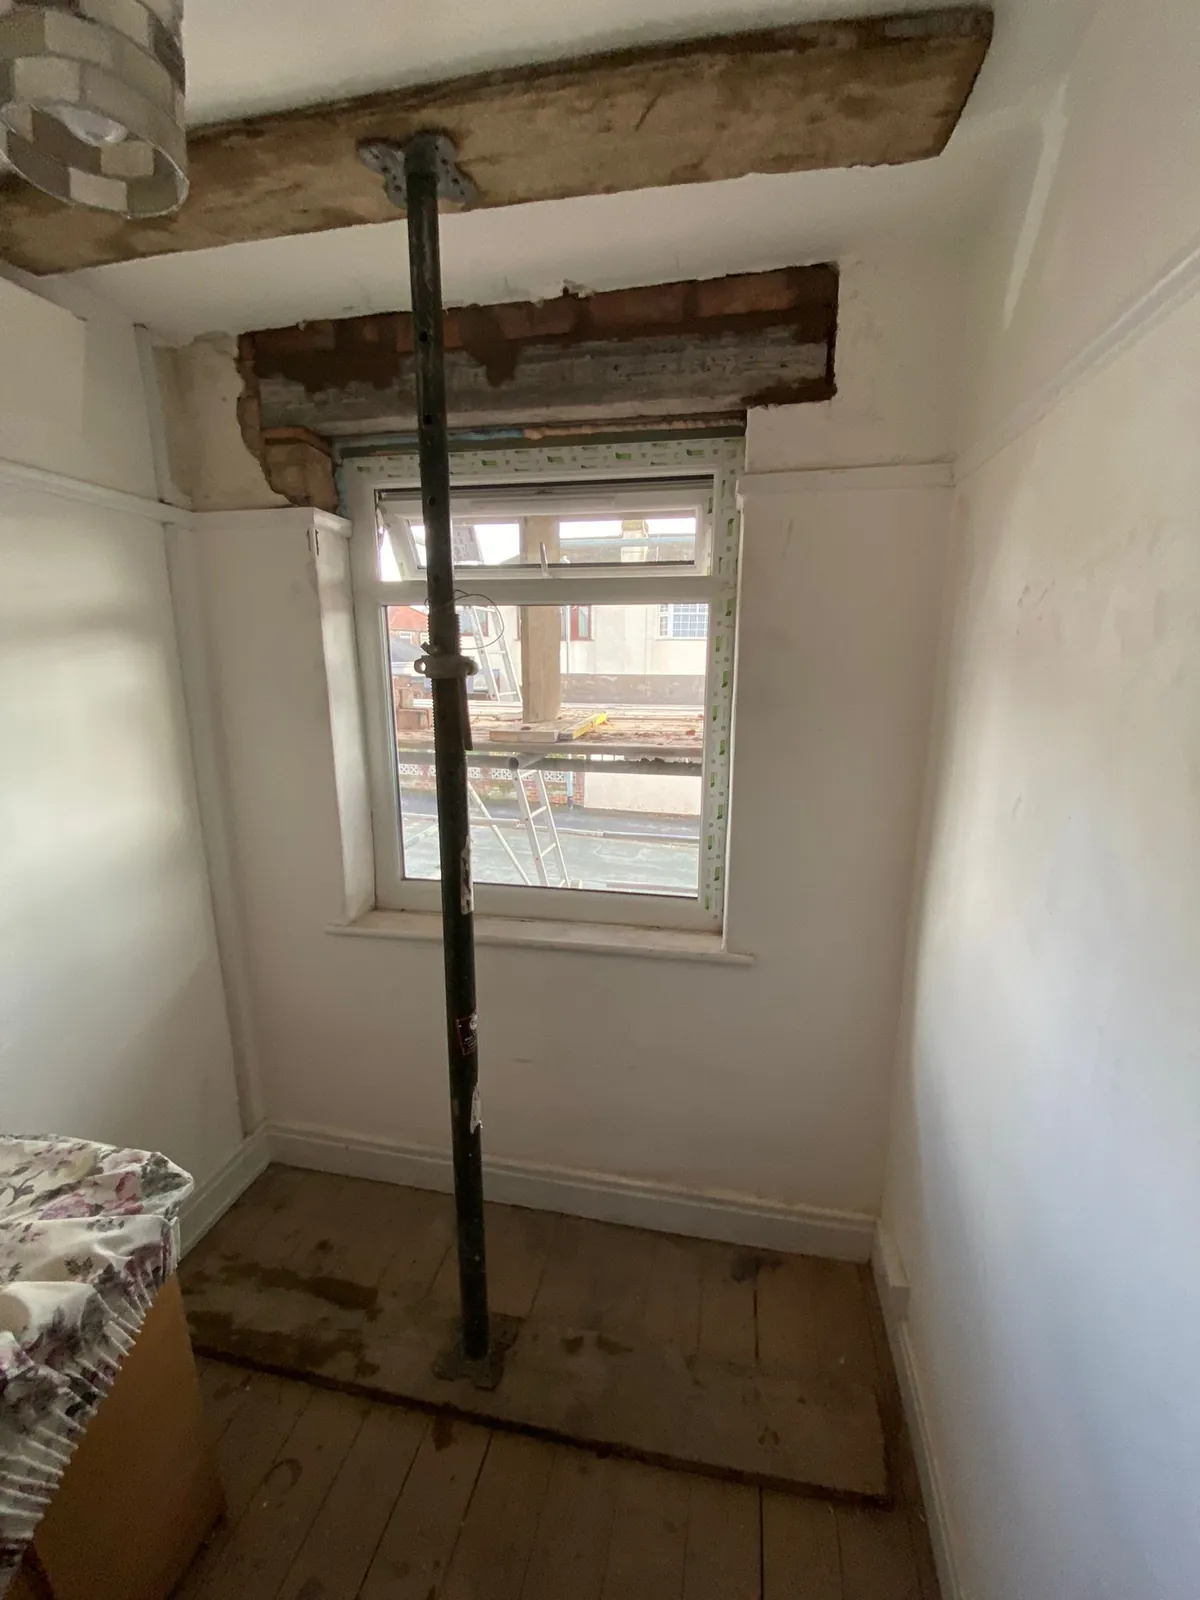
Floors inside are covered, the area is cordoned off, and the brickwork above the opening is held on props and needles before anything is cut out.
The lintel
The old lintel, if there is one, is cut out and a new steel or concrete lintel bedded in, to the manufacturer’s specification or the structural engineer’s.
Cavity tray and weep vents
In a cavity wall a cavity tray goes over the new lintel, with weep vents in the brickwork, so water that gets into the cavity drains out and does not sit on the steel.
Brickwork, pointing and render
Cracked brickwork is stitched with stainless steel helical bars bedded in resin where it needs it, damaged bricks are replaced with the closest match available, and the wall is repointed or the render made good.
Inside, and the waste
Plaster around the opening is made good, and the waste is taken away.
What you get in writing. We set out what we found and what we recommend in a written quotation, and when the work is done you get a record of what was carried out.
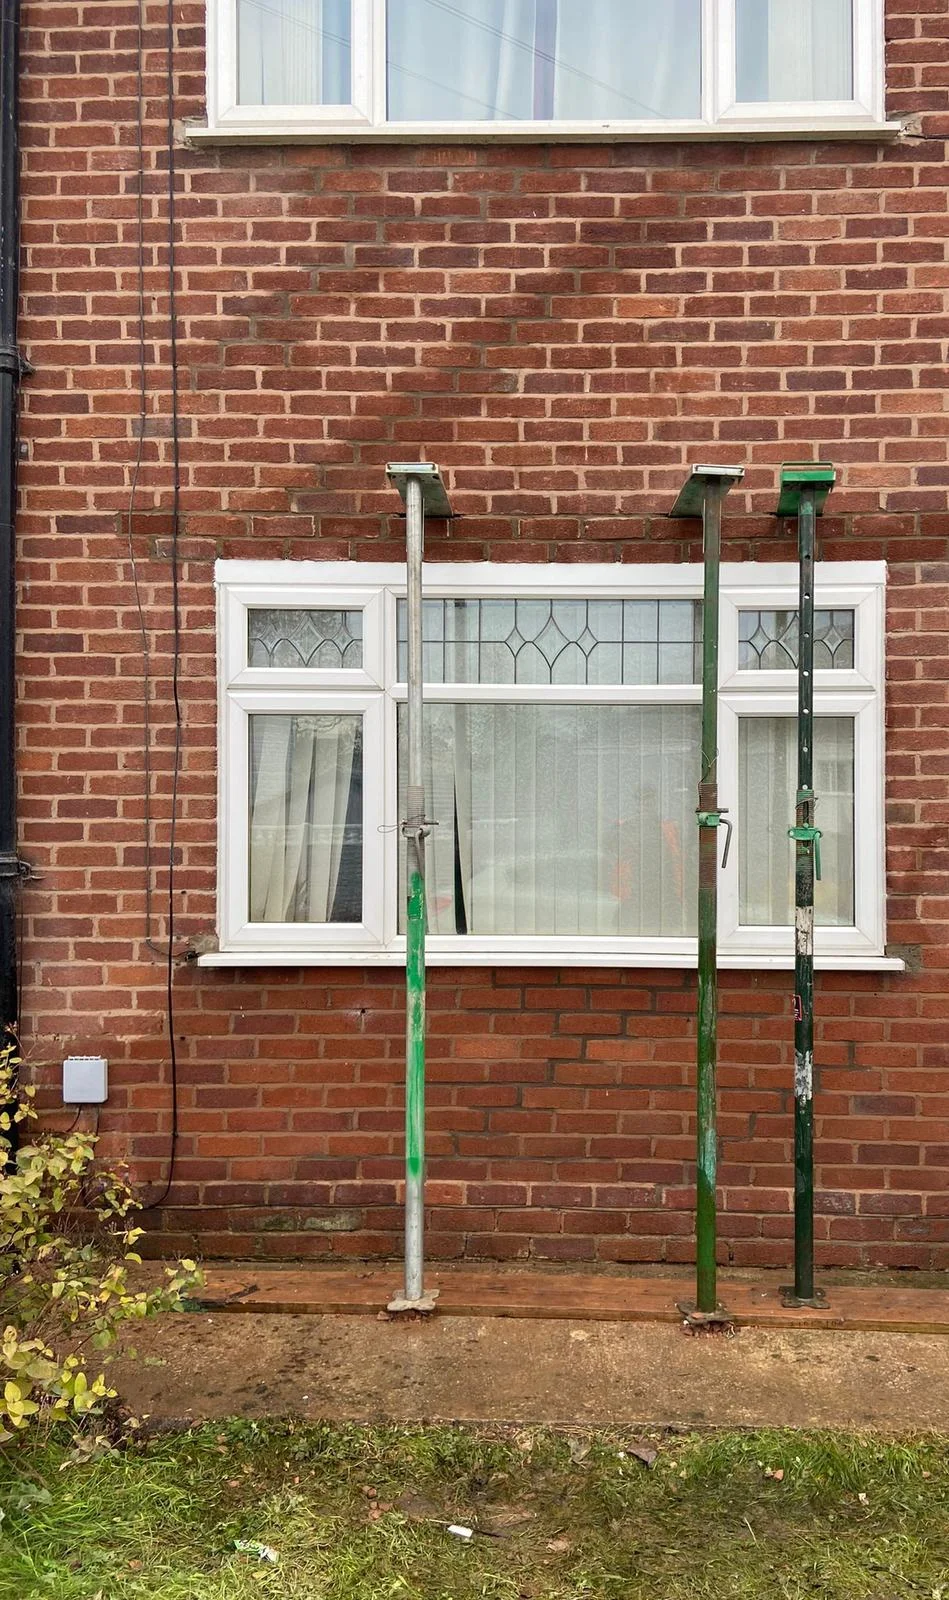
Lintel repair and replacement
Steel and concrete lintels fitted over windows, doors and wider openings.
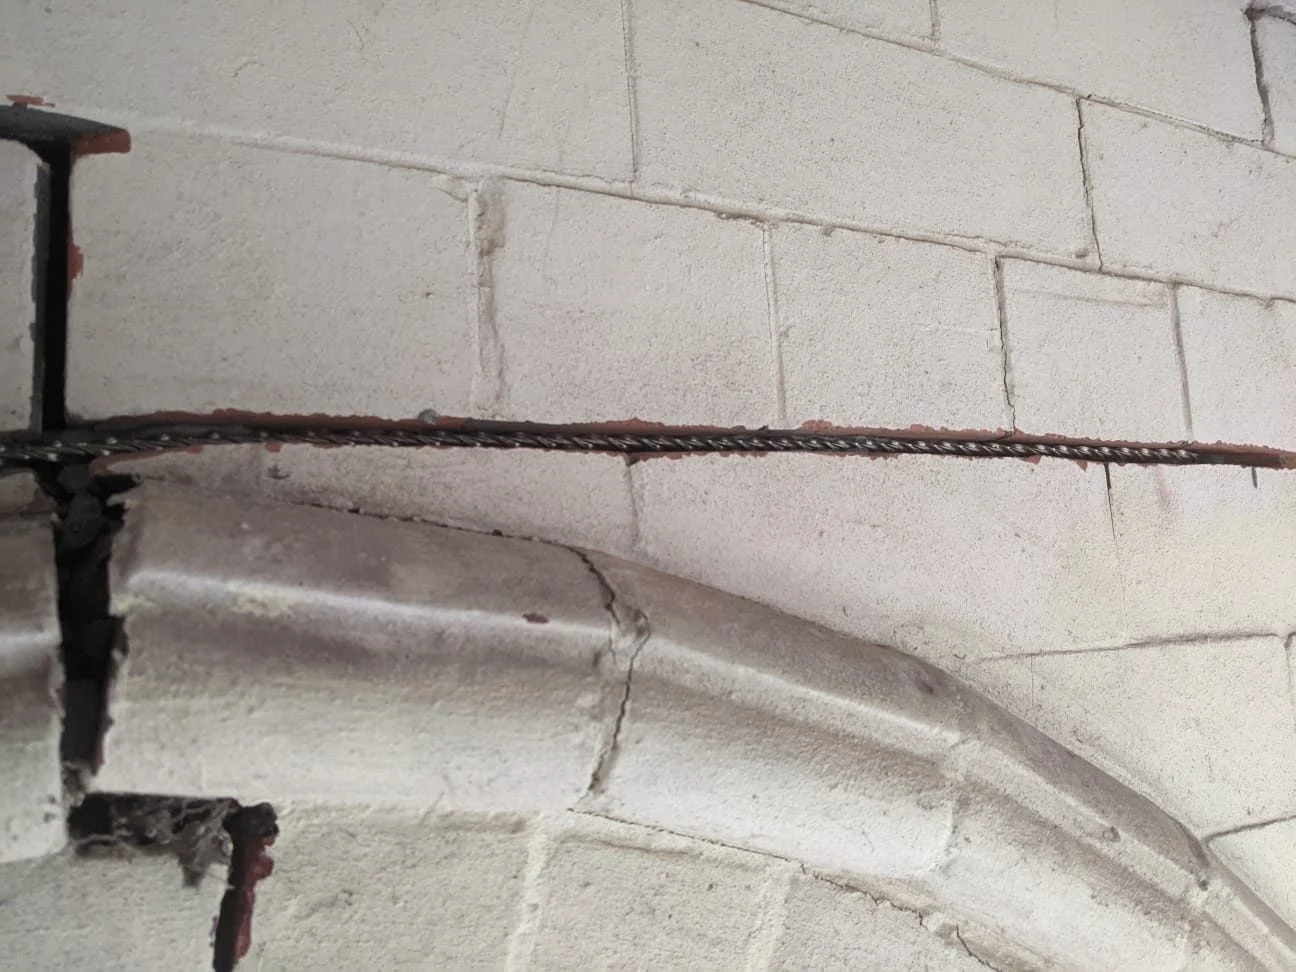
Crack stitching
Cracking around the opening tied back together once the lintel is carrying the wall.
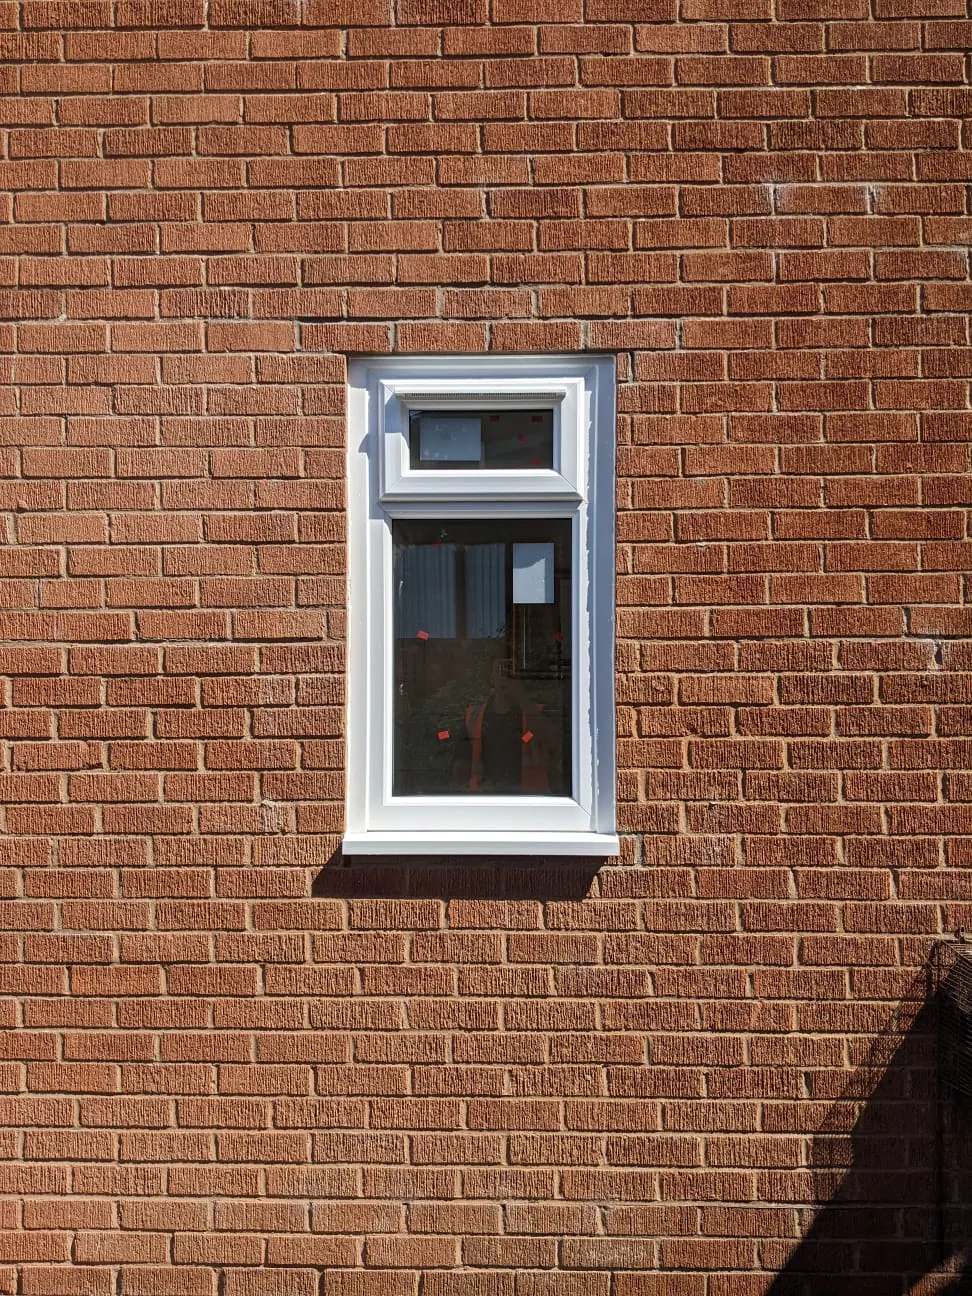
Brickwork, pointing and render
Bricks matched in, joints repointed, and render or pebble-dash patched.
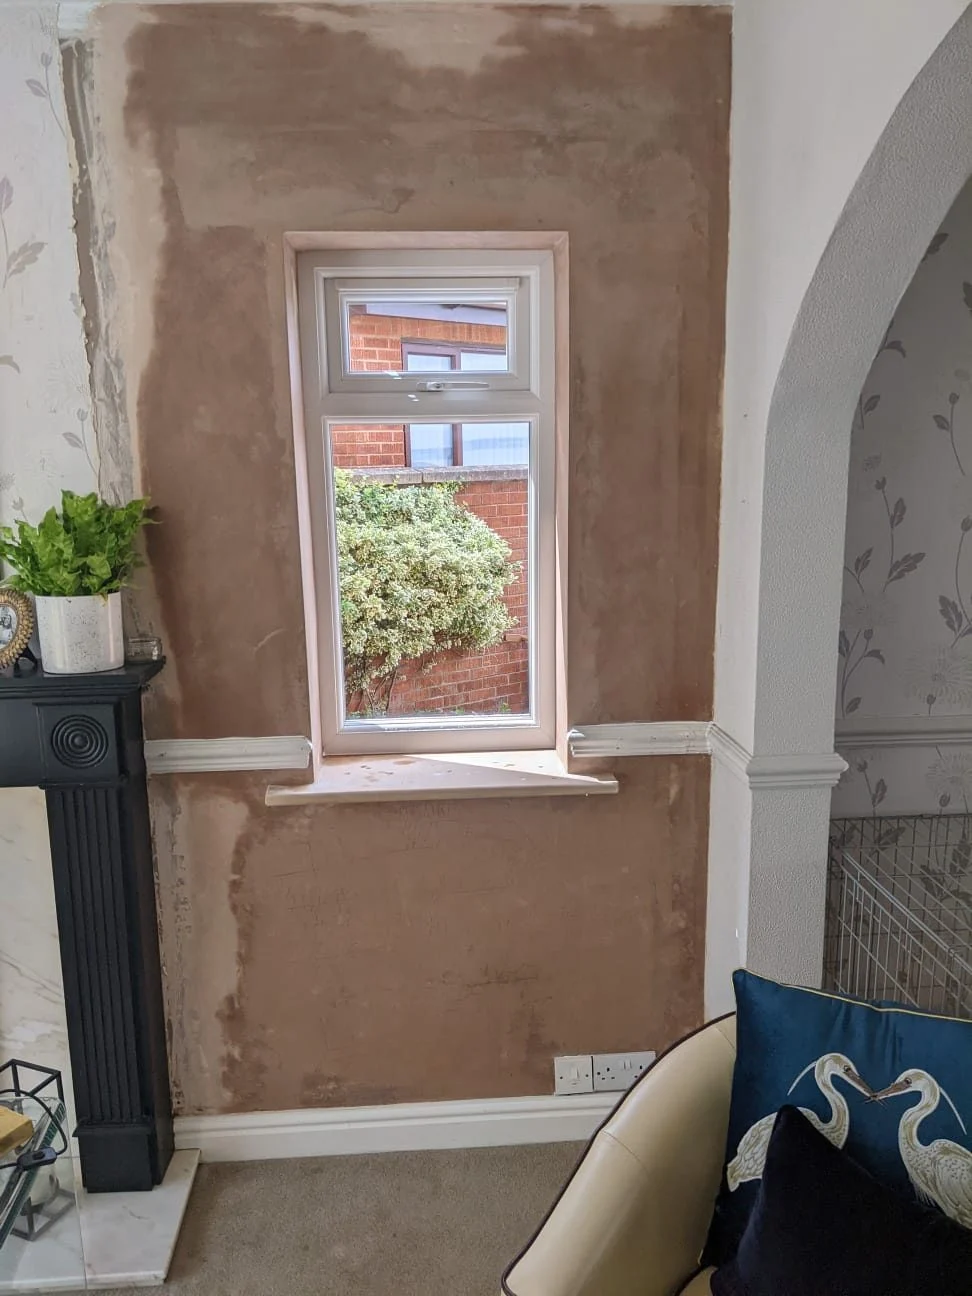
Windows, plaster and making good
Windows and doors refitted or renewed where they have to come out, and the inside left ready for you to decorate.