Specialist Building & Property Maintenance Services You Can Depend On.


 5.0★★★★★Based on 150+ Google reviews
 Trading since2008
 £5 millionpublic liability insurance in place
 Workmanship guarantee on completed worksOne contractorAll trades under one roof

One contractor
One contractor for the timber, the cause and the finish
A timber repair is rarely only carpentry. We do all of it under one quotation.
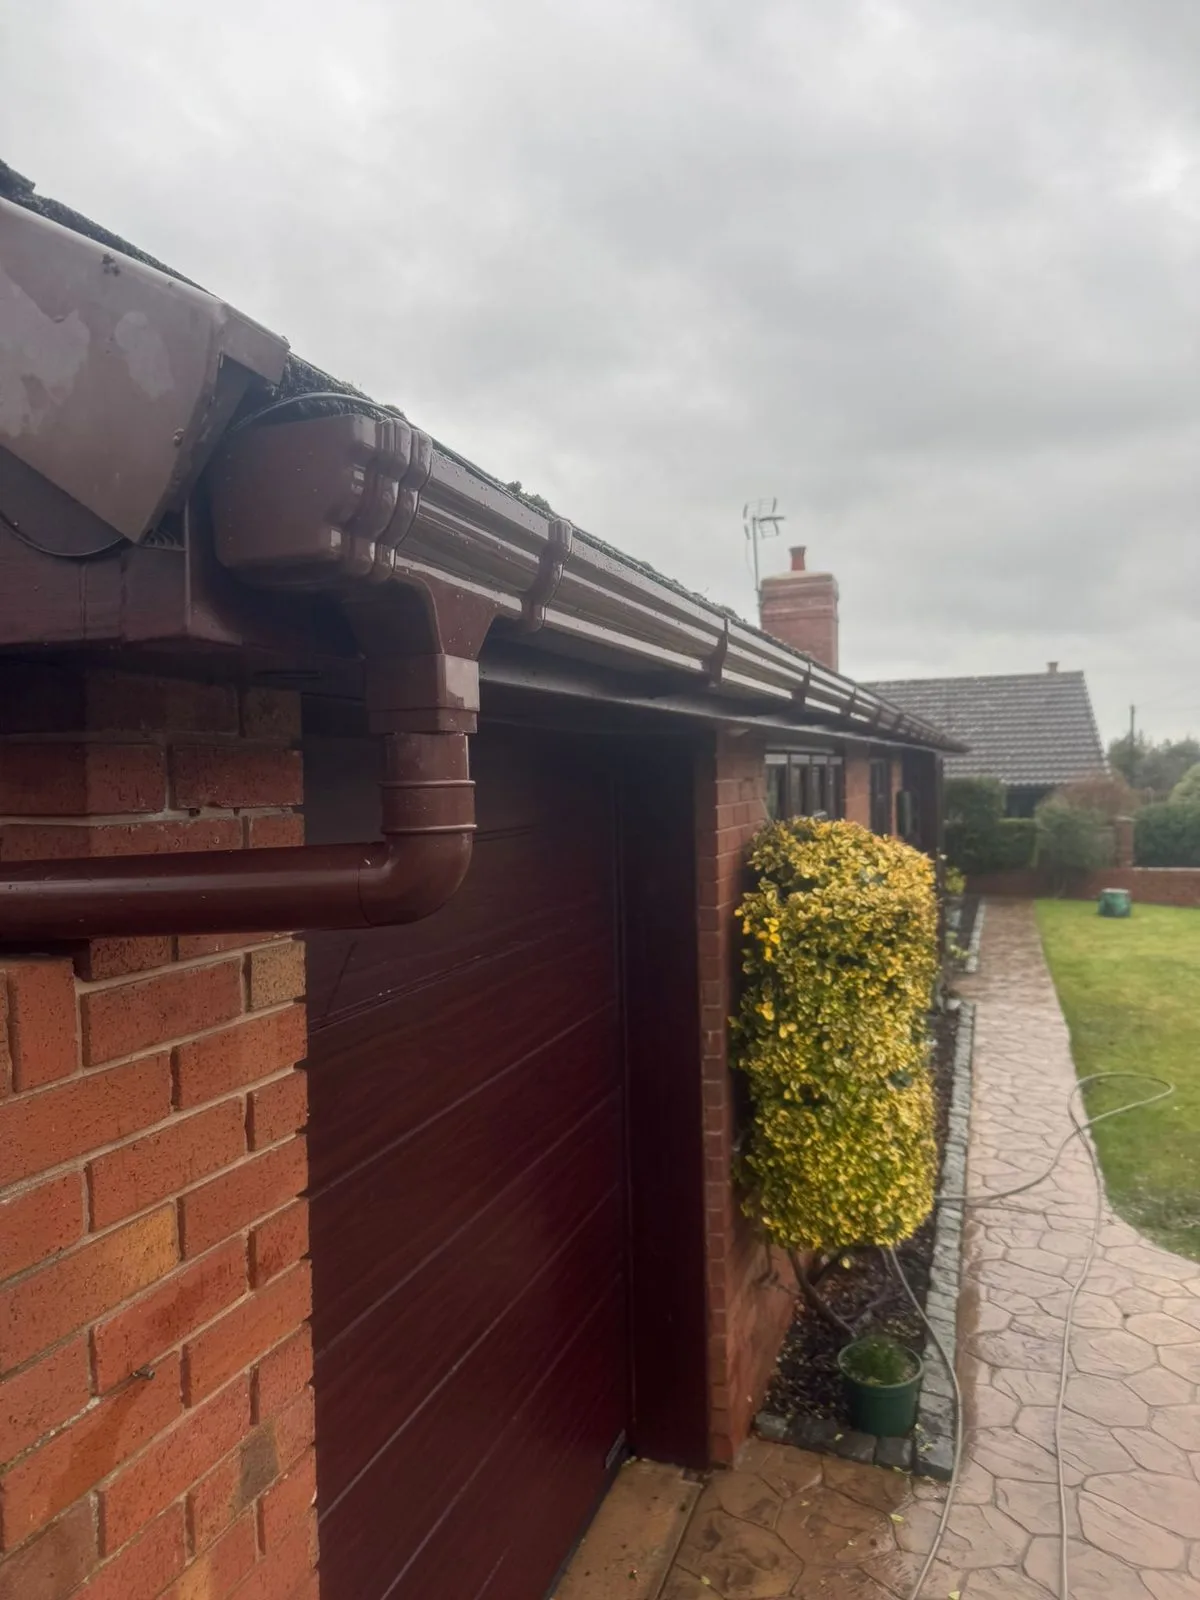
Find and stop the water — Gutters, roof, plumbing, ground levels or damp course, fixed on the same job. Emergency gutter repairs
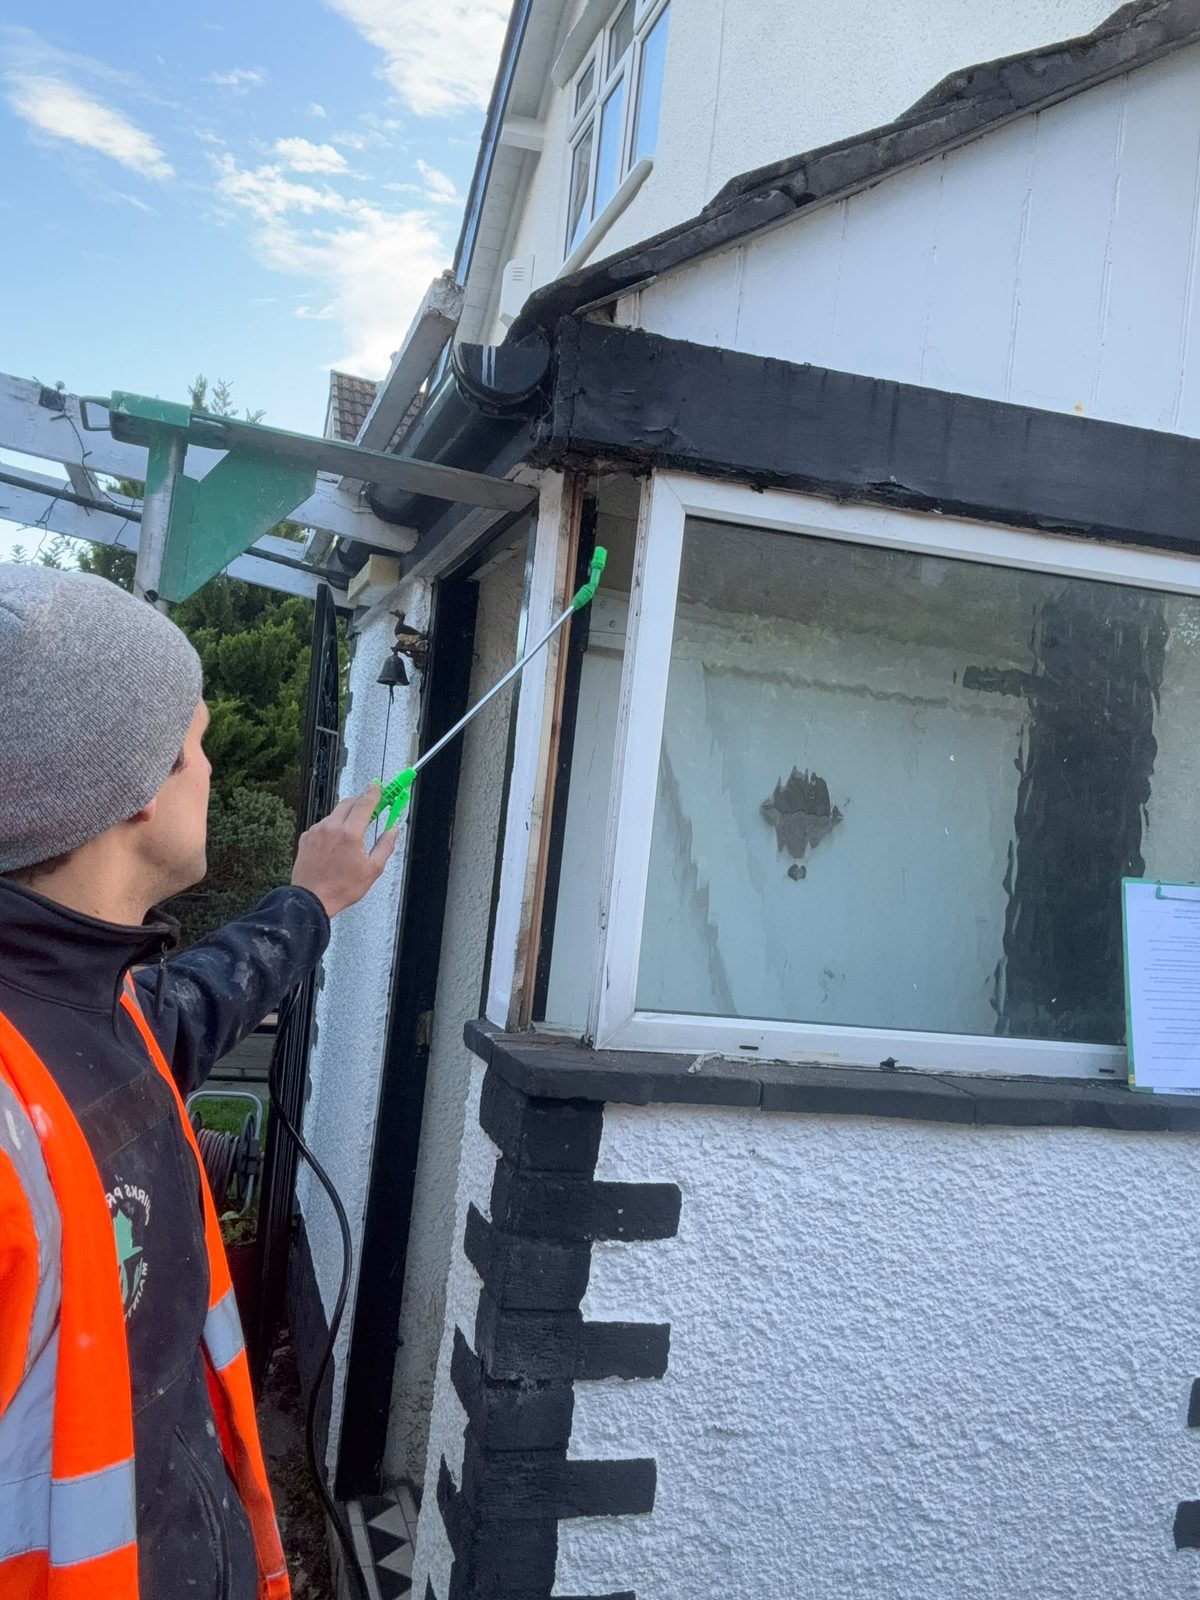
Treat the rot — Where rot caused it, the surrounding timber treated before the new timber goes in. Dry rot and wet rot treatment
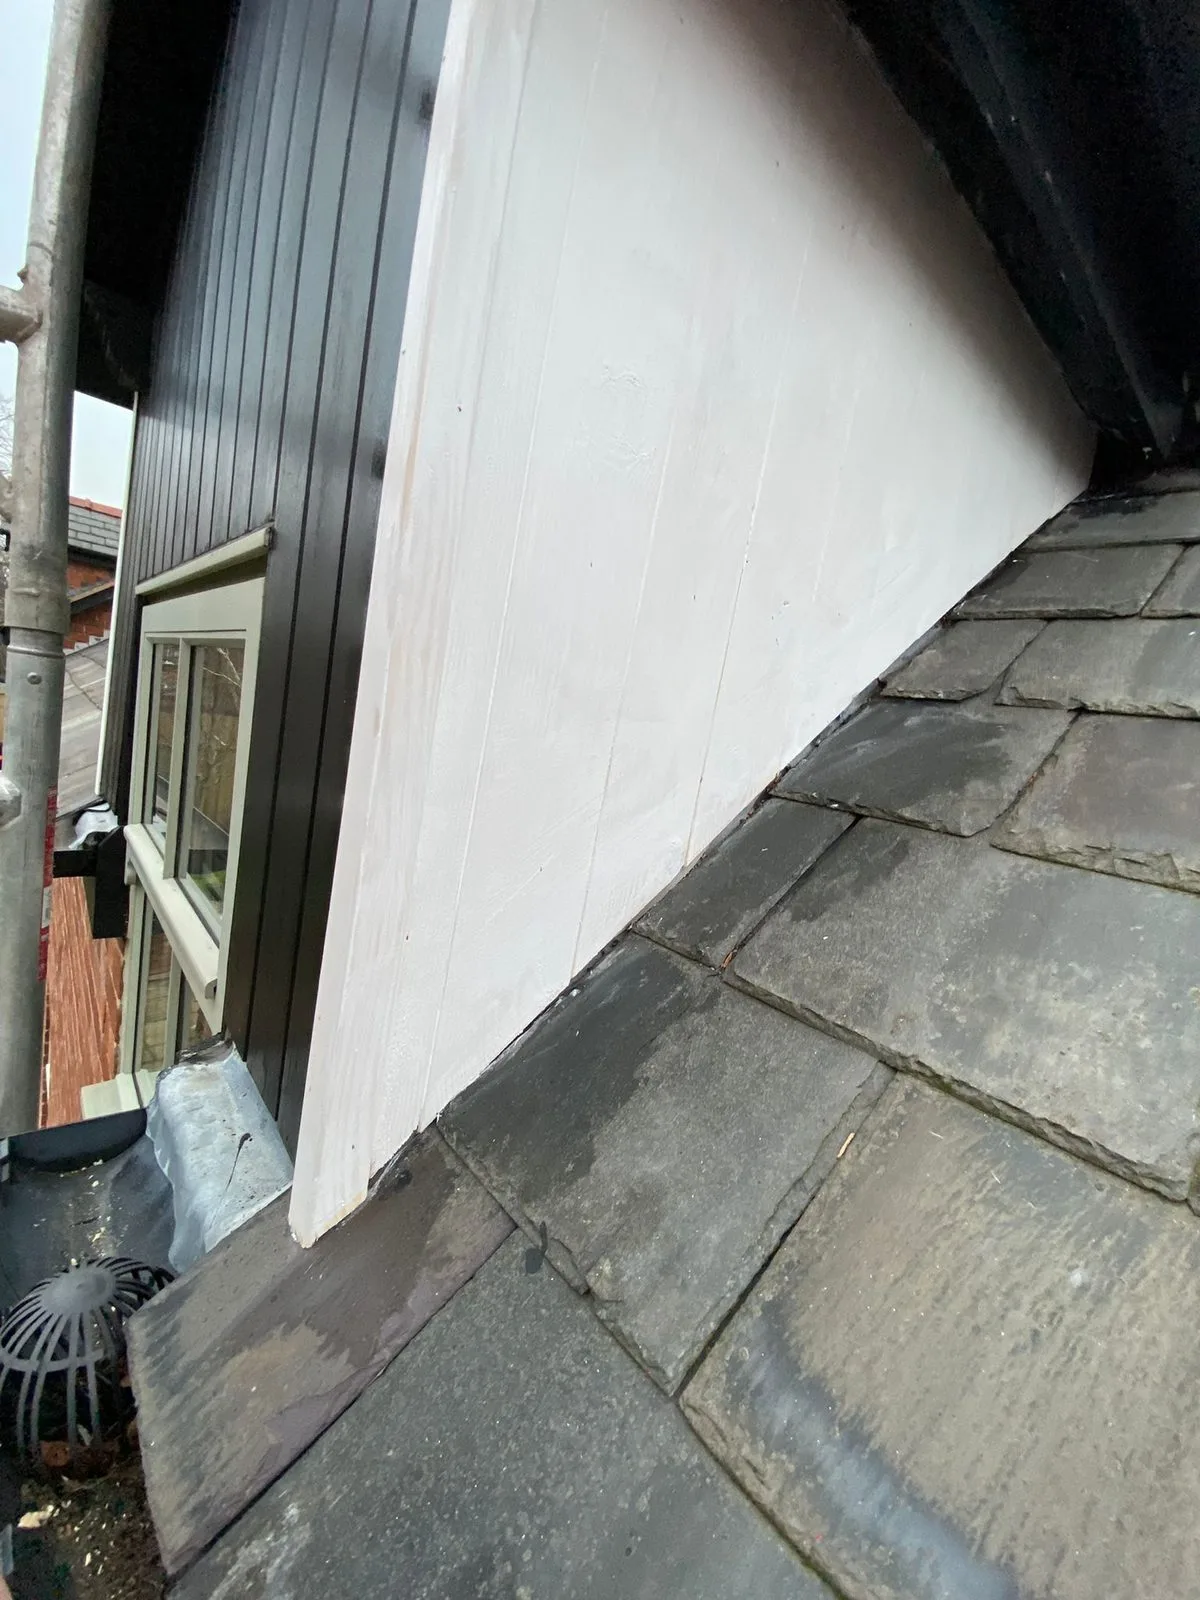
Repair or replace the timber — Cut back to sound wood, spliced or renewed in treated timber, isolated from damp masonry.
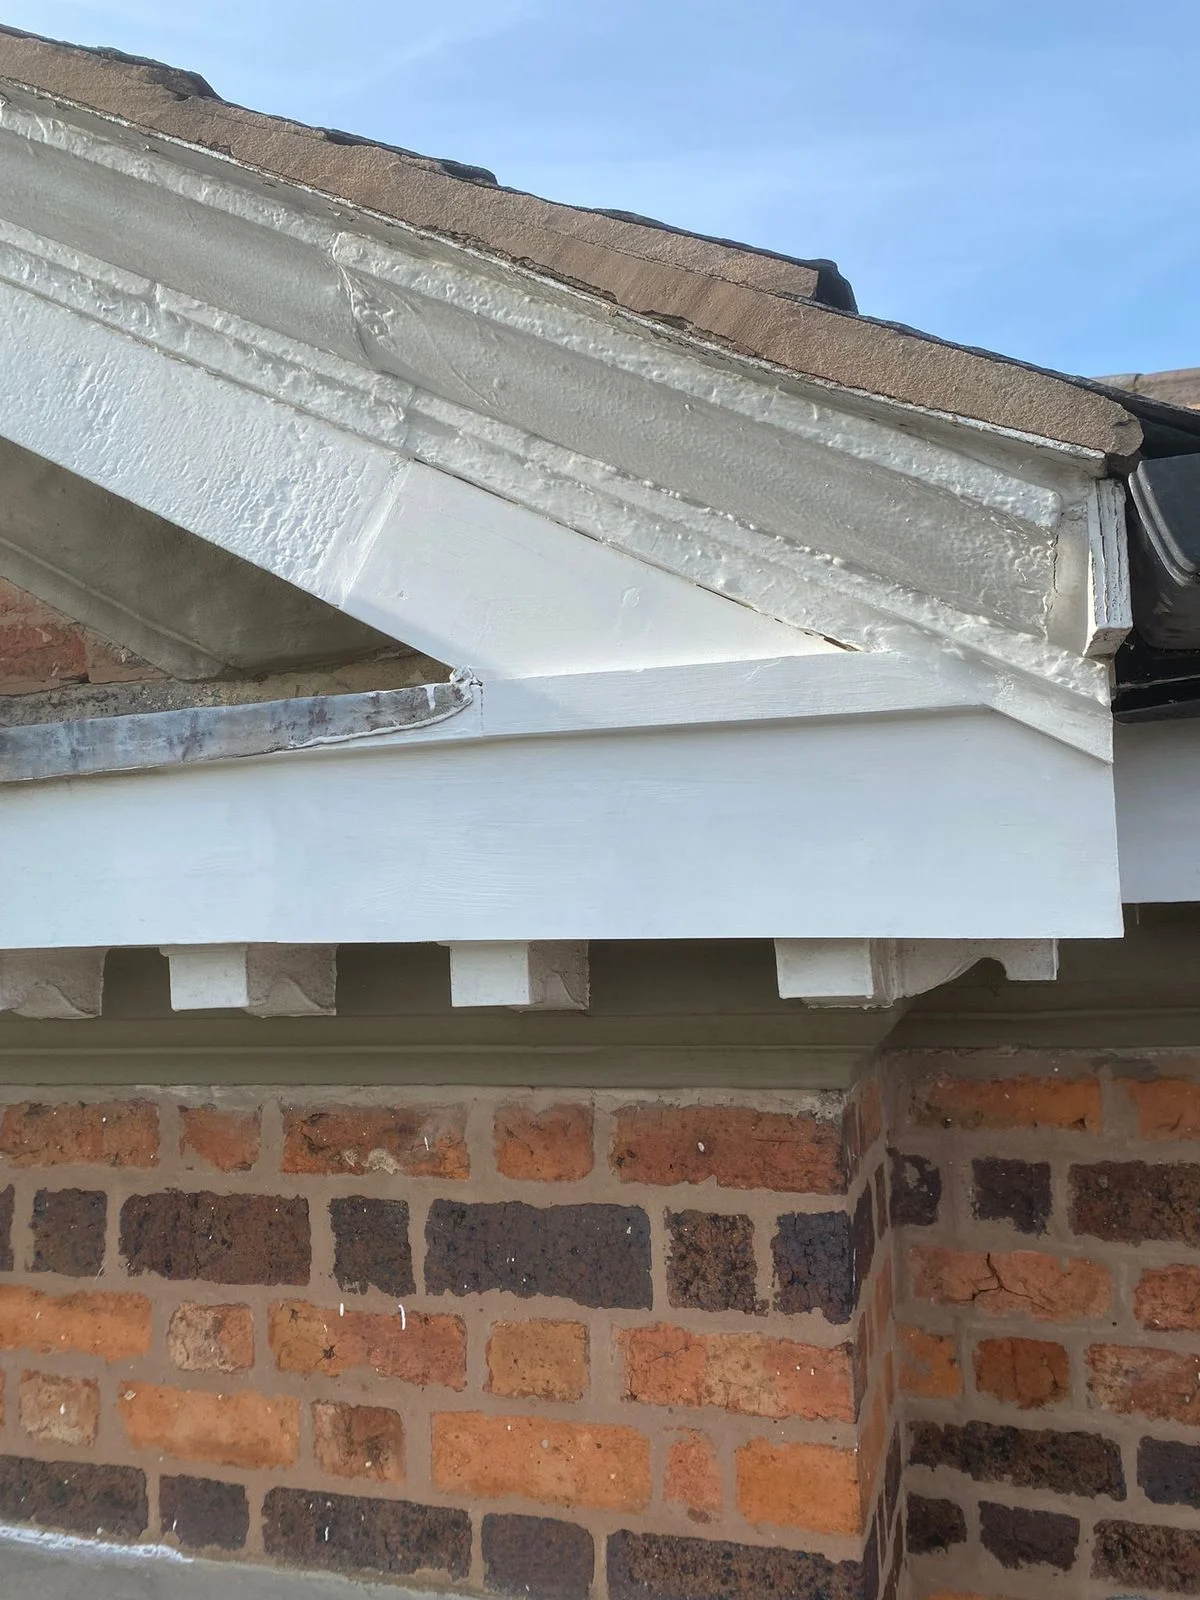
Make good — New timber primed and painted to match, any plaster, flooring or decoration we disturbed put back, and the area left clean.
What we put right
What we repair
- At the eaves: rafter feet, wall plates, fascias and soffits, bargeboards and decorative timber, where a gutter or a roof has leaked onto them for years.
- Under floors: joist ends built into damp walls, sleeper plates, floorboards — see floor repairs where the whole floor needs more than a patch.
- Around openings: timber lintels and the timbers above and beside windows and doors — see lintel repair and replacement where the lintel itself has failed.
- Windows and bays: sills, corner posts, lower rails and bay roof timbers, cut back and spliced to match the existing profile.
- Timber damaged by other things than rot: woodworm, a leak, a fire, a vehicle or a failed fixing.
We do not describe any repair as permanent — what keeps timber sound is keeping it dry.
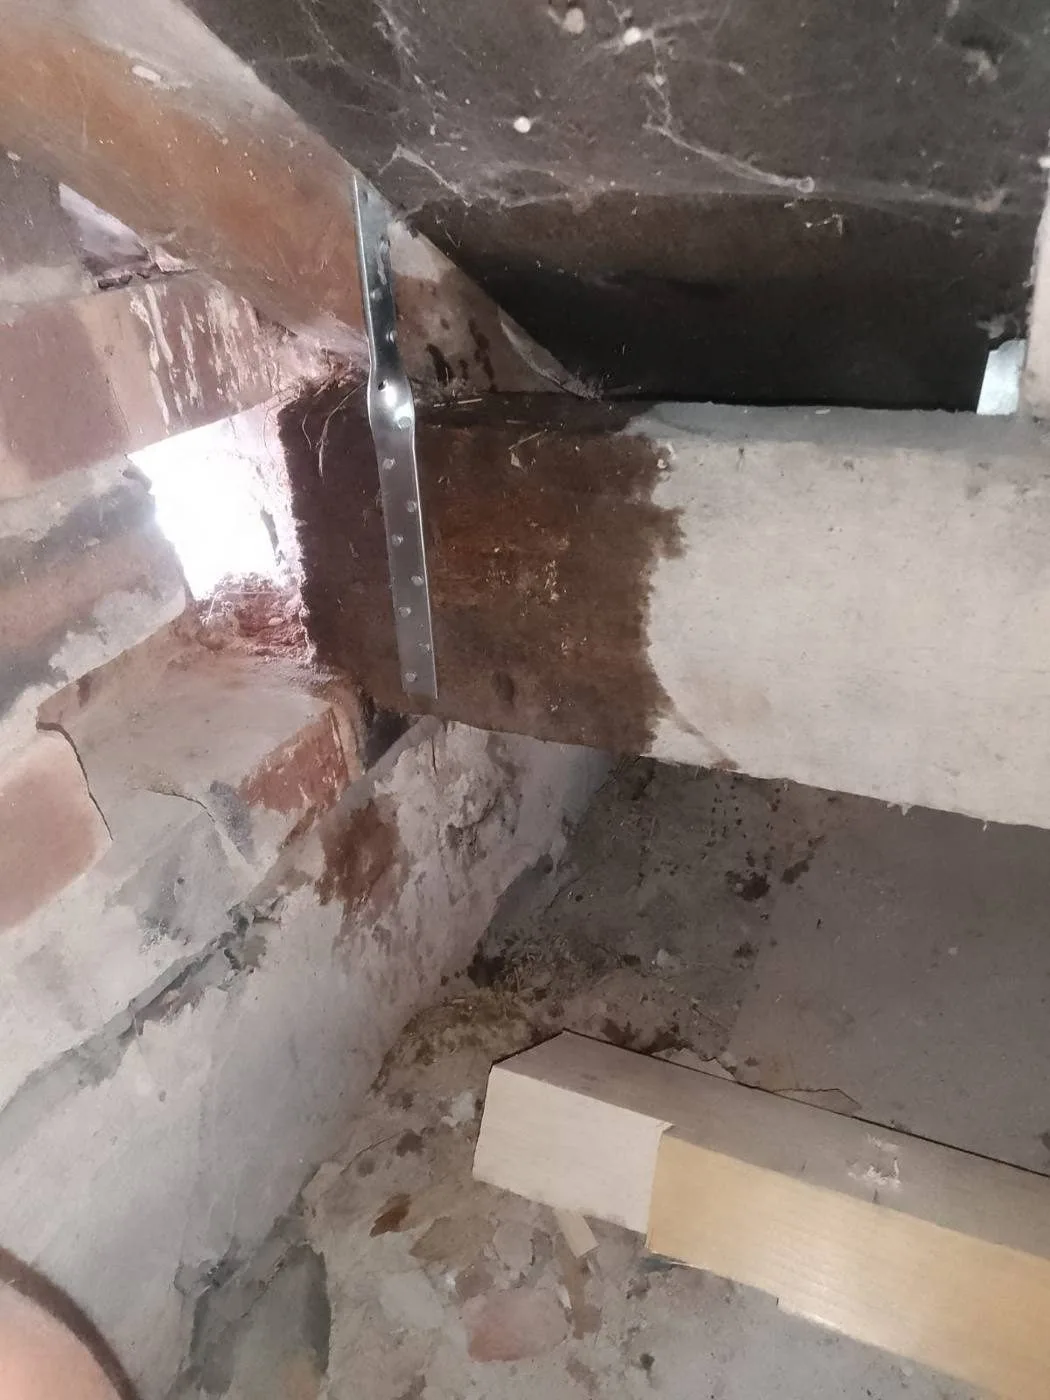
How we work
How a timber repair is done
- Establish the extent. Boards, plaster or panelling removed until sound timber is reached. Decayed timber is deceptive: it often runs further than it looks.
- Support the structure. Where a joist, a rafter or a wall plate is carrying load, it is propped before anything is cut.
- Cut back to sound wood. The decayed section removed and taken off site.
- Splice or replace. A new section of pre-treated timber scarfed or bolted alongside the sound original, or the member replaced in full where too little is left. New timber is kept clear of damp masonry on hangers, a membrane or a bearing that can breathe.
- Treat. Where rot was the cause, the surrounding timber is treated to the manufacturer’s specification before the new timber goes in — see dry rot and wet rot treatment.
- Make good. Boards, plaster, skirtings, fascias and decoration put back, the area left clean.
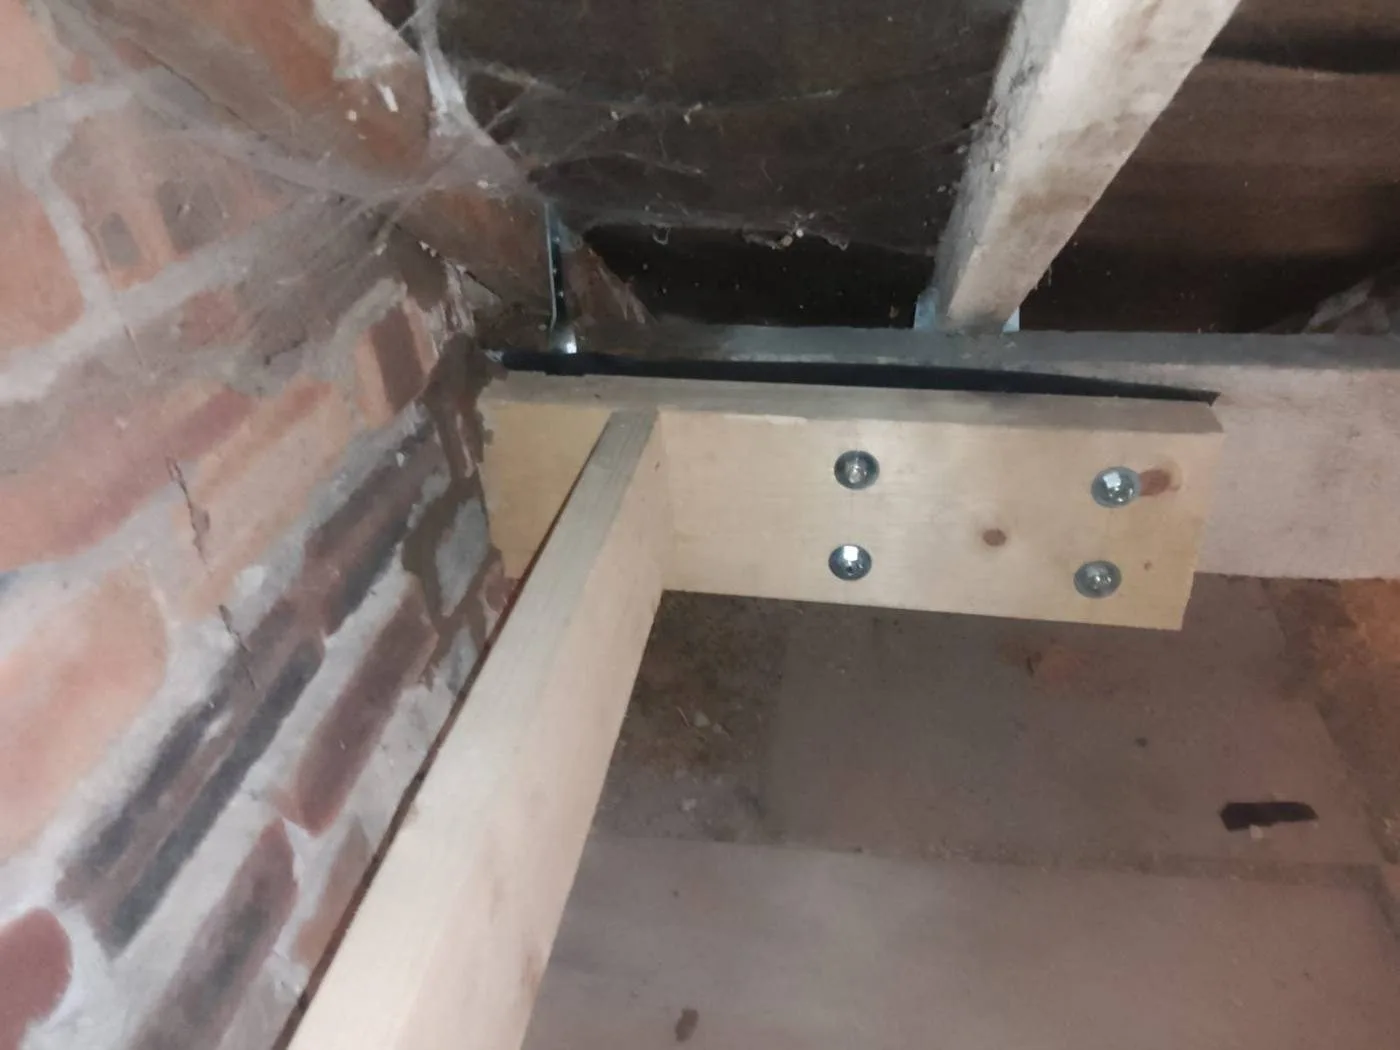
New timber kept clear of damp masonry
Before anything is cut
When a structural engineer is needed
- A single joist end, a rafter foot, a sill or a bargeboard is a carpentry repair and does not normally need an engineer.
- A beam, a run of joists, a purlin or a wall plate carrying a roof may need an engineer’s design before anything is cut, and we will tell you if that is the case before we quote.
- Whether Building Regulations or Building Control involvement is required depends on the scope of work. We will explain the position for your proposed repair and, where agreed, coordinate the process with the relevant parties.
The reason it happened
Stopping the cause on the same job
Timber does not fail on its own. Almost every repair we do has a leaking gutter, a slipped slate, a failed flashing, a buried air brick, a dripping overflow or a wall wet from below behind it, and a repair that leaves the cause in place is a repair that fails. Rainwater goods, emergency roof repairs, leak detection and damp proofing are all ours, so the cause goes on the same quotation as the timber.
Start with photographs
What to send us
Two or three close photographs of the damaged timber, one wider shot showing where it is in the building, and a photograph of the outside of the wall or the roof above it. Where we can see the extent, that is a price. Where we cannot, we say what else we need.
- Close-upTwo or three close photographs of the damaged timber.
- Wider shotOne wider shot showing where it is in the building.
- OutsideThe outside of the wall, or the roof above it.
FLINTSHIRE — 1850s COMMUNITY HALL
Roof-to-wall abutment rebuilt in sound timber
We were called to an 1850s community hall in Flintshire where the slate roof runs up against a taller stone wall. The timber under that junction had perished and water was getting past it. A roof-to-wall abutment is one of the places a building of this age most often lets water in, because three things have to work together there — the timber, the lead and the slates — and when one of them goes, the other two cannot cover for it.
The junction between the roof and the wall
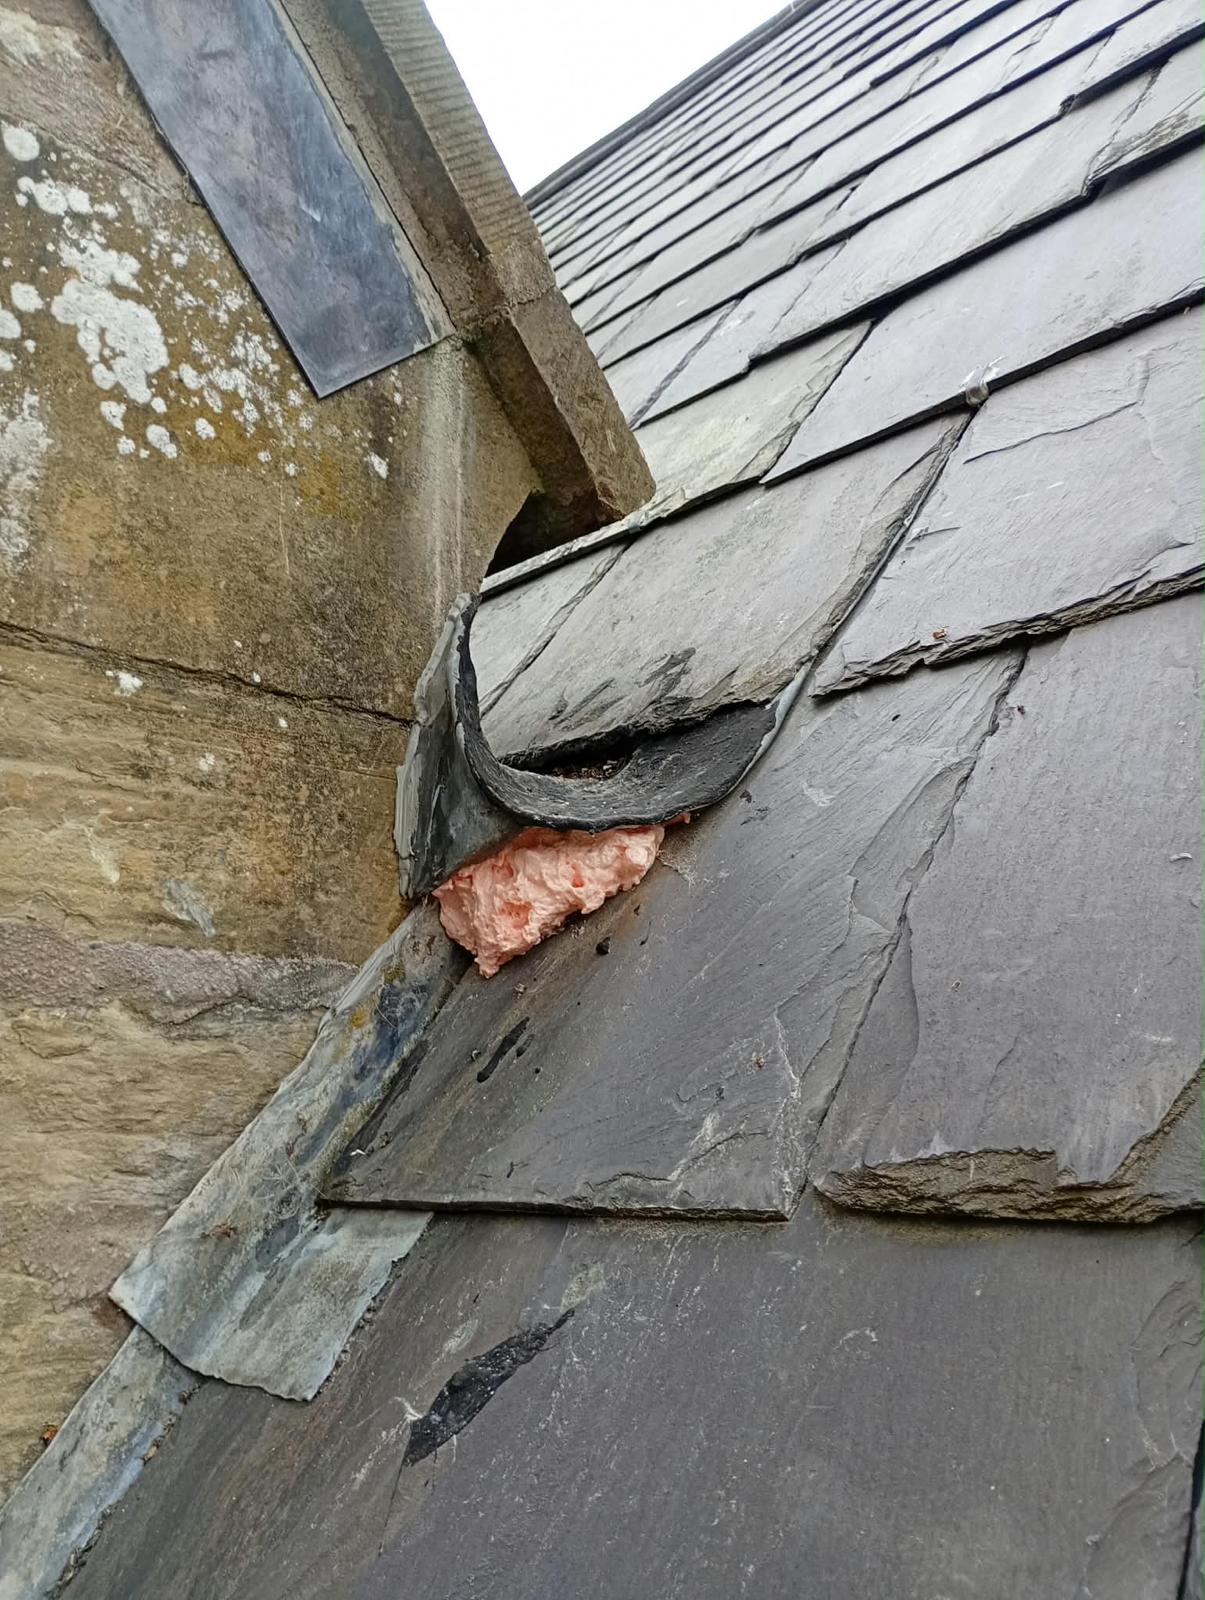
The lead at the junction had torn and curled back on itself, leaving the gap underneath it open. At some point before we got there, somebody had pushed expanding foam into the hole. Foam does not fix a lead junction. It holds water against the timber instead of shedding it off the roof, and worse than that, it hides the hole — so the problem stops being visible while it carries on getting worse underneath.
The detail matters more than its size suggests. Rain running down a large stone wall does not spread out; it arrives at the bottom concentrated along that junction. The lead is the only thing carrying that water out onto the slates and away. Once it stops doing that, the water goes into the timber underneath instead — and the timber is what the lead and the slates are both fixed to.
Opening it up, and what was underneath
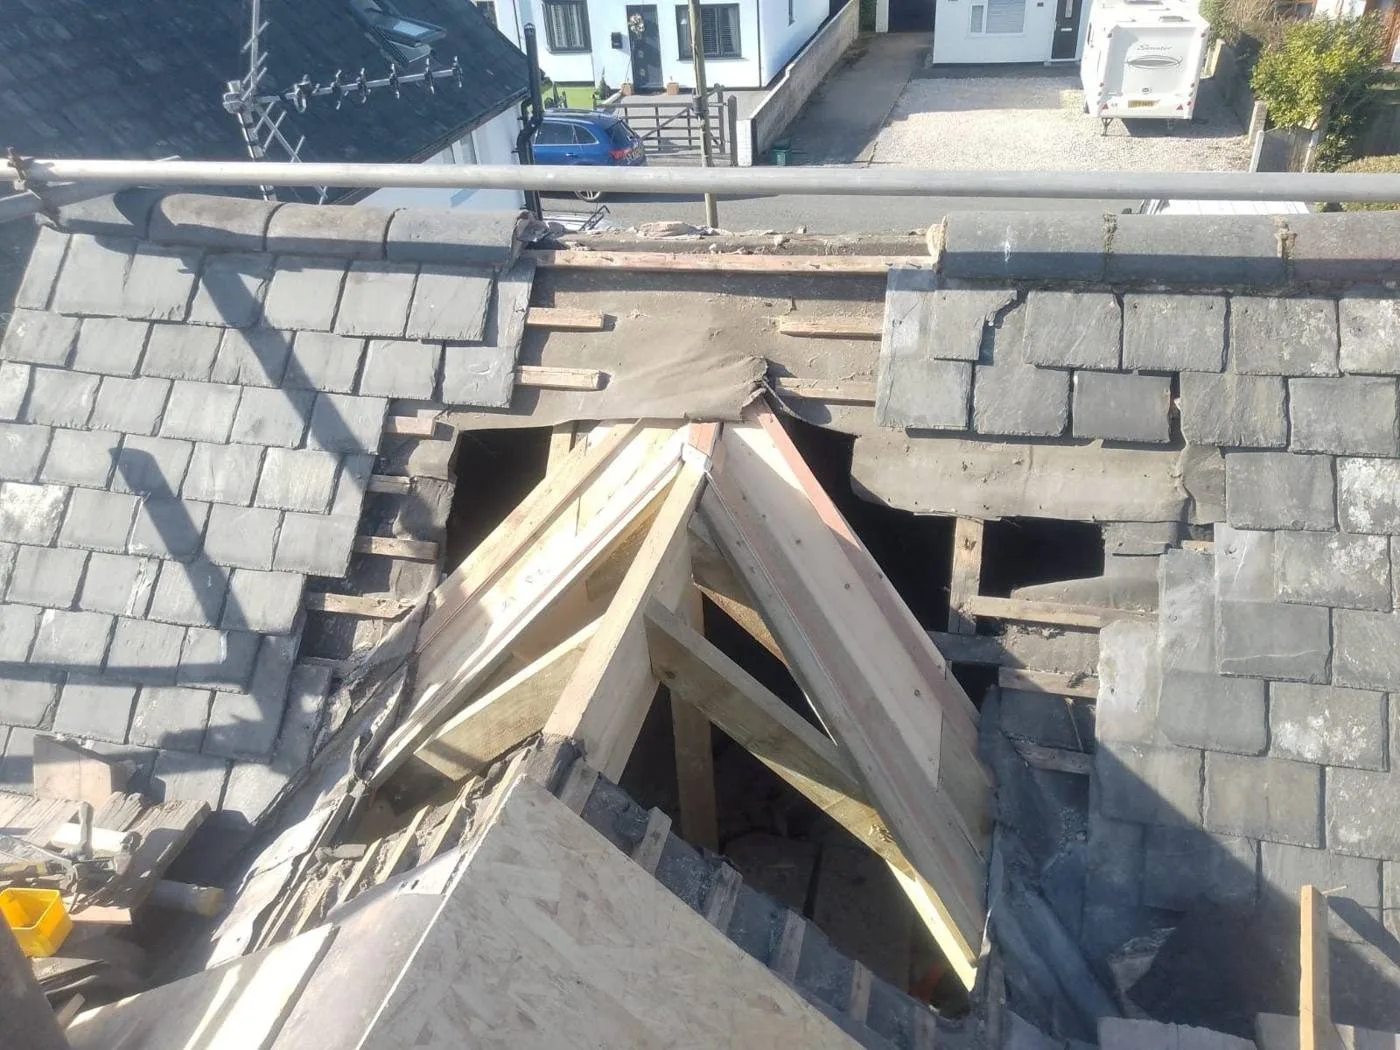
The slates were lifted along the abutment and the old lead taken off. Underneath, the timber running along the junction was dark and broken up. No rot was identified or treated on this job. What was there was timber that had been taking water for a long time and had perished — which is a different thing from an outbreak, and a different job to put right.
This is why a repair like this cannot be priced properly from the ground. Nobody knows how far the perished timber runs until the slates come off, so it is opened up a section at a time from ladders until sound timber is reached. New timber was then cut to fit and screwed back with plate washers, which spread the load of the fixing rather than concentrating it on a screw head in old timber.
New timber, new lead, slates back
With the new timber fixed, the lead at the junction was renewed and the slates re-laid over it. All three parts of the detail were done together, and that was the whole point of the job. Putting new timber in and dressing the old lead back over it would have rebuilt the same water path that caused the problem, and the new timber would have gone the same way as the old.
Lead is the right material at a junction like this and it is worth saying why. It can be dressed to the shape of the stone and the slate and it holds that shape, and it moves with the building through hot and cold weather instead of splitting. On an 1850s stone wall, which is not flat or square anywhere, nothing rigid will ever sit tight against it for long.
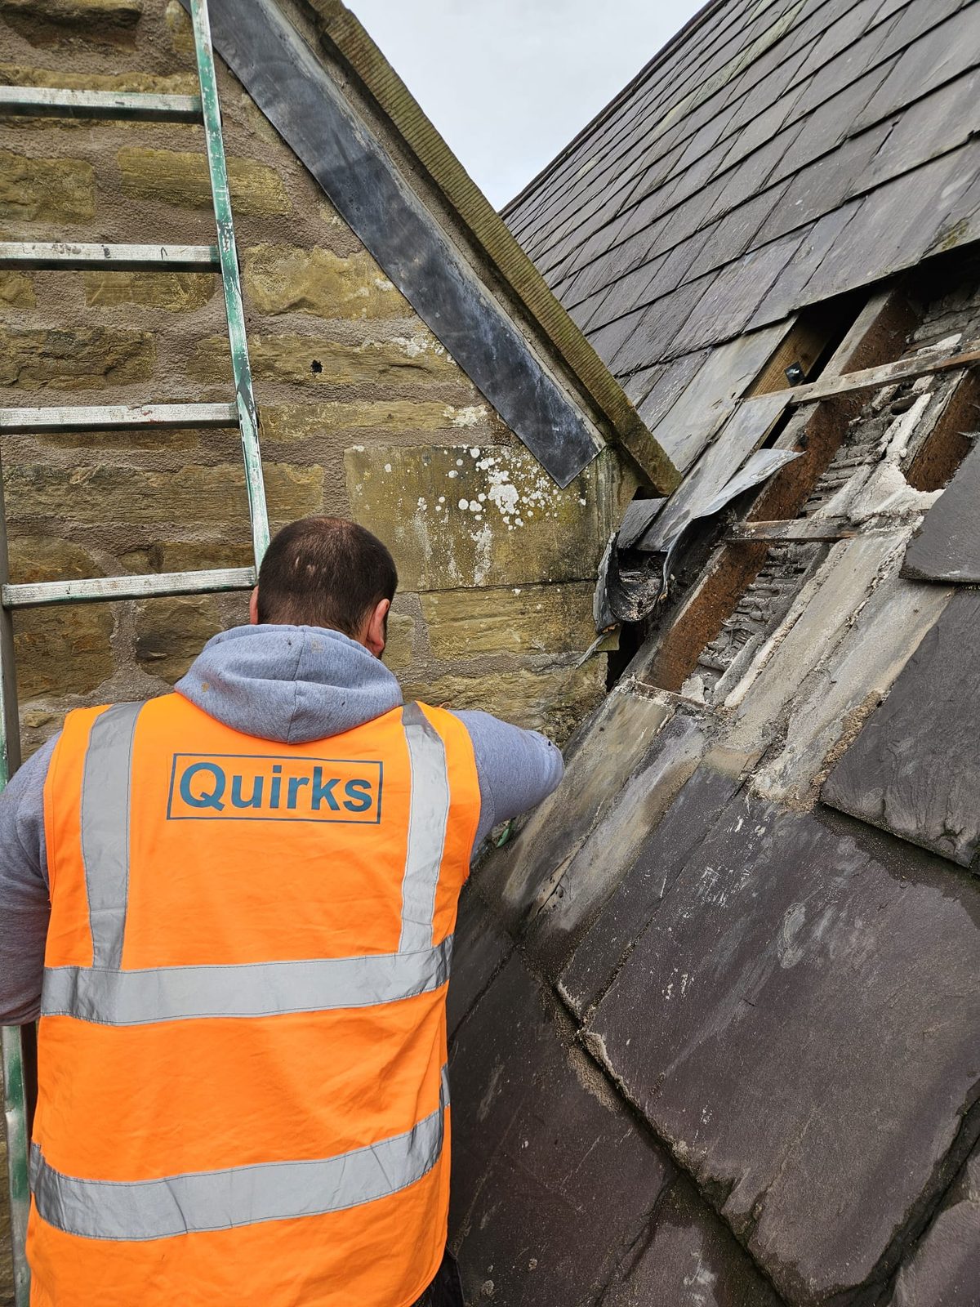

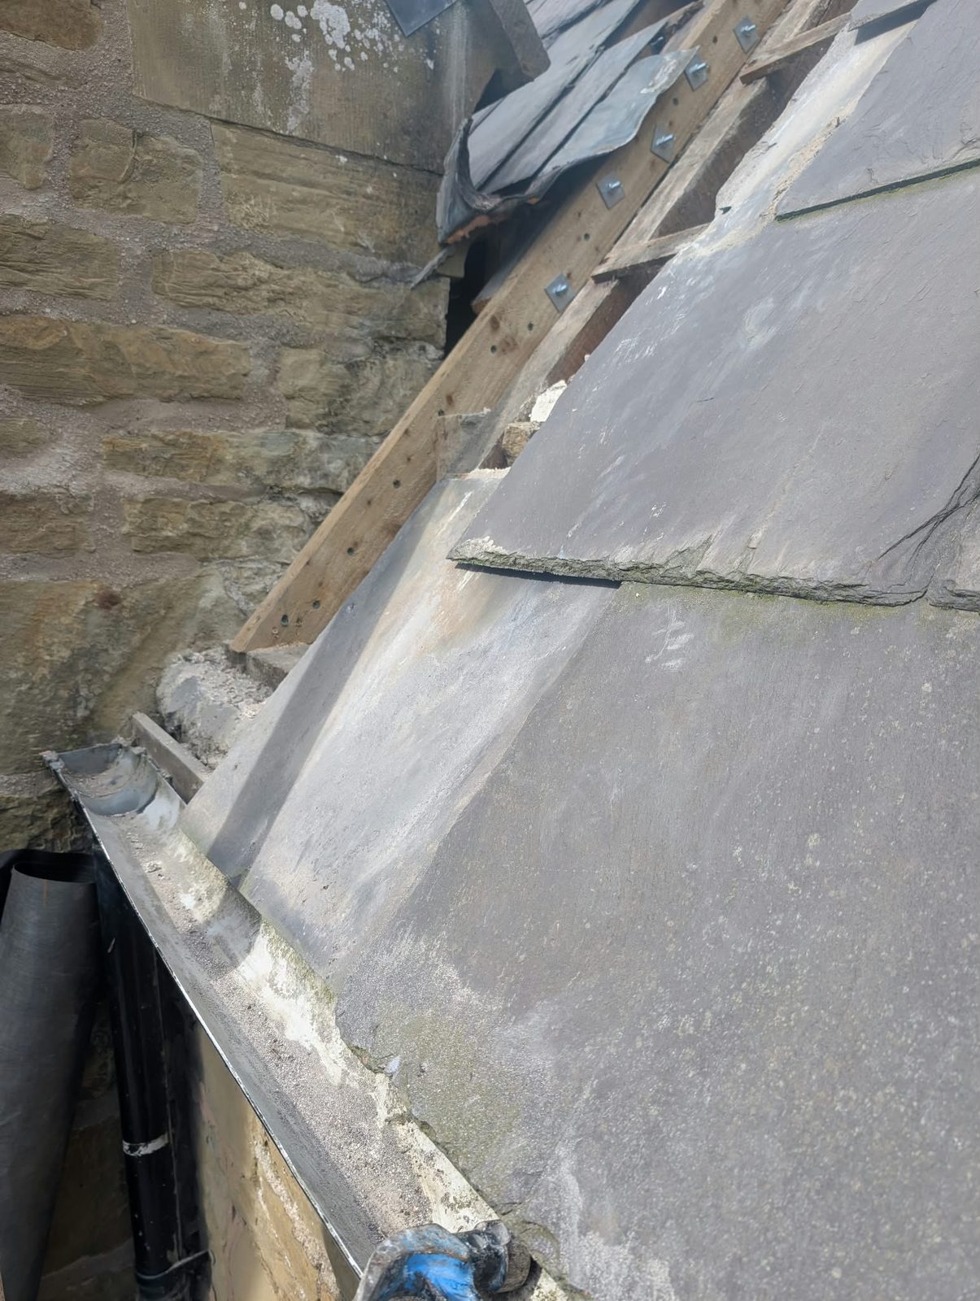
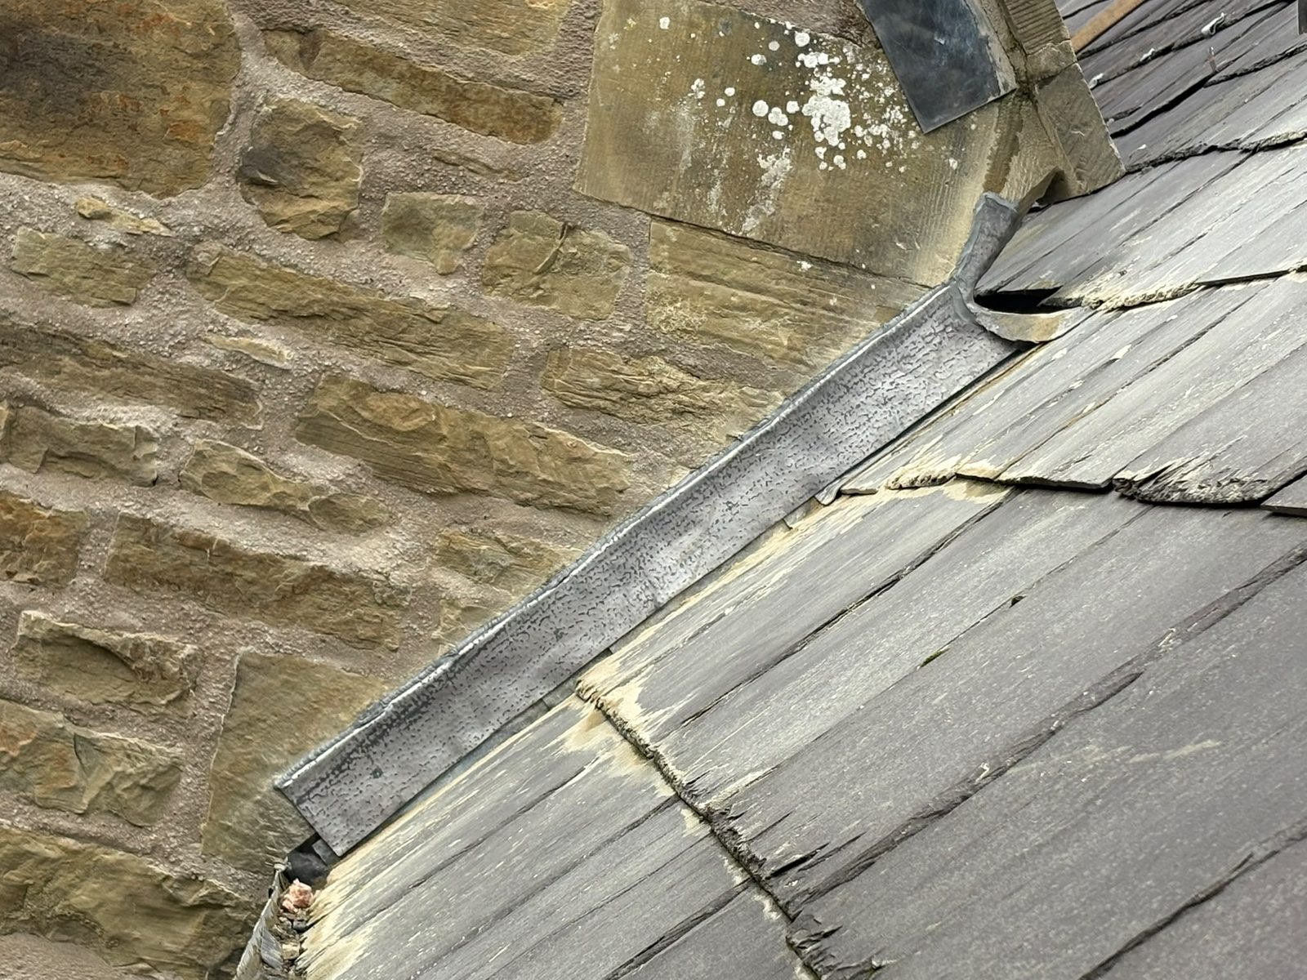
This case study covers the timber, the lead and the slates at that one abutment, and nothing beyond it. No rot was identified or treated at this property — timber that has simply perished from long-term wetting is not the same as an outbreak of wet rot, which is a different job with a different scope. Nothing is claimed here about the rest of the roof or about anything inside the building. Separate work was carried out at the hall during the same period on the rainwater goods, which is not part of this study. Roof-to-wall junctions on stone buildings of this age are worth looking at as a matter of course: they fail without any sign from the ground, and by the time something shows inside, the timber underneath has usually gone. That is why roofing and leadwork of this kind is better done as maintenance than as an emergency.
Scope — what was done
- Attended an 1850s community hall where the slate roof meets a taller stone wall
- Lifted the slates along the abutment and removed the old lead
- Exposed and cut out the perished timber under the junction
- Cut and fitted new timber, screwed back with plate washers
- Renewed the lead at the roof-to-wall junction
- Re-laid the slates over the completed detail
- Worked from ladders, opening up a section at a time
| Issue | Perished timber under the roof-to-wall abutment, with water getting past the junction |
| Service | Timber repairs — roof-to-wall abutment |
| Property | Community hall dating from the 1850s, built in coursed stone |
| Findings | Lead at the junction torn and curled back with the gap beneath it filled with expanding foam; timber along the line of the abutment perished and broken up. No rot identified or treated |
| Works | Slates lifted and old lead removed; perished timber cut out and replaced, screwed back with plate washers; lead renewed at the junction; slates re-laid |
| Location | Flintshire |
FLINTSHIRE — DETACHED OUTBUILDING
Wall plate and rafter feet renewed after wet rot
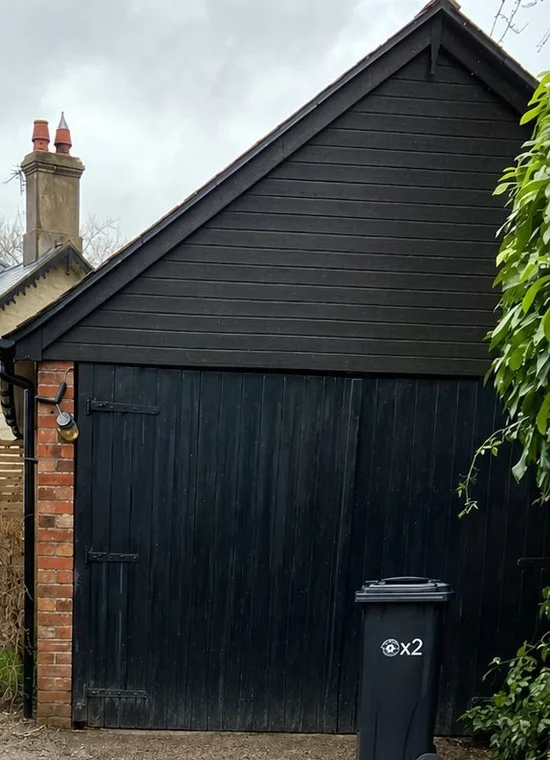
Wet rot to the wall plate and rafter feet of a detached outbuilding in Flintshire, found only once the roof covering came off. From the ground there was nothing to see. The cause turned out to be something the building had never had rather than something that had failed.
A defect you cannot see from the ground
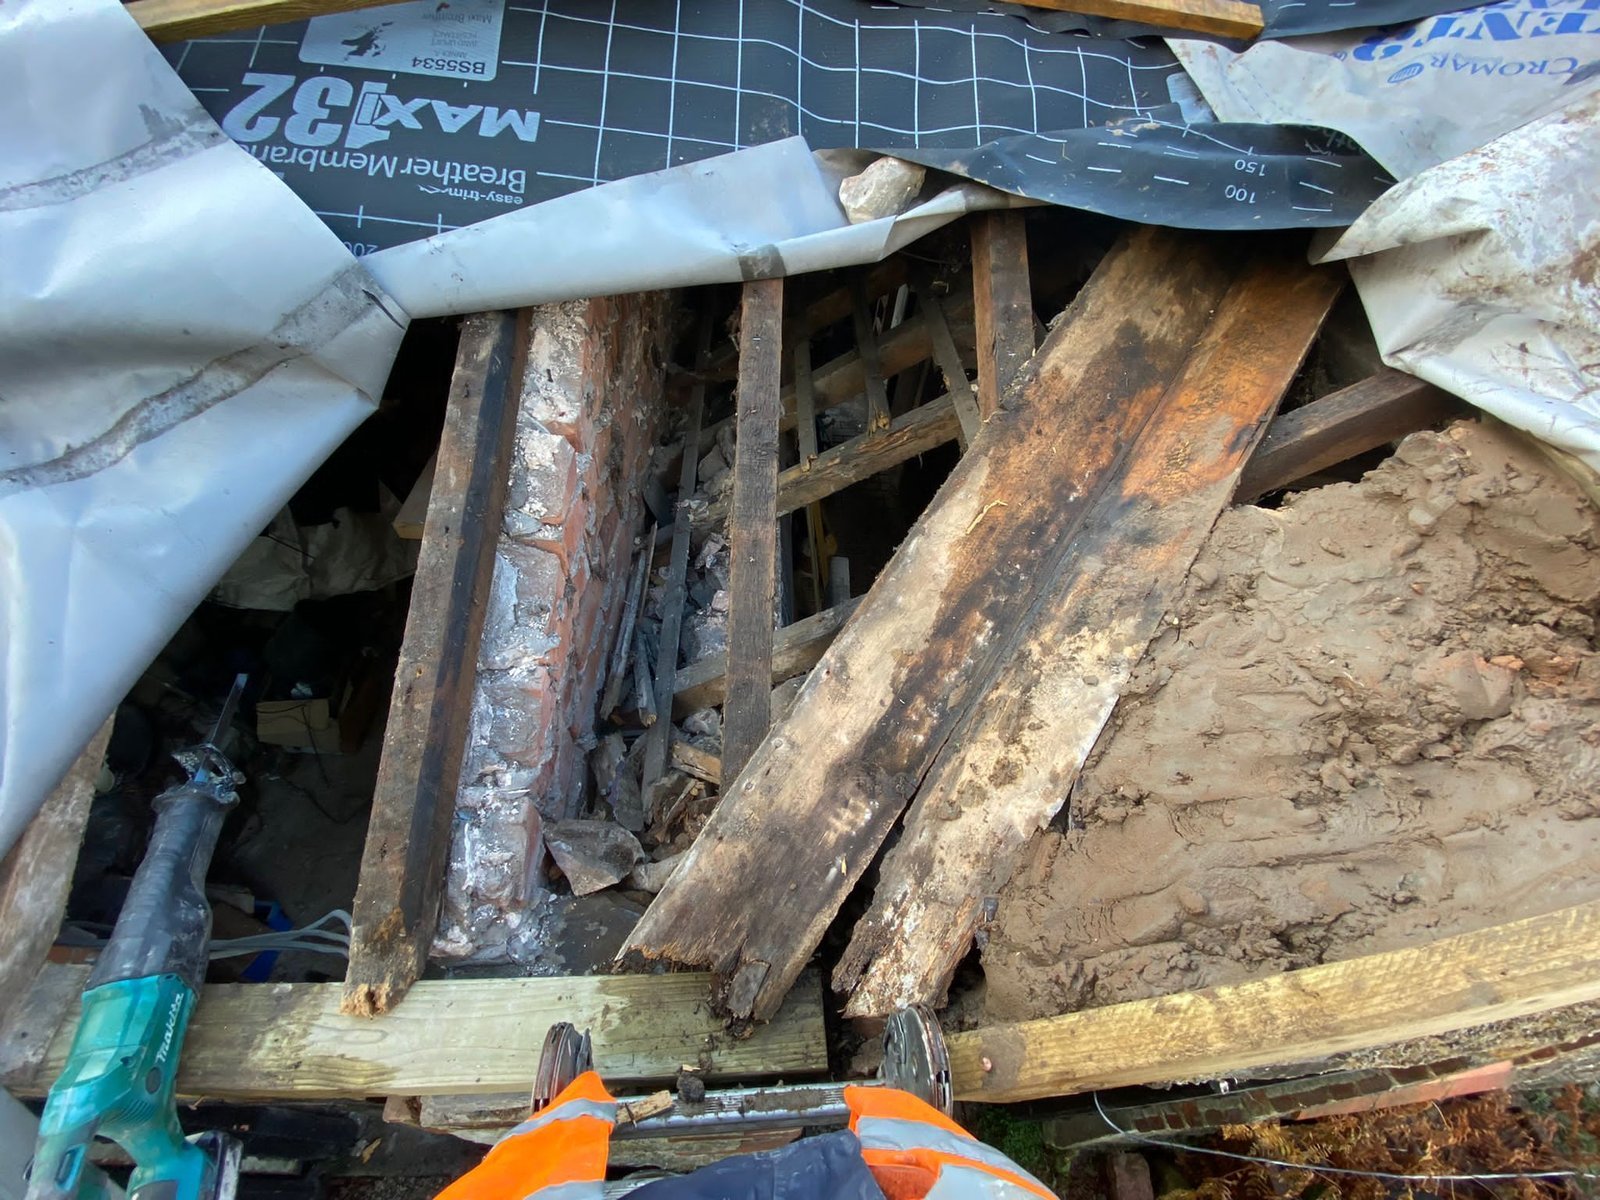
The roof was stripped as part of the works, and that is when the condition of the timbers became apparent. The wall plate — the timber that sits along the top of the wall and carries the feet of every rafter — was decayed along its length, with fungal growth across the top face where it had been covered. Wet rot was identified. The rafter feet bearing onto it were affected in the same area, which is what you would expect: they had been sitting in the same wet timber.
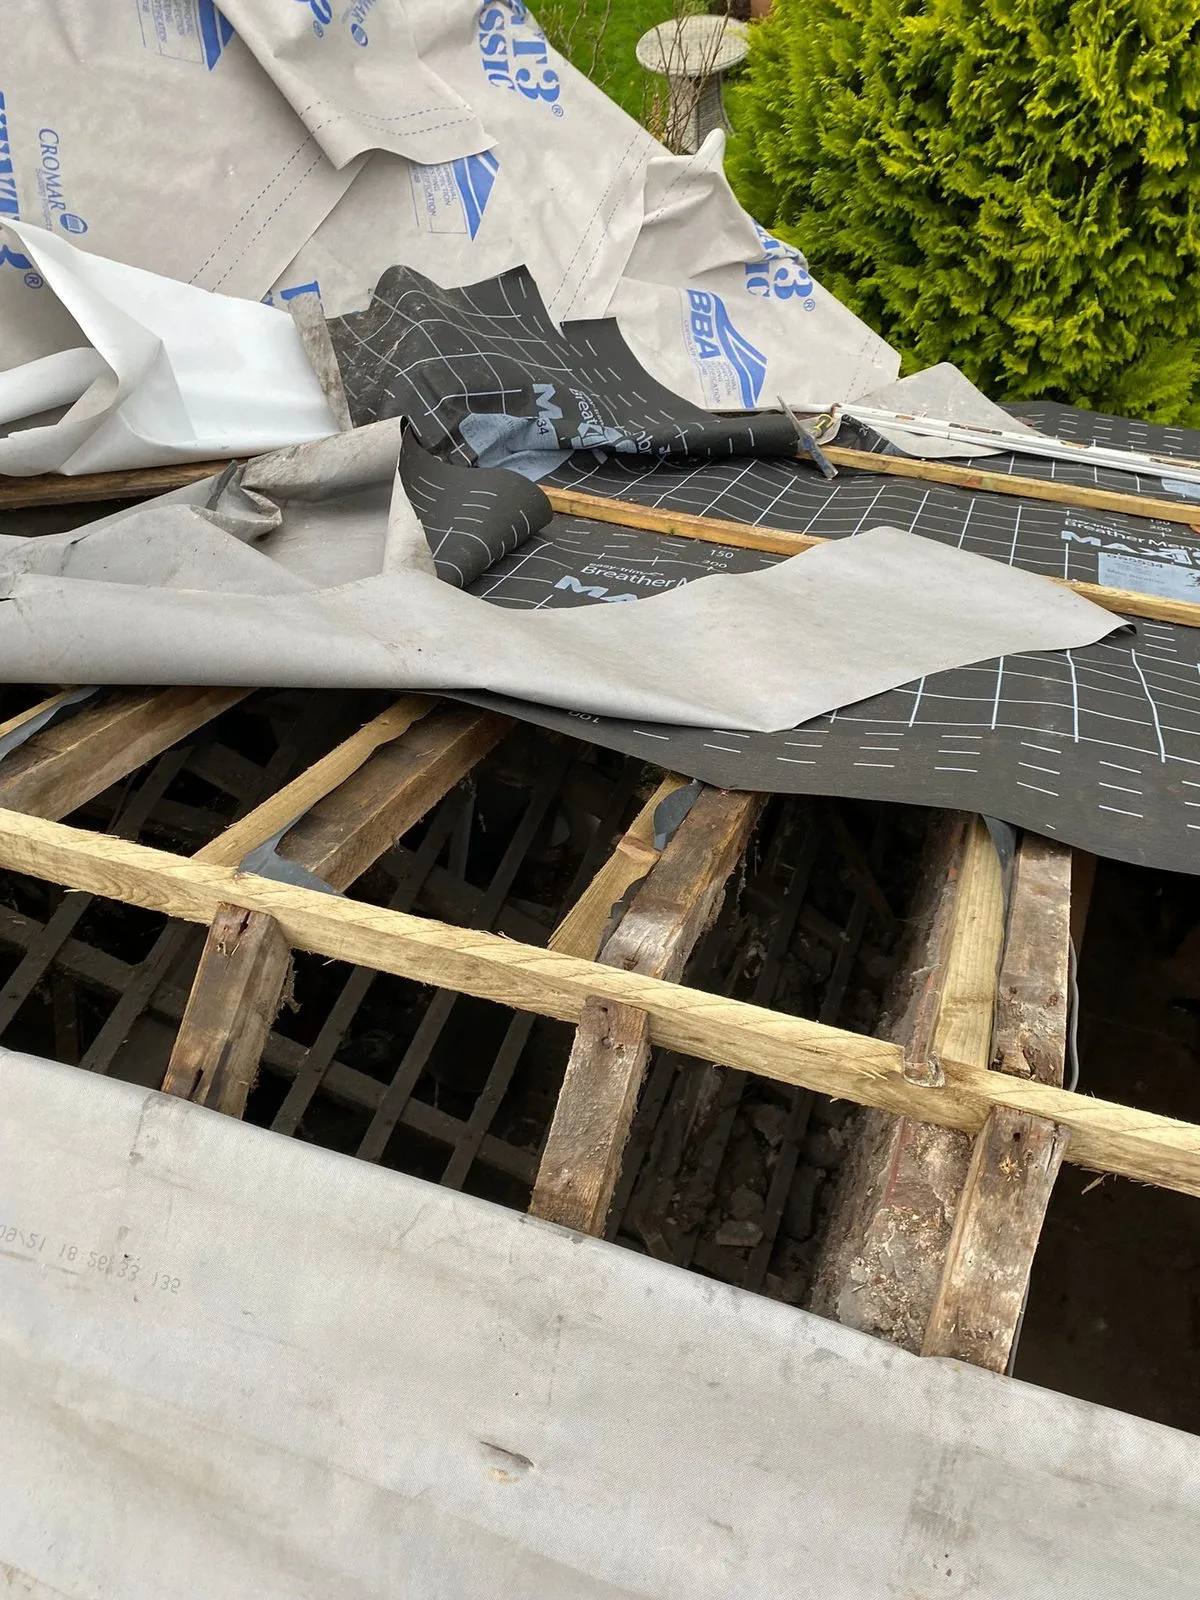
The cause was not a failure. It was an absence. There was no underlay beneath the roof covering, so for as long as the building had stood, wind-driven rain getting past the tiles had landed directly on the timbers below with nothing to shed it back out. On a house that would have been noticed years earlier through a ceiling. On an outbuilding nobody looks at, it simply carried on.
Cutting back to sound timber
The decayed wall plate was cut out and the rafter feet were cut back until sound timber was reached, rather than to the edge of what looked bad. Decay runs further into a timber than the surface shows, and stopping at the visible line is how a repair comes back. The remaining timbers were treated before anything new went on top of them.
A new treated wall plate was installed along the full length of the wall, the rafter feet were repaired onto it, and the roof was then re-covered — this time over a breathable underlay. That layer is the whole point of the repair. The timber that was replaced is the symptom; the underlay is the reason it will not happen again in the same way.
Nothing to show for it, which is the point
The completed building looks much as it did before. That is the honest outcome of most timber repair work: the visible result of a good job is a building that looks unremarkable, while the part that mattered is now buried under a roof covering where nobody will see it again.
The difference is that the wall plate is sound, the rafter feet bear onto solid timber, and there is now a layer between the covering and the structure doing the job it should always have been doing.
Two things are worth taking from this one. The first is that wet rot needs water, and it stops when the water stops — so the repair is only as good as the reason it happened being dealt with. Replacing the timber without addressing the underlay would have been a decade-long postponement rather than a repair. The second is that this was found because the roof came off for other reasons. On outbuildings, garages and anything else nobody goes into, decay of this kind will keep going quietly until something prompts a look.
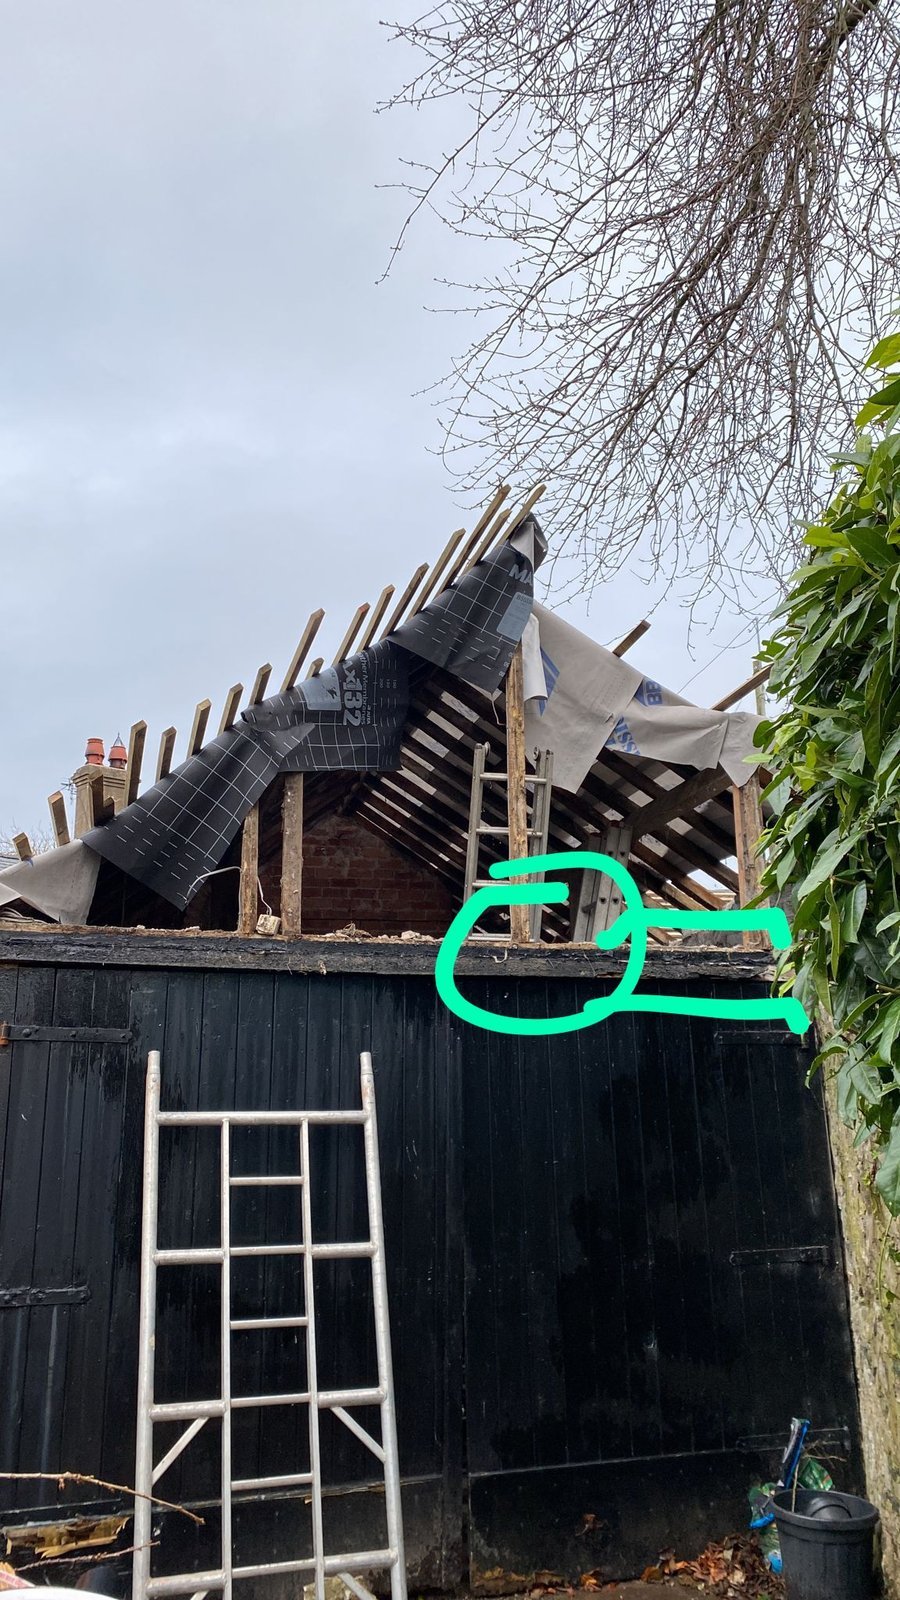
Scope — what was done
- Roof covering stripped and the roof structure inspected
- Wet rot identified to the wall plate and the bearing ends of the rafters
- Decayed wall plate cut out in full
- Rafter feet cut back to sound timber and repaired
- Remaining roof timbers treated
- New treated wall plate installed along the full length of the wall
- Roof re-covered over a breathable underlay — a layer the original roof did not have
| Location | Flintshire |
| Property | Detached outbuilding |
| Issue | Wet rot to the wall plate and rafter feet, found when the roof covering was stripped |
| Cause | No underlay beneath the roof covering, allowing wind-driven rain to reach the timbers directly |
| Works | Wall plate replaced, rafter feet cut back and repaired, remaining timbers treated, roof re-covered over a breathable underlay |
Can rotten timber be repaired, or does it have to be replaced?
Timber that has lost its strength has to come out — there is no treatment that puts strength back into decayed wood. What is usually possible is to cut out only the decayed section and splice new timber to the sound part, so a whole joist or frame does not have to be replaced for a rotten end.
Will you need to take my floor up?
Enough of it to reach sound timber and to get the new section in. For a joist end by an outside wall that is normally a strip of boards along that wall, lifted and relaid. We say how much in the quotation.
Is a spliced joist as strong as a new one?
Done properly — the new section bolted or scarfed alongside sound timber with enough overlap, bearing on something that will stay dry — a splice is a recognised repair. Where the load or the span makes that doubtful, an engineer’s design decides, and we tell you.
Does house insurance cover timber repairs?
Rot and woodworm are normally treated as gradual deterioration and are not usually covered; damage from a sudden escape of water, a storm or a fire sometimes is. Where required, we can provide photographs, reports and quotations to support an insurance claim.
Do you do the painting and plastering afterwards?
Yes. Plaster, skirtings, flooring, fascias and decoration are all ours, so the room or the elevation is put back by the same people who did the repair.
How much does a structural timber repair cost?
It depends on how many timbers are affected and how far the damage runs, whether the structure has to be propped, what has to be opened up and put back, access — ground floor or scaffold — and whether an engineer’s design is needed. Most jobs we can price from photographs — send yours on WhatsApp or by email and we’ll come back with a written quotation.
What affects the cost
- How many timbers, and how far the damage runs.
- Whether the structure has to be propped while the timber is cut.
- What has to be opened up and put back — floors, plaster, fascias, decoration.
- Access: inside at ground level, or scaffold and a roof.
- Whether an engineer’s design is needed.
- What it takes to stop the cause.
The figure for your property comes in a written quotation after we have looked.