Specialist Building & Property Maintenance Services You Can Depend On.


- Home
- About
- Building Services
- Property Maintenance
- Structural Services
- Damp Services
- Fire Safety
- Emergency Repairs
- Contact
Structural alterations · Wall removal · Steel beams · Structural repairs
Structural alterations and repairs,
designed, propped and made good
Opening two rooms into one, taking out a chimney breast, forming a new opening, or putting right masonry that has cracked or moved — we do the structural work to a structural engineer’s design, under Building Control, and finish the room afterwards, across North Wales, Cheshire and Wirral.
 5.0★★★★★Based on 150+ Google reviews
 Trading since2008
 £5 millionpublic liability insurance in place
 Workmanship guarantee on completed worksOne contractorAll trades under one roof

In short: If a wall is coming out or a structure needs repairing, the design comes from a structural engineer and the work is notified to Building Control. We do the temporary works, the structural work and the making good, so you deal with one contractor from the first photograph to a room ready to decorate.
One contractor
One contractor from the engineer’s drawing to a room ready to decorate
Structural work is rarely only structural. We do the parts around it too, under one quotation.
Wall removal and steel beams
Load-bearing walls taken out, steel beams and padstones to the engineer’s design, openings formed and lined.
Structural repairs
Cracked masonry stitched with helical bars, spalling concrete cut back and repaired, failed lintels and arches put right.
Chimney breasts
Removed in sections with the stack above supported on a gallows bracket or beam to the engineer’s design; see fireplace removal.
Plastering, flooring and joinery
Made good after the structure: beams boxed and skimmed, floors re-laid, doors re-hung, ready for decoration.
What counts as a structural alteration
Any change to the parts of a building that carry load. Taking out a wall between two rooms, widening a doorway in a load-bearing wall, removing a chimney breast, forming a new window or door opening in an external wall, and cutting into floors or roofs to make a new staircase or room. The test is whether what you want to remove is holding something up; if it is, something else has to carry that load before it goes.
Repairs count too. A wall that has cracked and moved, a lintel that has failed, concrete that has spalled off its reinforcement: putting those right is structural work and is designed and carried out the same way.
Design and approval
A structural engineer and Building Control
What we need from you
- Photographs of the wall or defect from both sides
- Any drawings or an engineer’s report if you have one
- A rough idea of what you want the space to do
We can price most jobs from that.
Structural work of this kind is designed by a structural engineer and carried out under Building Control. The engineer looks at what the wall or beam carries and specifies what replaces it; Building Control checks that the work is done to that design. We can work with your engineer or put you in touch with one we use regularly. The Building Control application and fee are yours; we arrange the inspections at each stage of the work.
Chester, Cheshire and Wirral fall under the Building Regulations in England; Flintshire, Wrexham, Conwy and Denbighshire under the Regulations as applied in Wales. The process is the same for you either way; we work under both.
Where the wall is shared with a neighbour, a party wall agreement may be needed before work starts. That is between you and your neighbour, and we can tell you when it applies.
How a structural job runs
- Photographs and a written quotation. You send photographs and anything you have from an engineer or architect; we come back with a written quotation for the structural work and the making good.
- Engineer’s design. If you do not have one, we arrange the engineer’s visit and calculations. The quotation is confirmed against the design.
- Building Control. You make the application; we arrange the inspections at each stage of the work.
- Temporary works. The load is supported on props and needles before anything comes out.
- The structural work. The wall out, the steel in on its padstones, packed and bolted as the design says; or the stitching, concrete repair or lintel.
- Making good. The beam boxed, the opening lined and plastered, floors and finishes reinstated, ready for decoration.
- Sign-off. Building Control’s completion certificate, and our photographs of the work before it was covered up.
Underpinning
Underpinning deepens or strengthens a foundation that is no longer doing its job, usually where part of a building has moved. It is engineer-designed work, done in short sections so the building stays supported, and it follows an investigation of why the ground or the foundation has failed. We carry out the excavation, the concrete and the making good to the engineer’s design, under Building Control. If you have been told your property needs underpinning, send us the engineer’s report and we will quote from it; if you have cracking and no diagnosis yet, start with our structural cracks page.
Recent work
Recent structural work
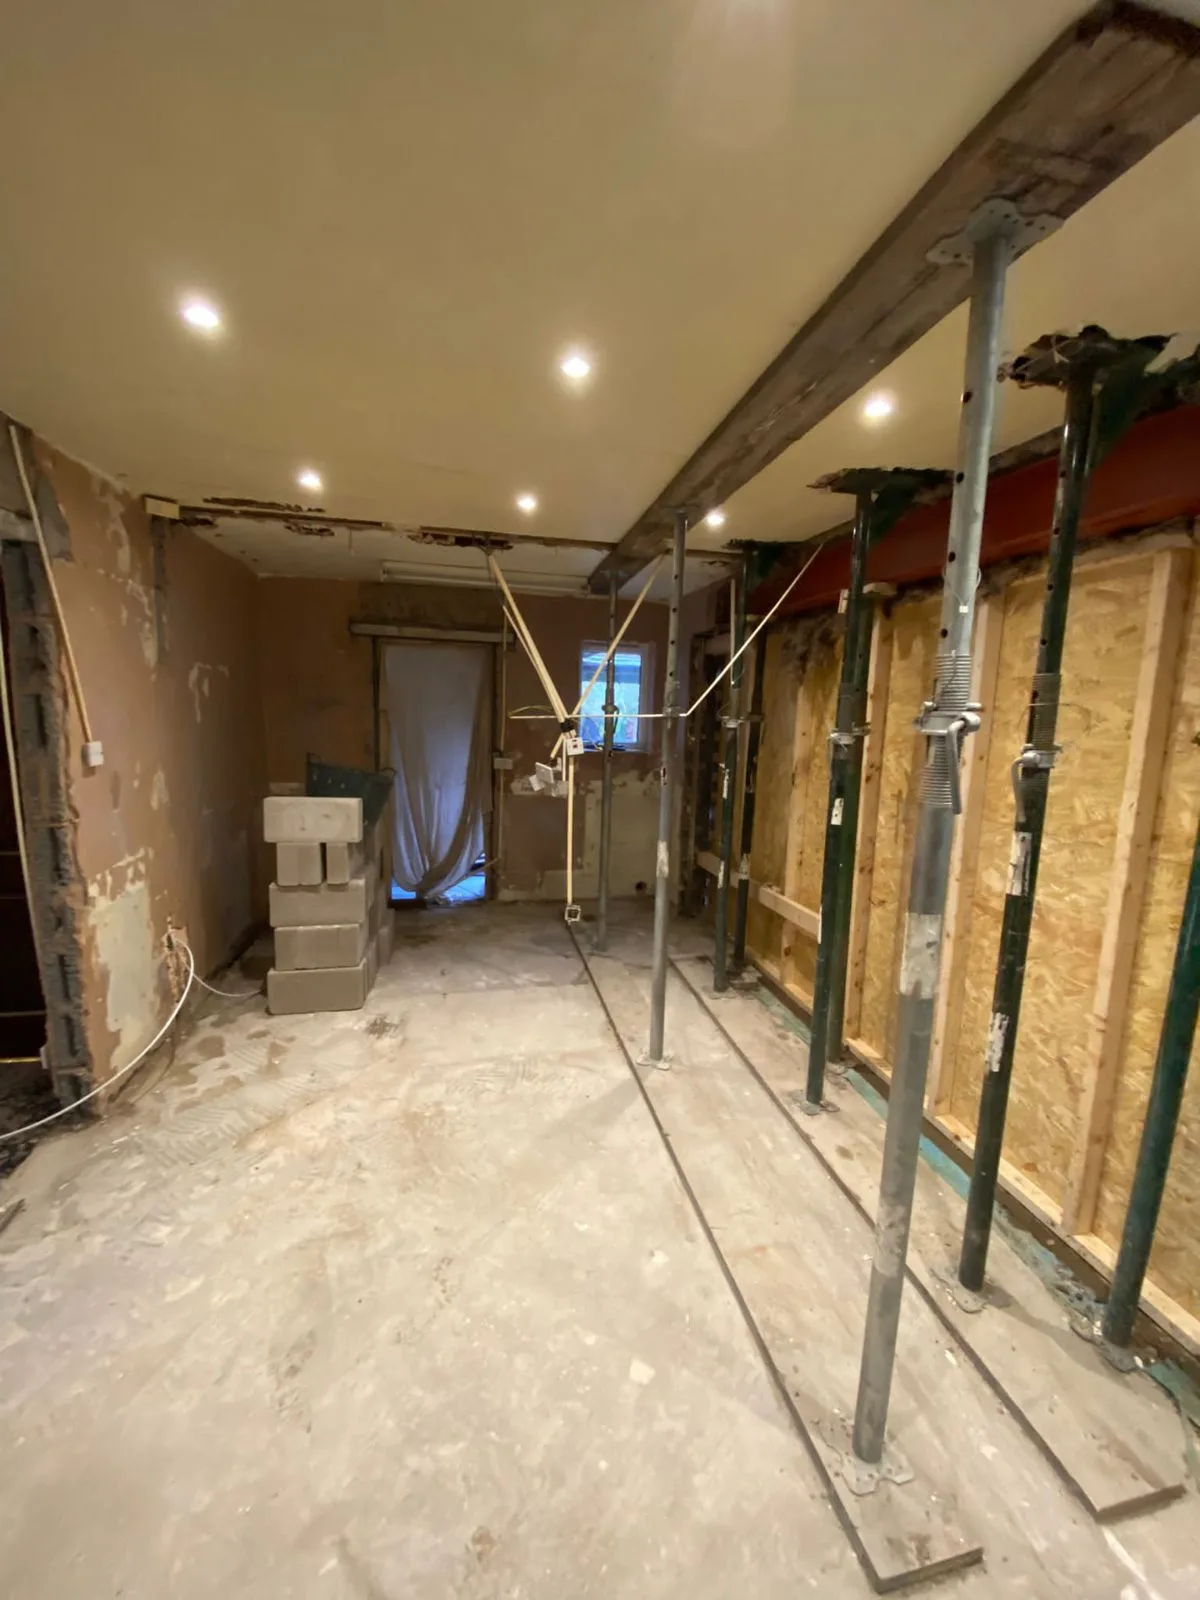
Flintshire — rear wall out, steel in, new stud wall
The whole rear wall of a house taken out under a row of props and a steel beam put in to open the ground floor to the garden.
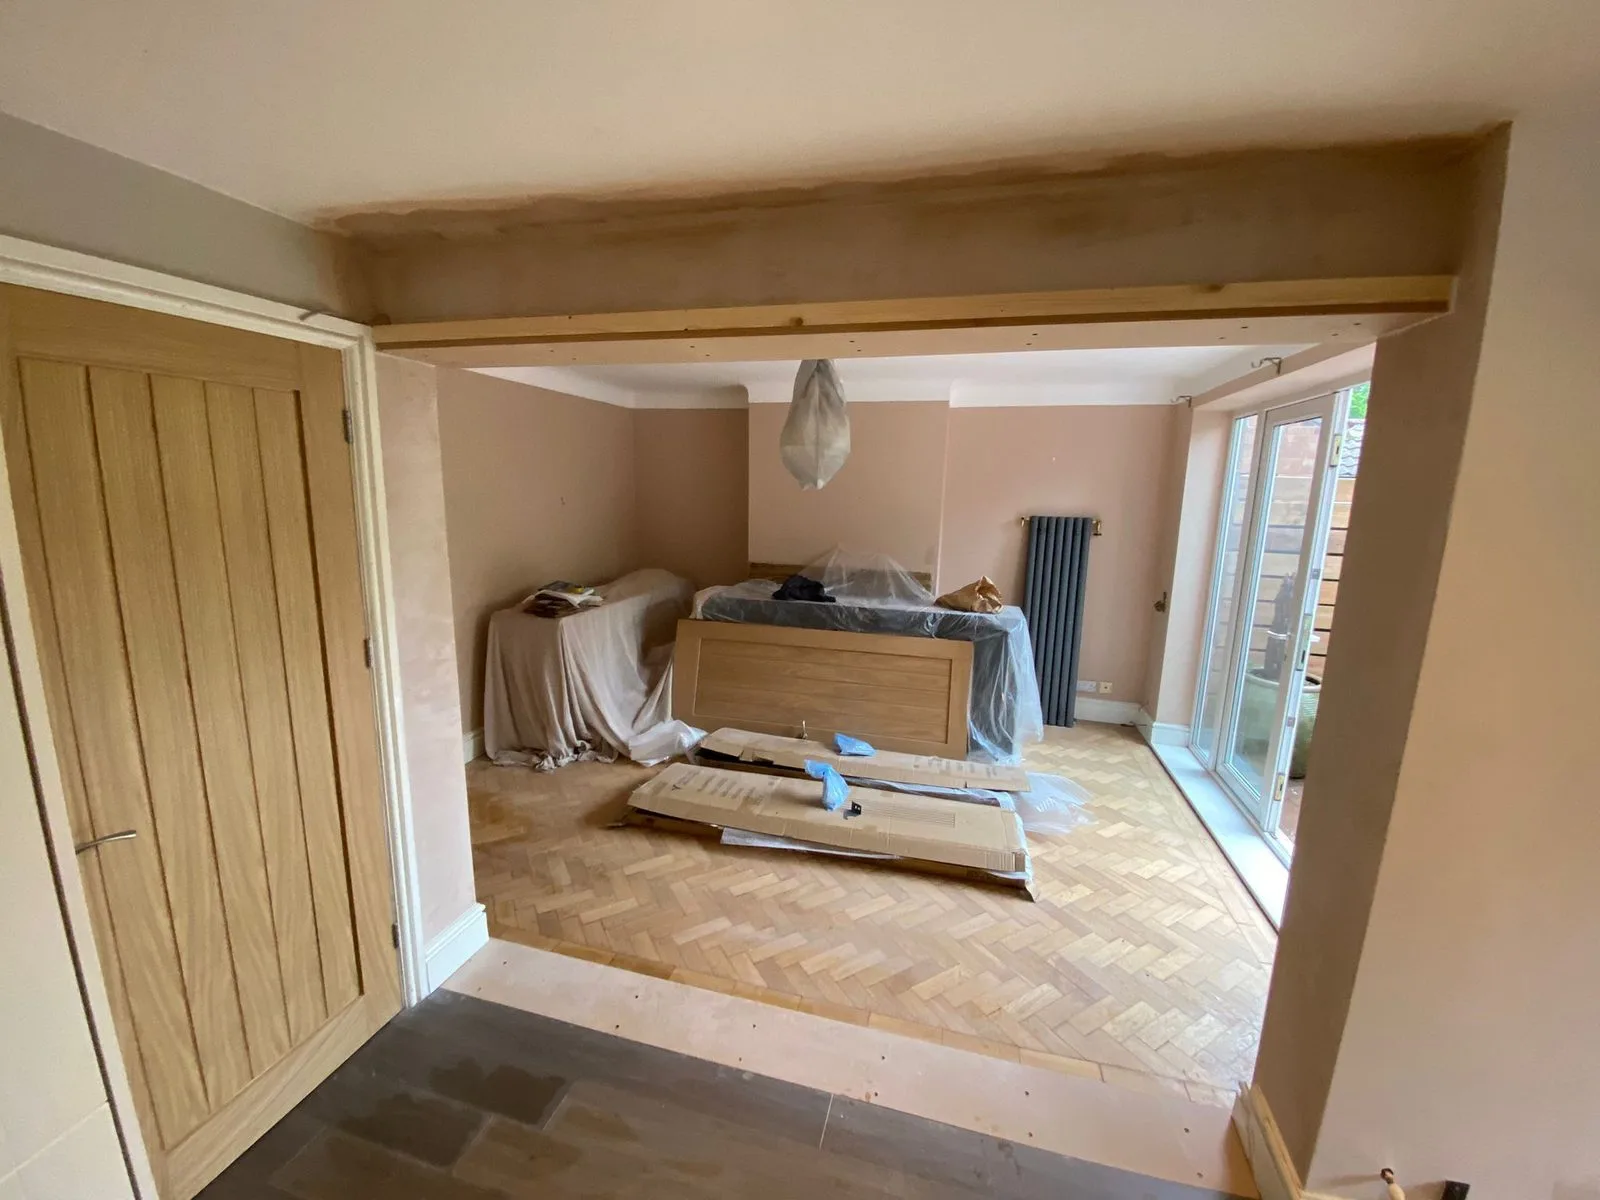
Chester — hall opened into the rear room, floor laid through
One load-bearing wall out, the steel in and plastered, and a new parquet floor laid through both rooms by the same team.
Where we work
We carry out structural work across North Wales, Cheshire and Wirral, and for the bigger jobs — wall removals, steels, structural repairs — we also cover mid-Cheshire. Much of the housing in our area is either solid-walled Victorian and Edwardian terraces, where almost every internal wall is load-bearing, or inter-war and post-war semis with a single spine wall doing all the work; both need an engineer before a wall comes out, and both are work we do every week.
Areas we cover
- Flintshire and Deeside — Connah’s Quay, Shotton, Queensferry, Hawarden, Flint, Mold, Buckley, HolywellCH5 to CH8 — our home ground. Structural alterations in Flintshire
- Chester and Ellesmere Port — Hoole, Handbridge, Upton, Blacon, Lache, Boughton, Ellesmere PortCH1 to CH4, CH65 and CH66. Structural alterations in Chester
- Wirral — Birkenhead, Wallasey, Hoylake, West Kirby, Heswall, Bebington, BromboroughCH41 to CH49, CH60 to CH64. Structural alterations in Wirral
- Wrexham and Denbighshire — Wrexham, Gresford, Llay, Ruabon, Chirk, Rhyl, Prestatyn, DenbighLL11 to LL18
- Mid-Cheshire — Northwich, Winsford, Tarporley, KnutsfordCW6 to CW9 and WA16
We cover North Wales, Cheshire and Wirral from the Deeside and Chester districts out to mid-Cheshire.
What customers say
★★★★★ 5.0 · 150+ Google reviews
- ★★★★★
“I recently had structural works carried out by Quirks Property Maintenance. Michael was knowledgeable and professional. He was very organised, always turned up when he said he would. He offered advice and guidance on the building regulations process which so many builders don’t. He always listened to and answered my questions. His staff were well mannered, hard working and very approachable. The standard of work is excellent, even the neighbours gave positive comments on the results and how well the work site was run. I would definitely recommend this firm and would use them again should the need arise.”
Maria Zorzi
- ★★★★★
“I can not recommend Quirks Property Maintenance Ltd highly enough. From start to finish Michael has made everything easy from advising about structural surveyor and speaking to the council to checking the finished job. The builders were professional, polite and friendly. They carried out work and cleaned up after, taking all rubbish away. The work was very reasonably priced and I am really happy with the end job. Will definitely be using in the future.”
Jennifer Brown
- ★★★★★
“…what I was particularly impressed with was the insistence of a visit from a Structural engineer prior to any official quote being provided, Mike provided an excellent local contact. Whilst many might think this not necessary, it actually transpired we had an issue in the loft directly above said stud walls so potentially we could have caused a major issue with the roof so for me this was money well spent, listen to the people ‘that know’.”
Sam
More from us
Related services
Structural cracks
Cracking, movement and what it means, before any repair is priced.
Lintel repair and replacement
Failed steel, concrete and timber lintels over windows and doors.
Lateral restraint and wall ties
Bowed and bulging walls tied back to the structure.
Garage conversions
The structural opening between house and garage, and everything after it.
Emergency structural stabilisation
Propping and making safe after impact, collapse or storm damage.
Demolition
Outbuildings, extensions and structures taken down safely.
Your questions
Frequently asked questions
How do I know if a wall is load-bearing?
Walls that run at right angles to the floor joists above, walls that line up with a wall on the floor above, and most walls in the middle of a house are usually carrying something. Stud walls can be load-bearing too. The only safe answer is a structural engineer’s; send us photographs of the wall from both sides and the rooms above it and we will tell you whether an engineer needs to look before anything else happens.
Do I need a structural engineer?
For any wall removal, new opening in a load-bearing wall, chimney breast removal or structural repair, yes. The engineer specifies the beam, the bearings and the temporary works, and Building Control checks the work against that design. If you do not have an engineer we arrange one; the design is part of the job, not an extra you have to source.
Does the work need Building Control?
Structural alterations and structural repairs are notified to Building Control, who inspect at the stages they ask for and issue a completion certificate at the end. You will want that certificate when you come to sell. The application and fee are yours; we arrange the inspections at each stage of the work, in England and in Wales.
Will I need my neighbour’s agreement?
Only where the wall you are working on is shared with the property next door, or the work is close to their foundations. In that case a party wall agreement may be needed before work starts, and that is arranged between you and your neighbour. We can tell you whether it applies to your job when we quote.
How long does a structural alteration take?
It depends on what is coming out, how big the beam is, whether the floor or ceiling needs opening up, and how much making good follows. A single internal wall is a different job from a rear wall and a new opening. We give you a programme with the written quotation, once the engineer’s design is in.
Can you hide the steel beam?
Often. A beam can sit inside the floor depth so the ceiling runs flush, or be boxed in as a shallow downstand and plastered. Which is possible depends on the floor construction and the engineer’s design; we discuss both options when we quote, and the case studies on this page show each.
How much does a structural alteration cost?
It depends on the length and size of the steel, whether a wall or a chimney breast is coming out, how much temporary support is needed, whether the floor above has to be opened, the engineer’s and Building Control fees, and how much making good follows: plastering, flooring, doors. Most jobs we can price from photographs — send yours on WhatsApp or by email and we’ll come back with a written quotation.
Written and reviewed by Michael Quirk, Director.
How it works
Send us a photo, we’ll take it from there
You don’t need to describe the problem down the phone. A photo tells us most of what we need.
- 1WhatsApp or email us photos. A couple of pictures of the problem and your postcode.
- 2We reply with what it looks like and what happens next. Where the photos show enough, that’s a price. If not, we’ll tell you what else we need.
- 3You get a written quotation. A clear scope of works, so you know what is included.
- 4We do the work and leave it clean.
- 5Workmanship guarantee on completed works. In writing on your quote.

Request a written quotation
Attach photographs of the wall or defect from both sides, and any engineer’s drawings or report if you have one. We reply by WhatsApp or email.
STRUCTURAL ALTERATIONS — SEND US PHOTOGRAPHS