Specialist Building & Property Maintenance Services You Can Depend On.

Structural alterations · Birkenhead, Wallasey, Heswall, West Kirby & Bebington

Structural alterations on the Wirral,
villas, terraces and semis opened up properly

Load-bearing walls removed, steel beams installed, chimney breasts and stacks taken out and rear walls opened up across the Wirral, designed by a structural engineer and carried out under Building Control in England. We do the temporary works, the structural work and the making good, so you deal with one contractor from the first photograph to a room ready to decorate.

Through-lounges in villas and terraces, chimney breasts out
Steel beams to the engineer’s calculations, boxed and plastered
Building Control advice before anything is priced
 
 
WhatsApp or email gets the quickest reply. We come back to you as soon as we can.
Google5.0★★★★★Based on 150+ Google reviews
Trading since2008
£5 millionpublic liability insurance in place
Workmanship guarantee on completed works
One contractorAll trades under one roof

In short: The Wirral has more chimney breasts per house than anywhere else we work, and more of them in the way of an open-plan room. Taking a breast out and a wall out together is one engineered job, not two; send us photographs of the breast, the wall and the rooms above and we will tell you what it involves.

Wirral housing

Structural work in Wirral's housing

The Wirral’s houses were built in waves that still decide the job. The large Victorian and Edwardian villas of Oxton, West Kirby, Hoylake and parts of Bebington have deep rooms, several chimney stacks and long party walls; opening them up means bigger beam spans and almost always a chimney breast in the way. The Victorian terraces of Birkenhead, Prenton, Tranmere, Rock Ferry and Wallasey are solid brick with party walls both sides, and the through-lounge and the kitchen-diner knock-through are the two jobs we are asked for most there. The inter-war semis of Heswall, Pensby, Thingwall, Irby and Greasby usually have one spine wall and a rear wall that opens well for bi-fold doors, and the post-war estates of Moreton, Leasowe and Woodchurch vary house by house.

Chimney breasts are the Wirral’s particular job. Many houses have two or three stacks, and taking a breast out at ground floor means either supporting the breast and stack above to the engineer’s design or taking the whole stack down through the roof. Which is right depends on the roof, the neighbour’s stack where it is shared, and what you want the room to do; the engineer decides, and the case study on this page shows one where the whole stack came down.

Building Control on the Wirral is Wirral Council, under the Building Regulations in England. The application and fee are yours; we arrange the inspections at each stage of the work.

Areas we cover

  • Birkenhead, Oxton, Prenton, Tranmere and Rock FerryCH41, CH42, CH43
  • Wallasey, Liscard, New Brighton, Leasowe and MoretonCH44, CH45, CH46
  • Hoylake, West Kirby, Meols, Greasby and UptonCH47, CH48, CH49
  • Heswall, Pensby, Thingwall, Irby and Thornton HoughCH60, CH61
  • Bebington, Bromborough, Eastham, Port Sunlight and NestonCH62, CH63, CH64
North WalesNORTH WALESFLINTSHIREWrexhamWREXHAMChesterCHESTERWirralWIRRALEllesmere PortELLESMERE PORTConwyCONWYDenbighshireDENBIGHSHIRECheshireCHESHIREA55M53M56A483A494Boundaries © OpenStreetMap contributors

We cover the CH41 to CH49 and CH60 to CH64 postcode districts across the Wirral, and the villages around them.

Wirral — house, chimney breast and kitchen wall removed

WIRRAL — HOUSE, CHIMNEY BREAST AND KITCHEN WALL REMOVED

Recent structural alteration project in Wirral

The owners of this Wirral house wanted the kitchen opened into the room next to it, and the chimney breast that stood in the corner gone. That is two structural jobs in one: the breast and the stack above it had to come down, and the wall between the two rooms, which carried the floor above, had to be replaced with a steel beam. A structural engineer designed the beam, and Quirks did the demolition, the steel, the boxing-in and the plastering, with the ceiling run through as one surface.

BEFORE

The breast exposed, the wall stripped

The first photograph is the kitchen with the old plaster and tiles off: the brick chimney breast standing proud of the corner with its opening at the bottom, the blockwork wall beside it stripped to bare block, and the old pipework and wiring exposed where they ran up the breast. A single prop is already in at the far side.

This is the point where the two jobs are planned together. The breast comes out as a separate structure, the stack above it comes down through the roof, and the wall beside it is taken out under temporary support once the engineer’s beam is on site.

DURING

Propped, and the breast coming down

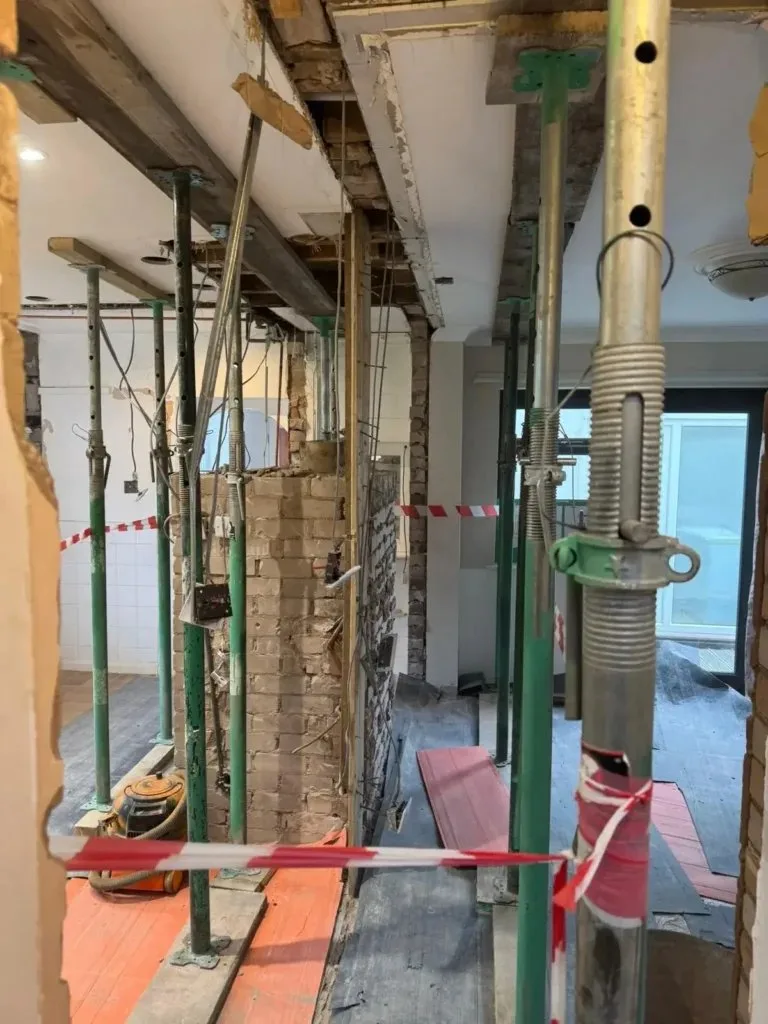
The second photograph is the room under temporary works: a row of adjustable props and needles carrying the floor above the line of the wall, the chimney breast part-way down with the brick exposed, and the work area taped off. The breast was taken down course by course, with the stack above removed first so nothing was left bearing on the breast as it came out.

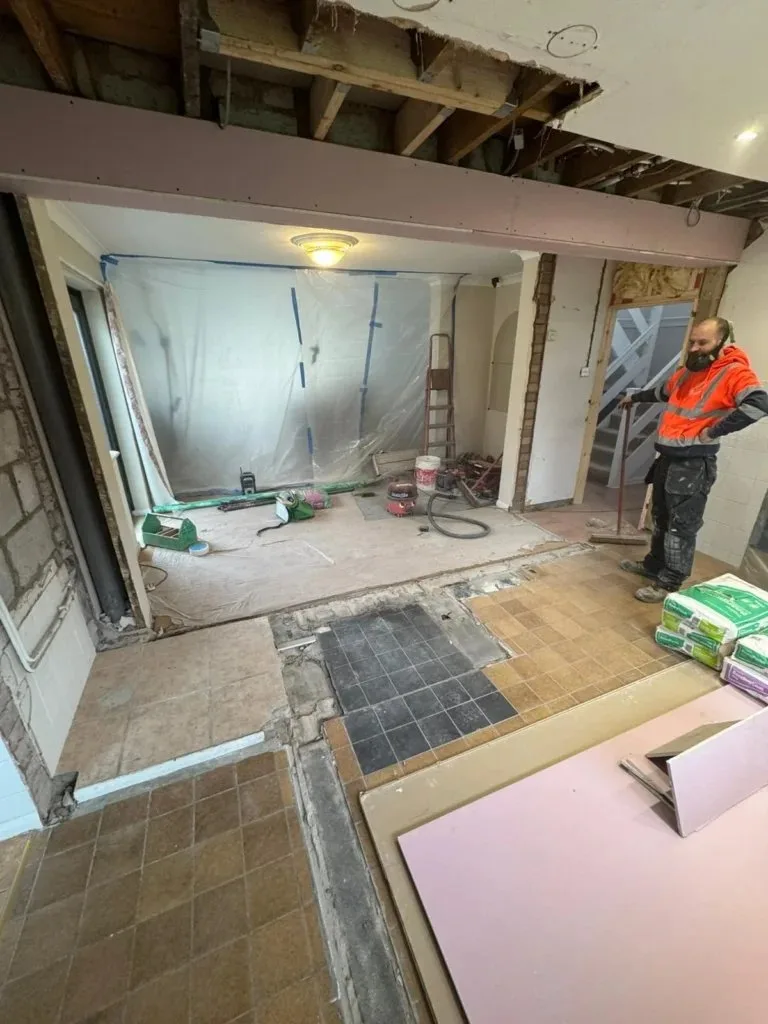
The third photograph is the beam in and boxed: the steel across the new opening, cased in plasterboard, and the ceiling opened up either side so it could be boarded and plastered as one run from the kitchen into the next room. The next room is sheeted off beyond.

AFTER

The beam and ceiling plastered through

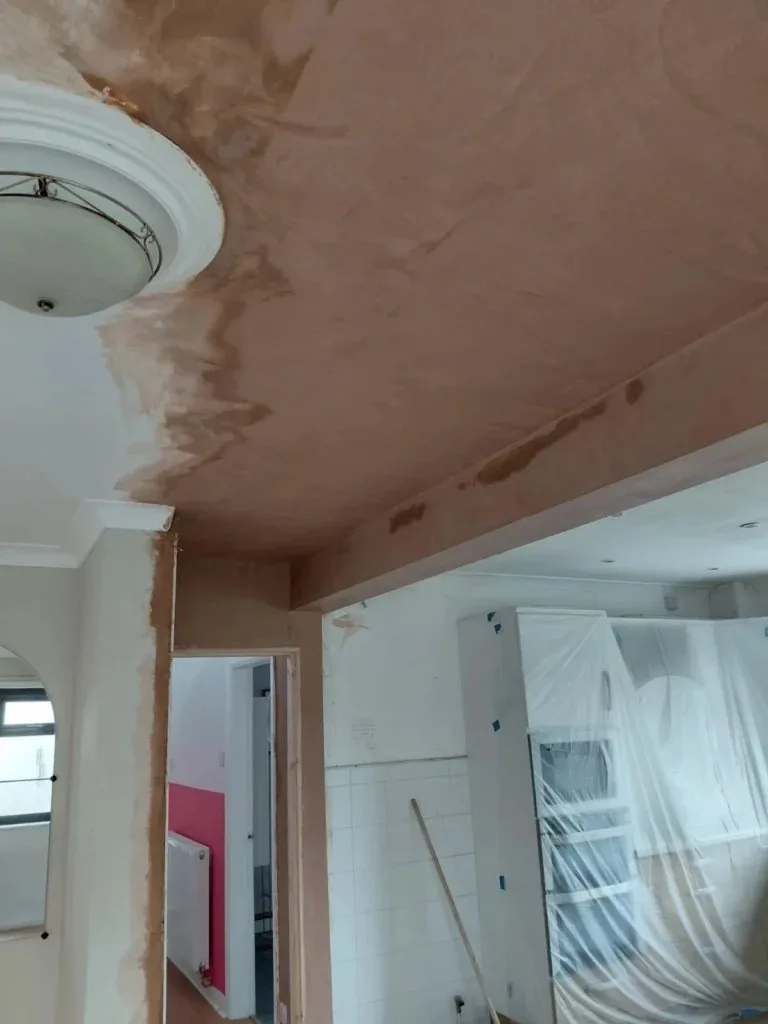
The last photograph is the finished beam line from below: the boxed beam and the ceiling around it skimmed, running flat into the existing ceiling with its rose, and the kitchen units covered beyond while the plaster dried. Nothing on show says a chimney breast or a wall was ever here.

Decoration was left to the owners. The kitchen refit that followed was by others.
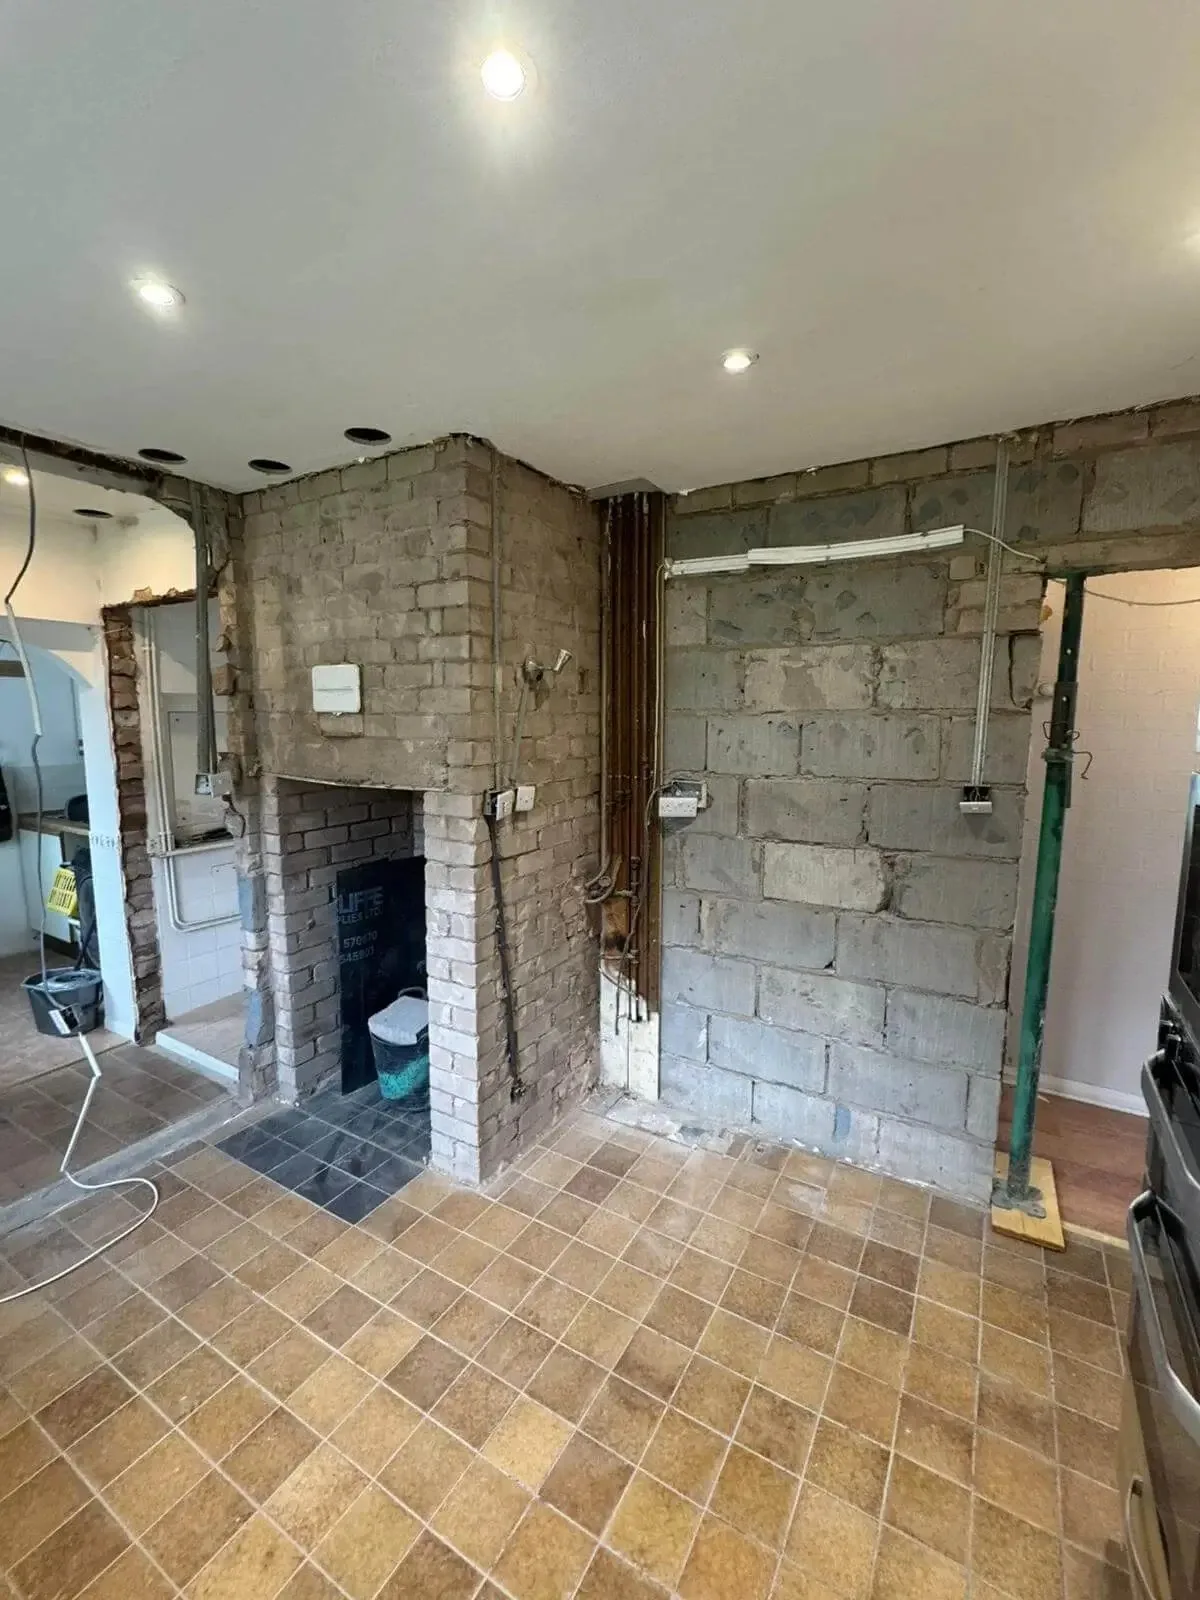
Kitchen stripped to bare brick and block, with a chimney breast standing in the corner, old pipework up its side and a prop at the far wall
The breast exposed and the wall beside it stripped to block, before the temporary works went in.
Row of adjustable steel props and needles supporting the floor above, with a part-demolished brick chimney breast between them and hazard tape across the opening
Propped and taped off, the breast coming down course by course.
Steel beam boxed in pink plasterboard across a wide opening, the ceiling opened to the joists either side and the next room sheeted off beyond
The beam in and boxed, the ceiling opened up so it could be run through as one.
Freshly plastered ceiling and boxed beam meeting an existing ceiling rose, with kitchen units covered in plastic sheeting below
The beam and ceiling plastered through, the units covered while it dried.

This study covers the chimney breast and stack removal, the wall removal, the steel beam and the plastering, all carried out by Quirks. The beam was designed by a structural engineer. The kitchen refit was by others and decoration was left to the owners.

Scope — what was done

  • Old plaster and tiles stripped; pipework and wiring on the breast exposed
  • Chimney stack taken down through the roof
  • Chimney breast taken down course by course
  • Floor above supported on adjustable props and needles
  • Load-bearing wall between the kitchen and the next room removed
  • Steel beam, to the engineer’s design, set on its bearings
  • Beam boxed in plasterboard; ceiling boarded and plastered through both rooms
  • Waste removed and the site cleared
LocationWirral
PropertyHouse
WorkChimney breast and stack removed; load-bearing kitchen wall removed; steel beam installed; beam boxed and ceiling plastered through
Designed byStructural engineer
Building ControlWork carried out under Building Control (England); inspections at each stage
Not by QuirksKitchen refit, by others
DecorationLeft to the owners
Chimney breast removalLoad-bearing wall removalSteel beamWirral

What customers say

★★★★★ 5.0 · 150+ Google reviews

  • ★★★★★

    “Recently had some work done where we asked for old electric fireplace to be removed, chimney breast stabilised and plastered up. Communication beforehand was excellent. Lads that did the work were polite and cleaned up after themselves and always turned up at expected times. Wouldn’t hesitate to go with this company again.”

    Cazza Lloyd

  • ★★★★★

    “I’m very satisfied with the work carried out by Quirks Property Maintenance Ltd. They replaced the concrete lintel on the first floor and completed essential maintenance on the chimney stack to a high standard. Communication was always timely, clear, and detailed throughout both jobs. I would happily recommend them to others looking for reliable property maintenance work.”

    Andris Jankevics

  • ★★★★★

    “Excellent communication from the start. I needed a small extension demolished and door bricked up. Michael gave a competitive quote and all work was carried out both promptly and efficiently. All the workmen were polite and respectful. Very happy with the work completed.”

    Louise Mitchell

Read all our reviews on Google

One contractor

One contractor from the engineer’s drawing to a room ready to decorate

Structural work is rarely only structural. We do the parts around it too, under one quotation.

  • Wall removal and steel beams

    Load-bearing walls taken out, steel beams and padstones to the engineer’s design, openings formed and lined.

  • Structural repairs

    Cracked masonry stitched with helical bars, spalling concrete cut back and repaired, failed lintels and arches put right.

  • Chimney breasts

    Removed with the stack above supported or taken down to the engineer’s design; see fireplace removal.

  • Plastering, flooring and joinery

    Made good after the structure: beams boxed and skimmed, floors re-laid, doors re-hung, ready for decoration.

More from us

Related services

Your questions

Frequently asked questions

I have two or three chimney stacks. Can you remove a breast safely?

Yes, and on the Wirral it is a routine part of opening a room up. The breast is taken down course by course with the stack above either supported on steel to the engineer’s design or taken down through the roof, which depends on the roof, whether the stack is shared with next door, and what you want. The engineer decides; we do the work and make good.

Is the wall between my two reception rooms in a Birkenhead terrace load-bearing?

Almost always: it carries the first-floor joists and usually the wall above. Send us photographs from both sides and of the room above and we will tell you whether an engineer needs to look before anything is priced; in a Victorian terrace the answer is nearly always yes.

My Wirral terrace is on a party wall. Do I need a party wall agreement?

If the wall you are working on is the one shared with next door, or a chimney stack you are removing is shared, or the work is close to their foundations, a party wall agreement may be needed before work starts; that is between you and your neighbour. A through-lounge wall is usually internal and does not need one. We tell you which applies when we quote.

Do I need Building Control on the Wirral?

Yes. Removing a load-bearing wall, taking out a chimney breast or forming a new opening is notified to Wirral Council’s Building Control under the Building Regulations in England. The application and fee are yours; we arrange the inspections at each stage and you get the completion certificate at the end.

Can you hide the steel beam?

Often. A beam can sit inside the floor depth so the ceiling runs flush, or be boxed in as a shallow downstand and plastered. Which is possible depends on the floor construction and the engineer’s design; the case study on this page shows a boxed beam with the ceiling plastered through.

How much does a structural alteration cost on the Wirral?

It depends on the length and size of the steel, whether a wall or a chimney breast is coming out and whether the stack comes down with it, how much temporary support is needed, whether the floor above has to be opened, the engineer’s and Building Control fees, any party-wall work, and how much making good follows. Most jobs we can price from photographs — send yours on WhatsApp or by email and we’ll come back with a written quotation.

Written and reviewed by Michael Quirk, Director.

How it works

Send us a photo, we’ll take it from there

You don’t need to describe the problem down the phone. A photo tells us most of what we need.

  1. 1WhatsApp or email us photos. A couple of pictures of the problem and your postcode.
  2. 2We reply with what it looks like and what happens next. Where the photos show enough, that’s a price. If not, we’ll tell you what else we need.
  3. 3You get a written quotation. A clear scope of works, so you know what is included.
  4. 4We do the work and leave it clean.
  5. 5Workmanship guarantee on completed works. In writing on your quote.
Send Photos on WhatsApp
Customer sending Quirks photos of damp, gutters, cracked brickwork and a leaking pipe on WhatsApp

Request a written quotation

Attach photographs of the wall from both sides and of the rooms above it, and any engineer’s drawings or report if you have one. We reply by WhatsApp or email.

    So we can confirm we cover your area.


    JPG, PNG, HEIC, WEBP or PDF. One photograph per box.

    We use your details and photographs to deal with your enquiry — our privacy policy explains how.

    Prefer to send photos? Message us on WhatsApp

    STRUCTURAL ALTERATIONS ON THE WIRRAL — SEND US PHOTOGRAPHS

    Planning to open up a room on the Wirral? Send us a photo.

    Scan the code
    Powered by Joinchat