Specialist Building & Property Maintenance Services You Can Depend On.


 5.0★★★★★Based on 100+ Google reviews
 20+years’ experience
 £5 millionpublic liability insurance in place
 Workmanship guarantee on completed worksOne contractor · all trades under one roof
Memberships and certifications

- Side and detached garages on inter-war semis — Prenton, Oxton, Bebington, Wallasey and Heswall have street after street of 1930s semis with a garage set beside or behind the house. These are usually single-skin brick with a pitched or flat roof and no insulation at all. They make good home offices, gyms and studio rooms; the work centres on insulating walls, floor and roof and, where the garage is attached, deciding whether to open it into the house.
- Integral garages on post-war estates — Upton, Greasby, Moreton, Leasowe, Pensby, Irby, Thingwall and the later estates around Heswall were built in the 1960s and 70s with the garage under a bedroom, opening off the hall or kitchen. These are the classic conversions: the garage door becomes a window wall, the floor is raised and insulated, and the room joins the house through an existing or widened doorway. Because a bedroom sits above, insulation and fire separation are checked carefully.
- Narrow integral garages on newer developments — Many garages built since the 1990s are too narrow for a modern car and were never really used for one. They are ideal for a utility room with a downstairs WC, a study or a playroom.
- Coastal exposure — This is the Wirral’s particular factor. Hoylake, Meols, West Kirby, Leasowe and New Brighton take driving rain off the Irish Sea and the Dee, and older garages on the coast often show damp at low level and on the weather side. Our survey checks the slab, the walls and the roof for moisture before we price the insulation, and where an existing damp problem needs treating first we say so — see damp proofing on the Wirral. A sloping or cracked slab is dealt with through floor repairs on the Wirral before the insulated floor goes in.
WIRRAL — INTEGRAL GARAGE
Recent garage conversion project
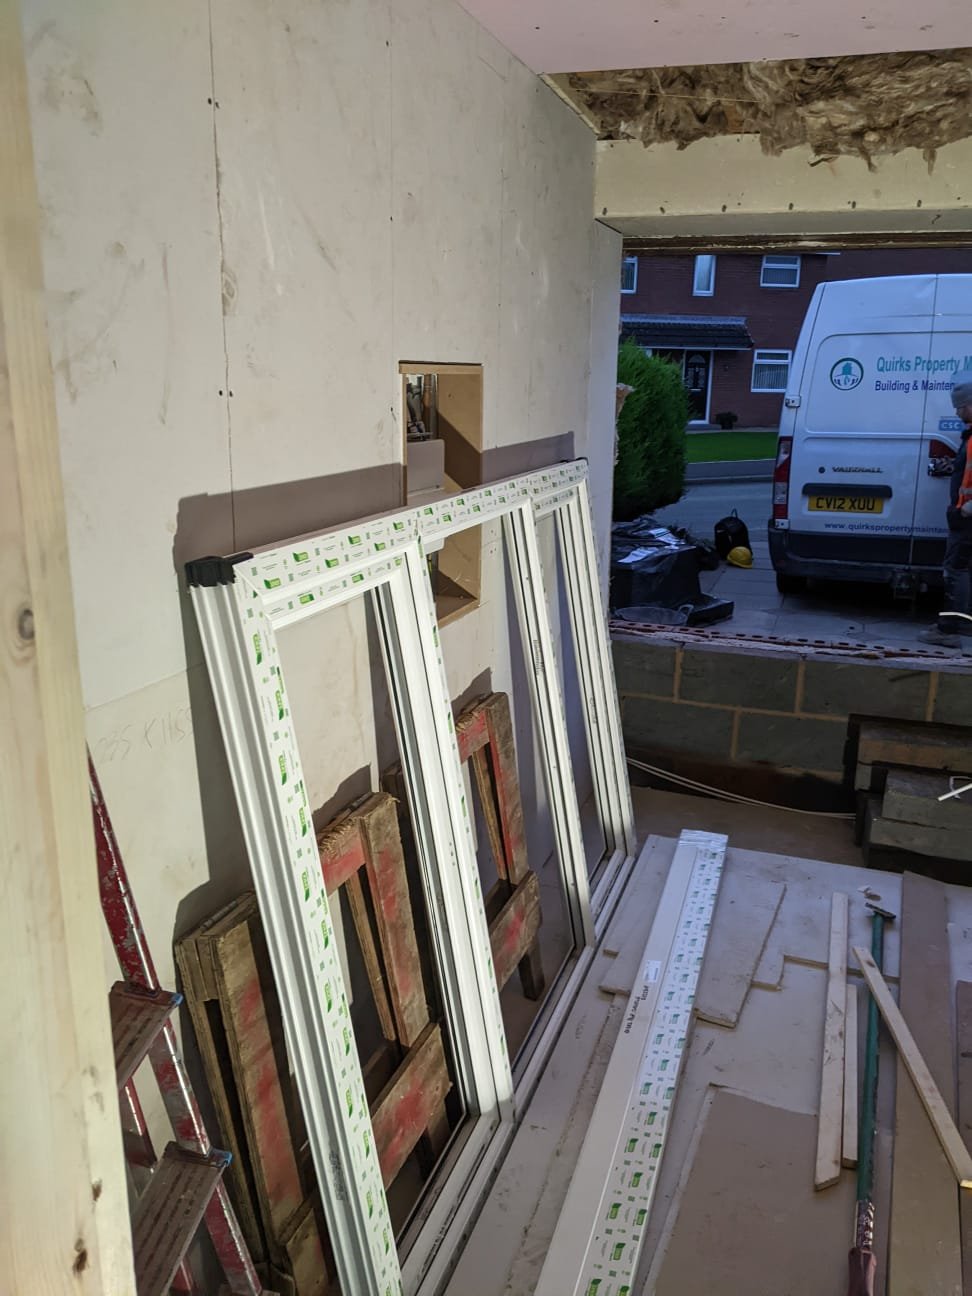
An integral garage in Wirral converted into a ground-floor bedroom and bathroom. The building work is the part people picture when they think about a garage conversion. The part that decides whether it can happen at all is outside and below ground — because a bathroom needs a soil connection, and a garage does not have one.
A garage with no drainage, and a slab nobody had looked at
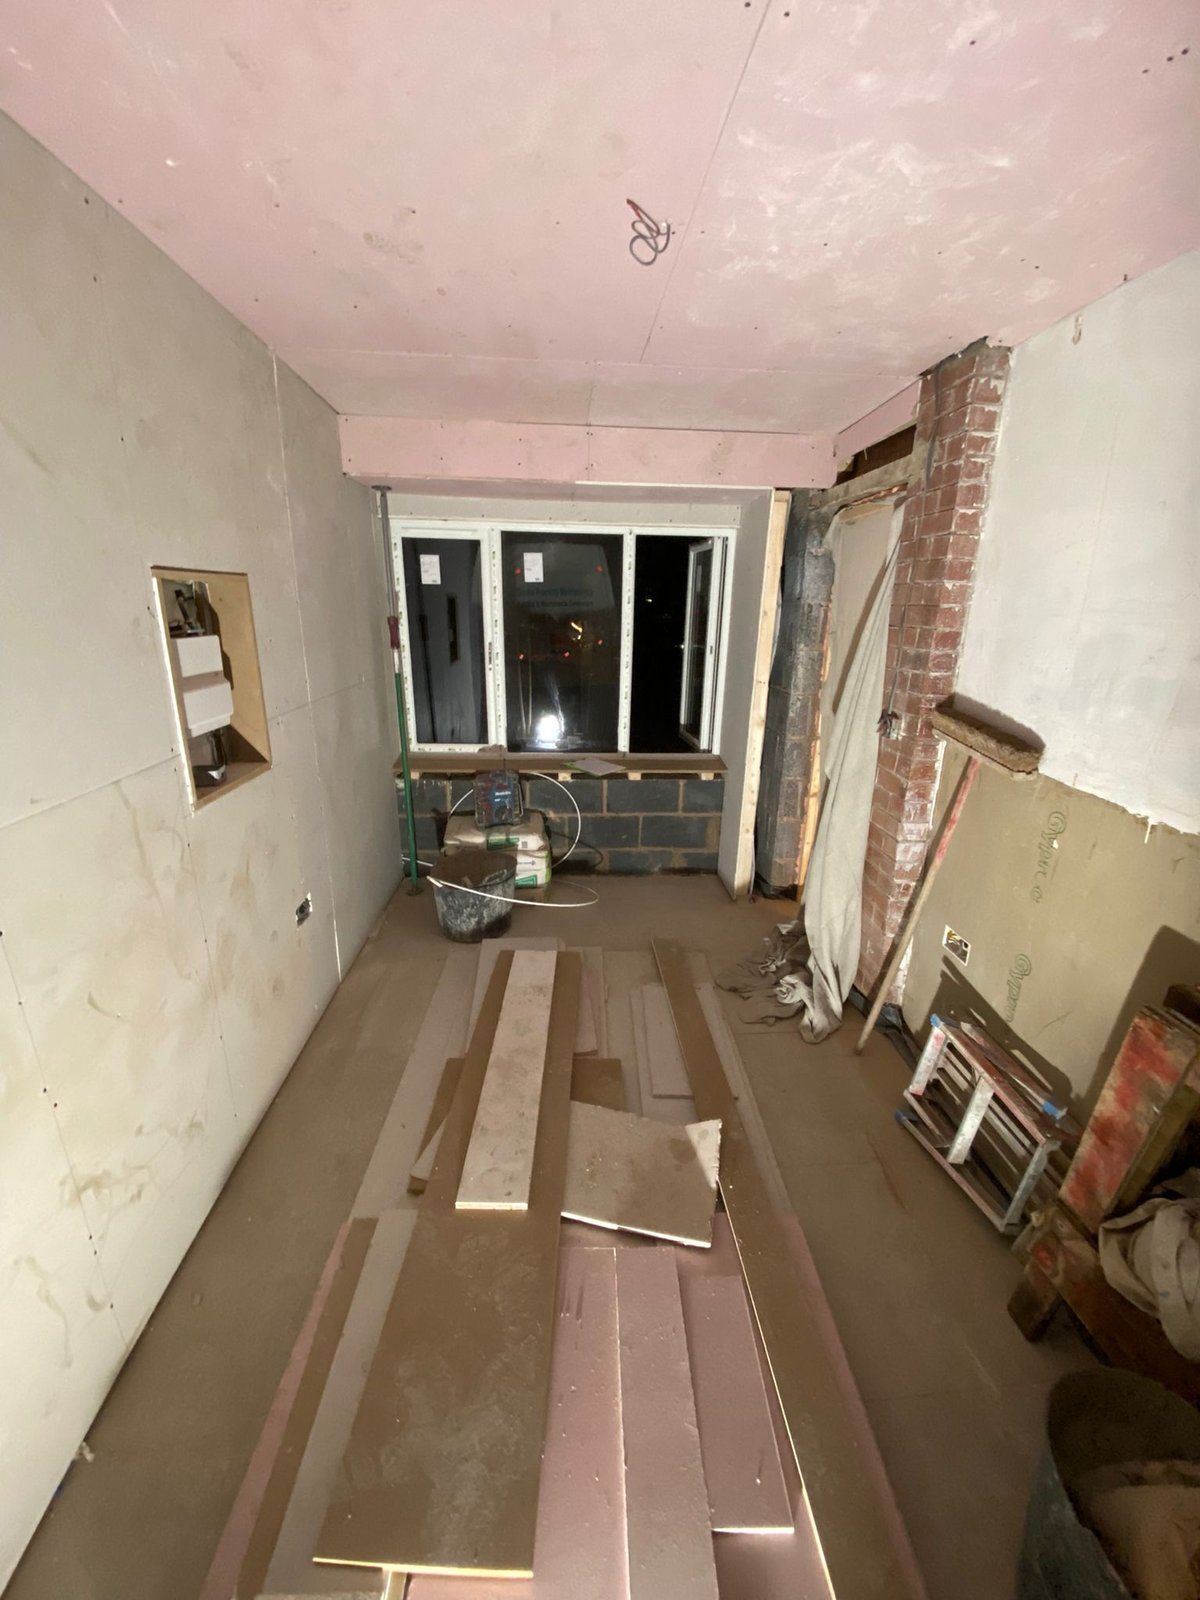
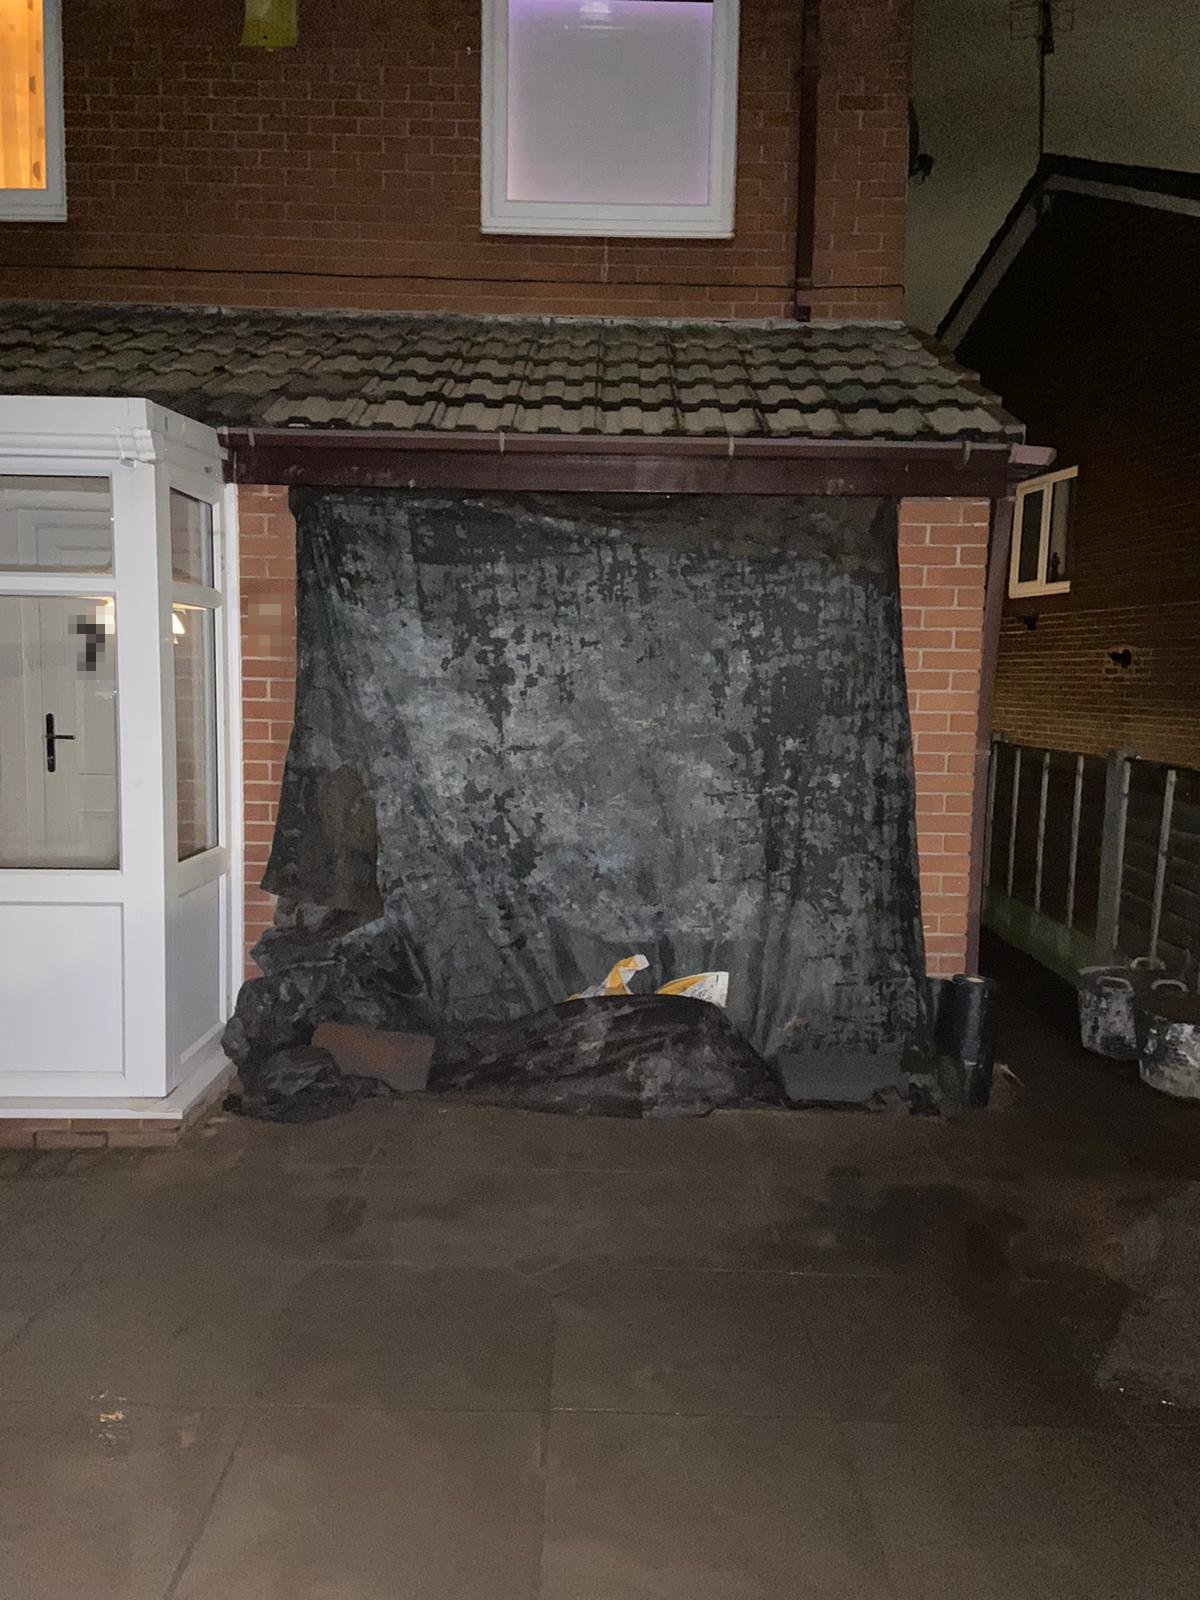
The starting point was an ordinary integral garage. The brief — a bedroom and a bathroom at ground floor — asked for two things a garage does not come with: a drainage connection, and a floor and structure that Building Control will accept as habitable. So the existing concrete slab was inspected for Building Control approval before anything was built off it, and the lintels, both over the garage door opening and over the new opening formed through into the house, were installed to Building Control’s instructions.
There was no structural engineer on this job. On some conversions the roof or the walls need an engineer’s calculations; here the requirements were set by Building Control, and we arranged and managed the inspection dates through the works. The garage door and frame came out, and the opening was closed up in closely matched brick externally with block behind it.
The drainage first, then the room
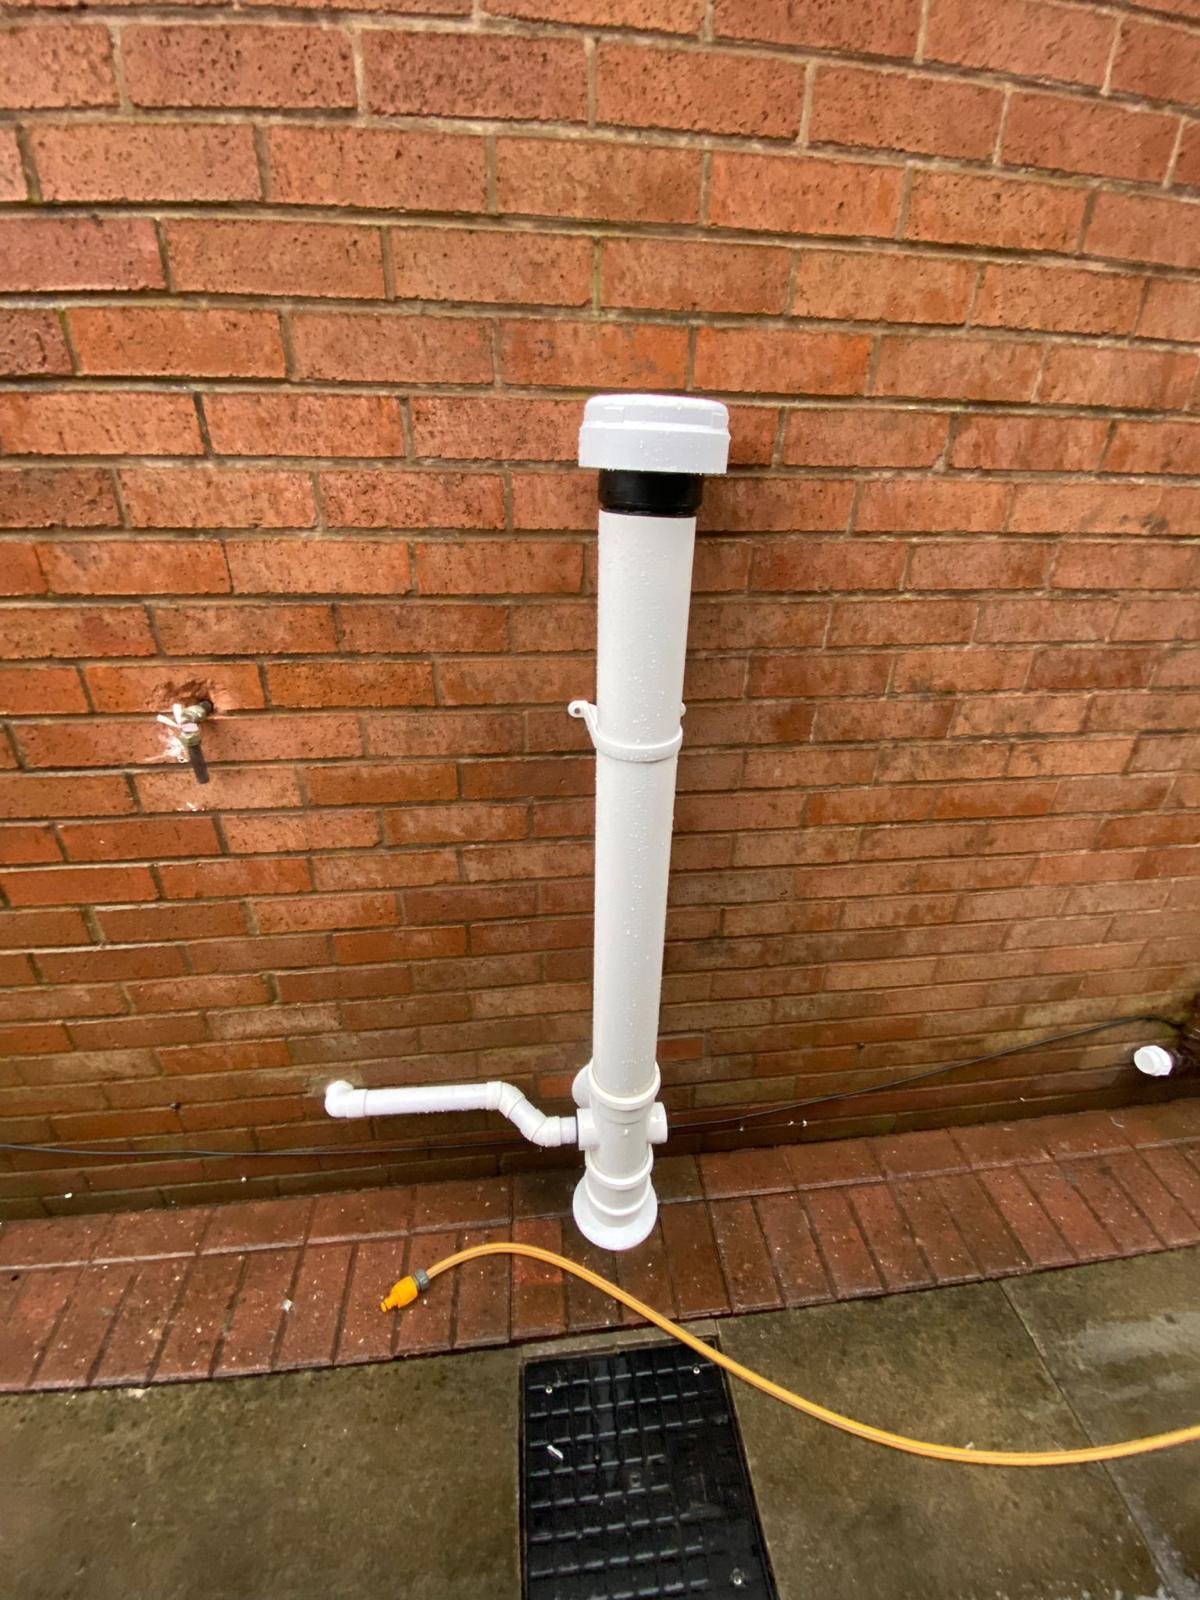
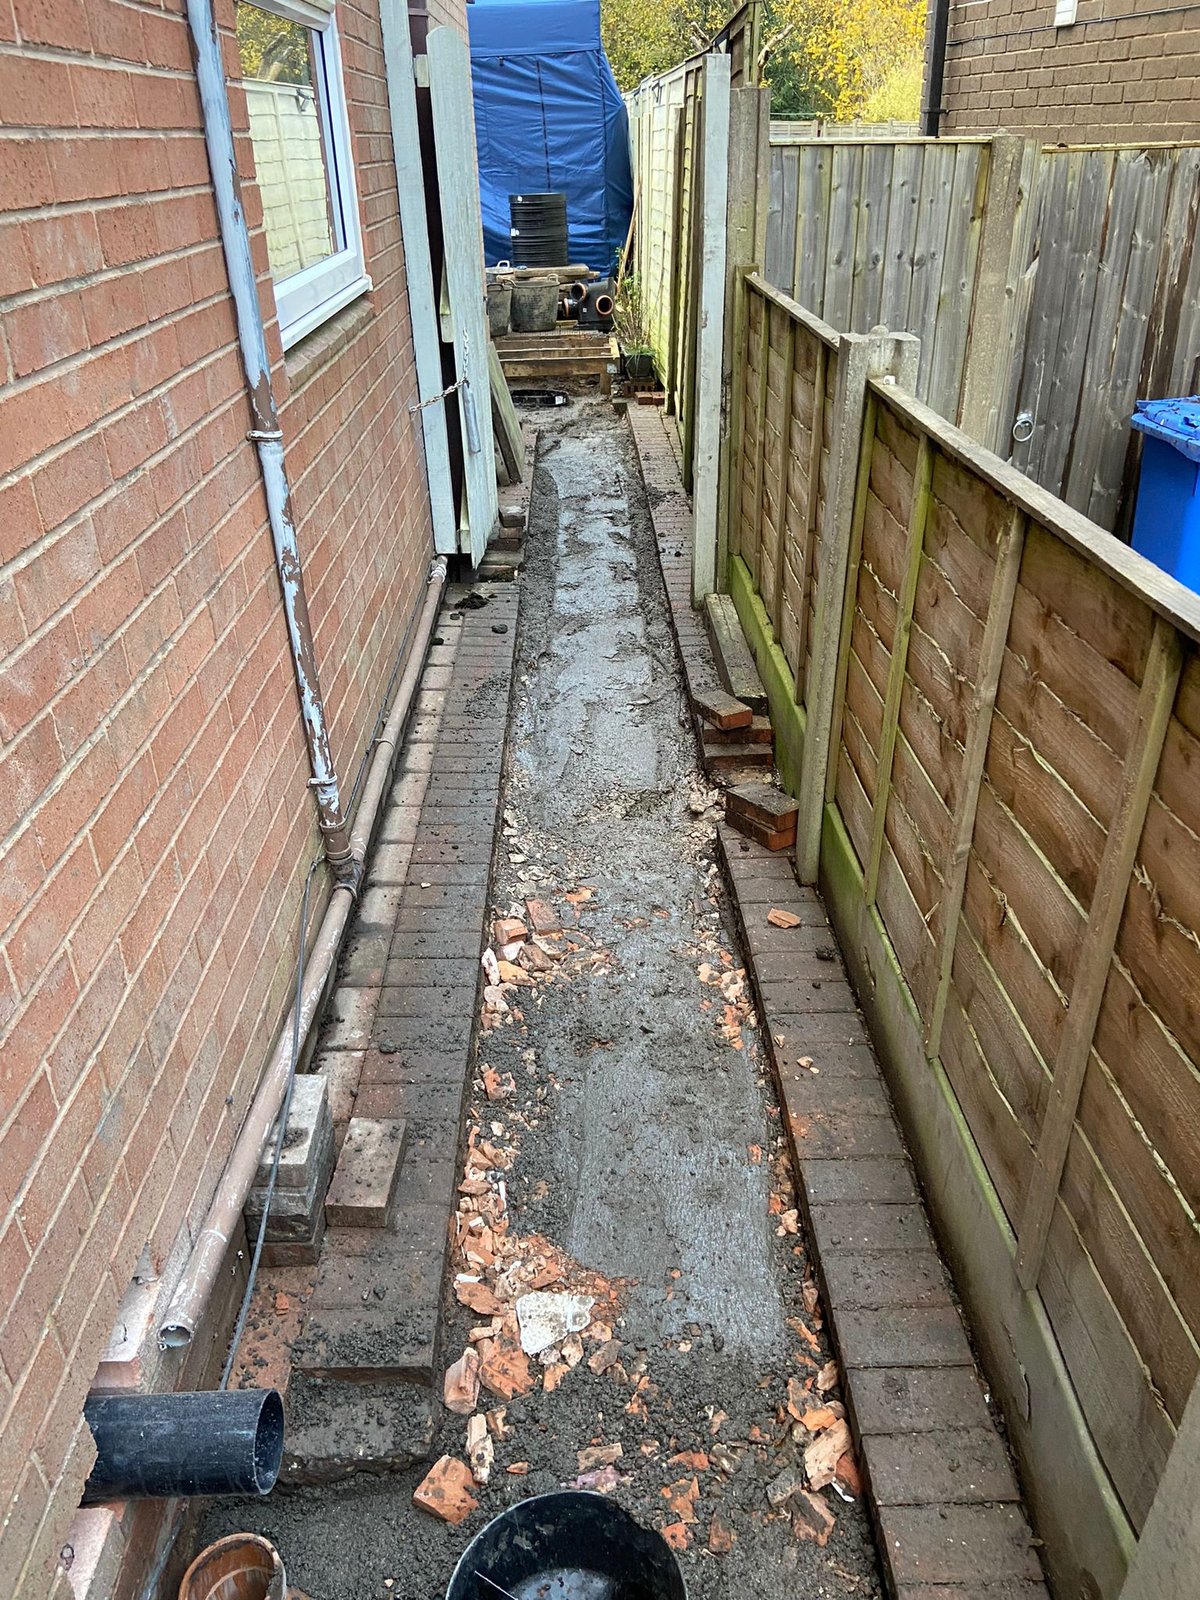
A trench was excavated down the side of the property to run new drainage and connect the new bathroom into the existing system, and a soil vent pipe was installed externally to vent the new run. The incoming water supply was altered at the stopcock to serve the new rooms. Digging out a path beside a house is the least photogenic day on any job of this kind, and it is also the item that decides whether a garage conversion with a bathroom in it is possible at all. Everything after it is ordinary building work.
Inside, the floor was built up over the cleaned slab: a sand blinding, a 1200-gauge damp-proof membrane joined into the existing damp-proof course rather than simply run up to it, rigid insulation, a second membrane and 18 mm tongue-and-groove boarding. The stud walls were set 25 mm clear of the masonry rather than fixed tight to it, with a breathable membrane behind, insulation between the studs and insulated plasterboard over. Fire-line plasterboard went to the ceiling, a new window was installed in the brickwork, and the whole lot was skimmed.
Two rooms, and the path put back
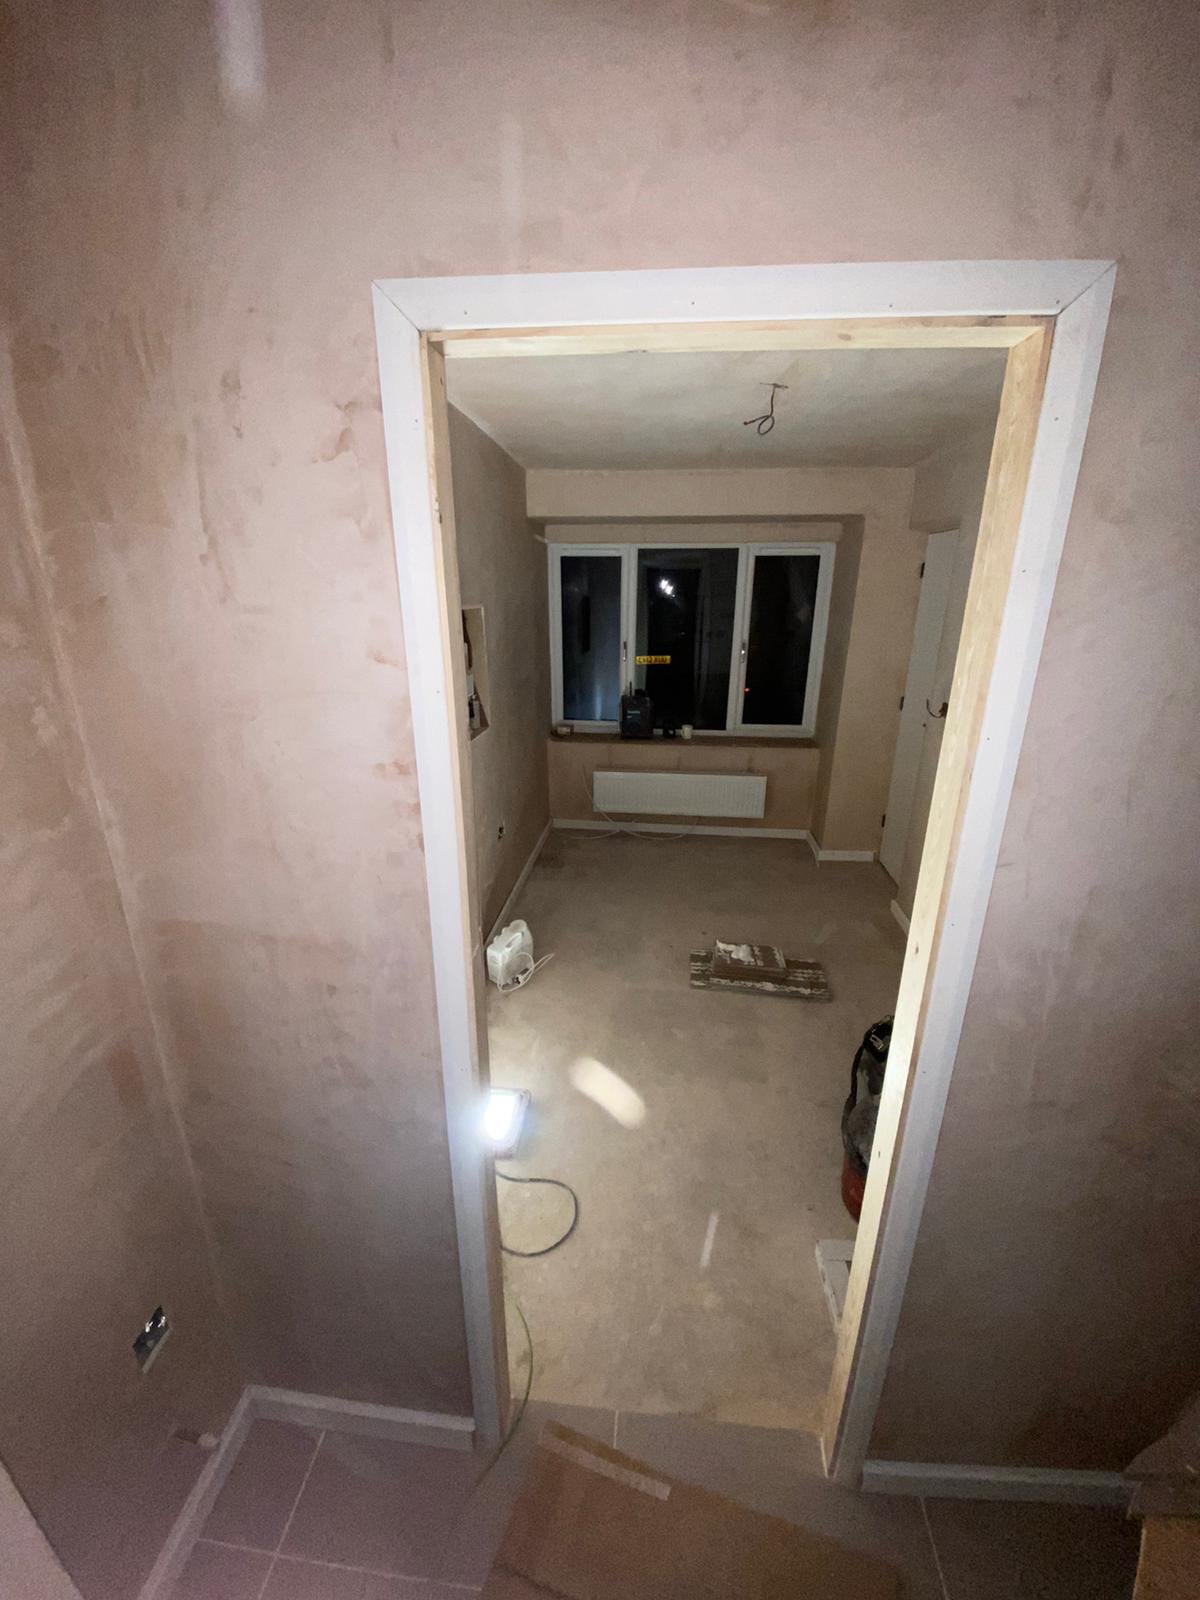
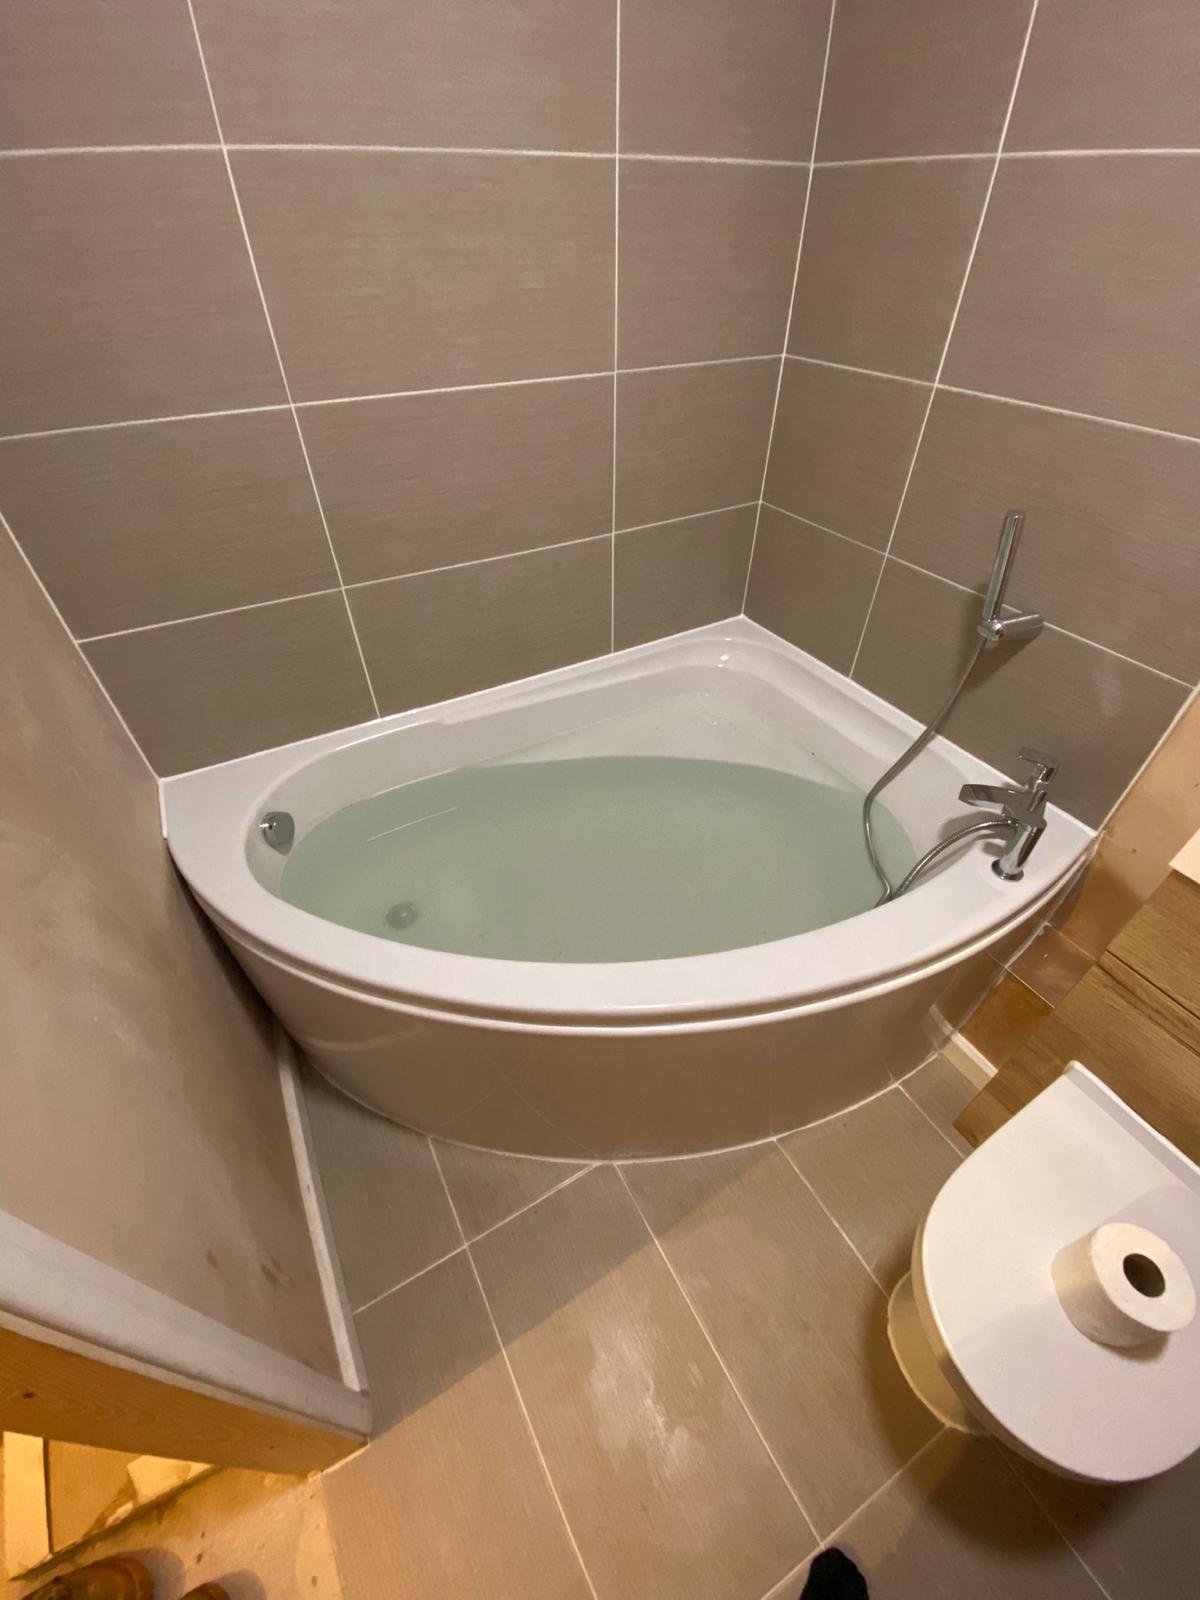
A stud wall was built to divide the bathroom from the bedroom, and the fit-out followed: WC, basin and bath installed and the bath area tiled, a plumbing point for a washing machine, a radiator, two centre lights, a mains smoke alarm and an extractor fan, with the electrical installation certified and registered under Part P. The joinery finished it — two door linings and doors, skirting and architrave, soffit vents, and the boiler and consumer unit boxed in MDF so they are accessible without being on show.
Outside, the path over the new drainage run was made good and the paving relaid, and the decking boards that had been lifted were put back. The works were signed off by Building Control and a completion certificate issued.
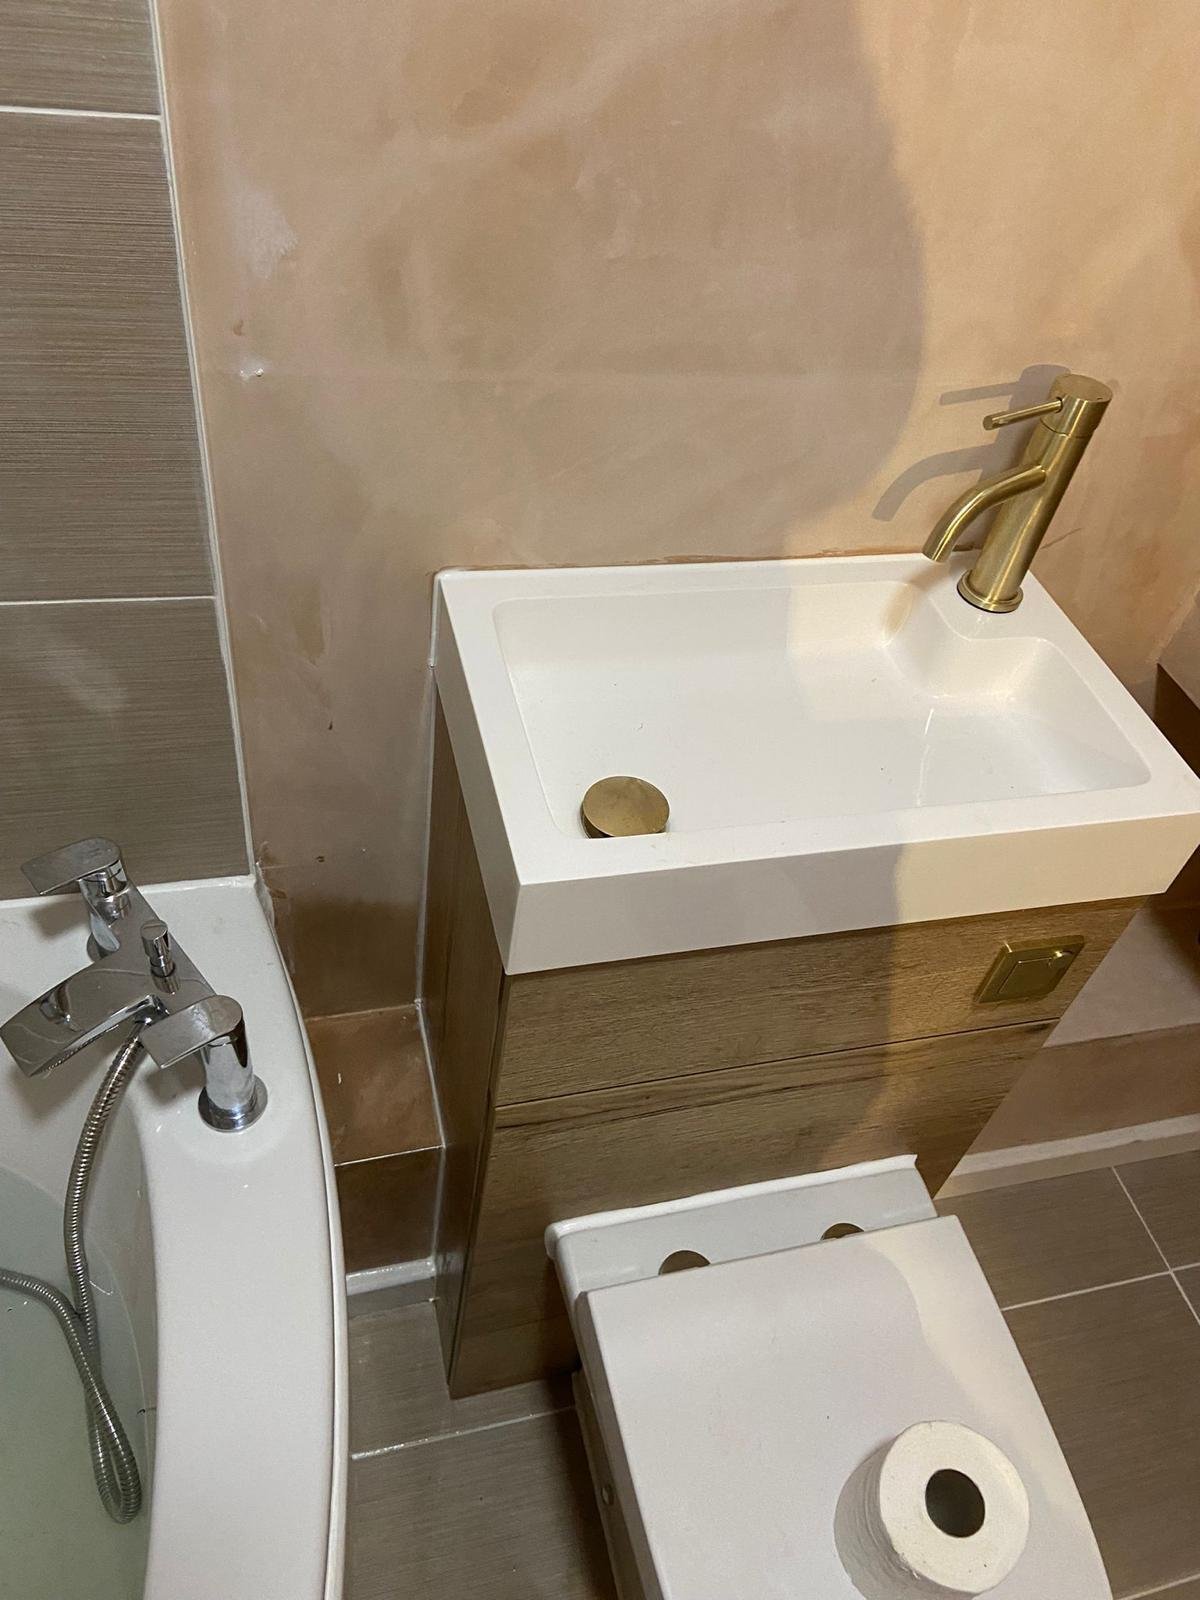
What the owner has is a bedroom and a bathroom. What made them possible is almost entirely invisible: a drainage run under a path that has since been paved over, a membrane joined into the existing damp-proof course, and a concrete slab inspected before anything was built on top of it. That is worth saying out loud, because it is the part of a garage conversion that is easiest to leave out and hardest to put right afterwards.
- Existing concrete slab inspected for Building Control approval before work began
- Lintels installed over the garage door opening and the new opening into the house, to Building Control’s instructions
- Garage door and frame removed and the opening closed up in closely matched brick with block behind
- New opening formed through into the house so the rooms are reached from inside
- Trench excavated to run new drainage and connect the bathroom into the existing system
- Soil vent pipe installed externally, and the incoming water supply altered at the stopcock
- Floor built up over the cleaned slab: sand blinding, 1200-gauge DPM joined into the existing DPC, rigid insulation, second membrane and 18 mm tongue-and-groove boarding
- Insulated stud walls set 25 mm clear of the masonry with breathable membrane, insulation between the studs and insulated plasterboard over
- Fire-line plasterboard to the ceiling, internal walls drylined and everything skimmed
- New UPVC window supplied and installed
- Stud wall built to form the bathroom; WC, basin and bath installed, bath area tiled, washing machine point and radiator fitted
- Two centre lights, mains smoke alarm and extractor fan installed, with an Electrical Installation Certificate issued and the work registered under Part P
- Two door linings and doors, skirting, architrave and soffit vents; boiler and consumer unit boxed in MDF
- Path made good and paving relaid over the new drainage run, and the decking boards re-laid
- Works signed off by Building Control and a completion certificate issued
| Location | Wirral |
| Property | Integral garage |
| Brief | Convert the garage into a ground-floor bedroom and bathroom |
| Key challenge | New soil drainage run excavated and connected, with a soil vent pipe installed and the water supply altered at the stopcock |
| Requirements set by | Building Control — no structural engineer involved on this job |
| Scope | Drainage, brickwork and lintels, insulated floor and walls, plumbing and bathroom fit-out, electrics, plastering, joinery and external reinstatement |
| Certification | Electrical Installation Certificate and Part P registration |
| Sign-off | Building Control; completion certificate issued |