A Fast, Efficient and Friendly Building and Maintenance Service You Can Depend On.
Concrete and Solid Floors Across Cheshire, Wirral, Flintshire and North Wales

Damp Concrete Floor Help – Survey First
Survey first, then the right system for what the survey finds
Survey First
A FOD Certified Surveyor finds the cause before anything is specified.
The Right System
Liquid DPM, sheet membrane, epoxy resin or coating – chosen from the findings.
Written Quote
Findings and a written quote before any work is booked.
A damp concrete floor does not dry out on its own. Moisture rising through the slab ruins floor coverings, lifts adhesives, feeds mould under rugs and furniture and leaves a musty smell that cleaning never shifts. Quirks Property Maintenance Ltd diagnoses and treats damp concrete floors in homes, garages and commercial buildings across Cheshire, the Wirral, Flintshire, Wrexham and North Wales — survey first, then the right system for what the survey actually finds.
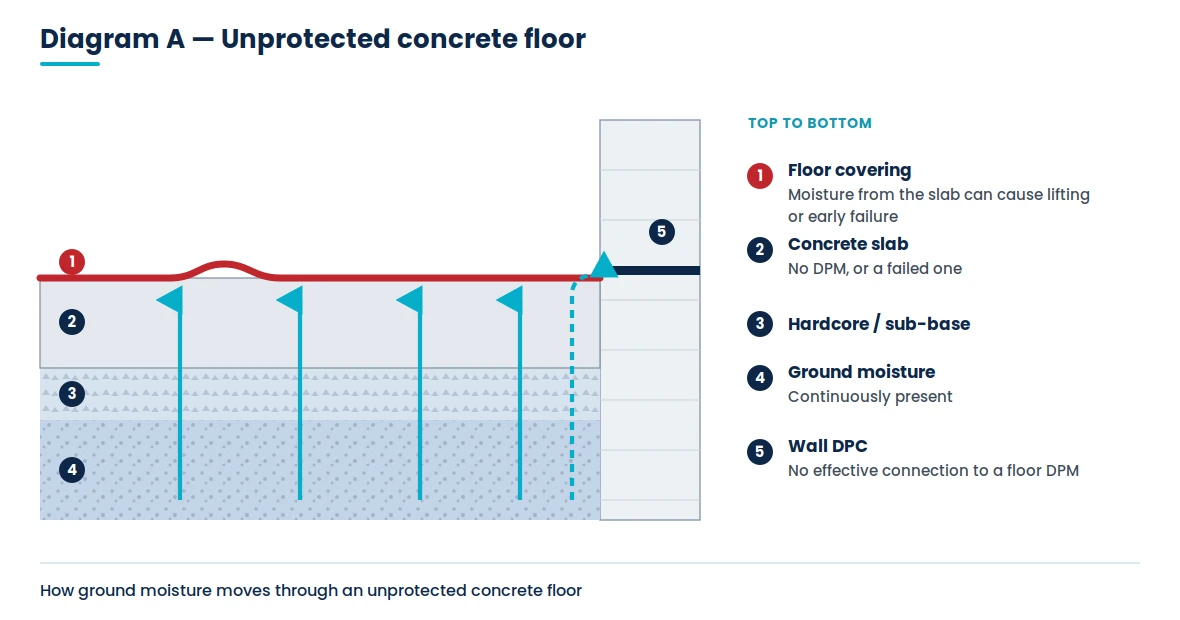
Walls get most of the attention in damp proofing, but the floor is the largest cold surface in the room and sits directly on the ground. When the barrier between slab and ground is missing, failed or bridged, ground moisture moves up through the concrete continuously. Every new covering laid over it traps that moisture, fails early and hides the problem while it spreads to skirtings, wall bases and anything stored on the floor. Treating the floor properly once costs less than replacing ruined flooring twice.
Call 01244 638219, send photos of the floor via WhatsApp for a quick assessment, or book a professional damp survey.
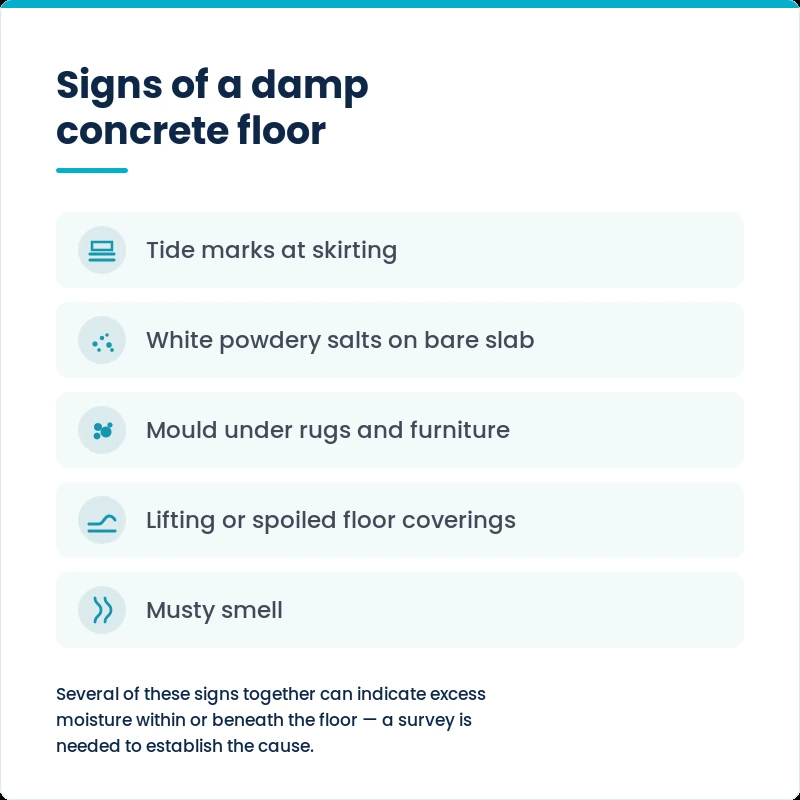
One sign on its own proves little – several together usually mean moisture is coming through the slab:
The right repair depends entirely on which cause it is — and more than one is often present:
Not every damp floor needs a damp floor treatment:
Paying for the wrong system is worse than doing nothing, because it hides the real fault while it carries on. That is why the survey comes first. Where the diagnosis points to condensation rather than ground moisture, our condensation damp service covers it properly.
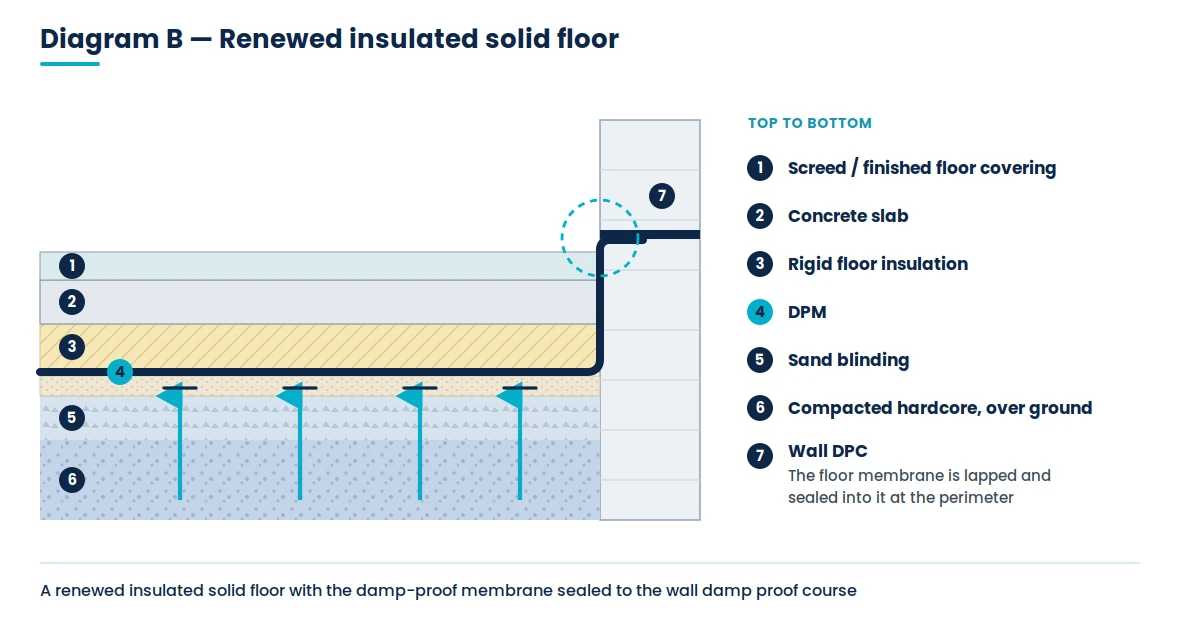
A damp proof course (DPC) is the horizontal barrier in the walls; a damp proof membrane (DPM) is the barrier in or on the floor. They only work as a system: the floor membrane must lap into or seal against the wall DPC, or moisture simply travels around the join. A surprising number of failed floor jobs come down to exactly that — a sound membrane installed in isolation. Our specifications always address the junction, not just the slab.
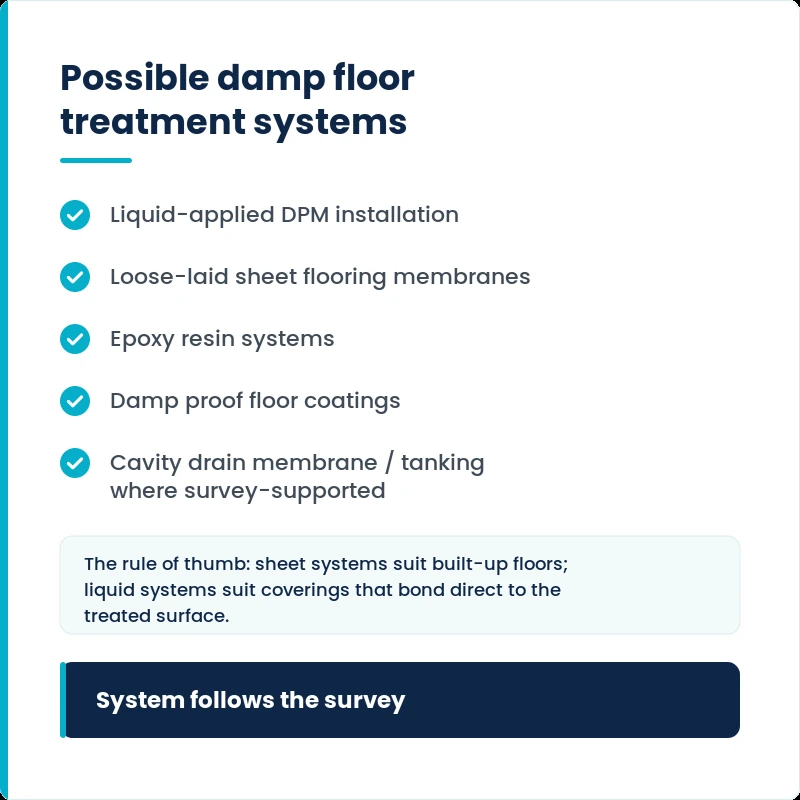
The rule of thumb: sheet systems suit built-up floors; liquid systems suit coverings that bond direct to the treated surface. Digging up and re-laying a floor is costly and hugely disruptive, and raising the finished level creates problems at every doorway and staircase — which is why preparation, not product, is usually what separates a lasting job from a failed one.
The findings decide the specification.
Suspended timber floors are covered too: where the timber has failed we can replace the floor with an insulated, damp-proofed solid floor — see suspended timber floors: repair or replace — and where the floor is staying, our timber repairs, dry rot & wet rot page covers repair.
The system follows the diagnosis, never the other way round:
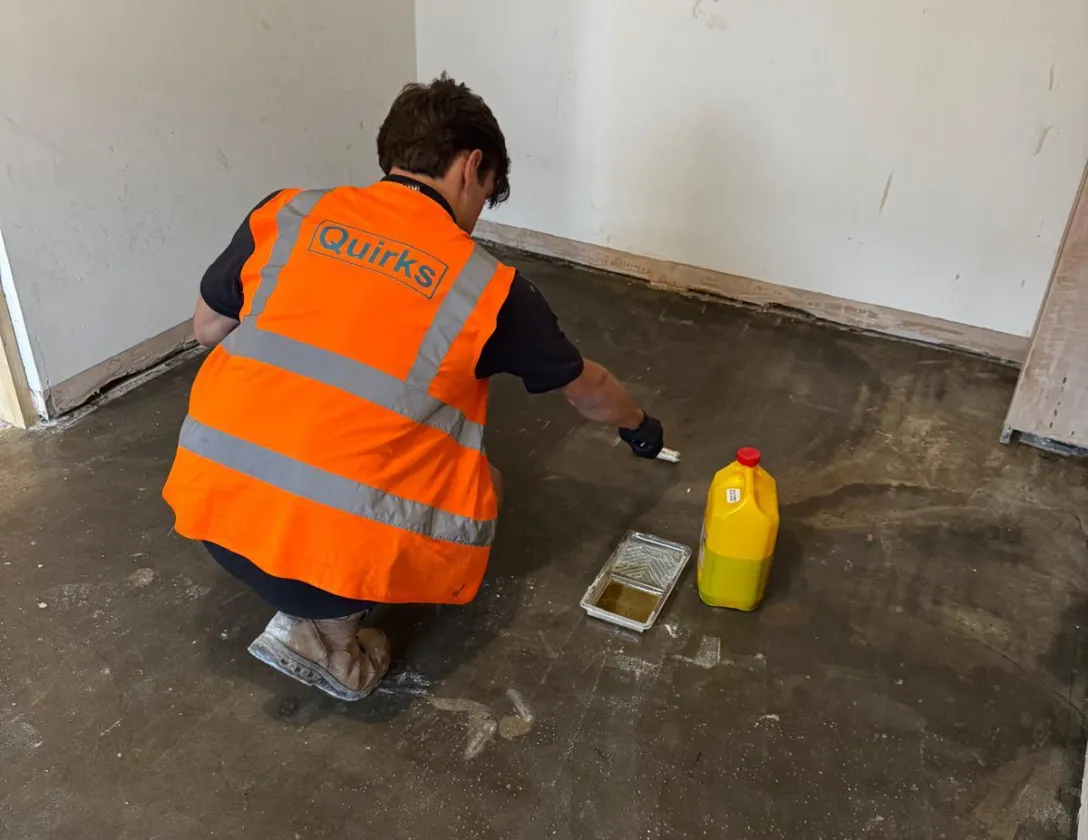
Liquid-applied DPM installation. A surface-applied membrane over the prepared slab, sealed to the wall DPC — the standard remedy where the original membrane is missing or failed and levels at doorways matter.
Loose-laid sheet flooring membranes. Where the floor covering will not bond directly to the slab, a sheet membrane laid over it isolates the new floor from the damp below — minimal preparation, workable even on a slab that is still drying out, with the new floor deck built on top.
Epoxy resin systems. Hard-wearing resin build-ups that damp proof and finish the floor in one — well suited to garages, workshops and commercial floors that take traffic.
Damp proof floor coatings. Thinner coating systems for lighter-duty floors and refurbishment work, applied to a properly prepared slab.
Cavity drain membrane and floor tanking systems. Where survey findings support them — typically persistent ground water pressure — a studded membrane or tanking approach manages the moisture rather than trying to block it.
Send floor photos for a quick assessment
Not every damp floor is concrete. Most houses built before the 1950s, and plenty since, have a suspended timber ground floor: boards on joists over a void, with air bricks in the outside walls meant to keep that void ventilated and the timber dry. When the air bricks are blocked, the ground under the floor is wet, or the joist ends sit in damp brickwork, the floor takes on moisture and the timber starts to fail.
If the rot is local — a few joist ends, one wall, a bay window — the floor can usually be kept. The affected timber is cut out and replaced, joist ends are isolated from the damp wall, the cause is dealt with (clearing or adding air bricks, lowering the outside ground, fixing the leak) and the void is left able to breathe again. That is a timber repair rather than a floor treatment, and our timber repairs, dry rot & wet rot page explains how we approach it.
Sometimes keeping the timber floor is the wrong call. Where the rot is widespread, where the void cannot be ventilated properly — a room below outside ground level, a floor that is already part concrete, an extension built over the air bricks — or where the floor is coming up anyway for a renovation, replacing it with a solid floor removes the problem rather than managing it. The timber comes out, the void is filled and compacted, and a new floor goes in: hardcore, blinding, a damp-proof membrane lapped into the wall damp proof course, insulation, then a concrete slab or screed. What you end up with is a dry, level, insulated floor with no void to ventilate and no timber to rot.
It is bigger work than a repair, and it is not always the right answer: a sound, well-ventilated timber floor with one rotten corner does not need replacing, and floor levels and door thresholds have to be thought through before anything is broken out. Replacing the floor construction is normally notifiable under the Building Regulations. We say at survey whether a Building Notice is likely to be needed and help with the practical side — the route, the applicant and any fees are confirmed for each project, and Building Control makes the decision. Our Building Regulations page explains what that involves.
The survey looks at both options. Moisture readings in the timber and at the wall bases, the state of the joist ends, the sub-floor void and its ventilation, and the ground beneath all go into the findings, which you get in writing with a recommendation for repair or replacement and a quote for the one we recommend — not a quote for the bigger job by default. For a floor that had gone past repair, see our Chester project, where a rotten suspended floor was replaced with an insulated, damp-proofed solid floor: read the Chester case study.
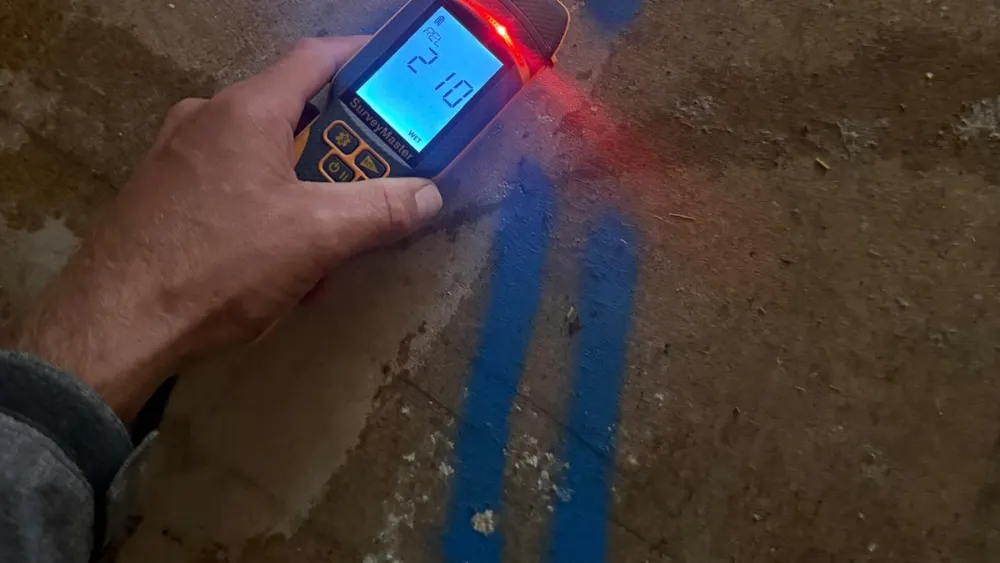
A FOD Certified Surveyor takes moisture readings, identifies the cause and puts the findings in writing.
Coverings up, surface prepared, any repairs to the slab and the wall junction made good.
The specified DPM, resin or coating system, tied into the wall DPC.
Screeds or finishes as specified, and the room handed back ready for its new floor covering.
Honest expectations: floor coverings come up and the room is out of use while the work is done. Applied systems need drying or curing time before anything is laid over them — rushing reinstatement is one of the commonest causes of failure, so we tell you the real timescales for the specified system before work starts, along with access needs and where furniture will have to go. How long the room is out of use depends on the system specified, its curing requirements and the condition of the slab — the expected timescale goes in writing with the quote.
Floor membranes and their standards are governed by Building Regulations Approved Document C — the official document is on gov.uk if you want the technical background.
Six details and we’ll come back to you. Or call 01244 638219.
We carry out damp floor treatments across Cheshire and North Wales, with dedicated local pages for Chester, the Wirral and Flintshire. We fully cover Ellesmere Port and Wrexham as well – same surveys, same systems, same team.
For damp problems in walls rather than floors, our damp proofing services and penetrating damp pages cover the rest of the picture.
Based in Ewloe, Flintshire – most of the region is a local call-out.
We combine correct damp diagnosis with straightforward reporting:
Members of the Federation of Damp (FOD); surveys carried out by FOD Certified Surveyors, with moisture readings taken on the slab.
Detailed, non-invasive inspections using specialist equipment where appropriate — clear, honest reporting with no guesswork
Over 20 years of industry experience across building repair and damp proofing.
Fully insured for your protection and complete peace of mind.
Approved contractors for PAM Ties and Safeguard Europe – see Safeguard’s own floor damp treatment guidance.
Findings in writing and a written quote before any work is booked.
★★★★★
Based on 100+ Google reviews
Memberships and certifications
FLINTSHIRE — 1860s HOUSE
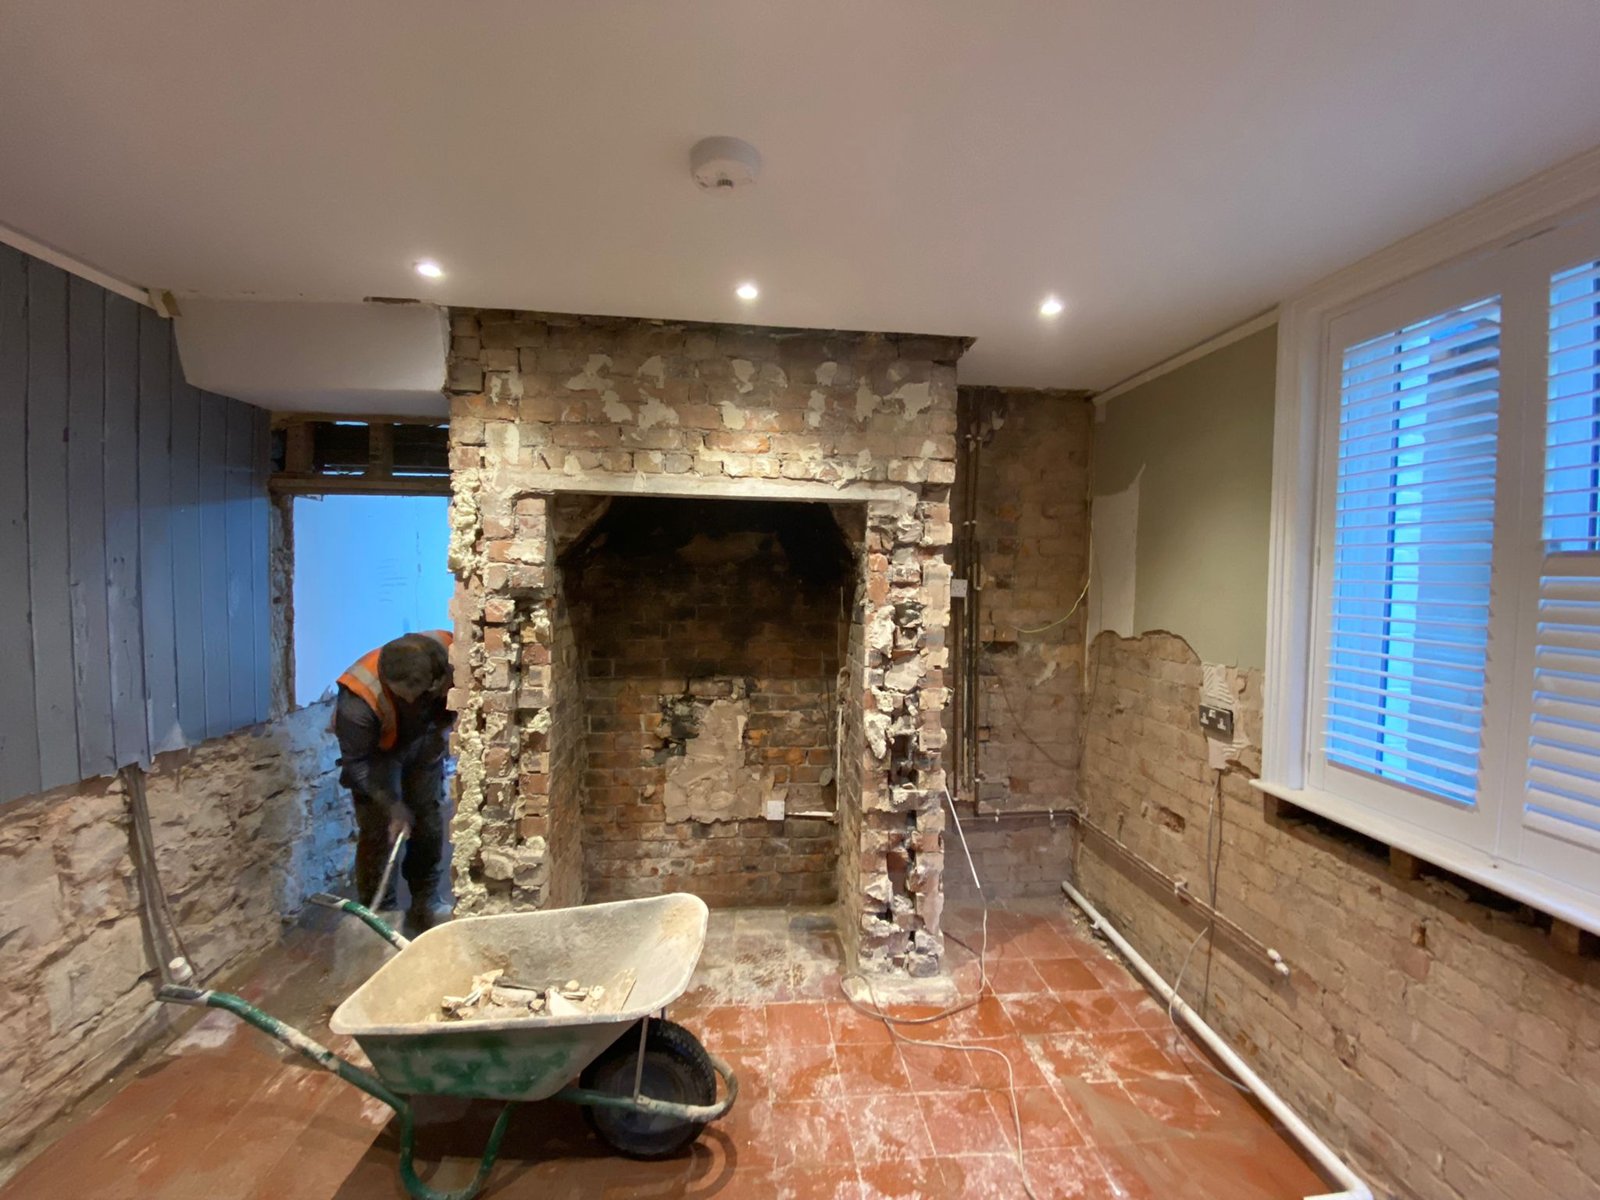
The owner of an 1860s house in Flintshire asked Quirks Property Maintenance Ltd to deal with damp coming up through the ground floor. The floors were the original solid construction — quarry tiles laid straight onto the ground — and moisture was rising through them into the rooms.
A floor of this age was never built to keep moisture out — it was built to live with it. Quarry tiles bedded directly onto the ground have no damp-proof membrane beneath them, because none existed when they were laid. Ground moisture rises through the joints and evaporates into the room.
It stops working when the floor is covered. Modern coverings seal the surface, the moisture can no longer evaporate, and it shows itself instead: damp coverings, lifting finishes and a floor that never feels dry.
The old floors were broken out and the level reduced to take the new construction: a compacted hardcore base; a sand blinding; a 1200-gauge damp-proof membrane lapped and sealed to the existing damp-proof course in the walls; a 25mm perimeter insulation upstand; 100mm PIR insulation; a separating slip membrane; and a 100mm concrete slab.
The order matters. The membrane below the insulation stops ground moisture reaching anything above it, and the perimeter upstand stops the cold of the walls tracking into the edge of the slab.
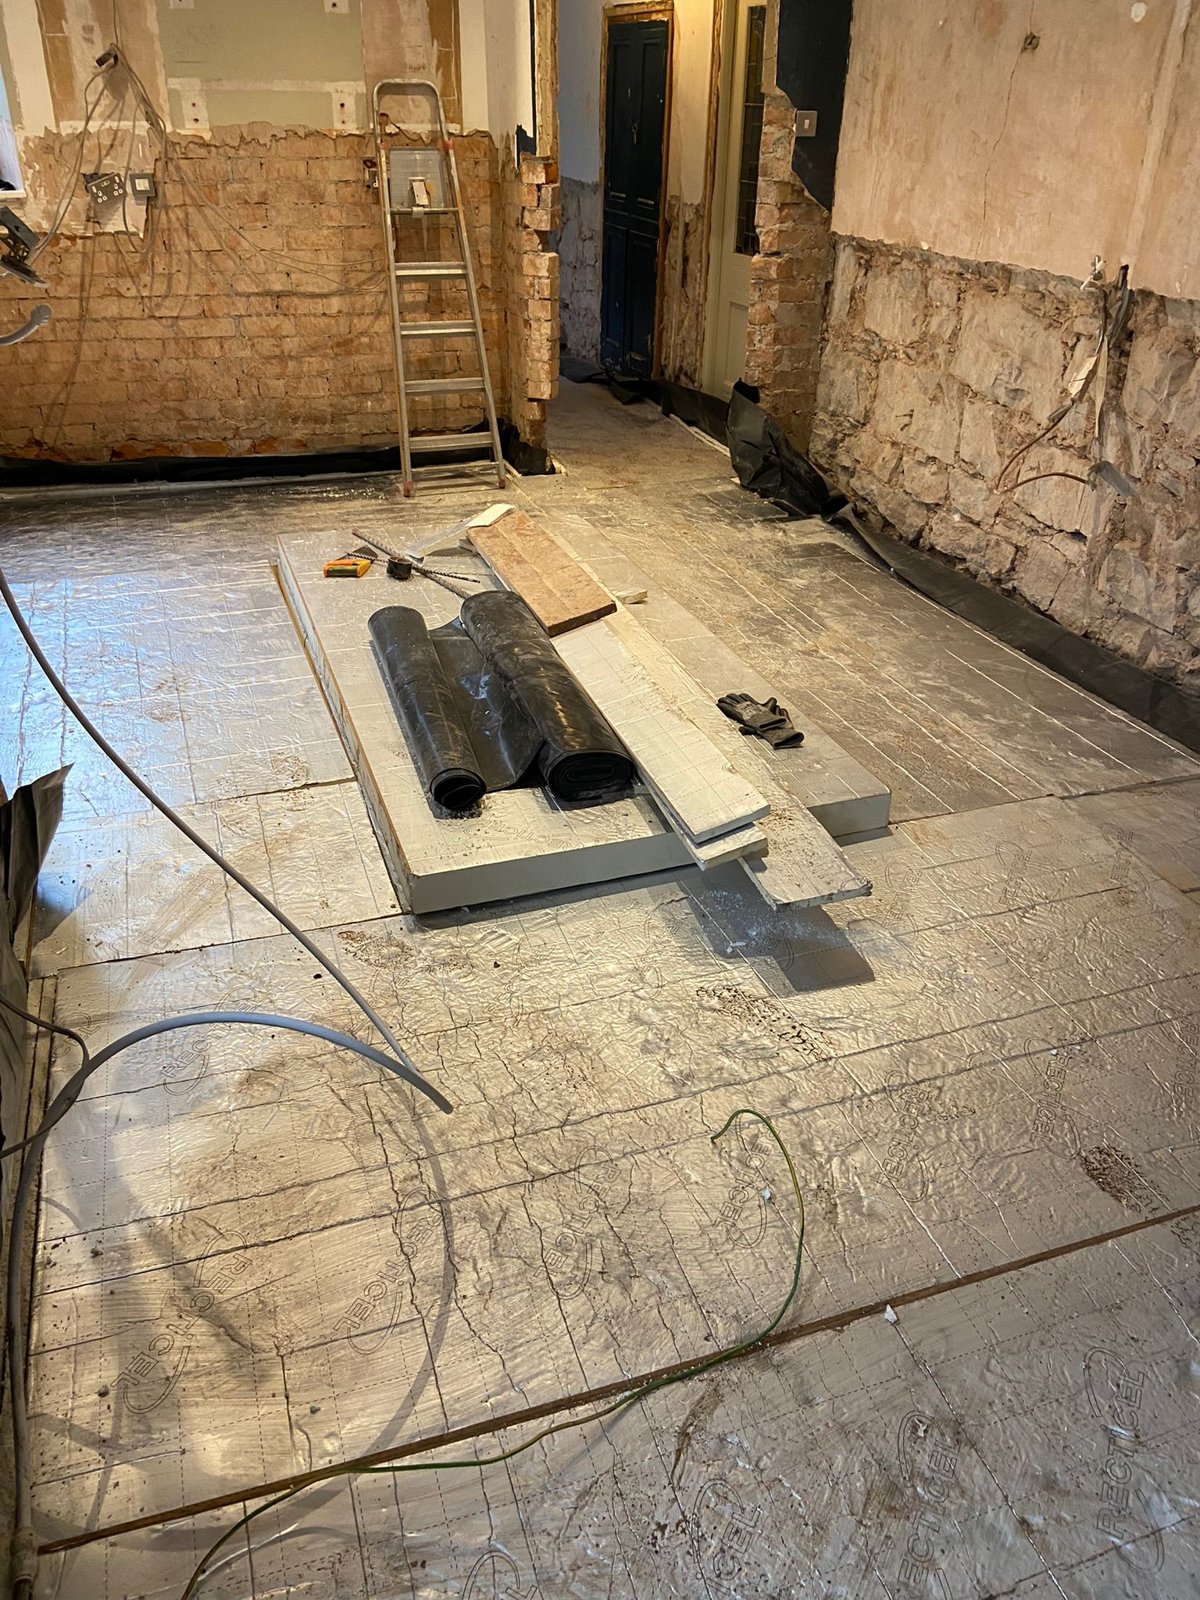
The ground floor rooms were left with new insulated concrete floors over a continuous moisture barrier sealed to the walls’ damp-proof course, inspected and signed off by Building Control, and left to cure ready for the owner’s chosen floor finish.
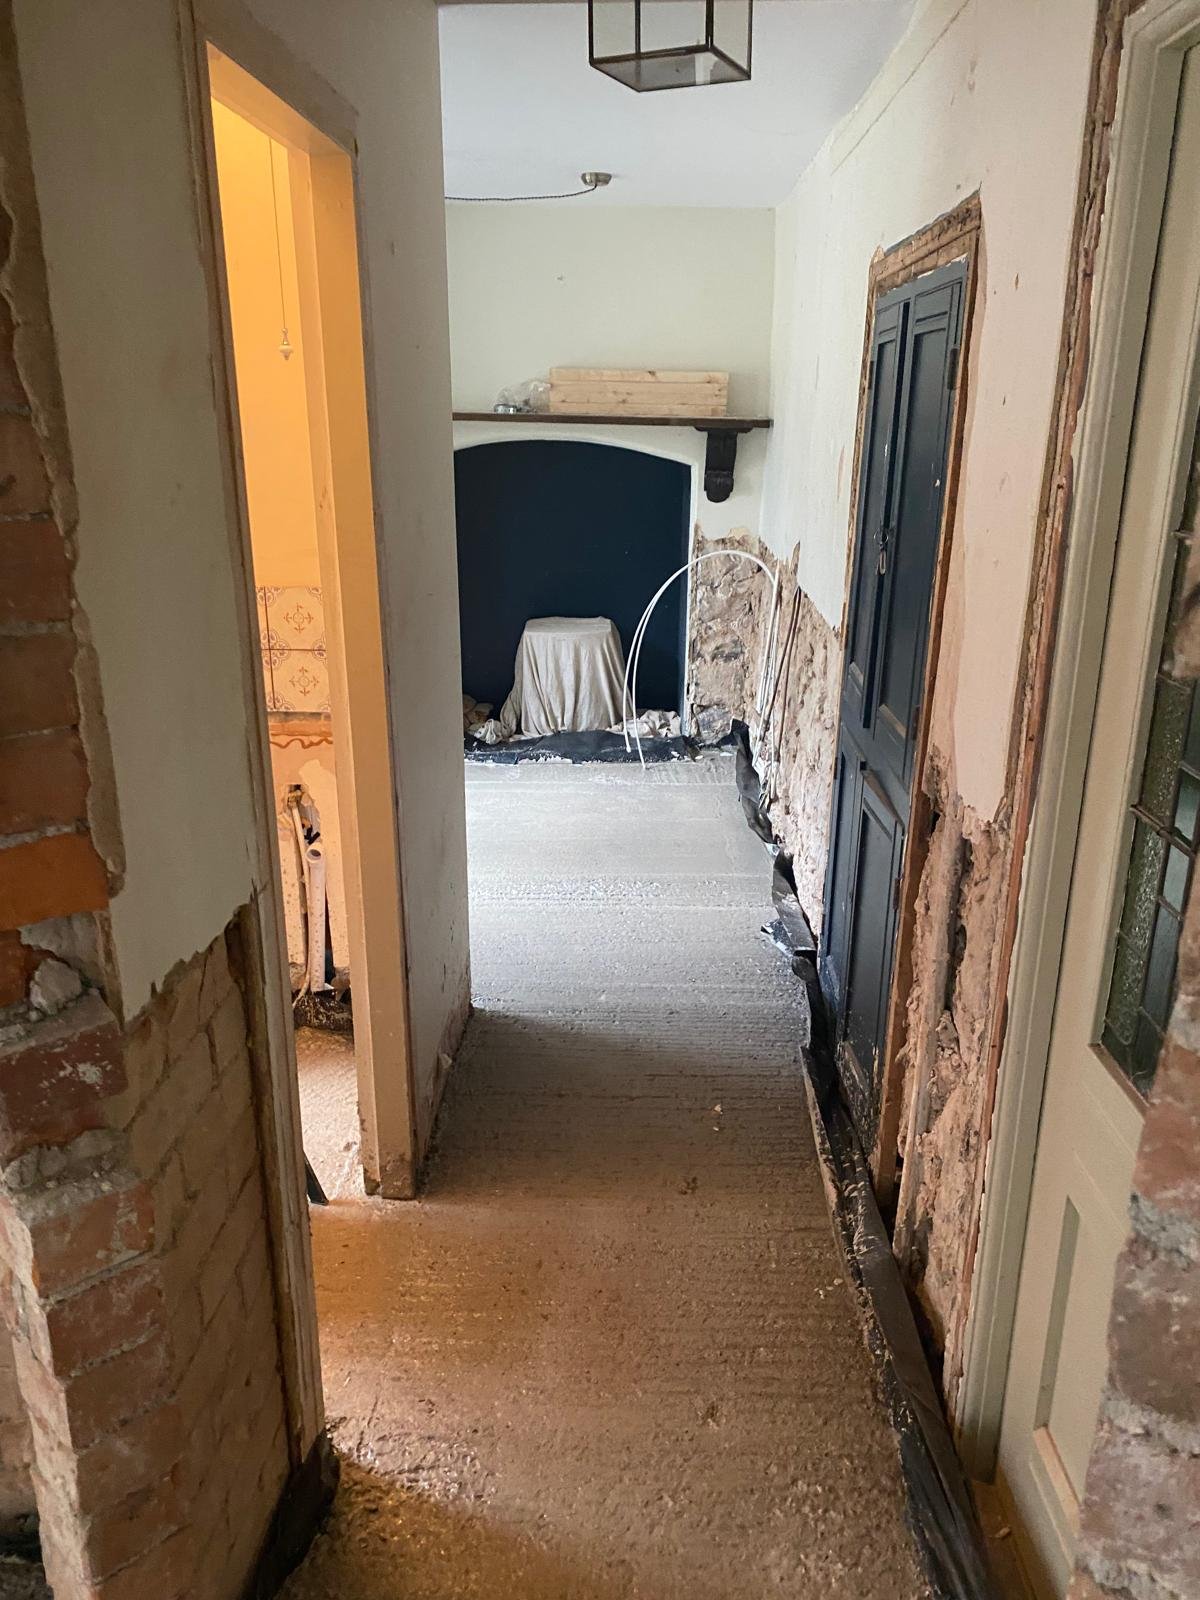
Replacing a ground floor is controlled work. We recommended the works be carried out under a Building Notice, with the application made by the client; Quirks liaised with Flintshire County Council Building Control throughout and arranged every inspection visit through to completion sign-off.
| Issue | Damp rising through the original solid quarry-tiled ground floors of an 1860s house |
| Service | Damp floor treatment — full replacement of the ground floor construction |
| Findings | Quarry tiles laid directly onto the ground with no damp-proof membrane beneath |
| Regulatory | Carried out under a Building Notice to Flintshire County Council Building Control |
| Property | 1860s house |
| Location | Flintshire |
A damp floor is rarely the only thing going on. These are the services that most often sit alongside a floor treatment – each one starting with the same survey-first approach.
We treat rising and penetrating damp in walls, using the method the survey findings support.
A FOD Certified Surveyor establishes the cause and puts the findings in writing before anything is specified.
Where the diagnosis points to condensation on a cold slab rather than ground moisture.
Water tracking in through walls, defects or ground levels rather than up through the floor.
For suspended timber floors, damp joists and rot – outside the concrete-floor scope of these pages.
We price the repairs a homebuyer’s survey has flagged, cause established first.
A survey settles it. Call us or send photos of the floor and we will tell you what we are looking at.
A damp proof membrane (DPM) is the waterproof barrier in or on a solid floor that stops ground moisture rising through the concrete. In new floors it is a heavy-gauge sheet – typically 1200 gauge – laid under the slab; on existing floors it is usually a liquid-applied membrane over the prepared surface, sealed to the wall damp proof course. A membrane is also only as good as its condition: tears, punctures or poorly sealed joints let moisture straight past an otherwise sound barrier.
The DPC is the horizontal barrier in the walls; the DPM is the barrier in the floor. They have to join up – a floor membrane that is not tied into the wall DPC leaves a path for moisture around the edge of the room, which is why the junction matters as much as the membrane itself.
You can, but it hides the problem rather than fixing it – the moisture keeps rising, ruins the new finish from underneath, and often shows up later as lifting, staining or mould under the covering. Treat the slab first, then lay the floor you actually want to keep.
Yes – every floor treatment starts with a survey by a FOD Certified Surveyor, because the right system depends on the cause. You get the findings and a fixed quote in writing before deciding anything.
Yes. Concrete is porous, and without an intact damp proof membrane, ground moisture rises through the slab continuously. It often goes unnoticed on a bare garage or workshop floor until a coating fails or stored items are damaged – on a covered domestic floor it shows as lifting, staining and musty smells under the covering.
Cheshire, the Wirral, Flintshire, Wrexham, Chester, Ellesmere Port and North Wales. We are based in Ewloe, Flintshire, so most of the region is a local call-out.
Yes. Damp and mould in rented homes are treated as a health hazard, not a cosmetic issue, and the rules on how quickly landlords must respond have tightened – in England under Awaab’s law, with equivalent fitness-for-habitation duties in Wales. Our Awaab’s law guide explains the timescales. Practically, a survey gives you the cause and the remedy in writing – the evidence a landlord needs, whichever side of the border the property is on.
A damp-meter reading in a homebuyer’s report tells you moisture is present – not what is causing it or what it will cost to put right. Our pre-purchase survey repair quotes service prices the repairs a survey has flagged, and where the flag is a damp floor, a FOD Certified Surveyor establishes the cause first – so you negotiate with written findings and real figures rather than a guess.
Only when repair is not realistic. If the rot is confined to a few joist ends and the void can be ventilated, repairing the timber and restoring the air flow is the smaller job and keeps a floor that was designed to breathe. Replacement with an insulated, damp-proofed solid floor makes sense when the rot is widespread, when the void cannot be ventilated, when the floor is already part concrete, or when it is coming up for a renovation anyway — it removes the void and the timber, so there is nothing left to rot. It is bigger work, it is normally notifiable under the Building Regulations, and it changes floor levels, so it is a decision to make on survey findings rather than a default. The survey tells you which applies, in writing, before you commit.
If your concrete floor is damp – or you are not sure what is causing it – contact Quirks Property Maintenance Ltd. A FOD Certified Surveyor will find the cause and give you written findings and a written quote before any work is booked. Call 01244 638219 or email info@quirksonline.co.uk.
★★★★★
Based on 100+ Google reviews
In building repair & damp proofing
Fully insured for your complete peace of mind
Surveys by FOD Certified Surveyors
Six details and we’ll come back to you. Or call 01244 638219.