Specialist Building & Property Maintenance Services You Can Depend On.


- Home
- About
- Building Services
- Property Maintenance
- Structural Services
- Damp Services
- Fire Safety
- Emergency Repairs
- Trades
- Contact
Garage Conversions · Cheshire, Wirral & North Wales
Garage Conversions — From Survey to Signed-Off Living Space Across Cheshire, the Wirral & North Wales
Quirks Property Maintenance converts unused garages into warm, Building Regulations-compliant rooms across Cheshire, the Wirral and North Wales. Design, Building Control liaison, structural work, insulation, electrics, plumbing and finishing under one contract, from a multi-trade contractor based in Ewloe, Flintshire. Free site survey and written quotation.
Photos help us give you a first view. They may not be enough to judge everything, and a site visit may still be needed.
Garage Conversions — Send Us Photographs
 5.0★★★★★Based on 100+ Google reviews
 20+years’ experience
 £5 millionpublic liability insurance in place
 Workmanship guarantee on completed worksOne contractor · all trades under one roof
Memberships and certifications










What a garage conversion is — and what it is not
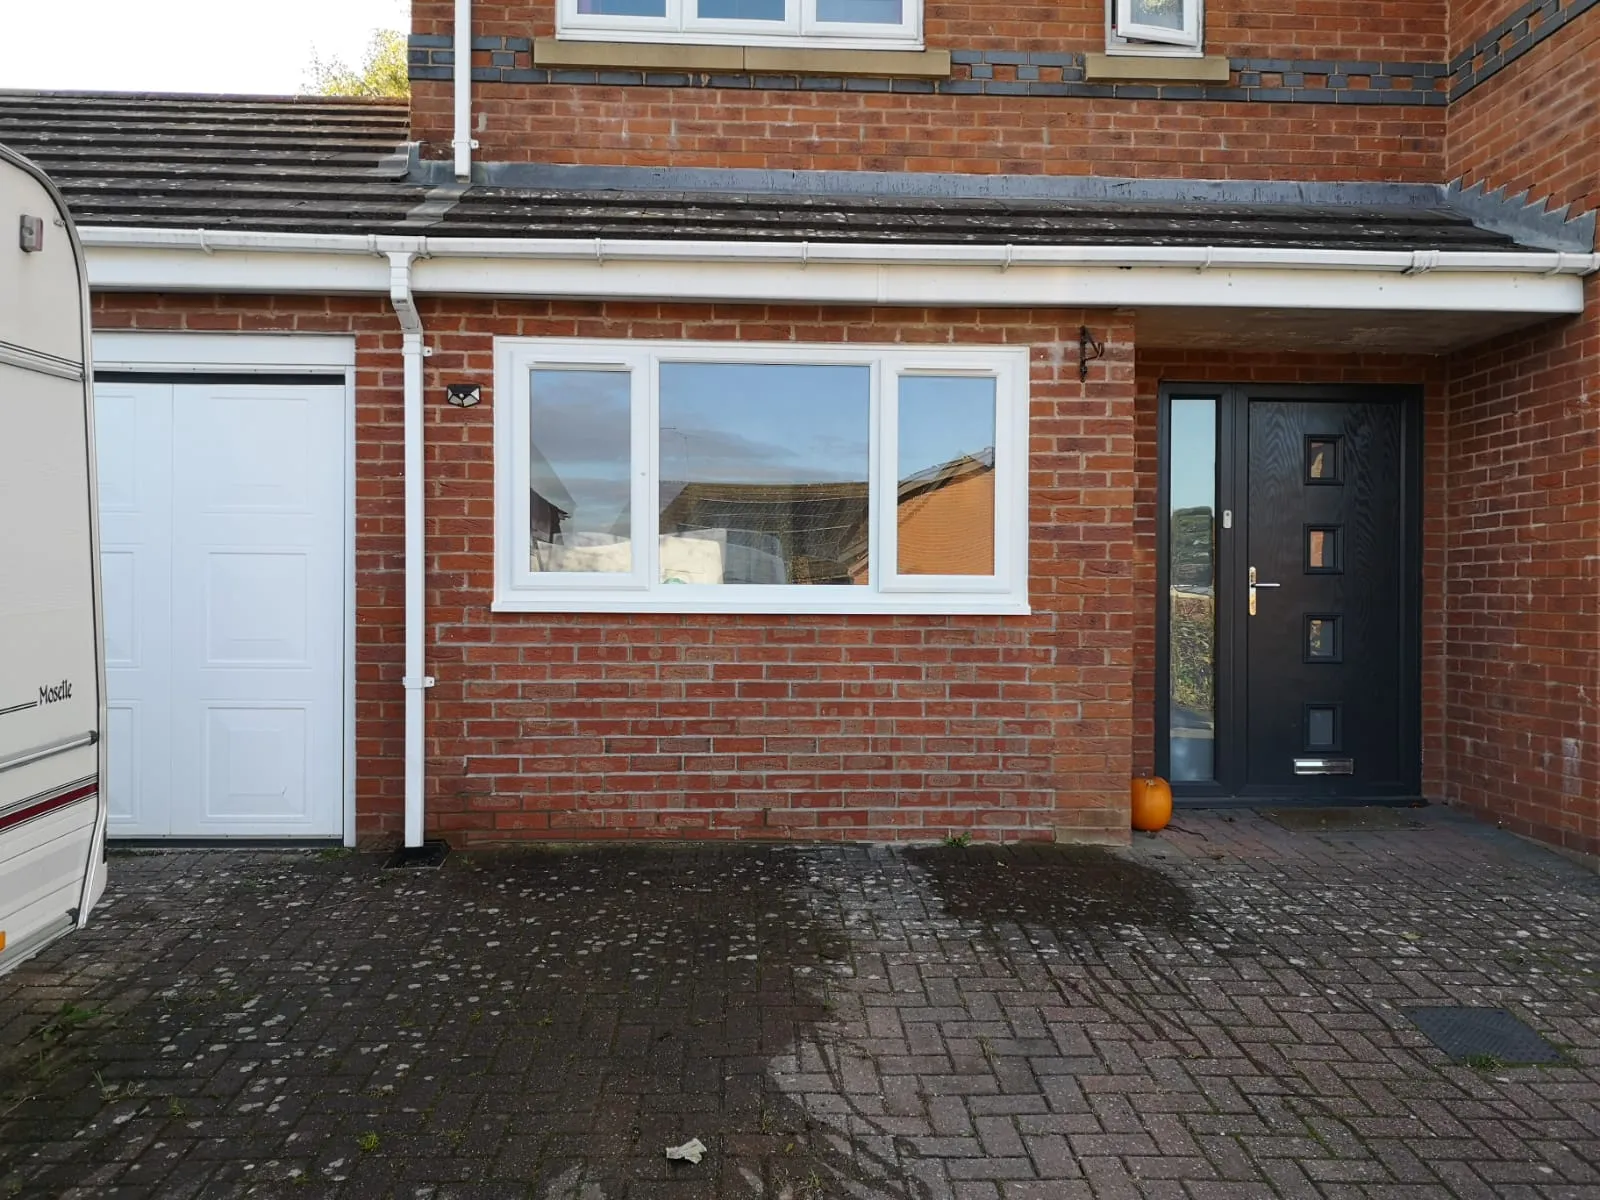
A garage conversion turns an existing garage into a habitable room without extending the house. The walls and roof are already there, so the work is about making the space fit to live in: an insulated floor at house level, insulated walls and ceiling, a proper front wall with a window where the door was, heating, electrics and ventilation, and — where the plan calls for it — plumbing and a new opening into the house.
It is not a lined-out garage with a carpet. A room that meets the Building Regulations is warm in January, dry in a wet autumn, safe to escape from and worth something when you sell. That standard is what our quotations are built to, and it is why every conversion starts with a survey of the slab, the walls and the roof before anyone talks about paint colours.
We are Quirks Property Maintenance Ltd, a multi-trade contractor based in Ewloe, Flintshire. Structural work, damp, floors, electrics, plumbing, plastering and decorating are all under one roof, so the conversion runs as one programme under one contract. This page covers the whole service; the area pages for Flintshire, Chester, the Wirral, Wrexham and North Wales cover what garages are like to convert where you live.
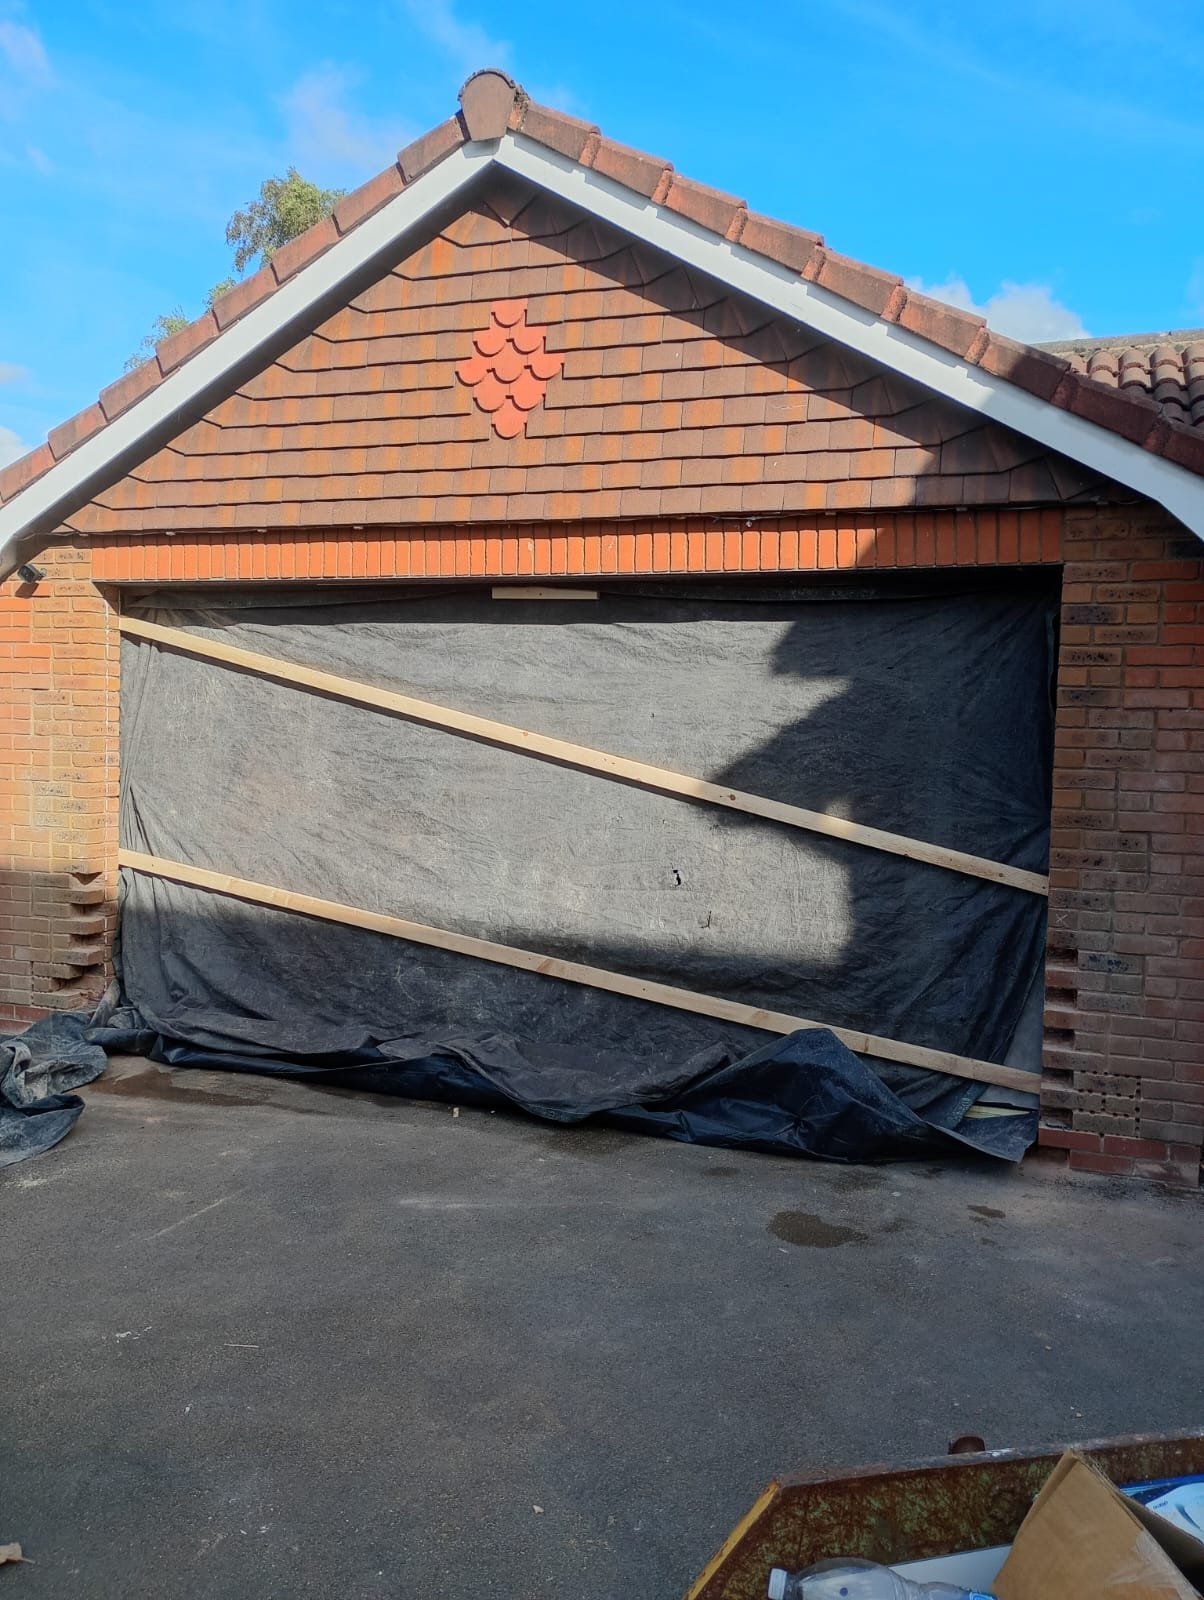
Detached double garage with both up-and-over doors removed and the opening sheeted over during conversion works
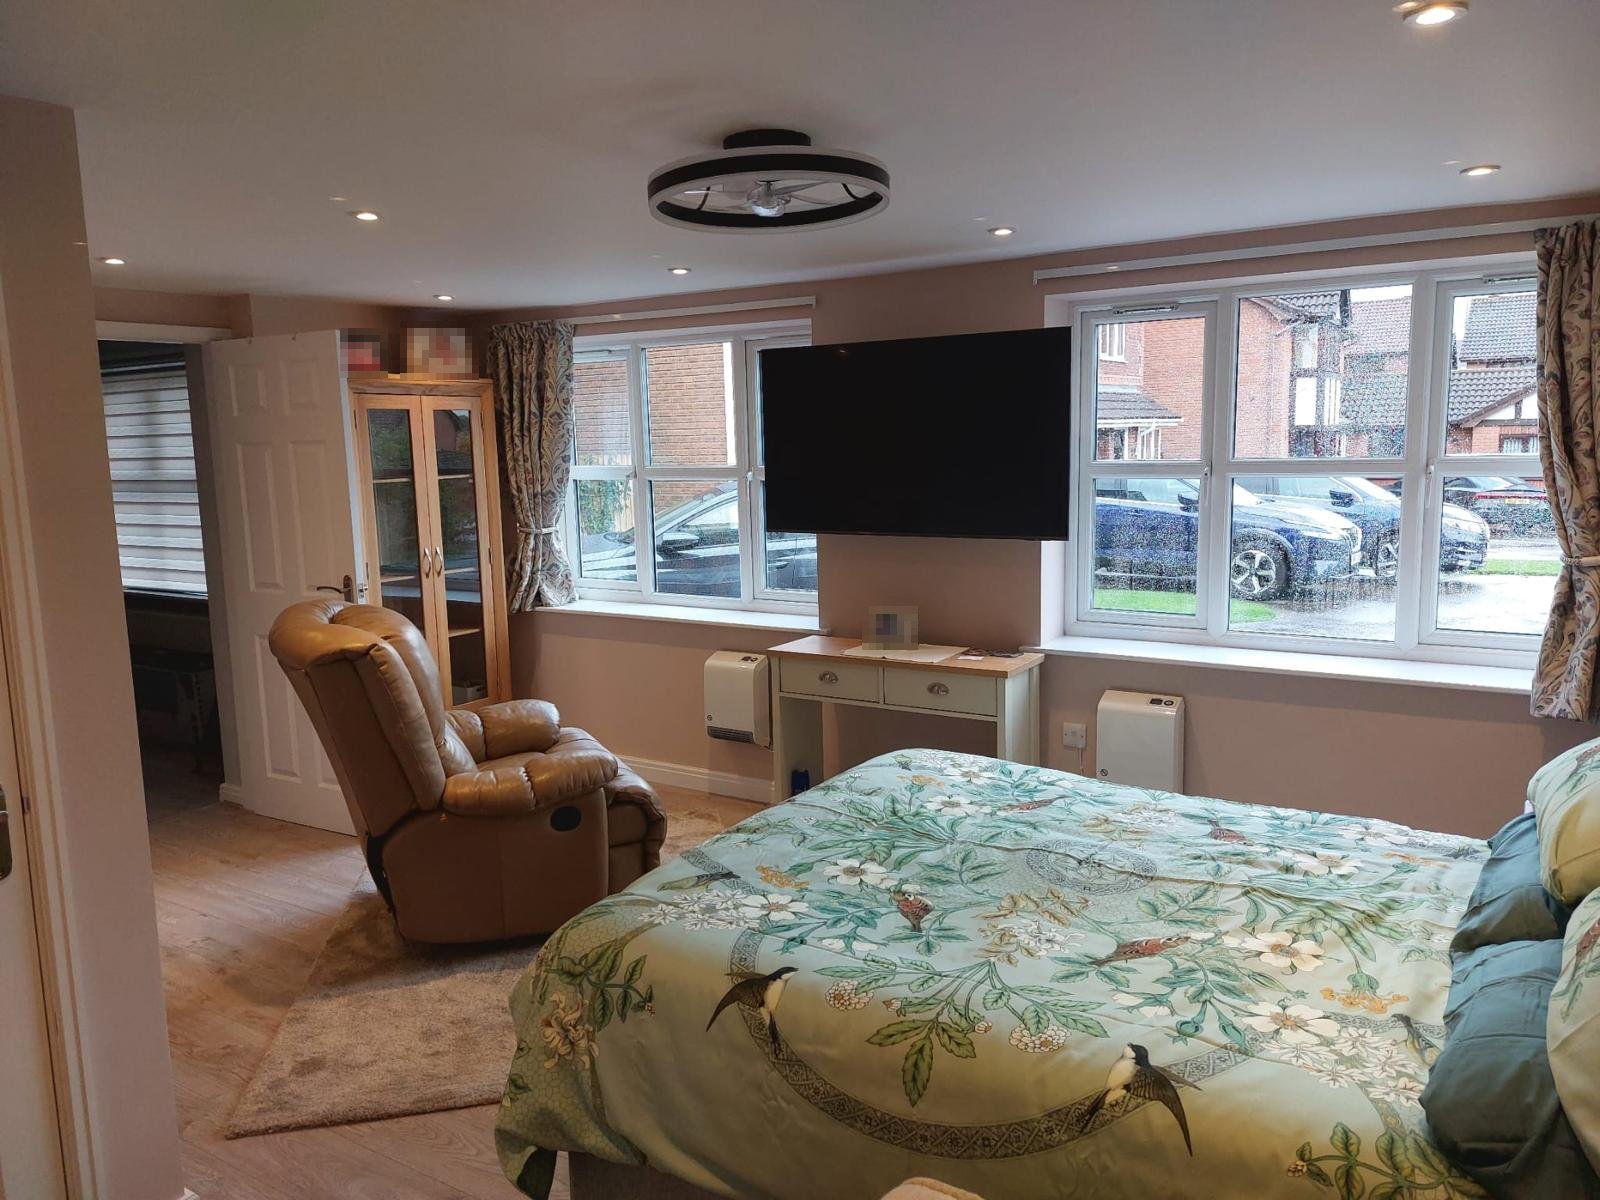
Finished bedroom in a converted detached garage annexe with recessed lighting, a ceiling fan and windows to two elevations
The case for converting
Why convert an unused garage?
Space without moving
A single garage is roughly the size of a good double bedroom. Converting it adds a room for far less than moving house or building an extension.
No loss of garden
The footprint already exists. Nothing is built on the lawn and nothing needs foundations.
Faster and less disruptive than an extension
No groundworks, no new roof and no scaffold on most jobs. Two to six weeks on site is typical.
A room that counts
Built to the Building Regulations with a completion certificate, a converted garage is habitable floor area, not an outbuilding.
The honest caveat: you lose the garage. If you park in it, or your street has no off-road parking, weigh that first. A partial conversion that keeps one bay of a double garage is often the answer.
Integral, attached or detached
Types of garage we convert
Which kind of garage you have decides most of the scope. There is a fuller guide on our types of garages we convert page; the short version is below.
Integral garage
Most commonBuilt into the house, usually under a bedroom and entered from the hall. Typically the most straightforward conversion: dry, structurally simple, already connected to the house. The ceiling and the door into the hall are fire-rated, the floor is raised and insulated, and the up-and-over door becomes a window wall.
Typical uses: Study or home office · Utility room with a downstairs WC · Bedroom · Playroom
Attached garage
Often opened into the houseShares a wall with the house but has its own roof. Converts as a stand-alone room, or is opened into the kitchen or living room — which means removing part of a load-bearing wall and installing a steel beam to an engineer’s design.
Typical uses: Kitchen-diner extension · Family room · Bedroom with en-suite · Snug or cinema room
Detached garage
Stand-alone roomA separate building, so it needs its own power supply run to it and, for a WC or shower, a drainage route. A brick or block garage on a sound slab converts well; a concrete sectional prefab usually does not, and we say so at the survey.
Typical uses: Home office or studio · Gym · Workshop · Annexe (Planning Permission may apply)
Single, double or partial. A single garage becomes one good room. A double can hold a bedroom with an en-suite, a proper annexe, or two rooms — or one bay is converted and the other kept as a garage or store, which is the compromise many families settle on.
Recent garage conversions
Four recent garage conversions — and what made each one different
Garage conversion in Wrexham
Golf simulator and cinema room, built to an acoustic specification throughout.
See the case studyGarage conversion in Chester
Rebuilt from the roof down — now a utility room and shower room.
See the case studyGarage conversion on the Wirral
New drainage installed so the garage could become a bedroom and bathroom.
See the case studyGarage conversion in Flintshire
Half converted, half kept as a garage, with the kitchen extended into it.
See the case studyOur work
Our Garage Conversion Work
Real garage conversions completed by Quirks Property Maintenance Ltd.
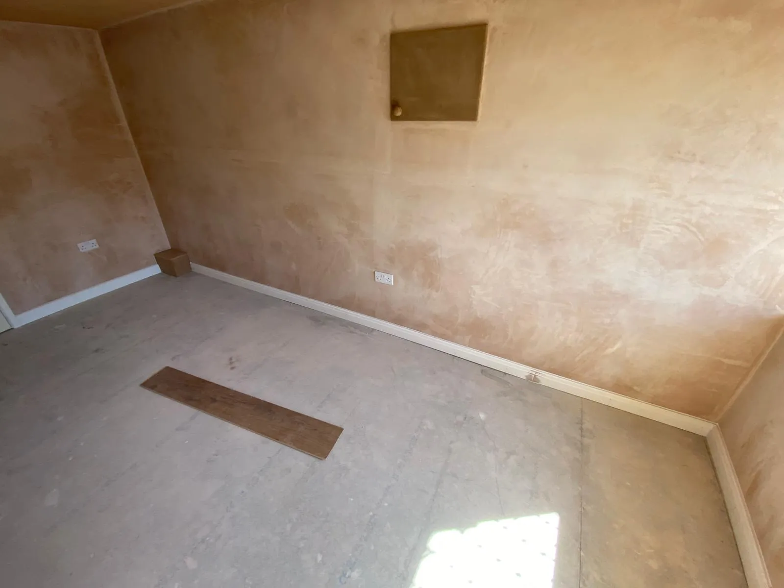
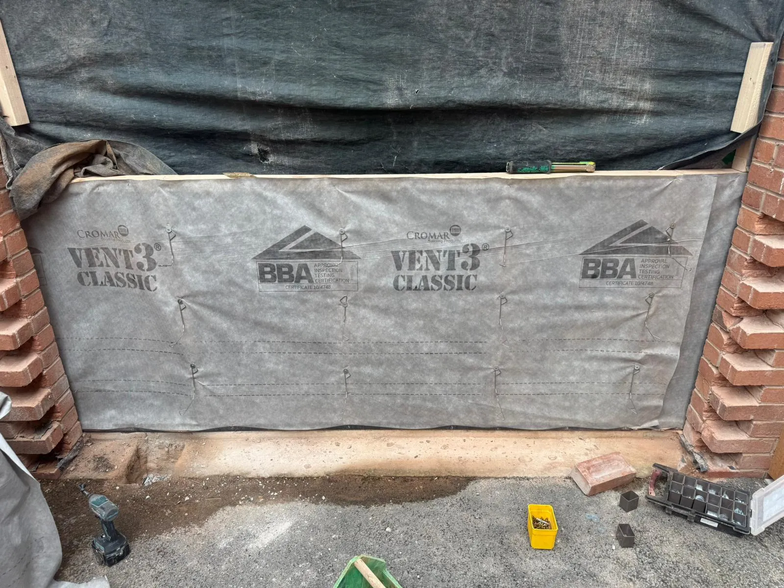
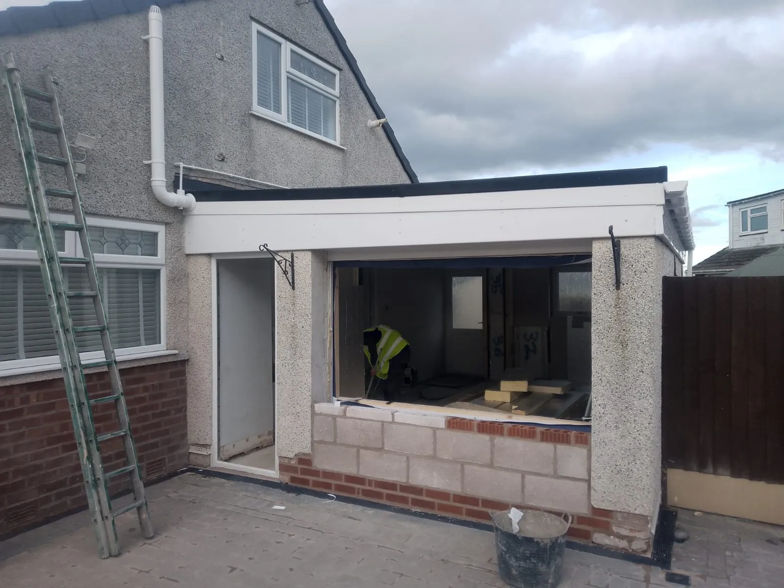
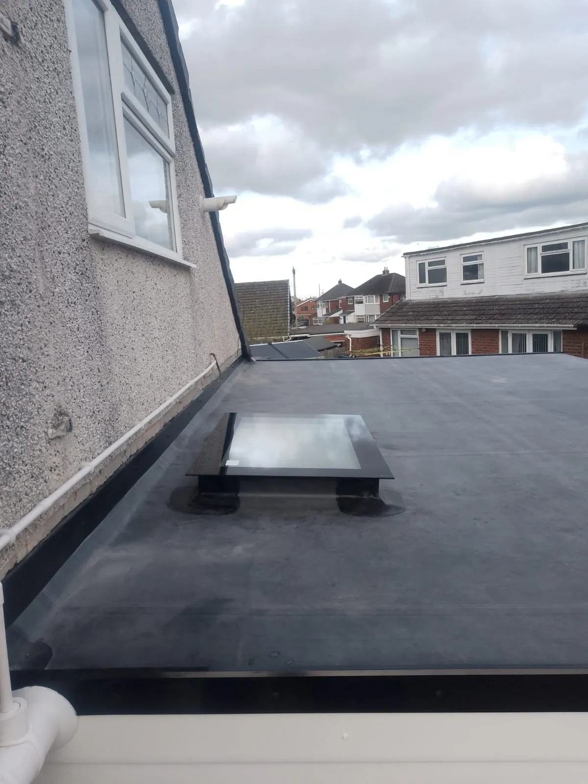
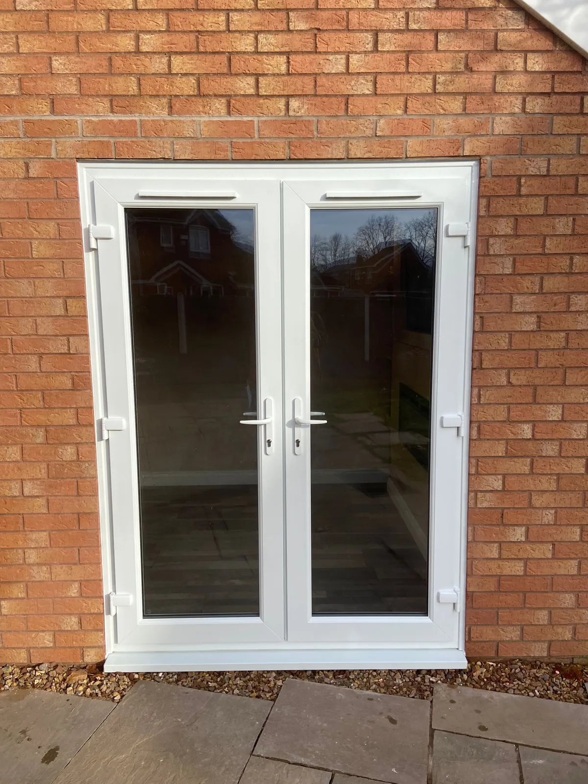
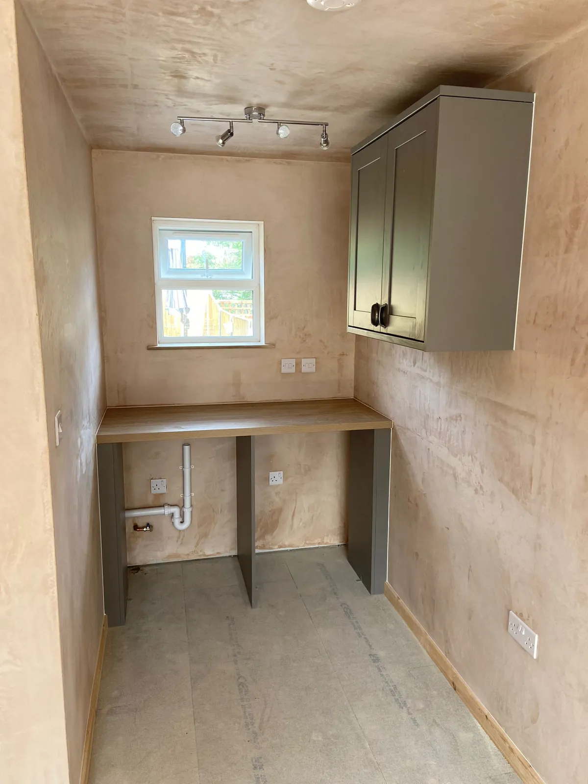
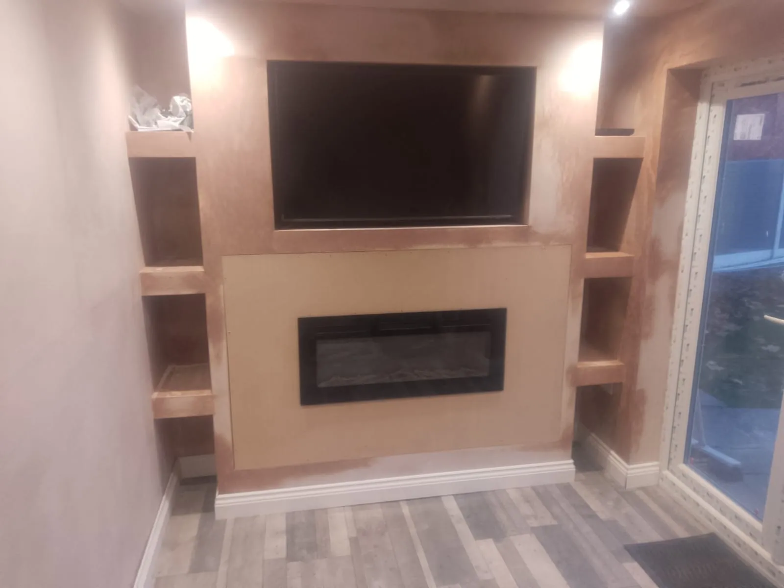
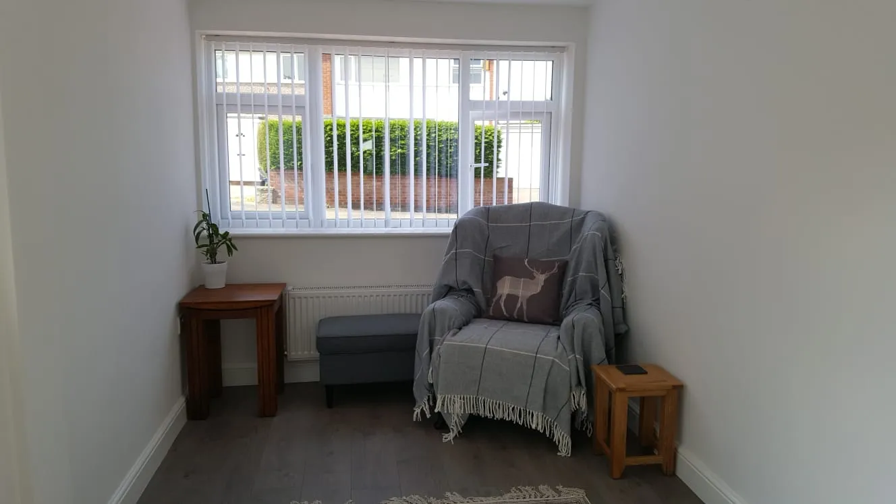
A selection of photographs from different garage conversion projects we’ve completed, showing various stages of the work and a range of finished spaces.
All photographs shown are from our own projects.
What people ask us for
What people convert garages into
The room people want most changes with the family. Below are the uses we are asked for most often; our garage conversion ideas page has photographs and layout notes for each.
Home office
A quiet room with its own door, proper insulation and enough sockets and data points to work from all day.
Extra bedroom or guest room
Often the conversion that adds most when you sell, provided it meets the Building Regulations for a habitable room.
Utility room and downstairs WC
The practical choice for an integral garage next to the kitchen: washer, dryer, sink, WC and storage.
Playroom or family room
Ground-floor space where noise and mess belong, with the door into the house fire-rated as the regulations require.
Home gym
A robust floor, ventilation and heating that copes with the room being used hard.
Snug, cinema or games room
Insulation and a solid door make a garage the quietest room in the house.
Annexe for a relative
A bedroom with an en-suite, or a self-contained space. A separate dwelling can need Planning Permission — we tell you early.
Whether you may
Planning Permission for a garage conversion
Planning Permission is about whether a development is allowed at all. Most garage conversions that keep the existing structure and do not enlarge the building fall within permitted development, so no planning application is needed.
There are exceptions. Listed buildings. Homes in conservation areas, where changing the front elevation — the new wall and window where the garage door was — may need consent. Newer estates where permitted development rights were removed by a planning condition when the houses were built, which is common on developments of the last thirty years. And conversions that create a separate dwelling, such as a self-contained annexe to let.
Where you live matters too. Chester and the Wirral are in England; Flintshire and Wrexham are in Wales, where Welsh permitted development rules apply and differ from England’s in places. We check for all of this at the survey and tell you before you commit; where there is any doubt, your local planning authority can confirm in writing. The area pages explain who that is for your address.
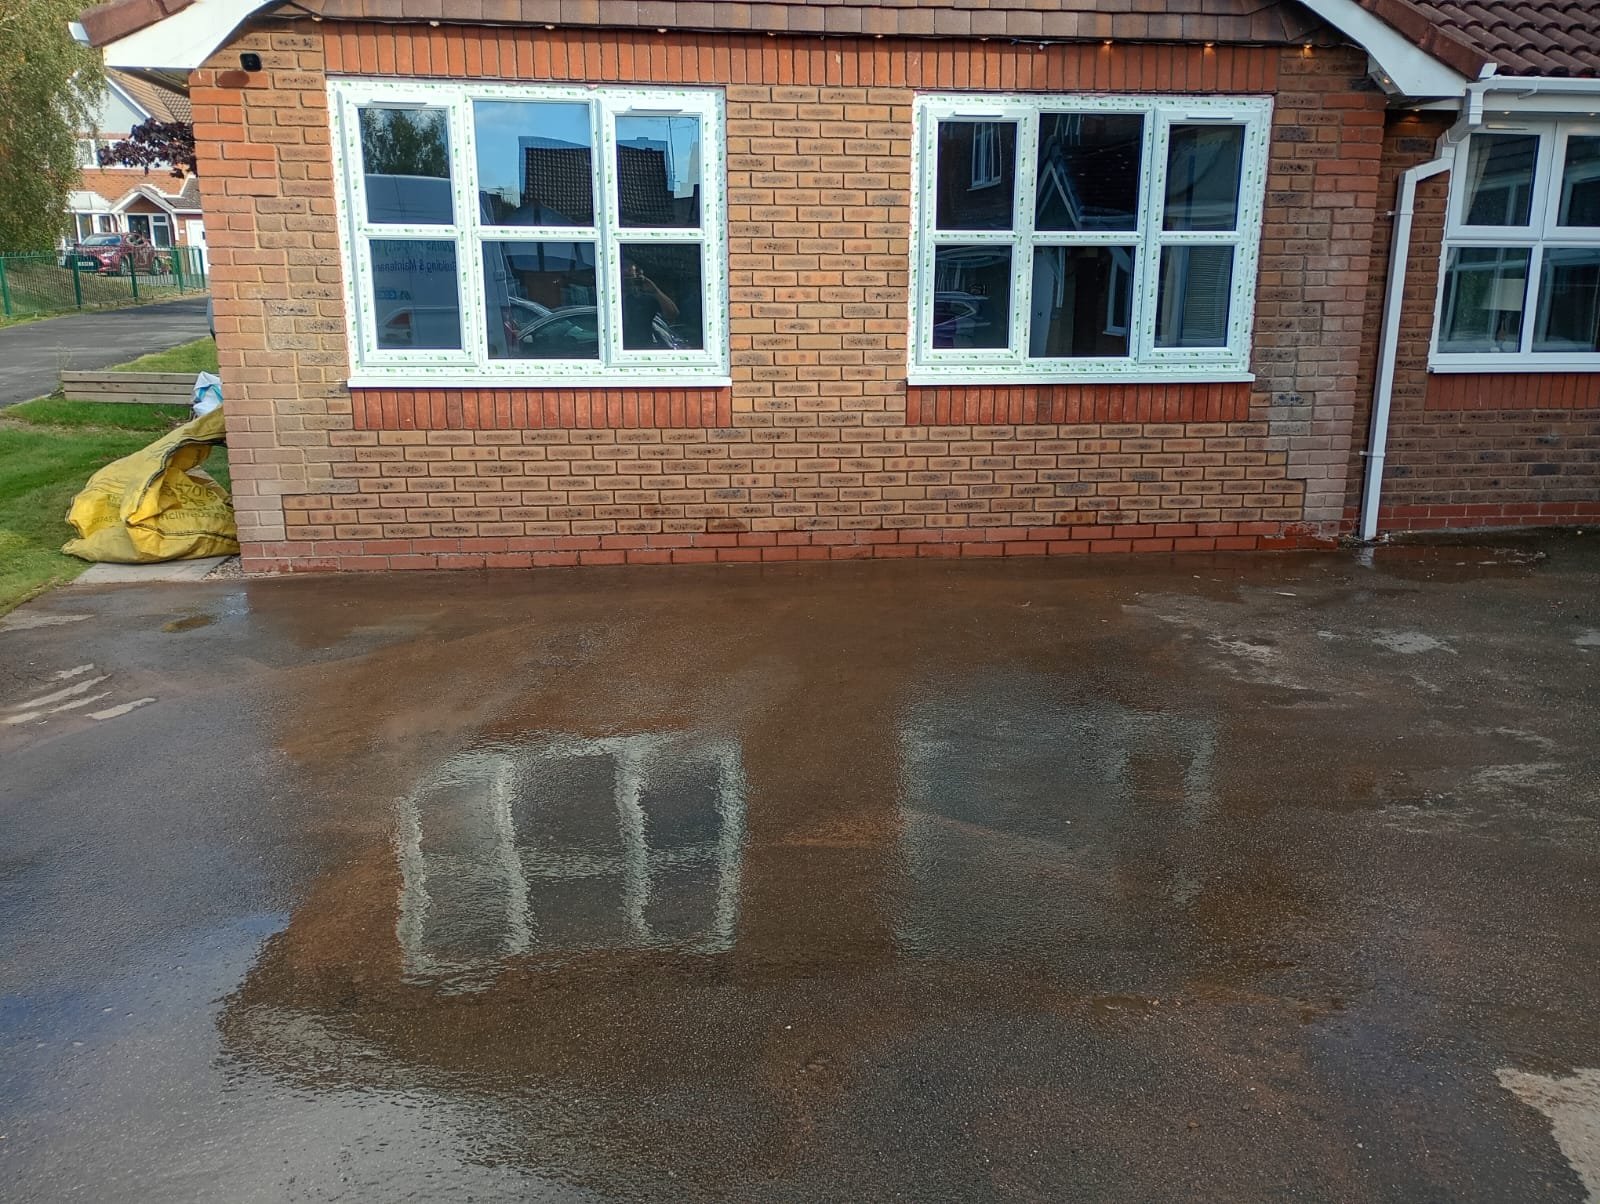
Front elevation of a converted detached double garage with two new UPVC windows installed where the garage doors had been
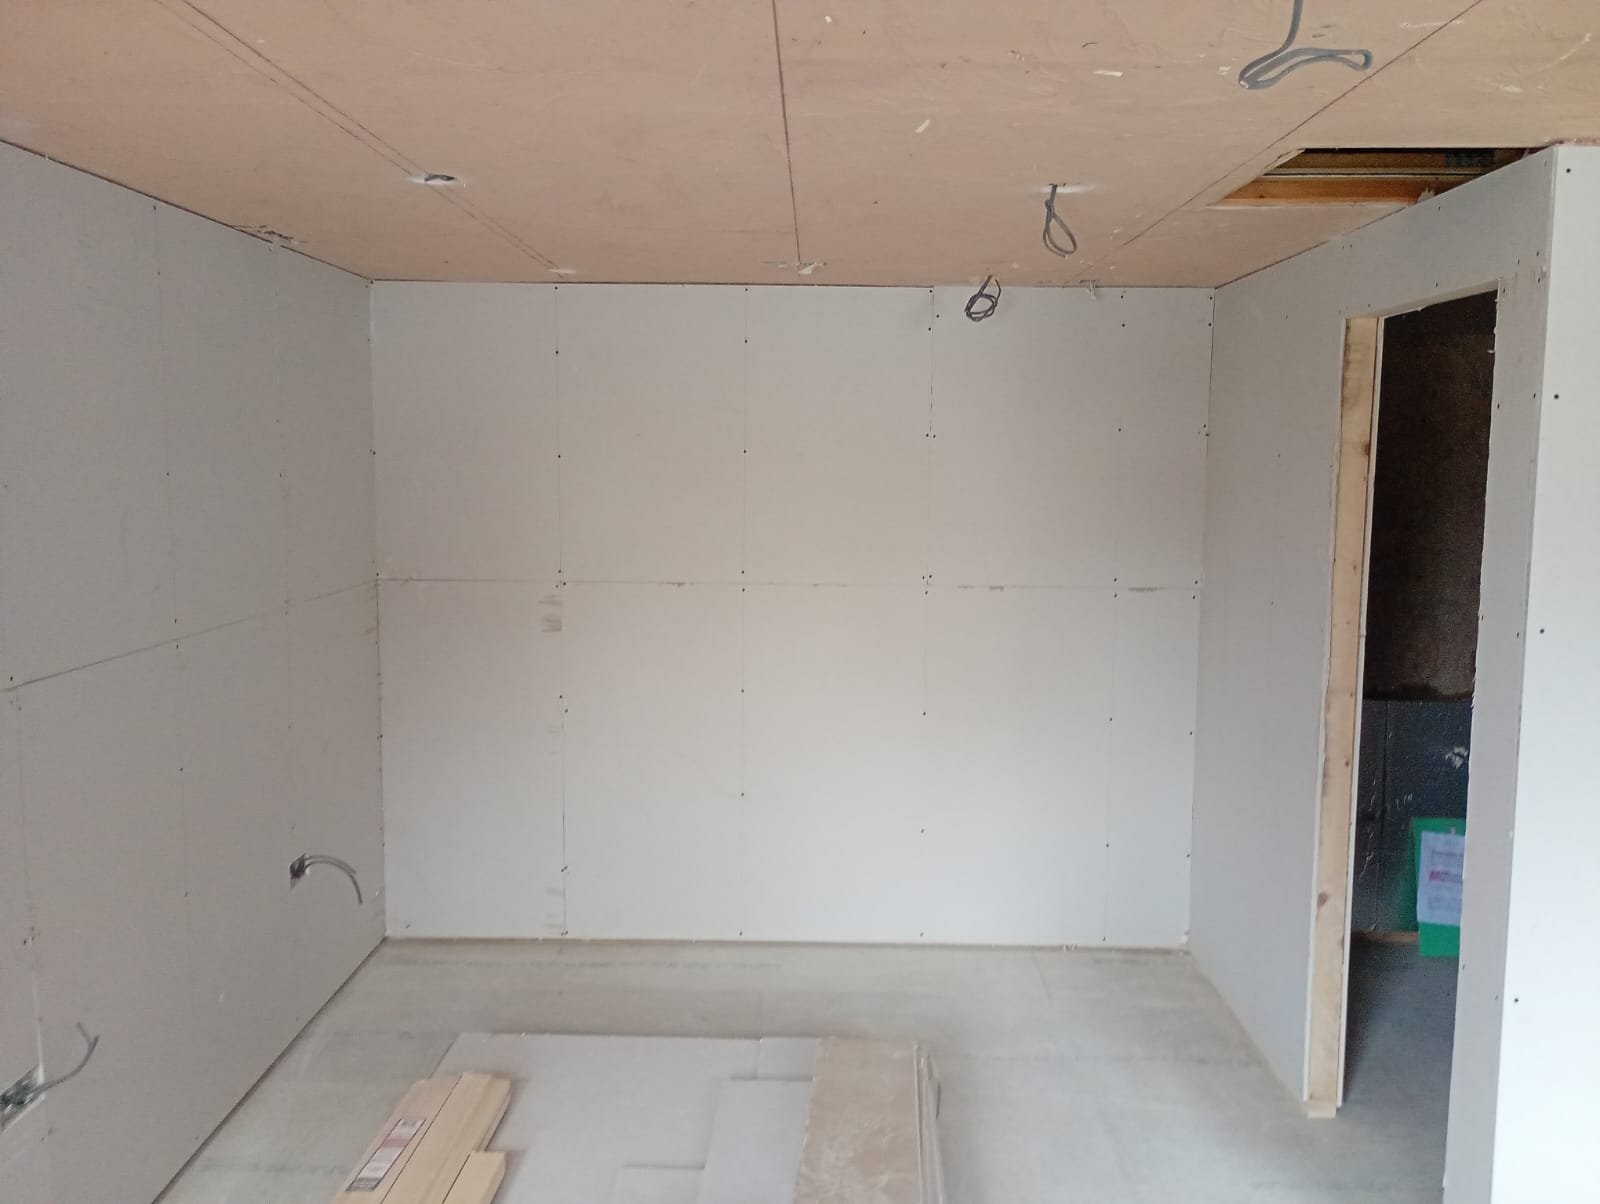
Converted garage interior lined throughout in plasterboard with a doorway through to a second room
How it must be built
Building Regulations for a garage conversion
Building Regulations are about how the work is designed and built, and they are a different question from Planning Permission. Many garage conversions require Building Regulations approval, because turning a garage into a habitable room involves the fabric of the building: structure, fire safety and means of escape, ventilation, drainage, thermal insulation and electrical safety. What is required depends on the work involved — a detached garage becoming a store needs less than an integral garage becoming a bedroom.
The process is straightforward when someone is running it. An application is made before work starts; Building Control inspects at set stages — the floor build-up before it is covered, any steelwork, drainage, and completion; and a completion certificate is issued at the end. That certificate is the document a buyer’s solicitor asks for when you sell, and the thing a “conversion” done without approval never has.
We liaise with Building Control on your behalf and book the inspections as part of the job; the council’s own fee is paid by you directly to the council. For a fuller explanation of what applies and how approval works, see our Building Regulations guidance page.
The fabric first
Insulation, ventilation and damp — what makes a converted garage a real room
Insulation and energy efficiency
A garage has an uninsulated slab, single-skin walls and, often, an uninsulated roof. Each is dealt with in turn: insulation over a damp-proof membrane in the new floor; an insulated lining to the walls with a vapour control layer; insulation at ceiling level under a pitched roof, or a warm-deck build-up on a flat one; double-glazed windows and doors matched to the house; and heating extended from the house or added as electric underfloor. The result meets the thermal standard for a habitable room and costs a fraction of heating a cold box with a plug-in heater.
Ventilation and condensation prevention
A newly insulated, airtight room traps moisture unless it can breathe. Trickle vents in the new windows, an extract fan in any utility room, WC or shower room, and the vapour control layer behind the plasterboard are what stop condensation appearing in the first winter. They are small items that are easy to skip and expensive to retrofit.
Damp protection and moisture assessment
Before anything is insulated, we measure. Moisture readings on the slab and the walls tell us whether there is existing rising or penetrating damp — common in garages with a slab poured straight onto the ground, on single-skin walls facing the weather, and along the coast and the Dee estuary. Existing damp is treated first through our damp proofing service; then the new floor membrane is lapped to the wall damp-proof course so ground moisture is kept out of the new floor.
When the wall comes out
Structural alterations, RSJs and new openings
A conversion that keeps the existing openings rarely needs structural work beyond checking the lintel over the old garage door before the new wall is built beneath it. A conversion that opens the garage into the house does: the wall between a garage and a kitchen or hall is almost always load-bearing, and removing part of it means a steel beam (RSJ) sized to a structural engineer’s calculation, temporary supports while the wall comes out, padstones to carry the steel, fire protection to it, and a Building Control inspection before it is closed in.
Structural openings are part of the same contract as the rest of the conversion. Our structural alterations service and RSJ and steel beam installation pages explain how it is done; each area page links to the local version.
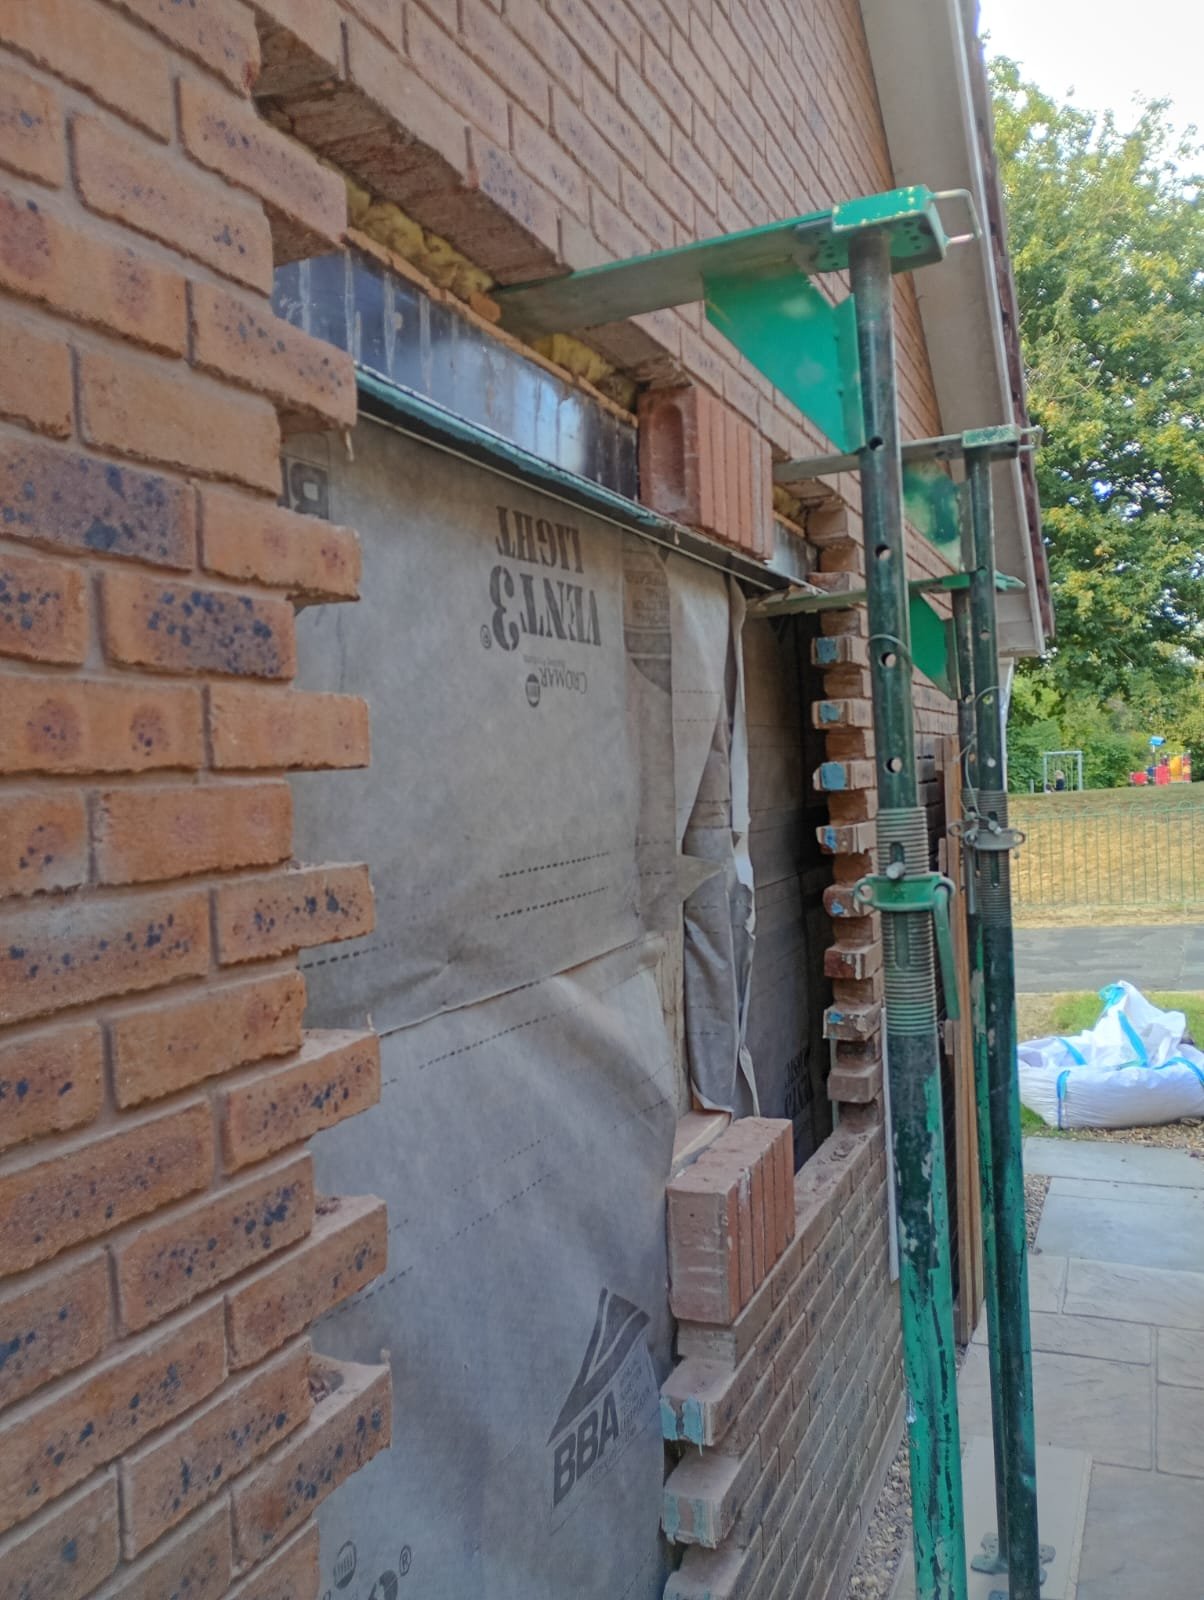
New opening being formed in the brickwork of a detached garage, propped on adjustable supports with a lintel installed and breathable membrane behind
From slab to floor
Garage floor preparation and levelling
A garage slab typically sits well below the house floor and falls towards the door so water can run out. Making it a room means bringing it level with the house: a sand blinding and a damp-proof membrane over the slab, rigid insulation above that, then a boarded floor at house level, with the threshold to the hall or kitchen finished flush. A cracked, sunken or badly uneven slab is repaired first — see floor repairs — because everything above depends on it.
The floor build-up, top to bottom
Power, light and heat
Electrical work, lighting and sockets
A garage usually has one light and one socket. A room needs new circuits from the consumer unit, sockets placed for how the room will be used — a home office wants more of them and a data point; a bedroom wants bedside sockets and a lighting circuit that works from the door — plus heating controls and, in a utility room, supplies for the appliances. Consumer units and meters already in the garage are boxed into the new wall linings behind accessible panels. All electrical work is certified as the Building Regulations require, and it is carried out by our electricians, who are NAPIT registered, as part of the same contract.
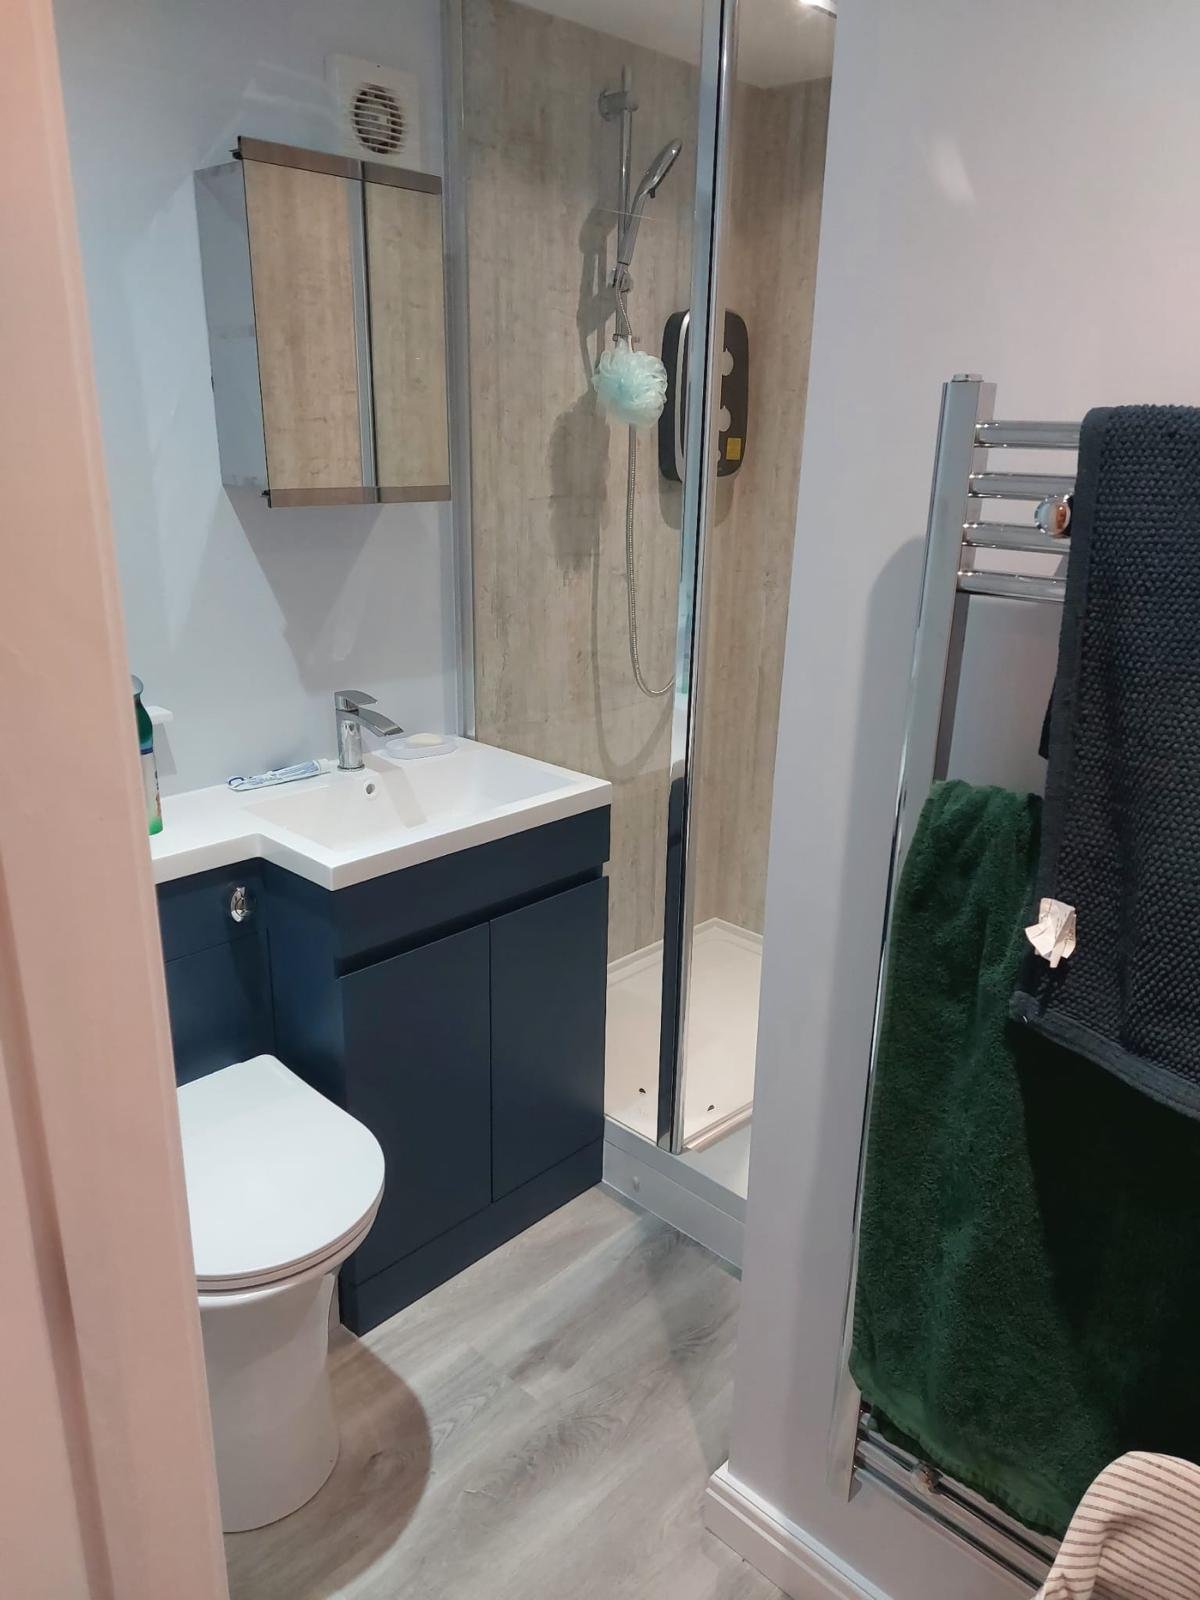
Finished shower room in a converted garage annexe with a shower enclosure, wall-hung basin unit, WC and heated towel rail
Water in, waste out
Plumbing and drainage for utility rooms, WCs and shower rooms
A utility room, downstairs WC or shower room is one of the most useful things a garage can become, and the deciding factor is drainage. Where the foul drain is within reach — usually the case for integral and attached garages next to the kitchen — the waste connects conventionally and the job is simple. Where there is no gravity route, a macerator pump can lift the waste to the nearest stack, at the cost of more pipework inside the house. We trace the drains at the survey and price the simplest workable option; the water and waste connections are made by our plumbers, and an extract fan goes in as the regulations require.
Straight answers on price
What a garage conversion costs
Most jobs fall between
£6,000 – £20,000
+ VAT
The figure for your property comes in a written quotation after we have looked, and it shows exactly what drives the figure.
- Single or double garage
- Integral, attached or detached
- Whether a new opening into the house needs steel
- How much the floor needs building up
- Plumbing and drainage for a WC, shower or utility room
- Level of finish, windows and doors
Survey, design and approvals
Survey, design and the Building Control liaison.
Structure and fabric
Structural work, floor, insulation and damp protection.
Services and finishes
Electrics, plumbing, plastering and decoration.
Through to completion
Building Control inspection stages through to completion (the council’s own fee is paid by you directly).
Book a free site survey — send photos on WhatsApp, email us, or use the form below. Photos may not show everything; a site visit may still be needed.
Request a quotation
A few details and we’ll come back to you. Photos help — attach them here or send them on WhatsApp. They may not show everything, and a site visit may still be needed.
Garage conversions by area
Where we convert garages
We are based in Ewloe, Flintshire, and work across Cheshire, the Wirral and North Wales. Each area has its own page with the local detail — what the garages there are like, which council handles Building Control, and the areas and postcodes we cover. We travel to every one of them; we do not have an office in each town.
The questions we’re asked most
Frequently asked questions
What does a garage conversion involve?
Making an existing garage fit to live in: an insulated floor at house level, insulated walls and ceiling, a new front wall with a window where the door was, heating, electrics and ventilation, and — where wanted — plumbing for a WC or utility room and a new opening into the house. The whole thing runs as one contract with us, from the survey and the Building Control liaison to the completion certificate.
Do I need planning permission to convert my garage?
Usually not. A conversion that keeps the existing structure and does not enlarge the building normally falls within permitted development. The exceptions are listed buildings, conservation areas, estates where permitted development rights were removed by a planning condition, and conversions that create a separate dwelling. Flintshire and Wrexham follow Welsh rules, which differ from England’s in places. We check at the survey and tell you before you commit.
Do garage conversions need Building Regulations approval?
Many do, because the work involves the fabric of the building — insulation, fire safety, ventilation, drainage, electrics and often structural alterations. Requirements depend on the work involved. We liaise with Building Control and book the inspections — the council’s own fee is paid by you directly to the council; the completion certificate at the end is what a buyer’s solicitor will ask for.
How much does a garage conversion cost?
Most of the conversions we quote fall between £6,000 and £20,000 + VAT. An integral single garage converted into a study or bedroom sits towards the lower end; a double garage, a new structural opening, or a shower room with drainage work moves it up. Your written quotation shows what drives the figure.
How long does a garage conversion take?
Two to six weeks on site is typical. A straightforward single-garage conversion with no structural opening is at the shorter end; steelwork, a new bathroom or roof repairs add time. You get a programme with the quotation, and Building Regulations approval is applied for before work starts so it rarely delays the job.
Can a detached garage be converted?
A brick or block detached garage on a sound slab converts well into an office, studio, gym or workshop. It needs its own power supply run to it and, for a WC, a drainage route — both checked at the survey. A concrete sectional prefab usually is not worth converting; the panels are thin and older roofs may be asbestos cement. Where a prefab is what you have, a rebuild on the same footprint is sometimes the better answer.
Will a converted garage be warm enough?
Yes, if it is built as a habitable room rather than dressed up as one. Insulation in the floor, walls and roof to the thermal standard Building Control expects, double-glazed windows, heating extended from the house and proper ventilation make a converted garage as warm and dry as the rest of the home. A garage that is just boarded out and carpeted is cold in winter and damp by spring, which is why we do not build them that way.
Can I put a toilet or shower in a garage conversion?
Yes, provided there is a route to the foul drain. For most integral and attached garages there is, and the WC or shower connects conventionally. Where there is no gravity route — common with detached garages — a macerator pump lifts the waste to the nearest stack, at the cost of more pipework in the house. We trace the drains at the survey and price the simplest workable option.
Related services for a garage conversion
Most conversions draw on several of these. They are part of the same contract, not separate jobs.
Structural alterations
RSJs, load-bearing walls and new openings between the garage and the house.
Learn more →Six stages, one contractor
How a garage conversion runs with Quirks
- 1Enquiry and site survey — WhatsApp, email or use the form. We visit, measure the garage, check the slab, walls, roof and drainage, and talk through what you want the room to do.
- 2Written quotation and scope — A written quotation showing exactly what is included, from structural work to decoration, so you can compare like with like.
- 3Approvals — We advise on Planning Permission, liaise with Building Control on your behalf and book the inspections.
- 4Structural work and first fix — Garage door out, new wall in, steel where needed, floor and insulation, then electrics and plumbing before anything is closed up.
- 5Second fix and finishing — Plastering, windows and doors, heating, flooring, sockets, lighting and decoration.
- 6Inspections, completion and handover — Building Control’s final inspection, the completion certificate, a clean site and a room ready to use.
- 1Survey
- 2Quotation
- 3Approvals
- 4Structure & first fix
- 5Second fix
- 6Completion
Most conversions take two to six weeks on site, depending on the scope. You get a programme with the quotation and we tell you before anything changes it.
Ready to convert your garage?
Garage conversions — send us photographs
Free site survey and written quotation across Cheshire, the Wirral and North Wales
Tell us what you want the room to do and we will tell you what your garage can become.
WhatsApp or email gets the quickest reply — send photographs first and we will give you a first view from your pictures.
Photos help us give you a first view. They may not be enough to judge everything, and a site visit may still be needed.
Written and reviewed by Michael Quirk, Director.