Specialist Building & Property Maintenance Services You Can Depend On.
Structural alterations · Flintshire, Deeside, Mold, Buckley & Flint
Load-bearing walls removed, steel beams installed, chimney breasts taken out and rear walls opened up for glazed doors across Flintshire and Deeside. Designed by a structural engineer and carried out under Building Control in Wales, with the temporary works, the structural work and the making good all done by one contractor.

In short: Flintshire is home ground for us. Most of the county’s housing has one wall inside doing the structural work, and opening the back of the house to the garden is the alteration we are asked for most. Send us photographs of the wall from both sides and the rooms above it and we will tell you what replacing it involves.
Flintshire housing
Flintshire’s housing is mostly twentieth century, and most of it was built in two bursts. The inter-war and post-war semis of Shotton, Connah’s Quay, Queensferry, Sealand and Sandycroft, put up for the steelworks and the aircraft factory, have a single spine wall carrying the floor above and a rear wall that was never meant to be glass; opening that rear wall for a run of doors, with a steel across the top, is the job we do most in Deeside. The estates of Ewloe, Hawarden, Mynydd Isa and Buckley from the 1960s onward are more varied: some have load-bearing internal walls in blockwork, some have timber stud walls carrying more than they appear to, and the engineer’s visit sorts out which before anything is priced.
The older stock is different again. The Victorian terraces of Flint, Mold, Holywell and Buckley are solid brick throughout, with the wall between the two reception rooms carrying the first floor and a party wall on at least one side, so a through-lounge or kitchen-diner there is engineered the same way as in Chester. And the stone cottages and farmhouses of the villages around Northop, Halkyn and the Clwydian foothills have thick rubble walls, timber lintels and no two the same; those are opened up carefully, with the engineer looking at what the wall is made of before deciding what can carry the load.
Building Control in Flintshire is Flintshire County Council, under the Building Regulations as applied in Wales. The application and fee are yours; we arrange the inspections at each stage of the work.
We cover the CH5 to CH8 postcode districts across Flintshire and Deeside, CH4 at Saltney and Broughton, and LL12 around Hope and Penyffordd.
Flintshire — house, kitchen opened to the garden
FLINTSHIRE — HOUSE, KITCHEN OPENED TO THE GARDEN
The owners of this Flintshire house wanted a kitchen that opened straight onto the garden through a run of glazed doors, which meant taking out the rear wall of the room. The wall carried the floor above, so a structural engineer designed a steel beam to replace it. Quirks did the temporary works, took the wall out, put the steel in, built a new stud wall across the back with the door opening formed in it, boxed the beam and plastered the room, then handed it over ready for the doors and the kitchen to go in.
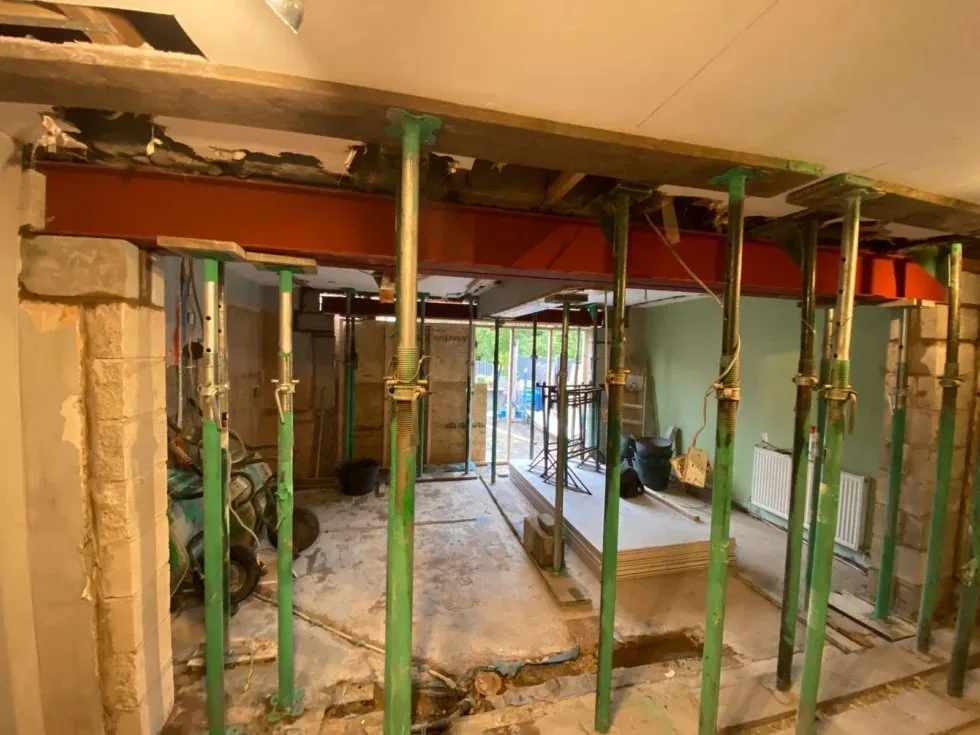
Before any of the wall came out, the floor and the wall above were carried on a line of adjustable props and needles across the full width of the room, so the load had somewhere to go throughout. The masonry was then taken out in sections to the engineer’s line and the bearings prepared at each end.
The first photograph is the room at that stage: the old rear wall gone, the beam in across the opening, and the props still carrying the floor above while the beam was bedded and packed tight to the masonry over it.
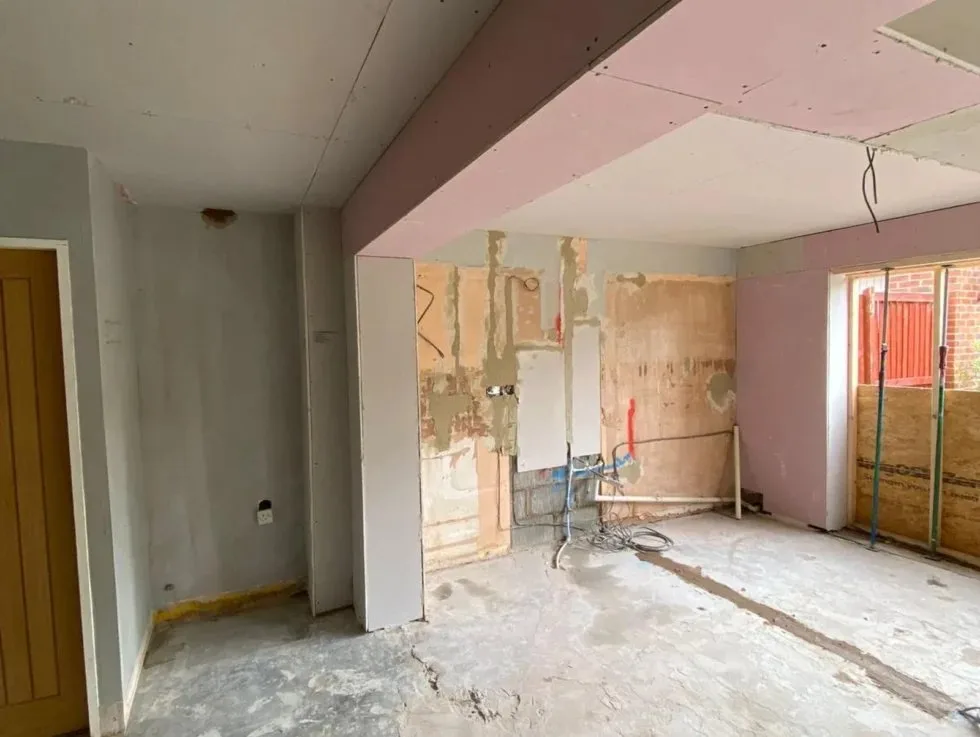
With the beam bearing permanently, the props came out and the beam was boxed in plasterboard so it reads as a clean downstand across the ceiling. A new timber stud wall was built across the back of the room either side of the door opening, boarded and ready for plaster.
The second photograph shows that stage from inside: the boxed beam across the top, the new boarding, the opening for the doors at the far end, and the old wall finishes stripped back ready for the plasterer.
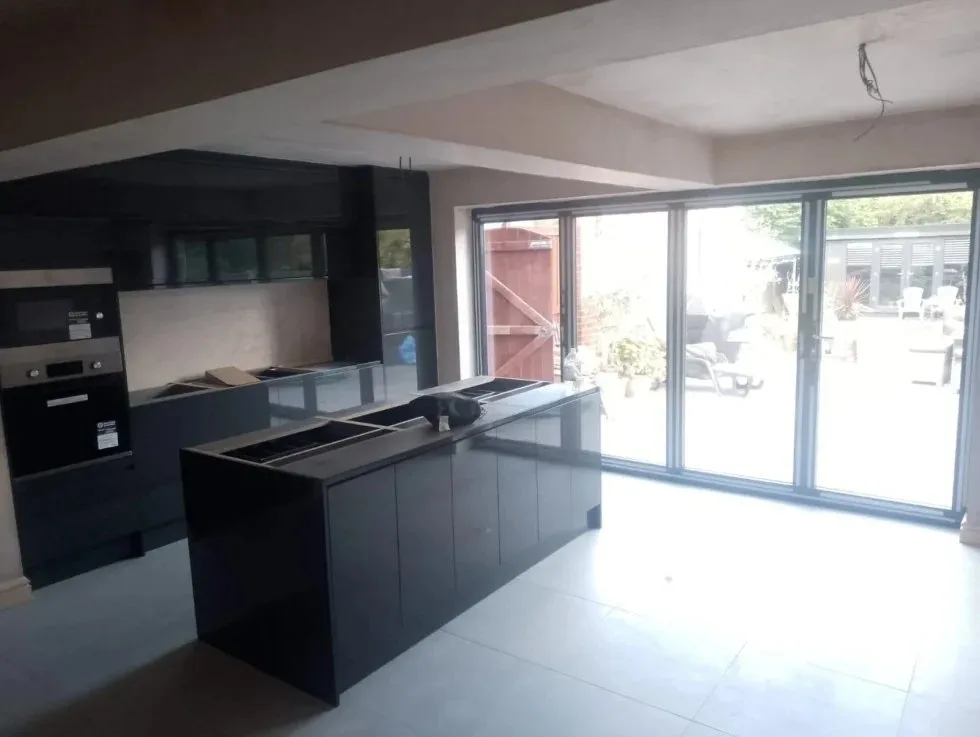
The room was plastered through, walls and ceiling, and handed over as a finished shell: the opening formed and square, the beam line flat, nothing to say a wall ever ran across the back.
The last photograph is the room after the doors and kitchen went in. The bi-fold doors were by others, and the kitchen fit-out followed Quirks’ handover; what Quirks delivered was the structural work and the plastered room ready for both.
This study covers the temporary works, the wall removal, the steel beam, the new stud wall and the plastering. The beam was designed by a structural engineer; the bi-fold doors were by others. Decoration was left to the owners.
| Location | Flintshire |
| Property | House |
| Work | Rear kitchen wall removed; steel beam installed; new stud wall built; beam boxed and room plastered |
| Designed by | Structural engineer |
| Building Control | Work carried out under Building Control (Wales); inspections at each stage |
| Not by Quirks | Bi-fold doors, by others |
| Decoration | Left to the owners |
★★★★★ 5.0 · 150+ Google reviews
“I came across Michael Quirks company on when I googled Flintshire builder’s when I needed an archway putting through the kitchen wall to dinning room, stud wall across living room to split the room and install PVC French doors in dinning room and a PVC backdoor. The whole team did a fantastic skilled job, all done in two days. They were friendly, always turned up early and cleaned up at the end of the day. Michael even gave advice on other jobs I was doing on the house and the best way to plan it. I recommend these builders to anyone for any job.”
gavin casselden
“We would highly recommend Quirks Property Maintenance. From first visit to price up the job, quotation provided quickly, team arrived on time every morning, cleaned up every night, attention to detail etc. The work was carried out to a high standard with no mess left. We had the stairs boxed in, 6 new solid wood doors fitted, stud wall put in, plastering and electrics. We have booked him in to do a bigger piece of work removing a staircase, adding an upstairs floor, downstairs bathroom, utility room and moving a stud wall. Communication is always very good. Work is efficient. I have no hesitation in recommending his services and have done so.”
Karen Page
“Quirks Property Maintenance was commissioned for a charity of which I am a trustee to covert existing space into office and treatment rooms, and a gym. The scope covered removal of existing internal structures and rebuilding, including electrical and plumbing reconfiguration. Unexpected structural problems were encountered which QPR immediately recognised, proposed and delivered a solution. All the work was completed with a minimum of delay and cost. QPR work has been to high standard, delivered professionally and with excellent customer focus. This was a substantial investment for our charity and we are very please with result.”
Michael Martin
One contractor
Structural work is rarely only structural. We do the parts around it too, under one quotation.
Load-bearing walls taken out, steel beams and padstones to the engineer’s design, openings formed and lined.
Cracked masonry stitched with helical bars, spalling concrete cut back and repaired, failed lintels and arches put right.
Removed with the stack above supported or taken down to the engineer’s design; see fireplace removal.
Made good after the structure: beams boxed and skimmed, floors re-laid, doors re-hung, ready for decoration.
More from us
The overview: what counts, engineers, Building Control, how a job runs.
Cracking, movement and what it means, before any repair is priced.
Failed lintels over windows and doors.
The structural opening between house and garage, and everything after it.
Your questions
Flintshire comes under the Building Regulations as applied in Wales, which Flintshire County Council’s Building Control administers. For a wall removal or a new opening the process is the same as in England: an engineer designs it, the work is notified, inspected at the stages Building Control asks for, and a completion certificate issued at the end. We work on both sides of the border every week.
Yes; it is the job we do most in Deeside. The rear wall of a 1930s to 1960s semi usually carries the floor above, so a steel beam goes in across the new opening to the engineer’s design, with the floor propped while the wall comes out. We form and finish the opening; the doors themselves are usually supplied and fitted by a door company, and we tell you the opening size they need.
Usually, but it is a different job from a brick semi. Rubble stone walls are thick, often have timber lintels, and the engineer needs to see what the wall is made of before deciding what can bear on it. Send us photographs inside and out, including any exposed stone, and we will tell you whether an engineer should look before anything is priced.
If the wall you are opening is the one shared with next door, or the work is close to their foundations, a party wall agreement may be needed before work starts; that is between you and your neighbour. A kitchen-diner knock-through in a terrace is usually on an internal wall and does not need one. We tell you which yours is when we quote.
Often. A beam can sit inside the floor depth so the ceiling runs flush, or be boxed in as a shallow downstand and plastered. Which is possible depends on the floor construction and the engineer’s design; the case study on this page shows a boxed beam plastered in.
It depends on the length and size of the steel, whether a wall or a chimney breast is coming out, how much temporary support is needed, whether the floor above has to be opened, the engineer’s and Building Control fees, and how much making good follows. Most jobs we can price from photographs — send yours on WhatsApp or by email and we’ll come back with a written quotation.
Written and reviewed by Michael Quirk, Director.
How it works
You don’t need to describe the problem down the phone. A photo tells us most of what we need.

Attach photographs of the wall from both sides and of the rooms above it, and any engineer’s drawings or report if you have one. We reply by WhatsApp or email.
STRUCTURAL ALTERATIONS IN FLINTSHIRE — SEND US PHOTOGRAPHS
