Specialist Building & Property Maintenance Services You Can Depend On.

FLOOR REPAIRS — NORTH WALES, CHESHIRE & WIRRAL

Floor Repair Services

Structural floor repairs across North Wales, Cheshire and Wirral: joists weakened by rot, leaks or damage cut out and replaced with new structural timber, worn-out floorboards and failed chipboard decks re-laid, and cracked or uneven solid floors put right. We open the floor up, find what has actually failed, and renew only that — joists that are sound stay where they are.

Rotten, damaged or sagging joists replaced with new structural timber
Worn-out floorboards and failed chipboard decks re-boarded
Most floor repairs priced from your photographs
 
 
WhatsApp or email gets the quickest reply. We come back to you as soon as we can.
Google5.0★★★★★Based on 150+ Google reviews
Trading since2008
£5 millionpublic liability insurance in place
Workmanship guarantee on completed works
One contractorAll trades under one roof

In short: We repair bouncy, sagging and broken floors across North Wales, Cheshire and Wirral — suspended timber floors, floorboards and chipboard decks, joists and solid concrete floors. Sound joists are kept, only what has failed is renewed, and most repairs are priced from your photographs.

The signs a floor needs looking at

A floor rarely fails without warning. The signs worth sending us a photograph of:

  • A floor that bounces or springs as you walk across it
  • A dip, slope or soft spot that was not there before
  • Floorboards that are cracked, broken or working loose
  • Chipboard that creaks, moves or has gone spongy underfoot
  • Gaps opening between the floor and the skirting board
  • A musty smell from below the floor
  • A solid floor that is cracked, uneven or breaking up at the surface

One or two photographs and your postcode are usually enough for us to tell you what it looks like and what happens next.

The boards are usually the story — but not always

What a failing floor needs depends on what has actually failed, and until the floor is opened up, nobody honestly knows. Sometimes the boards themselves have simply worn out after decades underfoot. Sometimes an earlier repair has given way. And sometimes the problem is below the boards — a leak that has let wet rot into the joists, or a sub-floor that has lost its ventilation.

Most floors can be priced from your photographs — what you can see and feel from above usually says what the floor needs, and the written quotation says what we expect to find. Opening up is then the first stage of the work itself: once the boards are up we confirm it. If the joists are sound, they stay — you pay for new boarding, not for timber you did not need. Where rot has taken hold, the affected timber is cut out and new structural timber goes in. And if the open floor shows more than the photographs did, you hear it from us before the repair carries on, with any change to the scope in writing.

Where the void under the floor has lost its ventilation — air bricks blocked by a raised path, decking or soil, or too few of them to begin with — we clear or add air bricks as part of the floor repair, so the new timber does not meet the same conditions that finished the old.

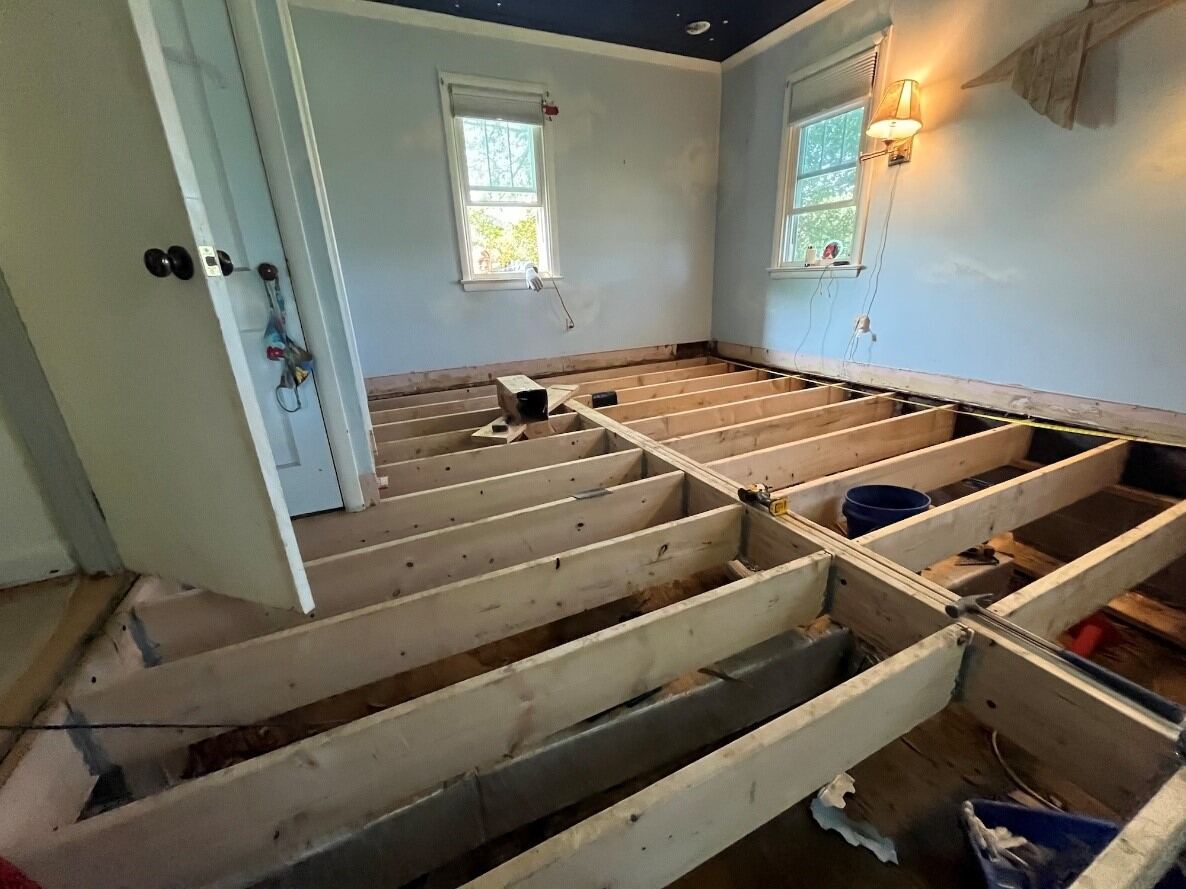
Floorboards lifted to expose the timber floor joists across a room

Suspended timber floors

Many of the older houses across North Wales, Cheshire and Wirral have suspended timber ground floors — joists spanning over a void, often carried on brick sleeper walls, with boards over the top. Most upstairs floors are timber joists too. The repairs we carry out most often:

  • Lifting worn, broken or loose boards and re-boarding in chipboard sheets or new floorboards
  • Cutting out rot-damaged joists and fitting new structural timber on galvanised hangers
  • Removing failed earlier repairs and re-boarding over the original joists
  • Stiffening a bouncy floor with bracing or noggins between the joists

How a suspended timber floor is built

Most ground floors in houses built before the 1950s, and many upstairs floors of any age, are suspended timber floors. Timber joists span between the external walls and low brick sleeper walls built off the ground beneath, each with a damp-proof course on top, and the floorboards or sheets are fixed across them. Under the joists is a void, and air bricks in the outside walls keep air moving through it — that ventilation is what keeps the timber dry.

Block the air bricks, let a leak run into the void, or load a floor beyond what its joists were sized for, and the floor starts to tell you: a bounce, a dip, a soft patch, a musty smell. Knowing how the floor is put together is how we read those signs from your photographs — and why the open floor is always the final word.

External wallAir brickDamp-proof courseGroundFloorboardsFloor joistsSleeper wallSub-floor void

Floors that were never strong enough

Not every failing floor has failed — some were never up to the job. Joists undersized for the span they cover, joists cut or notched deep for pipes and cables, a floor left without support when a wall beneath it was taken out, or an earlier alteration that moved the load onto a floor nobody strengthened.

The fix is structural rather than cosmetic: new joists alongside the old, additional bearers or supports, or the span shortened, in correctly sized structural timber. Where a floor is carrying more than it was built for, a structural engineer’s input comes before the work is priced, and we say so. Where the floor repair ties into a steel beam or a new opening, our structural alterations page covers that side of the job.

Solid and concrete floors

Ground floors in newer properties — and older ones that have been converted — are usually solid. We repair cracked and broken concrete floors, re-screed uneven surfaces and lay new concrete floors where the old one is past repair. Where a solid floor’s problem is damp coming up through it, that is a different job — our damp floor treatments page covers how we deal with it.

Recent floor repair projects

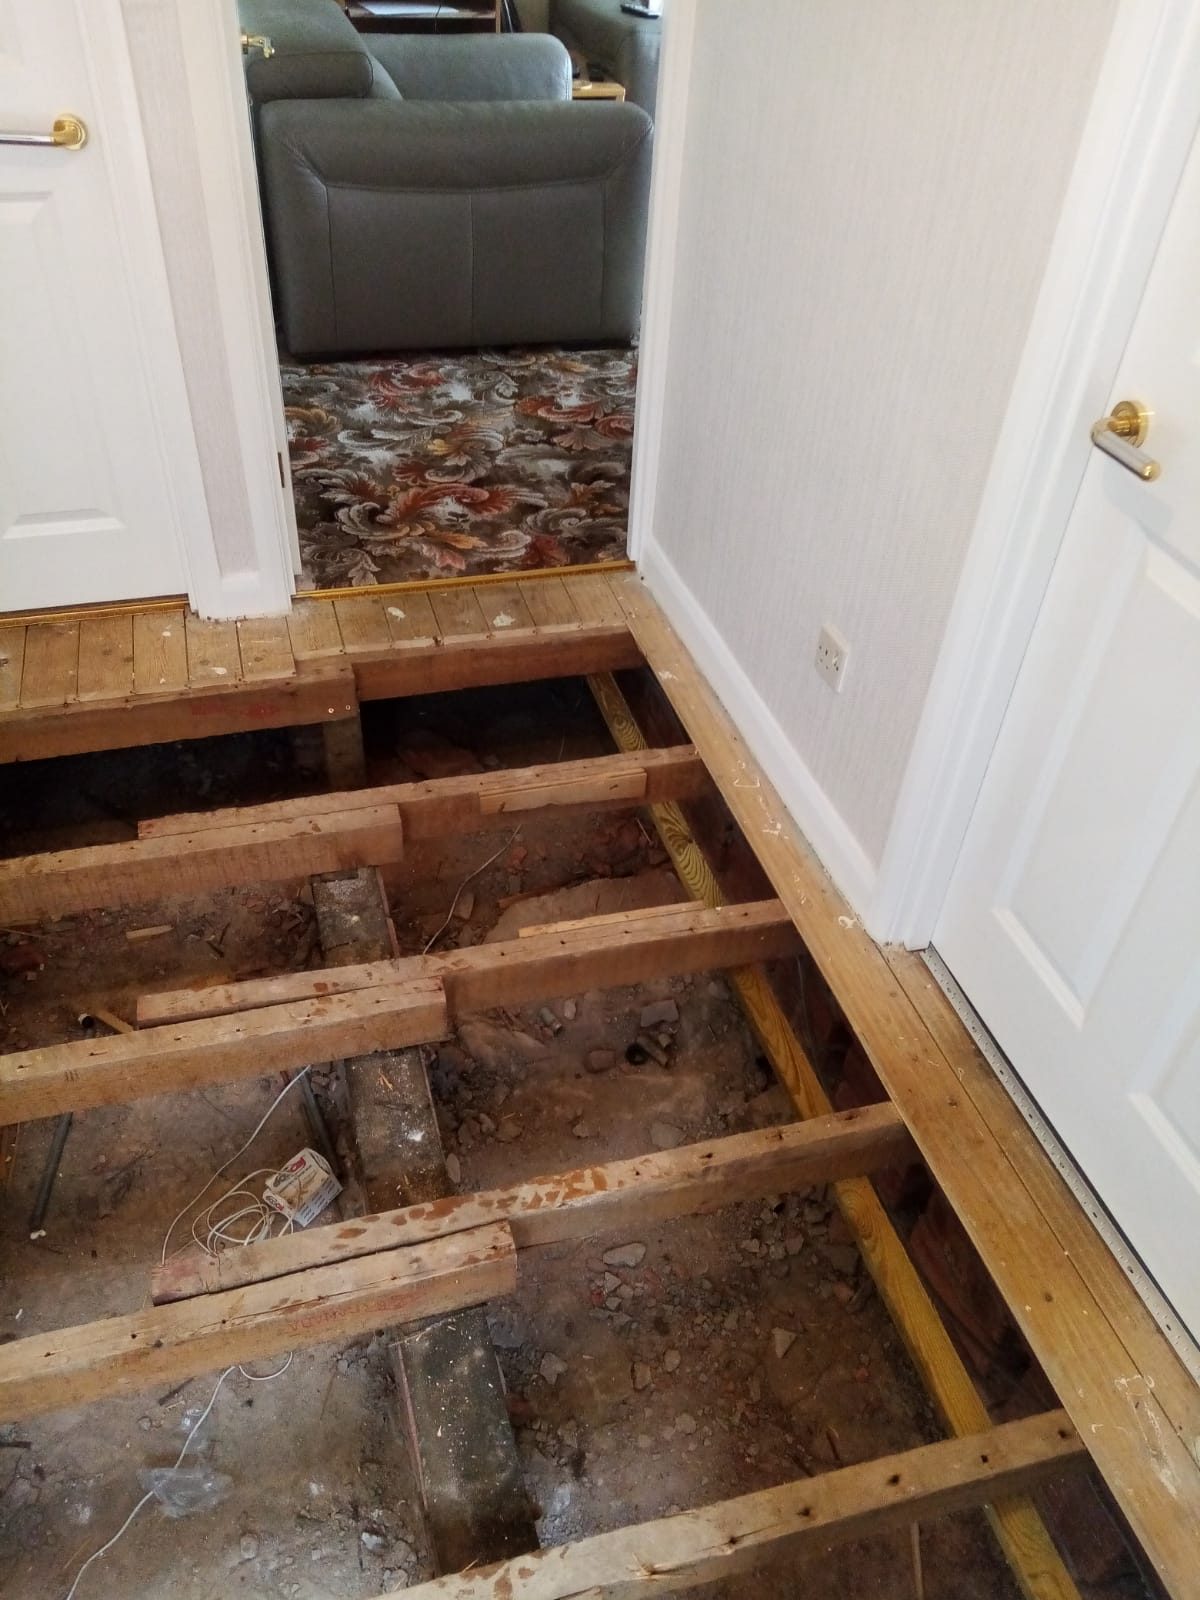
  • Hallway floor opened up, with old timber joists over the void and short lengths of timber fixed alongside several of them, and a sitting room beyond the doorway

    CHESTER

    A bungalow hallway giving way underfoot: the cause was an earlier repair, which came out, with new boards laid over the original joists.

    → floor repairs in Chester
  • View under a suspended timber floor beside a brick wall, with new joists in galvanised joist hangers and a green line marking a rotten timber at the lower left

    FLINTSHIRE

    Wet rot in the joists under a kitchen floor: rotten timber cut out, new joists on galvanised hangers and a plywood deck.

    → floor repairs in Flintshire
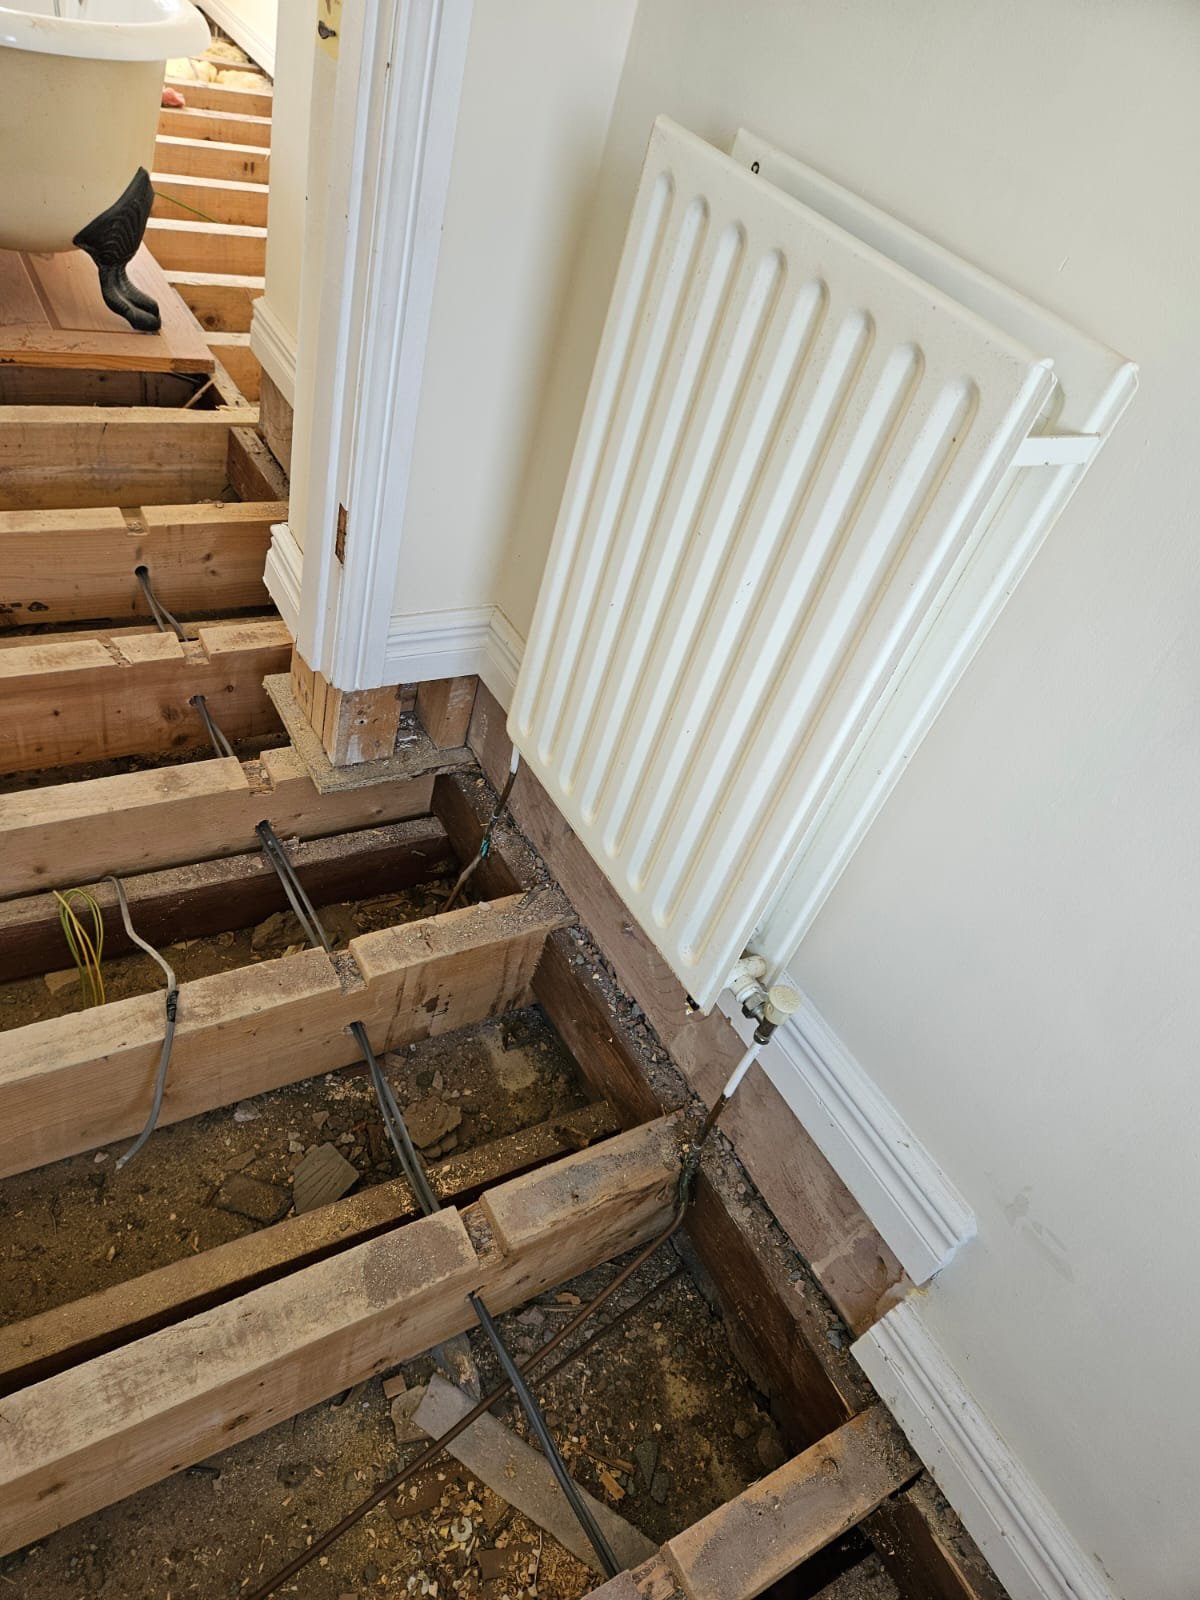
  • Bedroom floor with the old floorboards lifted, showing timber joists, copper pipework and electrical cables running through the floor void

    WIRRAL

    A bedroom’s worn-out floorboards lifted in a semi and the room re-boarded in chipboard, every joist kept and one strip left over the radiator pipes.

    → floor repairs in Wirral

What customers say

5.0 · Based on 150+ Google reviews

★★★★★

Quirks have fixed my floor and it looks amazing! It needed sealing and skimming and as you can see from the pictures, the work is brilliant. I found them super easy to sort things with and they were able to fit me in around other jobs so I didn’t even have to wait. Would absolutely recommend them. I posted a few pics as I wanted to show the before and after of the work they have completed

Amy Parkinson

★★★★★

We needed urgent work on some floorboards to keep a project on track, Quirks were fast to respond and the quality of work was excellent. Highly recommend.

Rick K

★★★★★

We had two walls removed ( with one needing RSJ) to create a more open kitchen/diner/ living area. Also, new flooring and new kitchen/utility area were fitted. This was a fairly large space. Right from our first meeting with Mike, we were very happy with the high level of professionalism shown by Quirks which gave us confidence to go with them. This company is very organised and gives clear information about when the project will start and what will be involved. Quotes for the work were also provided promptly and any changes communicated clearly throughout the process, including some good advice when needed. The management of the project by Mike was excellent, which took out a lot of the stress we might have had otherwise! The team were always on time, polite and friendly, worked hard and aimed to cause minimal disruption. The site was left tidy at the end of each day which was so helpful. We are so pleased with the work which has been completed to a very high standard- Quirks have some very skilled joiners.Would highly recommend Quirks and would definitely use again in the future.

Susan Lloyd-Williams

Read all our reviews on Google

When a floor is more than a floor

Most floor repairs are exactly that — the floor. But occasionally what the open floor shows points at something bigger: joist ends decayed where they bear into a damp wall, or movement in the structure around the floor. Where that is what we find, we tell you plainly, and where a structural engineer’s input is needed we say so before any repair is priced. Where the cause of the damage is water, our dry and wet rot treatment and flood damage restoration pages cover what happens next.

Whether Building Regulations or Building Control involvement is required depends on the scope of work. We will explain the position for your proposed repair and, where agreed, coordinate the process with the relevant parties.

One contractor

All trades under one roof

  • New chipboard floor laid up to a bathroom doorway

    Floors: boards, decks and joists opened up, put right and boarded over
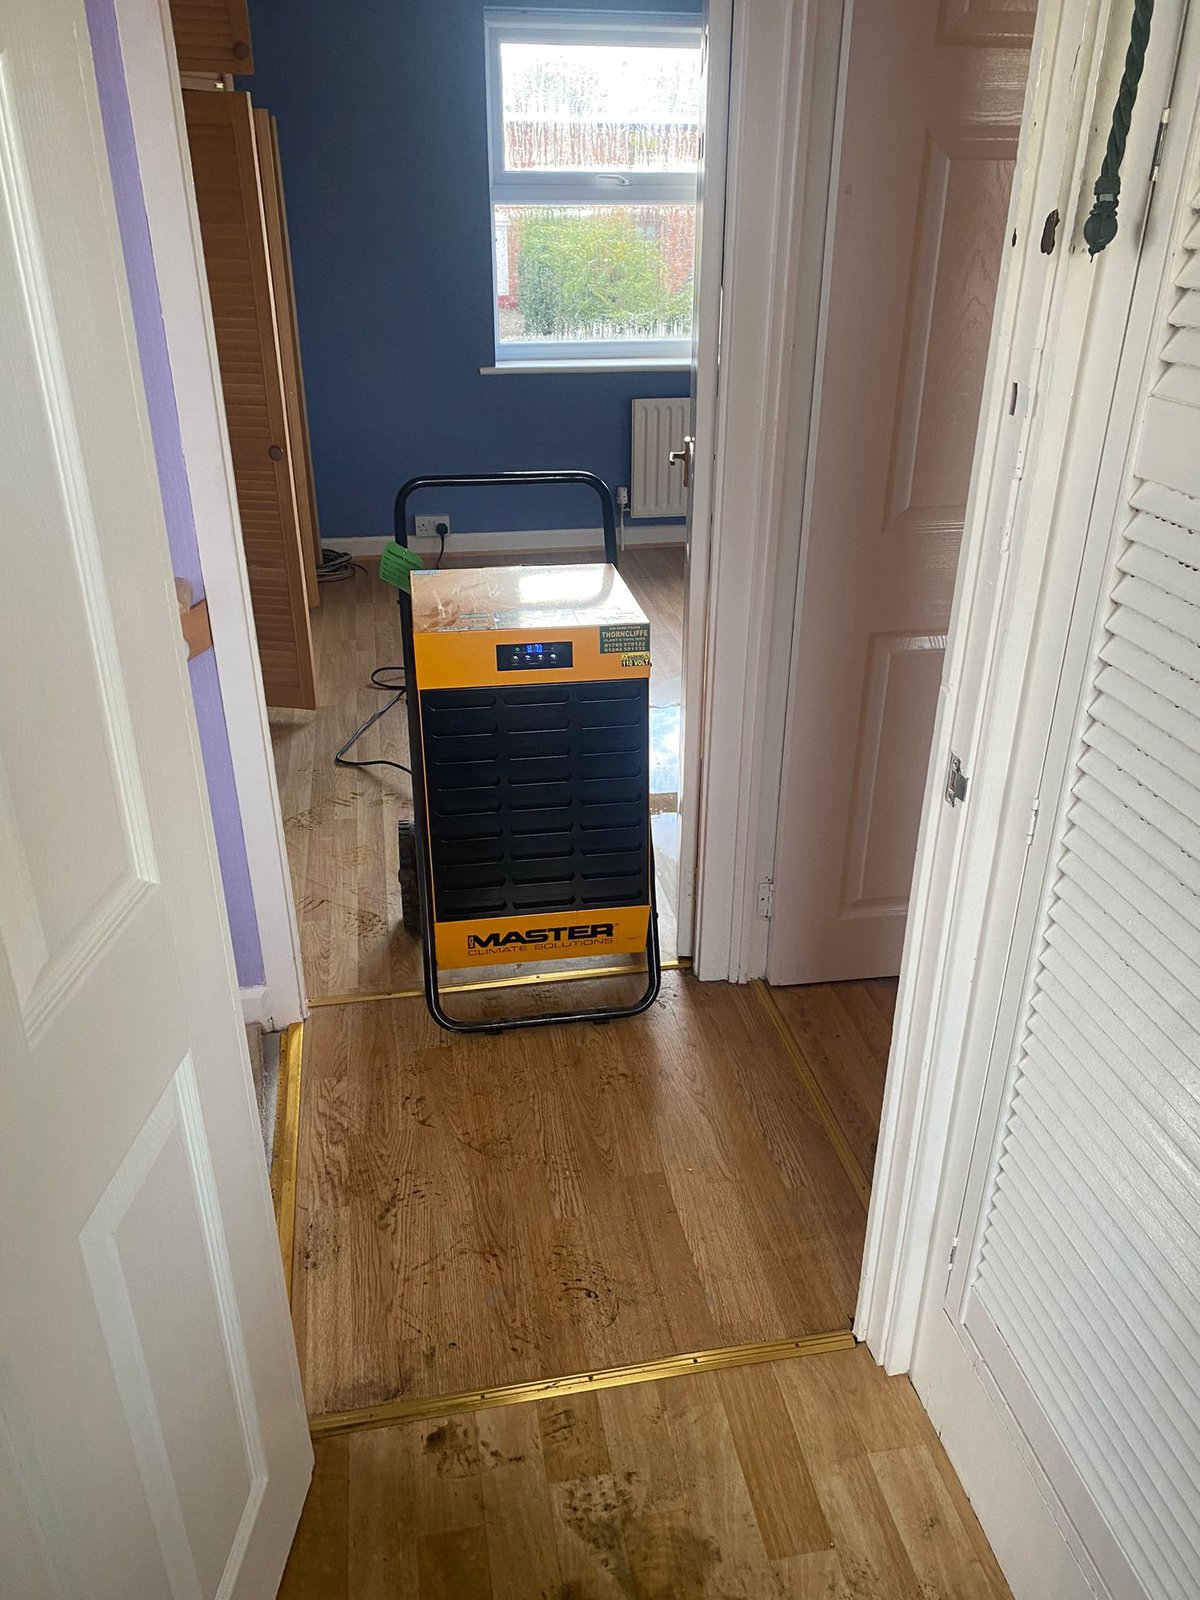
  • Drying unit running on a laminate floor in a hallway

    Water damage: drying equipment in first, then the floor repair
  • Floor joists exposed across a room with the boards lifted

    Joists: renewed where they have failed, kept where they are sound
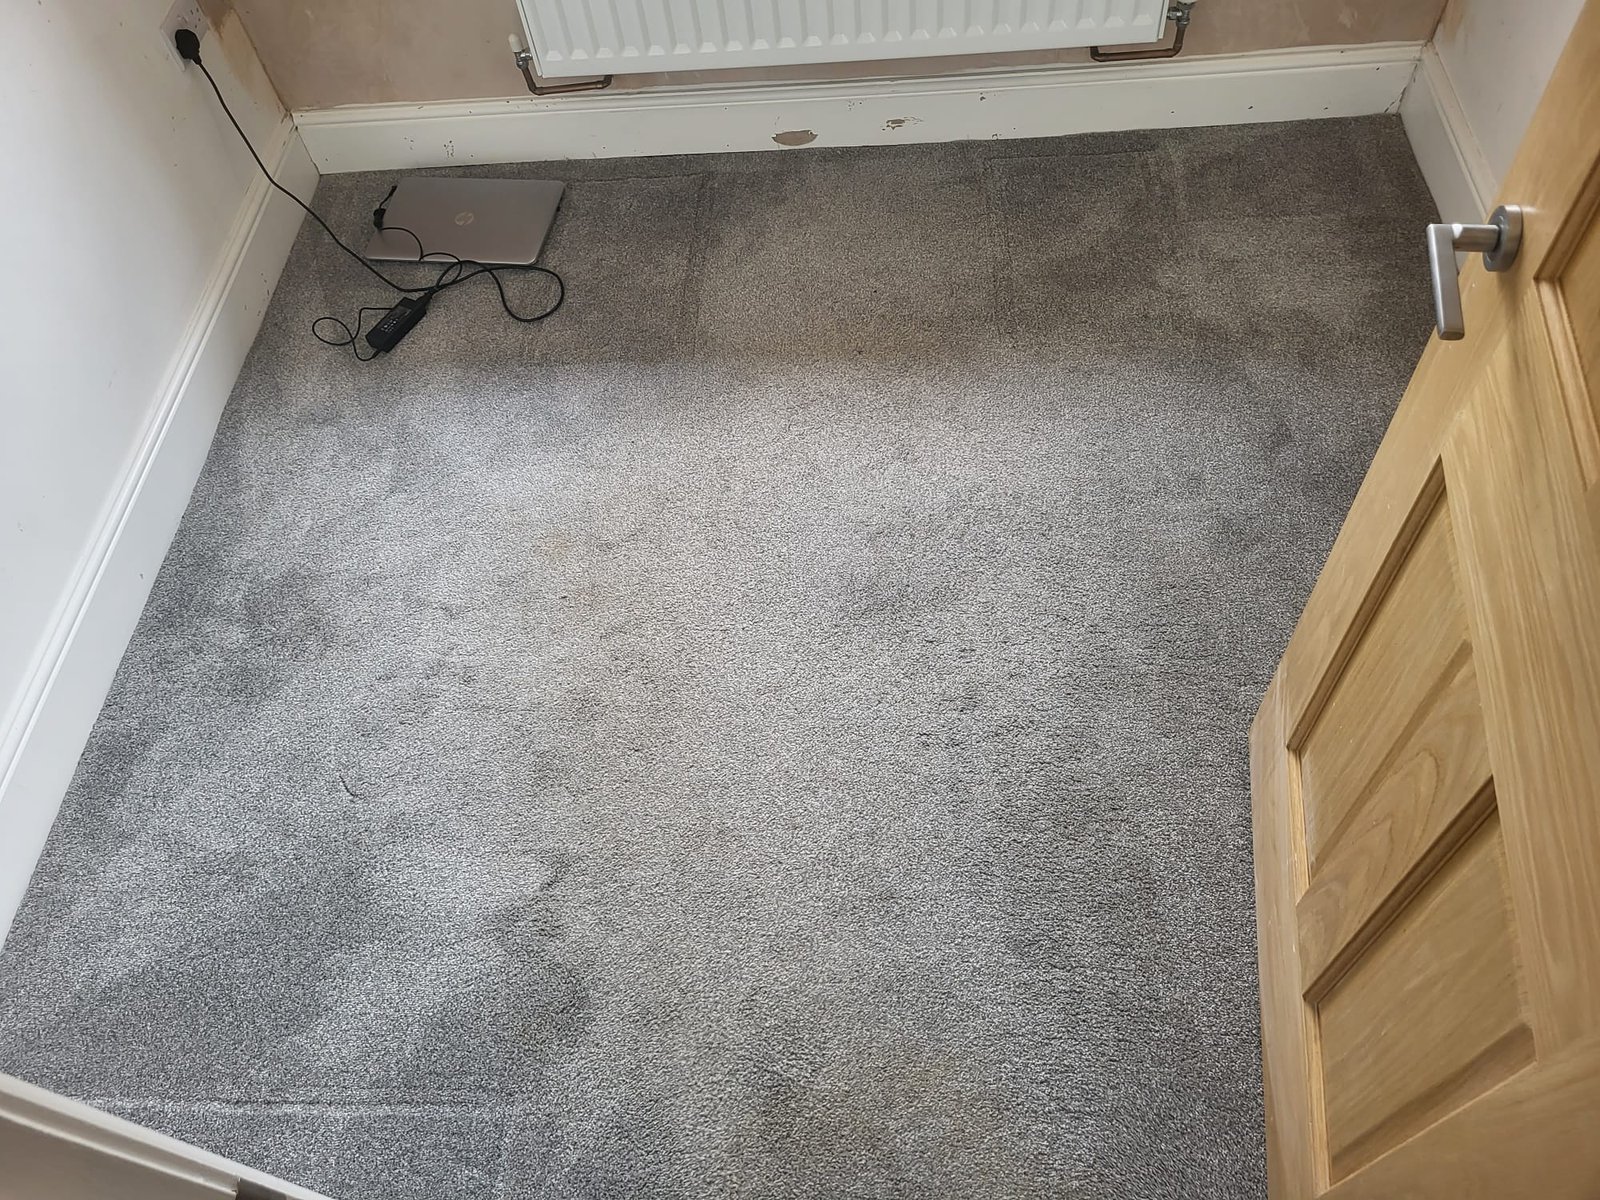
  • Newly carpeted room with an oak door

    Finished: the floor done and the room back in use

Frequently asked questions — floor repairs

How much does a floor repair cost?

It depends on what has failed. The things that move the price: the size of the area, whether the joists are affected or only the boards, access to the sub-floor, and the boarding the room needs. Most jobs we can price from photographs — send yours on WhatsApp or by email and we’ll come back with a written quotation.

Will my joists need replacing?

Only if they have failed. On many of the floors we open up the joists are kept exactly as they are and the work is the boarding. Where rot or damage has taken hold, the affected timber is cut out and new structural timber goes in, typically on galvanised hangers — and we tell you which it is before the work starts.

Can you repair just part of a floor?

Yes. Where only a section has failed — under a kitchen, along one wall, around a worn patch — that section is repaired and the rest of the floor stays. You are not sold a whole new floor because one corner has gone.

Why do floors bounce or sag?

A floor that moves has lost support somewhere: boards that have worn out or worked loose, a floor deck that has broken down, an earlier repair that has failed, or — less often — joists weakened by rot or damage. The only honest answer comes from under the boards — so where photographs leave it open, the written quotation says what we have assumed, and the open floor confirms it at the start of the job.

Chipboard sheets or new floorboards — which goes back down?

Either, depending on the room and what you want. Across a whole room, large sheets go down flatter and quicker than dozens of separate boards and make a strong, solid deck; traditional floorboards are there where boards are what the room should have. We set out which we recommend, and why, in the written quotation.

Do you repair concrete and solid floors?

Yes — cracked or broken concrete floors, uneven screeds, and new concrete floors where the old one is past repair. Damp coming up through a solid floor is dealt with as a damp floor treatment rather than a floor repair, and we will tell you which yours needs.

Do floor repairs need Building Regulations approval?

Whether Building Regulations or Building Control involvement is required depends on the scope of work — replacing boards generally sits differently from renewing structural timber. We will explain the position for your proposed repair and, where agreed, coordinate the process with the relevant parties.

Which areas do you cover?

North Wales, Cheshire and Wirral — the recent projects above link through to our local floor repair pages, each of which lists the areas it covers.

Written and reviewed by Michael Quirk, Director.

How it works

Send us a photo, we’ll take it from there

You don’t need to describe the problem down the phone. A photo tells us most of what we need.

  1. 1WhatsApp or email us photos.A couple of pictures of the problem and your postcode.
  2. 2We reply with what it looks like and what happens next.Where the photos show enough, that’s a price. If not, we’ll tell you what else we need.
  3. 3You get a written quotation.A clear scope of works, so you know what is included.
  4. 4We do the work and leave it clean.
Send Photos on WhatsApp
Customer sending Quirks photos of damp, gutters, cracked brickwork and a leaking pipe on WhatsApp

Request a quotation

Tell us which room, roughly how big the area is and what the floor is doing — bouncing, dipping, boards breaking up — and attach a photograph or a short video. We will come back with a written quotation.

    So we can confirm we cover your area.


    JPG, PNG, HEIC, WEBP or PDF. One photograph per box.

    We use your details and photographs to deal with your enquiry — our privacy policy explains how.

    Prefer to send photos? Message us on WhatsApp

    Need Help With a Floor Repair? Send Us a Photo.

    Send us photos of the issue via WhatsApp or email, along with a brief description. Our team will review your enquiry and get back to you as soon as possible.

    Scan the code
    Powered by Joinchat