Specialist Building & Property Maintenance Services You Can Depend On.

Fireplace removal & blocking up — Flintshire & Deeside

Fireplace Removal & Blocking Up
in Flintshire & Deeside

Flintshire is our home ground. Quirks Property Maintenance Ltd works out of Ewloe, so a fireplace to take out in Hawarden, Buckley, Mold or along Deeside is on our own doorstep. Out come the fire, its surround and the hearth; in go a stud frame, insulation and a vent; and the wall is plastered and skirted to finish. Where the plan is a stove or an open recess, we open the old fireplace up for it. Part of our fireplace removal and blocking up service across North Wales, Cheshire and Wirral.

Based in Ewloe, Flintshire
Closed, vented and skimmed
Photos first, written quotation
 
 
WhatsApp or email gets the quickest reply. We come back to you as soon as we can.
Google5.0★★★★★Based on 100+ Google reviews
20+years trading
£5 millionpublic liability insurance in place
Workmanship guarantee on completed works
One contractorAll trades under one roof

In short: based in Ewloe, we take out fires, surrounds and hearths across Flintshire and Deeside, close and vent what is left, and plaster the wall — and we open old fireplaces up where a stove or an open recess is wanted.

Local housing

Flintshire’s houses and their fireplaces

The terraces of Shotton, Connah’s Quay and Queensferry grew up with the steelworks and the river trade, and they were typically built for coal: a fireplace in each main room, and usually one upstairs. A good many have since been boarded over or fitted with a gas fire. Around Buckley, Mold and Flint the later estates were mostly built round a single living-room fire, and in some of them a back boiler behind it still runs the heating.

The older cottages and farmhouses towards Holywell and Halkyn are a different job. They are as likely to be stone as brick, and a small tiled fireplace can be sitting inside a much wider original opening. Opening one of those up starts with what holds up the wall above it — a timber beam, a stone lintel, an iron bar — and that has to be looked at before any infill comes out.

A postcode is not a diagnosis, though. What your fireplace needs is decided from the photographs, or from the opening itself.

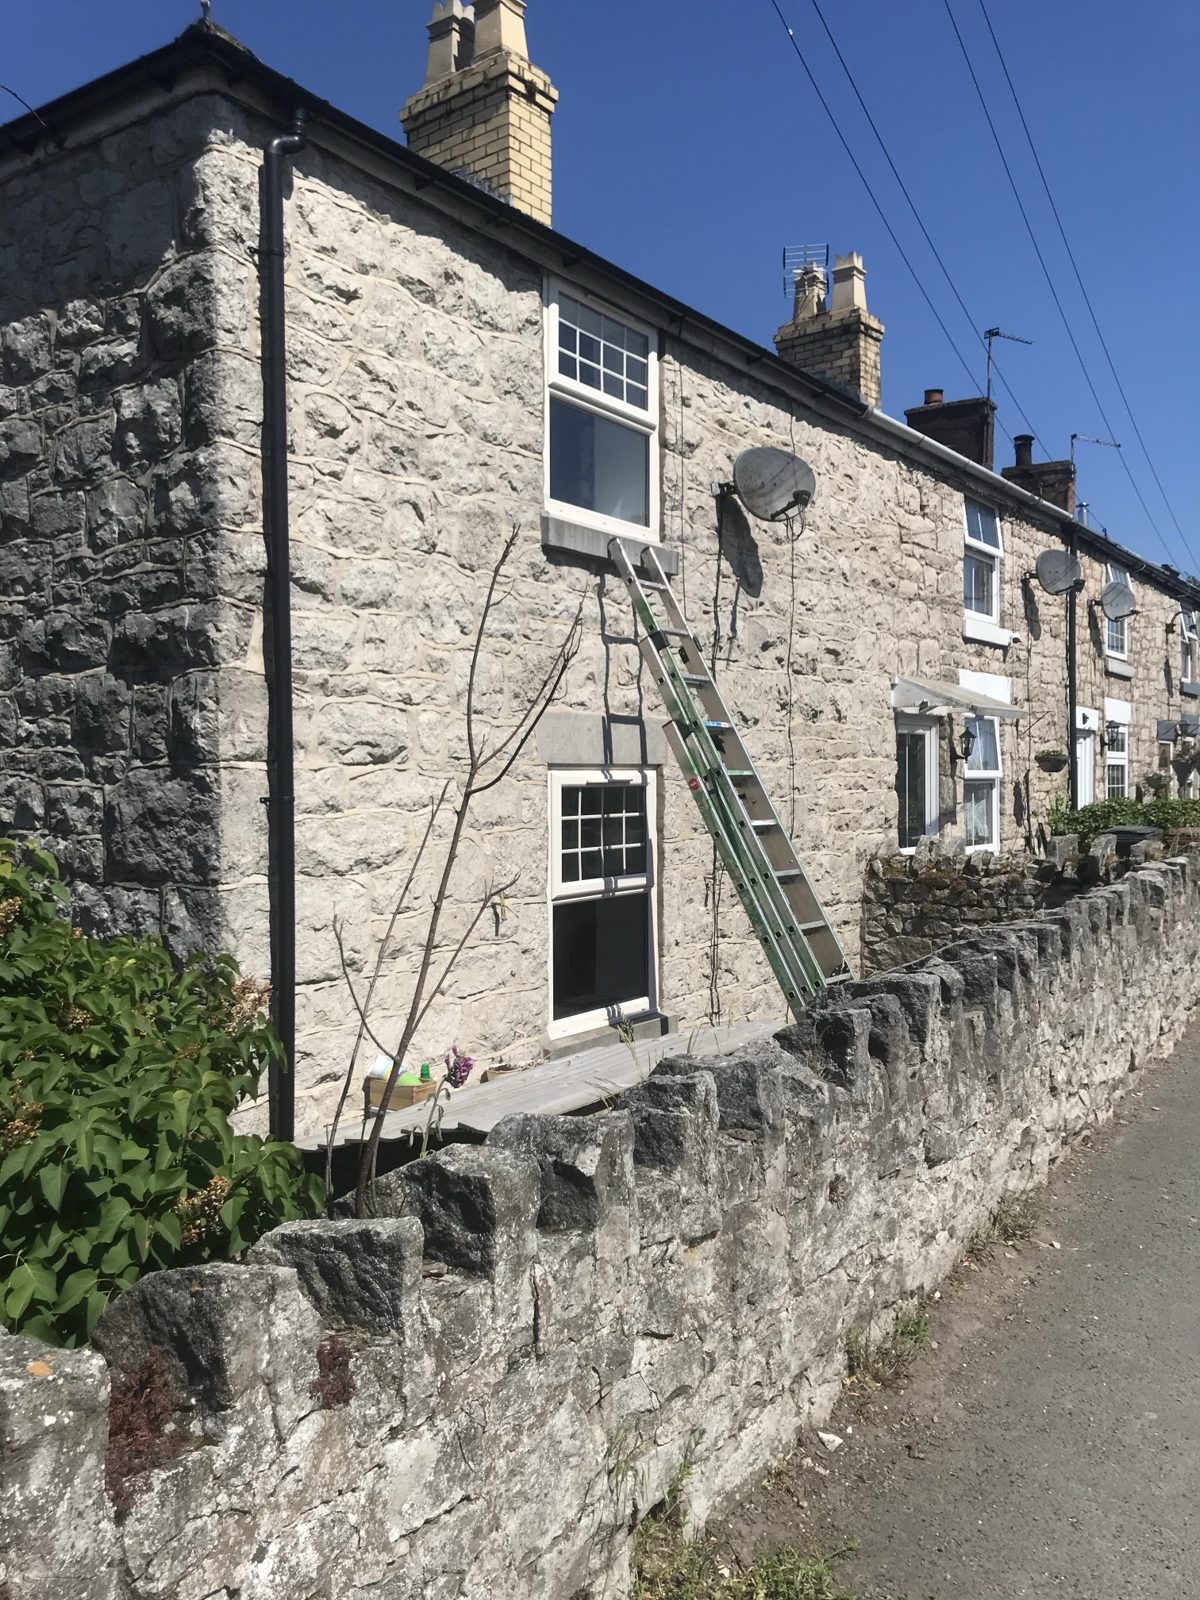
Row of stone-built terraced cottages with pale brick chimneys, white sash-style windows and a stone wall along the lane

Areas of Flintshire and Deeside we cover

  • Ewloe
  • Hawarden
  • Buckley
  • Mold
  • Connah’s Quay
  • Shotton
  • Queensferry
  • Sandycroft
  • Broughton
  • Saltney
  • Flint
  • Holywell
  • Northop
  • Penyffordd
  • Hope
  • Caergwrle
North WalesNORTH WALESFLINTSHIREWrexhamWREXHAMChesterCHESTERWirralWIRRALEllesmere PortELLESMERE PORTConwyCONWYDenbighshireDENBIGHSHIRECheshireCHESHIREA55M53M56A483A494Boundaries © OpenStreetMap contributors

We cover the CH5 to CH8 postcode districts, the Flintshire side of CH4 — Saltney, Broughton and Penyffordd — and Hope and Caergwrle in LL12.

We also cover Chester and Ellesmere Port and the Wirral.

FLINTSHIRE | FIREPLACE REMOVED FROM A FLAT WALL

Recent fireplace removal project

A homeowner in Flintshire wanted a stone fireplace and its inset fire taken out and the wall left flat. Before we started, the customer confirmed there was no gas supply connected to the fire. We removed the surround, fire and hearth, closed the opening with an insulated timber stud wall, fitted a ventilation grille and skimmed the new section ready for decoration.

BEFORE

A stone surround, inset fire and raised black hearth

The fireplace was set into a flat wall rather than a projecting chimney breast: a cream stone surround with an arched opening, a black back panel, a chrome-trimmed inset fire with a pebble-effect bed, and a raised black stone hearth sitting on top of the carpet.

A fire like this is usually gas, so the supply was the first question. The customer confirmed nothing was connected, which meant the fire could come out with the surround. Where a fire is still connected, the supply has to be made safe by a Gas Safe registered engineer before anything is removed.
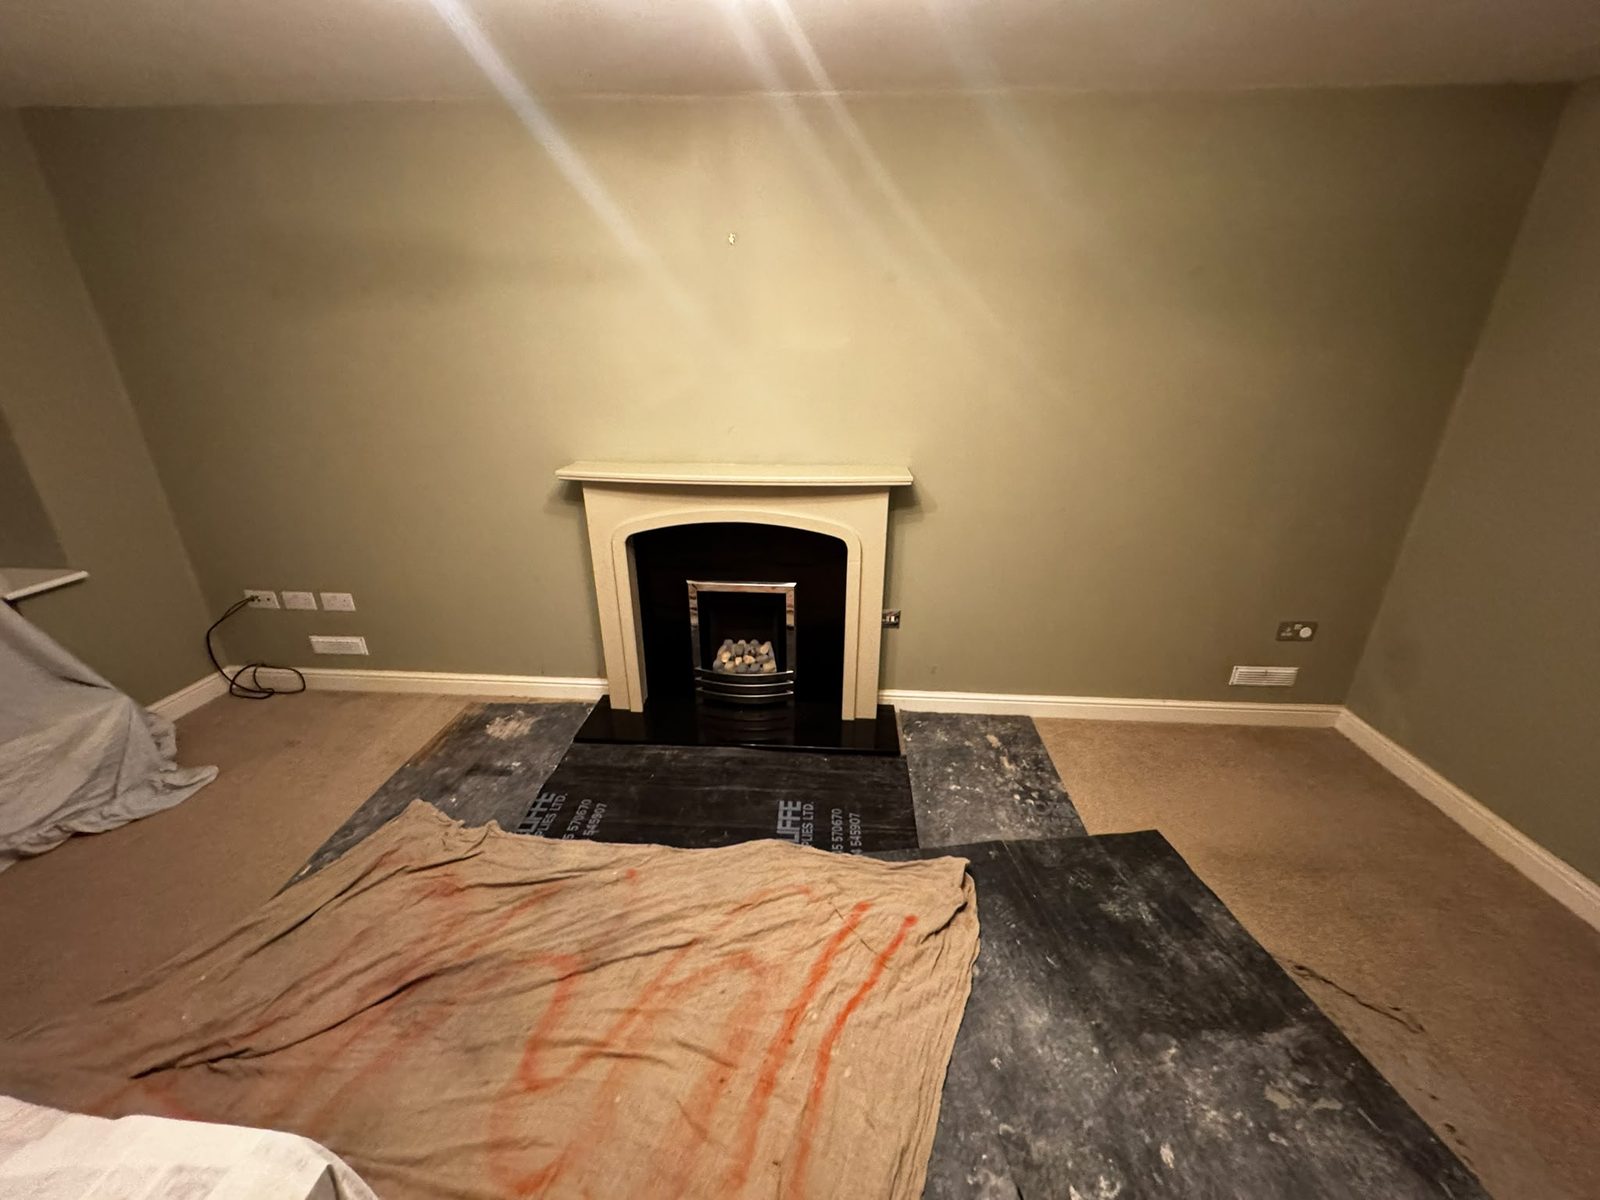
Cream stone fireplace surround with an arched opening, chrome inset fire and raised black hearth in a flat painted wall, with floor protection boards and a dust sheet on the carpet
The fireplace before removal, with the cream stone surround, inset fire and raised black hearth, and the floor already protected.
DURING

Surround and hearth out, frame set into the opening

Floor protection went down across the working area before anything was lifted. The surround, fire, hearth and their fixings were dismantled and taken out, and the opening behind was cleared ready for the new framing.

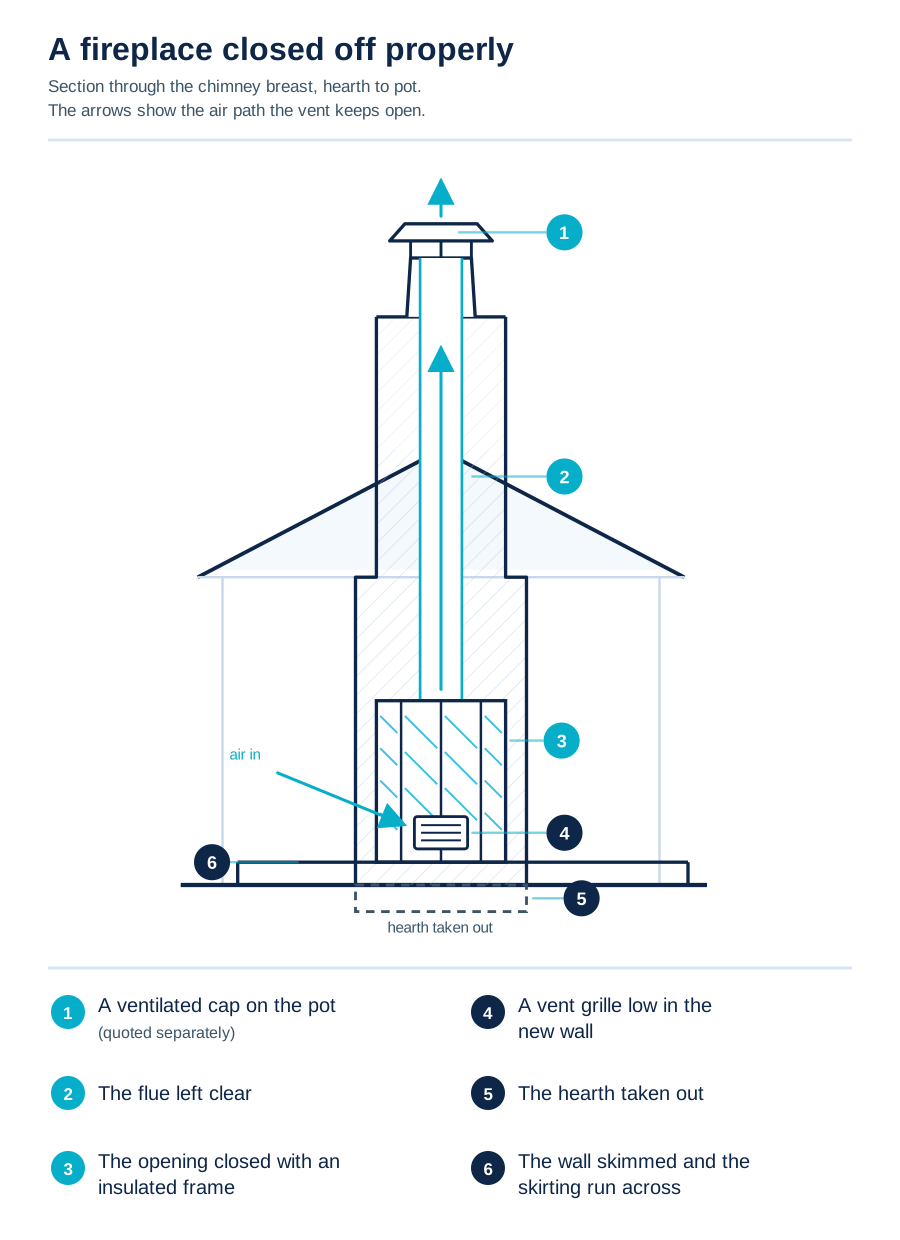
A timber stud frame was built in the opening on a damp-proof course where it meets the floor and masonry, with insulation fitted between the studs, and faced with plasterboard. A low opening was left for a ventilation grille. Closing a fireplace off with no air moving behind it can lead to condensation in the void, so the vent is part of the job rather than an extra.
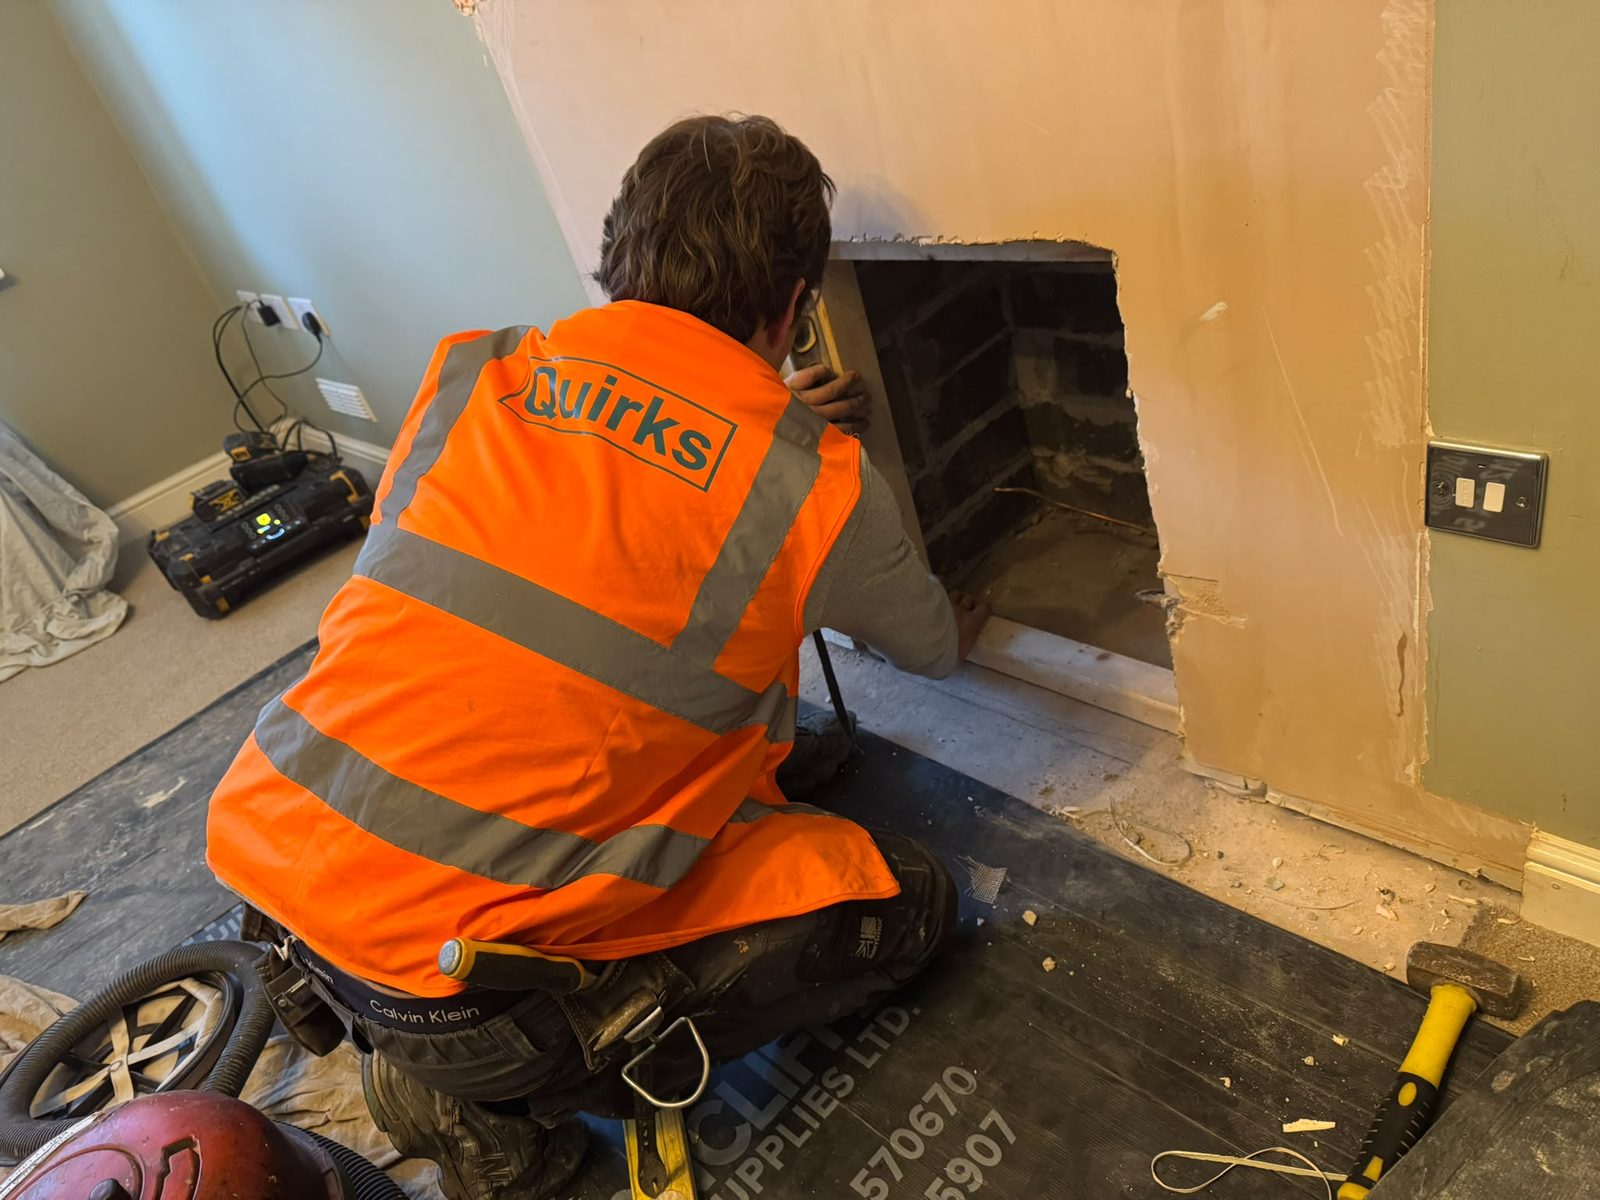
Quirks operative in a high-visibility vest using a spirit level on the timber frame in a fireplace opening, with the surround and hearth removed and floor protection down
The surround and hearth removed, with the timber frame for the new wall being set level in the opening.
AFTER

A flat wall, a vent grille and new skirting

The new section of wall was skimmed over the plasterboard, a white ventilation grille was fitted at low level, and new skirting was run across where the fireplace had been. The photograph shows the skim still drying.

Our work finished at the skim and the skirting. Decoration was by others once the plaster had dried, and the strip of floor where the hearth sat was not part of our work; the photograph shows it bare, before any flooring went back.
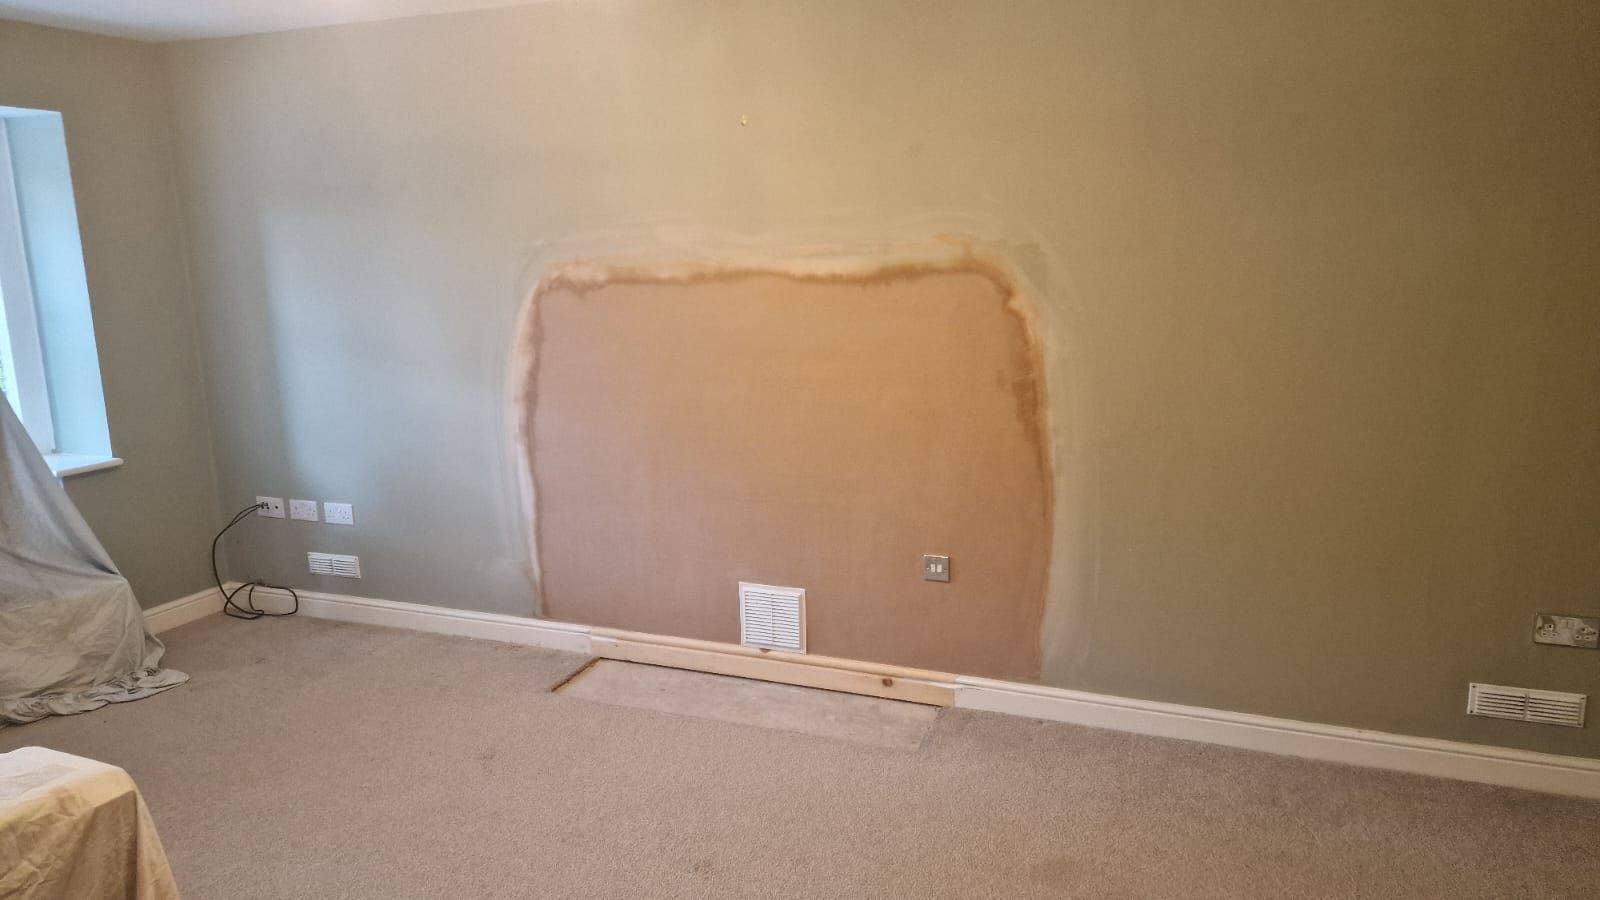
Freshly skimmed section of wall where a fireplace was removed, with a white ventilation grille above new timber skirting and a bare strip of floor in front
The opening closed and skimmed, with the ventilation grille and new skirting fitted. Photographed with the plaster still drying; decoration by others.

This case study covers one fireplace in one room: removing the surround, fire and hearth, the insulated stud closure, the ventilation grille, the skim and the skirting. No gas work was needed or carried out, and it does not cover decoration, flooring or any work to the flue above the room.

  • Floor protection laid across the working area
  • Stone surround, inset fire, hearth and fixings dismantled and removed
  • Opening cleared and prepared for framing
  • Timber stud frame built in the opening on a damp-proof course
  • Insulation fitted between the studs
  • Plasterboard fixed and skimmed
  • Ventilation grille fitted to the enclosed void
  • Skirting fitted across the new wall to match the existing as closely as possible
  • Waste removed and the working area left clean
  • Decoration and flooring not included

Project Information

RequestStone fireplace and inset fire removed, wall left flat
ServiceFireplace removal and blocking up
GasCustomer confirmed no gas supply was connected; no gas work carried out
WorksSurround, fire and hearth removed; insulated timber stud frame on a damp-proof course; plasterboard and skim; ventilation grille; skirting to match
Not includedDecoration (by others); flooring where the hearth stood; flue above the room
LocationFlintshire
Fireplace removalStud wall closureVentilation grilleFlintshire

What customers say about our fireplace work

Three of the reviews our fireplace customers have left on Google.

★★★★★
“Recently had some work done where we asked for old electric fireplace to be removed, chimney breast stabilised and plastered up. Communication beforehand was excellent. Lads that did the work were polite and cleaned up after themselves and always turned up at expected times. Wouldn’t hesitate to go with this company again.”
Cazza L. · Google review · October 2026
★★★★★
“Excellent, efficient work from Quirks! Made removing our old gas fireplace and replacing it with a neat plastered cubby and absolute breeze. Really friendly personable people who I’d recommend in a heartbeat.”
Harry · Google review · July 2026
★★★★★
“This company were very responsive, competitive pricing and brilliant work. Turned up exactly when agreed, completed the work to a very high standard and very professional throughout. Would highly recommend.”
Kim L. · Google review · September 2026

Fireplaces we remove

Most of the fireplaces we are asked to take out have not been lit for years. These are the ones we are asked about most:

  • Gas fires and their surrounds, once the gas has been disconnected
  • Electric fires and fire suites
  • Timber, tiled, stone and marble surrounds, with their back panels and hearths
  • Cast-iron fireplaces and inserts — set aside for you where you want to keep or sell them
  • Raised, tiled and stone hearths
  • Fireplaces that were boarded over years ago with no vent

What is left is a flat wall: the opening closed — boarded, bricked up or filled in, whichever suits the wall — and insulated, a vent fitted, the wall skimmed and the skirting run across. If you would rather have a fireplace opened up than closed, we do that as well.

Not sure what yours involves? Send a photo on WhatsApp or by email.

Ventilation

Why a closed fireplace still needs a vent

A chimney does not stop being part of the house when the fire goes out. Rain still falls on the pot, damp air from the room still finds its way into the flue, and the soot left inside holds salts that draw moisture out of the air. While the fireplace is open, the air moving up the flue carries that moisture away.

Close the opening tight and the air stops moving. Months later the moisture can show as a damp patch or a brown stain on the chimney breast — a common fault where a fireplace was blocked up in the past with no vent. So a fireplace we close is given air:

At the bottom. A grille low in the new wall — or, where the chimney is built on an outside wall, air bricks outside, with nothing to see in the room.

At the top. The pot should carry a cap or cowl that keeps rain and birds out but lets air through — never sealed solid. That is roof-level work, priced in the quotation where you want it done: see chimney repairs.

A flue that still serves a boiler, a stove or a fire in another room has to stay open. And if a chimney breast that was blocked up years ago is already showing damp, the cause needs finding first: see chimney damp.
Fireplace removal, blocking up and opening up

Inset gas fire in a green wall above a marble hearth, marked with a green cross

Fireplaces removed

Gas, electric and solid-fuel fires, surrounds, inserts and hearths dismantled and taken away.

Fireplace opening in a green wall closed with plasterboard and fitted with a white vent grille, above a marble hearth slab

Openings closed and vented

The opening framed, insulated and boarded, with a vent so that the chimney can still breathe.

Chimney breast with a skimmed patch where a fireplace was closed, a white vent grille and new skirting, on bare floorboards

Walls skimmed

The closure, the chimney breast or the whole wall plastered, and the skirting run across to match as closely as possible.

Fireplace opening in a white chimney breast with a concrete lintel set in fresh mortar over the brick recess

Fireplaces opened up

Old closures and infill taken out and the opening made good, for your installer or as an open recess.
The method

How we close a fireplace opening

  • Protection first. Floors are covered and dust sheets go down before anything comes out. Soot travels.
  • Fire, surround and hearth out. They are taken apart and carried out, and the loose soot and rubble behind them are cleared away.
  • Framed, insulated and boarded. A timber stud frame goes into the opening, standing on a damp-proof course; insulation is fitted between the studs and the face is closed with plasterboard. Where a solid closure suits the wall better, the opening is bricked up instead.
  • Vented. A grille low in the new wall, or air bricks outside.
  • Skimmed and skirted. The joints are taped, the wall is skimmed, and new skirting is run across in the closest match to the old profile that we can get.
  • Left clean. The waste goes with us, and the wall is left in fresh plaster, ready to decorate once it has dried. Decorating is not part of the job unless the quotation says so.

Plastering

How much of the wall needs plastering?

What you live with afterwards is the plaster, and there are three ways to finish it.

  • The closure only. The least work, and often enough on a wall that will be papered or have furniture against it — but under paint the outline of the old fireplace can show.
  • The chimney breast. The whole face of the breast is plastered from corner to corner, so the new plaster ends at the corners, not in the middle of the wall.
  • The whole wall. Where the fireplace sat in a flat wall with no breast, or the old plaster round it is poor.

We tell you which we would do when we have seen your photographs, and the quotation says which one it covers. If more of the room needs plastering at the same time, see plastering.

Hearth and floor

What happens to the hearth and the floor

The hearth you can see — tiles, slate, stone or marble — usually lifts out with the fireplace. What is underneath decides the rest.

  • Floorboards. Sometimes the boards carry on under the hearth and nothing more is needed.
  • A concrete slab in a timber floor. Older houses usually have a concrete hearth cast into the floor. It can stay, ready for your floor covering, or be broken out and the floor boarded across. If the fireplace might ever be opened up again, it is worth keeping.
  • A solid floor. Lifting the hearth can leave a shallow area to be levelled.

The quotation says in writing whether the floor is made good by us or left ready for your floor fitter. Carpet, laminate and other floor finishes are not part of the job unless the quotation says so.

Opening up

Opening up a fireplace

Many fireplaces were boarded or bricked up when central heating went in, and are still there behind the wall. Opening one up is building work, and it is the part we do:

  • The board, brickwork or infill taken out, and the opening cleared back to the original brickwork
  • The lintel or arch over the opening checked
  • The brickwork inside repaired and repointed, or re-faced in brick
  • A hearth formed or re-laid
  • A timber beam or a plastered finish round the opening, and the wall made good

What we do not do is supply or fit the stove, the fire or the flue liner. A stove has to be fitted by an installer registered to sign off their own work — HETAS is the usual scheme — or be approved through Building Control. A gas fire has to be fitted by a Gas Safe registered engineer. They also check whether the chimney needs sweeping, testing or lining — until they have, an opened-up fireplace is a recess, and nothing should be lit in it. Ask your installer for the opening and hearth sizes, and how far a timber beam has to be kept from the stove, before we start, and we build to them.

Where the lintel has failed, or the opening is to be made wider or taller than it was built, the chimney breast above has to be carried on a new lintel. That is structural work: see lintel repair and replacement.

Chimney breasts

Taking the chimney breast out as well

Closing a fireplace leaves the chimney breast where it is. Taking the breast out to win back the floor space is a bigger job, and a different kind of job: whatever is above it — the breast in the bedroom, the stack in the loft and on the roof — still has to be held up. So it needs:

  • A structural engineer’s design for whatever carries the brickwork left above — normally steel.
  • A Building Regulations application, so that the work is approved by Building Control.
  • Written notice to your neighbour, where the chimney is on a shared wall. The party wall rules usually apply, and that is for the two owners to settle.

We take out chimney breasts as part of our structural alterations work — the steel, the brickwork and the plastering as one job. Send photographs of the breast in each room it runs through, and of the stack outside.

Who it is for

Who we work for

Homeowners

One fireplace or several, closed or opened up, quoted in writing before anything starts.

Landlords and letting agents

A gas fire nobody uses is still an appliance on the yearly gas safety check. Once it has been disconnected we take it out, close and vent the opening and leave the wall ready to decorate — arranged with the tenant, by DBS-checked operatives, with photographs and an invoice for your records.

Commercial and public buildings

Redundant fireplaces closed off in offices, shops and converted buildings, with risk assessments, method statements and DBS-checked operatives where the site requires them.

Before we start

Gas, electrics and asbestos: what has to happen first

Three things come before the building work.

  • Gas. A gas fire, and any back boiler behind it, is disconnected and the supply capped off by a Gas Safe registered engineer.
  • Electrics. An electric fire that is wired into the wall is disconnected by a NAPIT registered electrician.
  • Asbestos. Asbestos board was sometimes fitted behind and around fires in houses built or altered before 2000, and it cannot be identified by eye. Where we think a material may contain it — before we start, or once the fire is out — we stop and tell you. Having it tested is for you to arrange, and we carry on once the result is back and, if it is asbestos, once it has been dealt with.

The gas and electrical work is arranged as part of the job, or we follow on after your own engineer has been.

Your questions

Fireplace removal FAQs: Flintshire & Deeside

Are the Building Regulations different in Flintshire?

Flintshire is in Wales, so work here comes under the Building Regulations as they apply in Wales, which are not always the same as England’s. Whether Building Regulations or Building Control involvement is required depends on the scope of work. We will explain the position for your proposed work and, where agreed, coordinate the process with the relevant parties.

There is an old gas fire and back boiler in the living room — can you take it all out?

Yes, once the gas is off. A Gas Safe registered engineer disconnects the fire and the boiler behind it and caps the supply, and the pipes that fed the radiators or the hot water are drained and capped. If that boiler is still your only heating, you will need a new one fitted first. Then the fireplace is ours: surround and hearth out, the opening closed and vented, the wall skimmed.

Can you open up the big old fireplace behind the small one in my cottage?

Often, yes. Later fireplaces were frequently built inside a wider original opening. The infill comes out in stages, so that we can see what is carrying the wall above before the opening is cleared. Where that support needs replacing, it is structural work and is designed before it is done.

Do you cover Mold, Flint and Holywell as well as Deeside?

Yes — the whole county, from Saltney and Broughton on the Chester side to Flint, Holywell and the villages towards the coast, and inland to Mold, Hope and Caergwrle.

How much does fireplace removal cost in Flintshire?

A back boiler or a gas fire adds the disconnection, a stone opening takes longer to clear than a brick one, and a hearth cast into a timber floor is more work to make good than one sitting on a solid floor. Most jobs we can price from photographs — send yours on WhatsApp or by email and we’ll come back with a written quotation.

Cost

What affects the cost of removing a fireplace

A small gas fire on a flat wall and a marble surround with a raised hearth are different jobs, so a figure published here would be wrong for most of the people reading it. What moves the price is the fireplace itself, and whether anything has to be disconnected or tested before it comes out; what is under the hearth; how much of the wall is plastered; and whether the vent is a grille in the room or air bricks outside. Opening a fireplace up is priced on what is found behind the wall — the brickwork, the lintel, and the hearth and finish you want. The written quotation gives the price and says what it covers.

Request a quotation

Tell us about the fireplace and attach a couple of photographs — one of the whole wall and one close up.

    So we can confirm we cover your area.


    JPG, PNG, HEIC, WEBP or PDF. One photograph per box.

    We use your details and photographs to deal with your enquiry — our privacy policy explains how.

    Prefer to send photos? Message us on WhatsApp

    How it works

    Send us a photo, we’ll take it from there

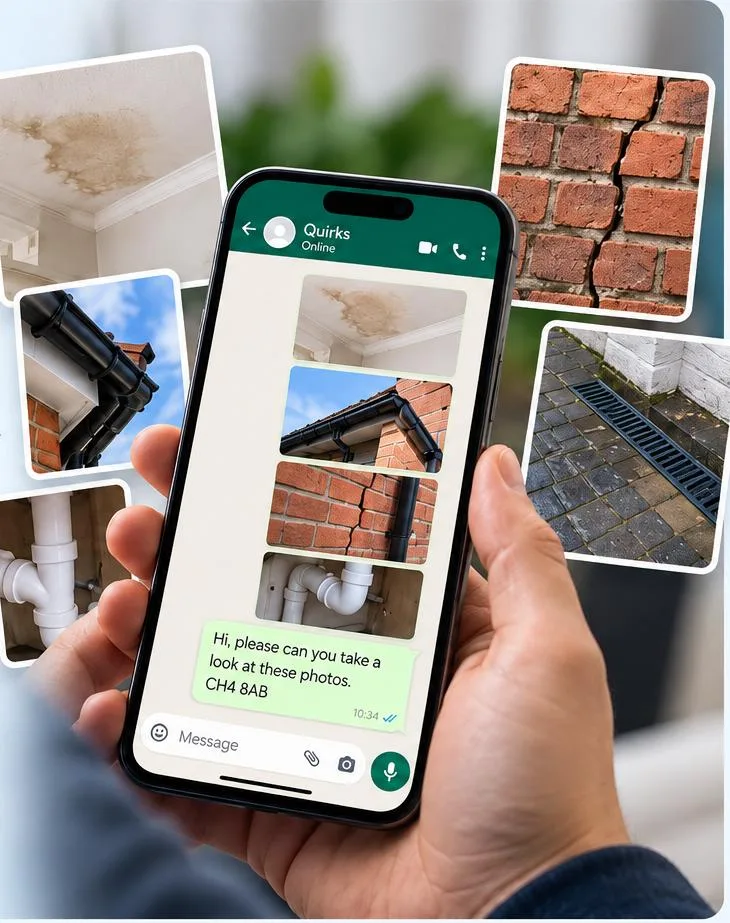
    You don’t need to describe the problem down the phone. A photo tells us most of what we need.

    1. 1WhatsApp or email us photos.A couple of pictures of the problem and your postcode.
    2. 2We reply with what it looks like and what happens next.Where the photos show enough, that’s a price. If they don’t, we’ll ask for a few more.
    3. 3You get a written quotation.A clear scope of works, so you know what is included.
    4. 4We do the work and leave it clean.
    Send Photos on WhatsApp
    Customer sending Quirks photos of damp, gutters, cracked brickwork and a leaking pipe on WhatsApp

    Fireplace removal — send us photographs

    Get a written quotation from your photos

    Send a photo of the fireplace on WhatsApp or by email, with your postcode, and tell us whether you want it closed or opened up. We will tell you what is involved and what happens next. Office 01244 638219.

    WhatsApp or email gets the quickest reply. We come back to you as soon as we can.

    Written and reviewed by Michael Quirk, Director.

    Scan the code
    Powered by Joinchat