

Structural Alterations in Chester
Load-Bearing Wall Removal, RSJ Steel Beams, Knock-Throughs & Chimney-Breast Removal
Chester’s housing is among the most varied in the North West — Victorian and Edwardian terraces in Hoole, Newton and Boughton, Georgian and period townhouses in the walled city, larger semis across Upton and Vicars Cross, and older brick and sandstone properties through the surrounding Cheshire
villages. Each type opens up beautifully when altered well, but each carries its own structural quirks. Quirks Property Maintenance carries out load-bearing wall removals, steel-beam installation and full open-plan conversions across Chester and Cheshire West, with the structural-engineer calculations and
Building Control sign-off handled for you.
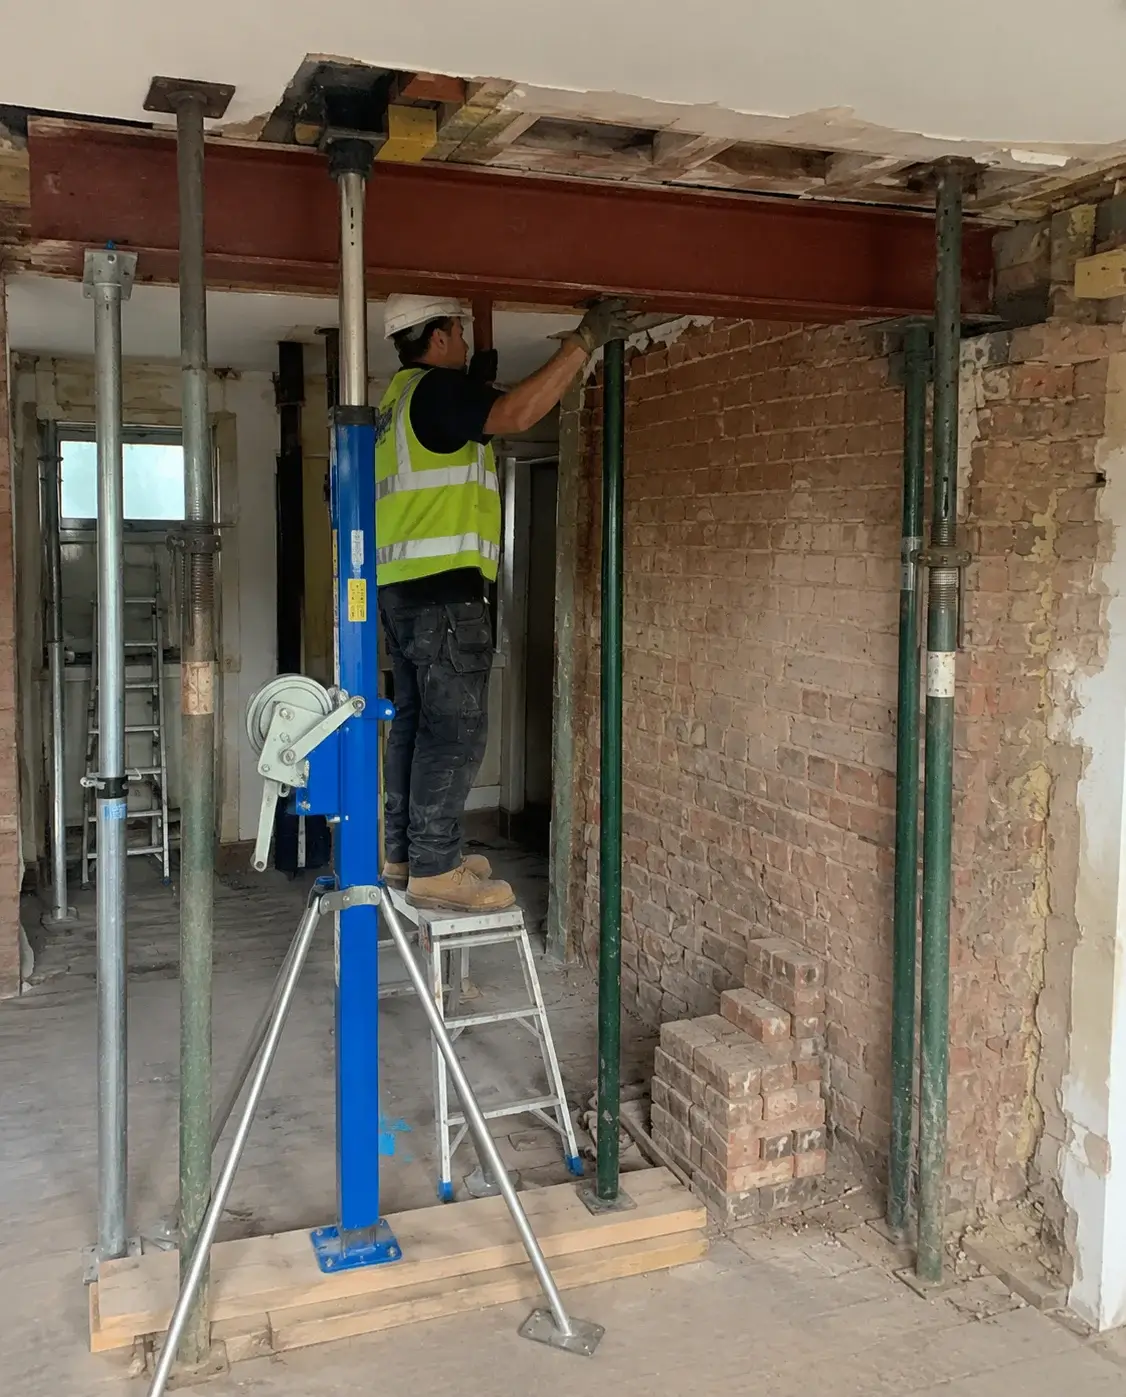
Structural Alterations We Carry Out in Chester
• Load-bearing wall removal & knock-throughs — through-lounges and kitchen-diners in Hoole, Newton and Boughton terraces. See load-bearing wall removal.
• RSJ / steel beam installation — goalposts and box frames sized by the engineer; RSJ & steel
beam installation.
• New openings for bi-folds & patio doors — bringing light into rear-facing Chester kitchens and extensions.
• Chimney breast & stack removal — reclaiming space in bedrooms and reception rooms, with steel support where the stack above is retained; chimney-breast removal.
• Structural repair & support — crack stitching and concrete & structural repairs in Chester where movement is involved.
• Whole-project delivery — often as part of a kitchen renovation in Chester, garage conversion or basement conversion.
Do You Need a Structural Engineer and Building Control?
For most alterations involving a load-bearing wall, structural beam or chimney support, both will normally
be required — and it is worth understanding why, because it protects you when you sell.
• Structural engineer. A wall that supports a floor, roof or another wall must be assessed by a structural engineer, who calculates the load and specifies the correct beam (an RSJ, universal beam or, for shorter spans, a steel or concrete lintel). Get this done before pricing the job — it avoids surprises later. We can arrange an engineer for you.
• Building Control. Removing or altering a load-bearing element is notifiable work under the Building Regulations (Part A, structure). Building Control inspects key stages and issues a completion/approval certificate. The completion documentation may be requested during a future sale, remortgage or insurance matter, so it is important that notifiable structural work is properly inspected and recorded. We can assist with arranging the engineer and coordinate with Building Control where this is specifically included within our written quotation.
• The Party Wall etc. Act 1996. If the proposed work involves cutting into a shared party wall, inserting a beam bearing or removing a chimney breast from a party wall, the Party Wall etc. Act 1996 may apply. The building owner should obtain appropriate advice and serve any required notices before work begins. This is common in the period terraces of Chester, Birkenhead and Deeside. We will tell you early if it applies.
Compliance — Done For You
Any load-bearing change in Chester is notifiable to Building Control at Cheshire West and Chester Council Building Control or a registered building control approver. We arrange the structural-engineer calculations and the beam specification, submit and coordinate the inspections, and obtain the completion certificate — the document you will be asked for when you sell or insure the home. Where a listed building, conservation area or party wall is involved, we tell you what extra consent is needed before work starts.
Why Chester Properties Suit (and Test) Structural Alterations
The terraced and semi-detached stock that defines Hoole, Newton, Garden Quarter and Boughton was built for a different era of living — small, separate rooms off a hallway. Knocking the front and rear receptions into a through-lounge, or opening the kitchen into the dining room, is one of the most popular and effective alterations on these homes. But many pre-1919 Chester properties are solid brick with lime mortar and timber floors, so the load paths and bearings need careful assessment — a wall that looks ordinary may be carrying the floor above and a stack of brickwork to the roof.
Two Chester-specific points to plan for early:
• Conservation areas & listed buildings. Large parts of central Chester and several suburbs sit within conservation areas, and the city has a high number of listed buildings. Internal or external structural changes to a listed property — and some external changes within a conservation area — can require Listed Building Consent or planning permission on top of Building Regulations. We flag this at survey so there are no surprises.
• Terraces and the Party Wall Act. In Chester’s tightly-packed terraces a beam bearing or chimney-breast removal often sits on a shared party wall, which means serving notice on the neighbour under the Party Wall etc. Act 1996. We identify this at the outset.
How We Run a Chester Job
1. Survey & honest advice — what’s load-bearing, what isn’t, and the cleanest way to achieve the layout you want.
2. Engineer’s calculations & beam spec — submitted to Building Control.
3. Temporary works — Acrow props, Strongboys and needles support the structure before anything is removed.
4. Wall removal & steel — beam set on engineered padstones; downstand or flush (hidden) finish as the design allows.
5. Making good — plastering, joinery, electrics, and decoration, then Building Control sign-off.
Chester's Building Heritage — and Why It Matters for Structural Work
Chester grew from a Roman fortress and medieval walled city into a Georgian and then Victorian town, and that long history is written into its housing. The terraced suburbs of Hoole, Newton and Boughton arrived with the railway-era expansion beyond the walls; the city centre keeps its Georgian townhouses, sandstone properties and famous black-and-white timber-framed buildings. For structural work this matters practically — solid brick, lime mortar, sandstone and timber-frame construction behave differently from modern cavity walls, so load paths and bearings must be judged on the actual fabric. In the conservation areas and listed buildings across the city, alterations can also need Listed Building Consent alongside Building Regulations. We work to the building in front of us, not a one-size template
Why Choose Quirks
• Over 20 years’ experience across residential and commercial structural work
• Every trade under one roof — one contractor, one point of contact, from steel to final decoration
• Structural-engineer calculations and Building Control sign-off handled for you
• Strong emphasis on safe temporary works, controlled structural procedures, and site-specific risk assessments.
• Clean, respectful sites — floor protection and dust control as standard
• Fully insured; workmanship guarantee; clear written quotes with no obligation
Areas We Cover
We work across Cheshire, the Wirral, and North Wales. For local property types, examples and details in your area, see the dedicated pages:
• Structural alterations in Flintshire
• Structural alterations on the Wirral
• North Wales and Wrexham
Related Services in Chester
RSJ & Steel Beam Installation · Load-Bearing Wall Removal · Chimney-Breast Removal · Kitchen Renovation · Structural & Concrete Repairs · Structural Crack Repair · Wall-Tie Installation · Underpinning · Building Regulations · Pre-Purchase Survey · Lintel Repair & Replacement · Structural Alterations
Case Studies - chester
1. Internal Wall Removal and Steel Beam Installation in Chester
The customer’s objective
A homeowner in the Chester area wanted to open the kitchen and dining areas into one larger room. The existing dividing wall was load-bearing and supported the floor construction above. The customer required the complete structural work, including temporary support, steel installation, fire protection and making good.
The structural solution
A structural engineer specified the steel beam, padstones and bearing requirements. The homeowner arranged the required Building Regulations application, and the work was planned around the relevant inspection stages. Temporary support was installed before any masonry was removed. The new opening was then formed carefully and the structural steel was lifted into position using suitable mechanical equipment.
The work completed
• Protected the access route and internal working area
• Installed Acrow props and temporary structural support
• Removed the load-bearing wall in a controlled sequence
• Formed the new structural opening
• Installed the specified padstones and steel beam
• Checked the beam position, level and bearing
• Enclosed the steel with fire-rated plasterboard
• Repaired the surrounding plasterwork and joinery
The result
The completed alteration created a larger open-plan room with improved movement and natural light. The structural steel was incorporated neatly into the finished opening, leaving the area ready for decoration and the customer’s following fit-out work.
2. Bay-Window Lintel Replacement at a Chester Property
The Problem
Cracking had developed around the masonry above a bay window at a residential property in Chester. Inspection indicated that the existing support above the opening was no longer providing adequate support to the brickwork. The customer required the affected area to be stabilised and the defective support replaced before the cracking worsened.
The structural solution
The brickwork above the opening was temporarily supported before the defective lintel was removed. A suitable replacement lintel was then installed with the correct bearings and positioned to support the masonry above the bay.
The work completed
• Protected the window and surrounding working area
• Installed suitable temporary support
• Carefully removed the affected brickwork
• Removed the defective existing lintel
• Installed the specified replacement lintel
• Rebuilt the disturbed masonry using matching bricks where available
• Repointed the repaired area
• Completed local crack repairs and making good
The result
The brickwork above the bay window was provided with an appropriate structural support. The disturbed masonry was rebuilt and repointed, improving both the stability and appearance of the elevation.
Costs & Timescales in Chester
As a broad guide only — a single internal load-bearing wall removal with a standard steel in a typical Chester terrace or semi usually lands in the low-to-mid four figures once the engineer’s calculations, steel, temporary works, Building Control and making-good are included. Wider or double openings, flush hidden beams, chimney-breast removal, party-wall involvement, or listed/conservation constraints add to that. Most single alterations take a few days to a couple of weeks on site; the lead-in depends on the engineer and Building Control, so we start that early. You get a clear written quote after the survey.
Planning Work on a Chester Home? What to Check
• Whether the property is listed or in a conservation area (affects what consent you need)
• Whether the wall you want gone is load-bearing — assume it may be until checked
• Whether a party wall is involved (most mid-terraces)
• That any previous alterations were signed off — unsigned structural work can stall a sale; our pre-purchase survey can check before you commit
Frequently Asked Questions — Structural Alterations in Chester
How much does it cost to remove a load-bearing wall in Chester?
Every job is different, so treat this as a broad guide only, not a quote — the only accurate figure comes from a site visit. A single internal load-bearing wall removal with a standard steel commonly starts in the low-to-mid four figures. Engineer’s fees, Building Control charges, wider spans, flush beams, goalposts, chimney support, party-wall matters and full making-good are additional and are set out in the written quotation. We give a clear written quote after the survey, with the engineer and Building Control costs set out separately.
Do I need Building Control approval in Chester?
Yes for any load-bearing alteration — it is notifiable to Cheshire West and Chester Building Control (or an approved inspector), and you receive a completion certificate you’ll need when selling or insuring. We handle the submissions and inspections.
My house is in a Chester conservation area / is listed — can I still open it up?
Often yes, but a listed building (and some changes within a conservation area) needs Listed Building Consent or planning permission alongside Building Regulations. We identify this at survey and advise on the route before any work begins.
Do I need a party wall agreement for my Chester terrace?
Usually, if the beam bearing or chimney breast removal affects the shared wall with your neighbour, you must serve notice under the Party Wall etc. Act 1996. We tell you early and explain the process.
Can you hide the steel beam?
Where the floor structure above allows, we fit a flush beam so the ceiling stays level and the steel is concealed; otherwise it’s a neat boxed downstand. The engineer’s design decides which is feasible.
Which parts of Chester and Cheshire do you cover?
Chester city, Hoole, Newton, Boughton, Upton, Vicars Cross, Blacon, Saltney, Christleton, Huntington, Tarvin, Mickle Trafford and the surrounding Cheshire villages (broadly the CH1–CH4 postcode districts), plus Flintshire and the Wirral.
⭐ What Chester Homeowners Say
Get in Touch
Planning to open up a Chester home? Send photos, a WhatsApp video or your plans for honest advice and a clear quote.
☎ 01244 638219 ✉ info@quirksonline.co.uk
Send Photos via WhatsApp for a quick assessment.