Specialist Building & Property Maintenance Services You Can Depend On.


 5.0★★★★★Based on 100+ Google reviews
 20+years’ experience
 £5 millionpublic liability insurance in place
 Workmanship guarantee on completed worksOne contractor · all trades under one roof
Memberships and certifications










- Newer-estate integral garages — Homes built in Chester since the 1990s — at Saighton, along Wrexham Road and around Upton among others — commonly have a single integral garage under a first-floor room, entered from the hall. They are usually dry and structurally simple, so the work is mostly insulation, floor build-up, replacing the garage door with a window wall, and electrics. They convert cleanly into home offices, utility rooms with a downstairs WC, or a fourth bedroom.
- Post-war attached garages — Upton, Blacon, Lache, Westminster Park, Vicars Cross, Great Boughton and Huntington have 1960s–80s houses with an attached single garage beside the kitchen or hall. Opening the garage into the house — usually to enlarge the kitchen or create a family room — means removing part of a load-bearing wall and installing a steel beam to an engineer’s design, which our structural alterations team in Chester carries out as part of the conversion.
- Inter-war and older houses — The 1930s semis of Hoole, Newton, Curzon Park and Handbridge tend to have side or detached garages, often single-skin brick with a flat roof. These become excellent stand-alone rooms — studios, gyms, offices — once the roof is checked and the fabric insulated.
- Conservation areas and listed buildings — Chester has a number of conservation areas, in the city centre and in several of its older suburbs. A garage conversion inside one is still usually possible, but changes to the front elevation — the new wall and window where the door was — may need planning consent. We flag this at the survey rather than after the quotation.
- Ground conditions and damp — Older garages in Chester, particularly those with a slab poured straight onto the ground, can show damp at the base of the walls. We assess moisture before pricing the insulation; if a damp problem needs treating first, our damp proofing service in Chester handles it, and a cracked or sloping slab is corrected through floor repairs in Chester before the insulated floor goes down.
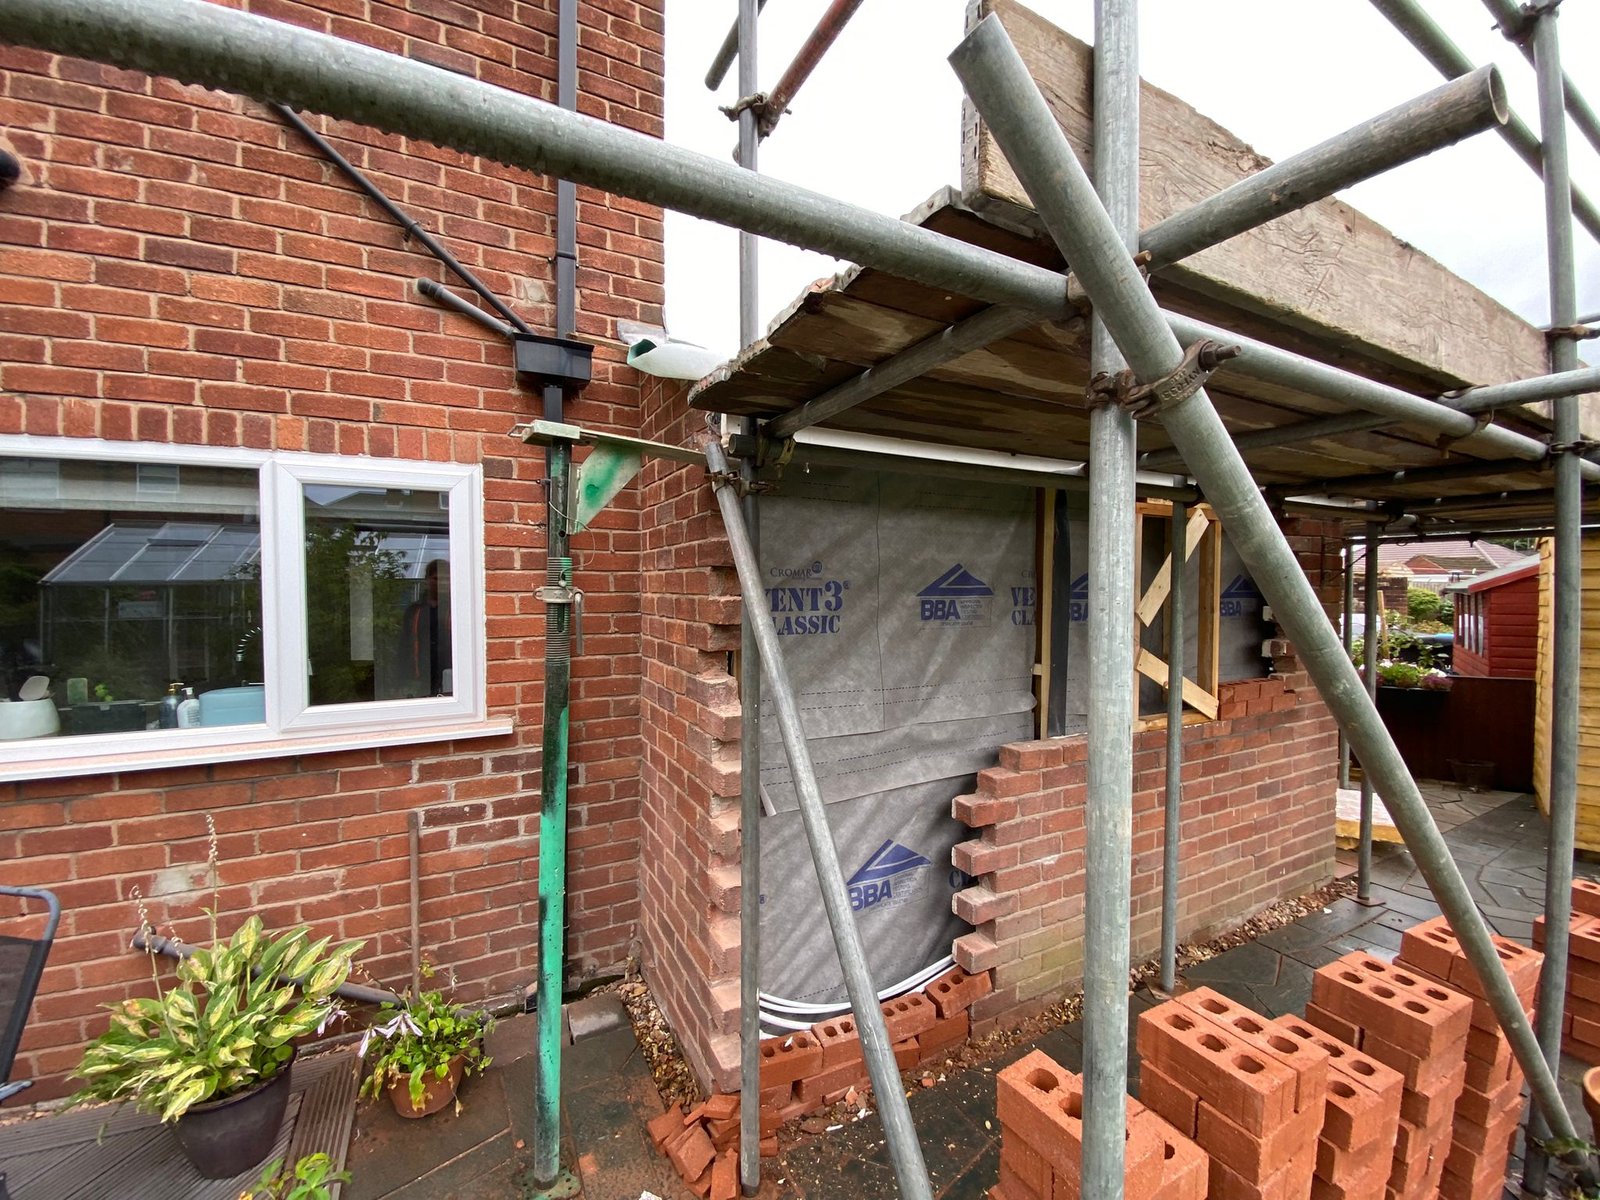
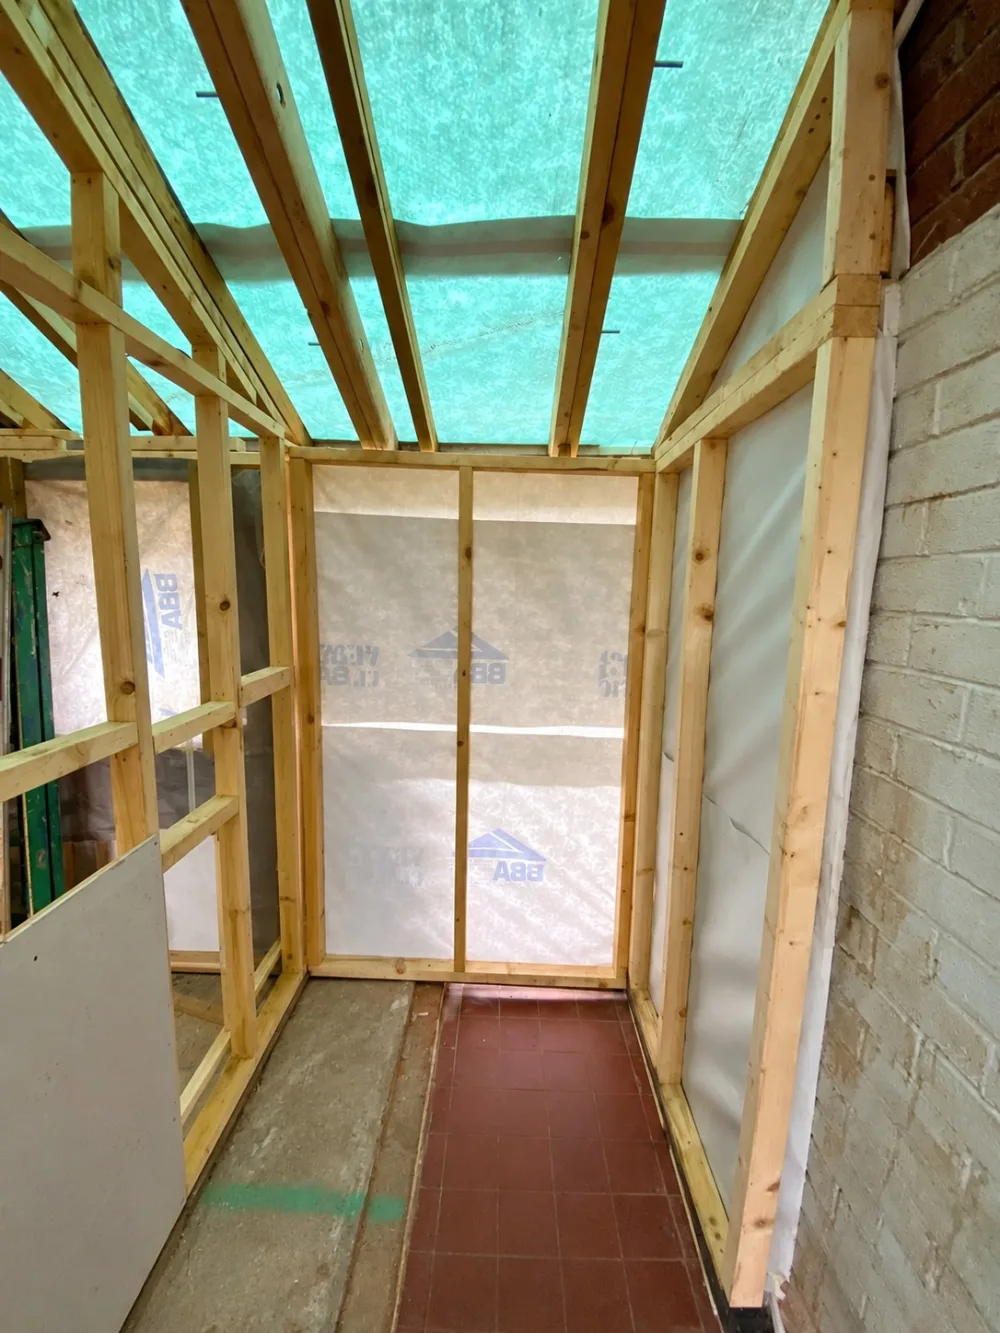
Existing back door removed and opening built up, ready for new window installation.
CHESTER — INTEGRAL GARAGE
Recent garage conversion project
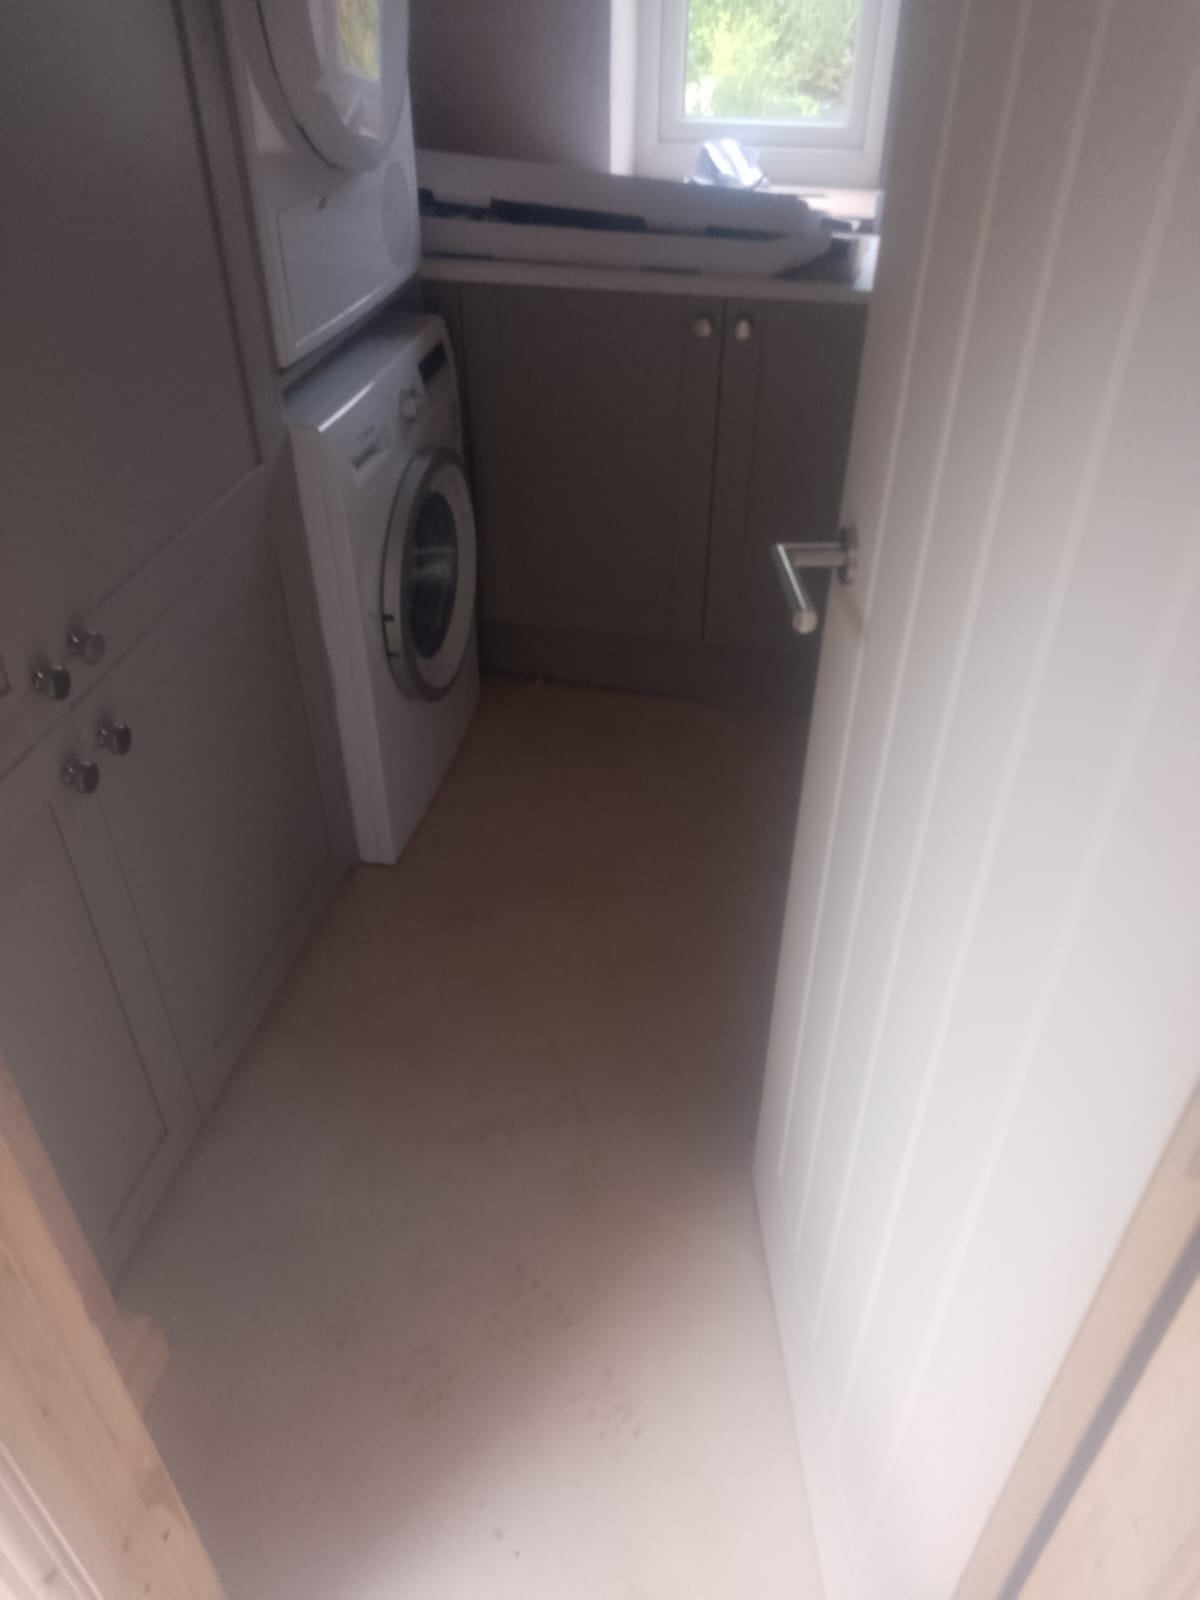
An integral garage in Chester converted into a utility room and a shower room. Most garage conversions line out the shell that is already there. This one went further in every direction: the roof came off and was rebuilt, the openings in the brickwork were closed up and re-formed, and the finished space was plumbed, heated and wired as habitable rooms rather than a converted store.
An unheated garage with an inspection pit, and a roof that needed rebuilding
The starting point was a standard integral garage — an up-and-over door to the front, a back door, a window, internal walls and an inspection pit cut into the concrete slab. Putting a shower and a washing machine into a space like that asks a great deal more than lining the walls. It needs drainage, heating, ventilation, certified electrics, and a floor build-up designed to keep ground moisture out of the room.
The roof was the larger piece of work. Rather than patching over what was there, the tiles, battens, felt and the hip timbers were stripped off entirely. The replacement hip timbers, the strengthening to the rafters and the lateral restraint straps were all installed to a structural engineer’s details, and we arranged and managed the Building Control inspections through the job.
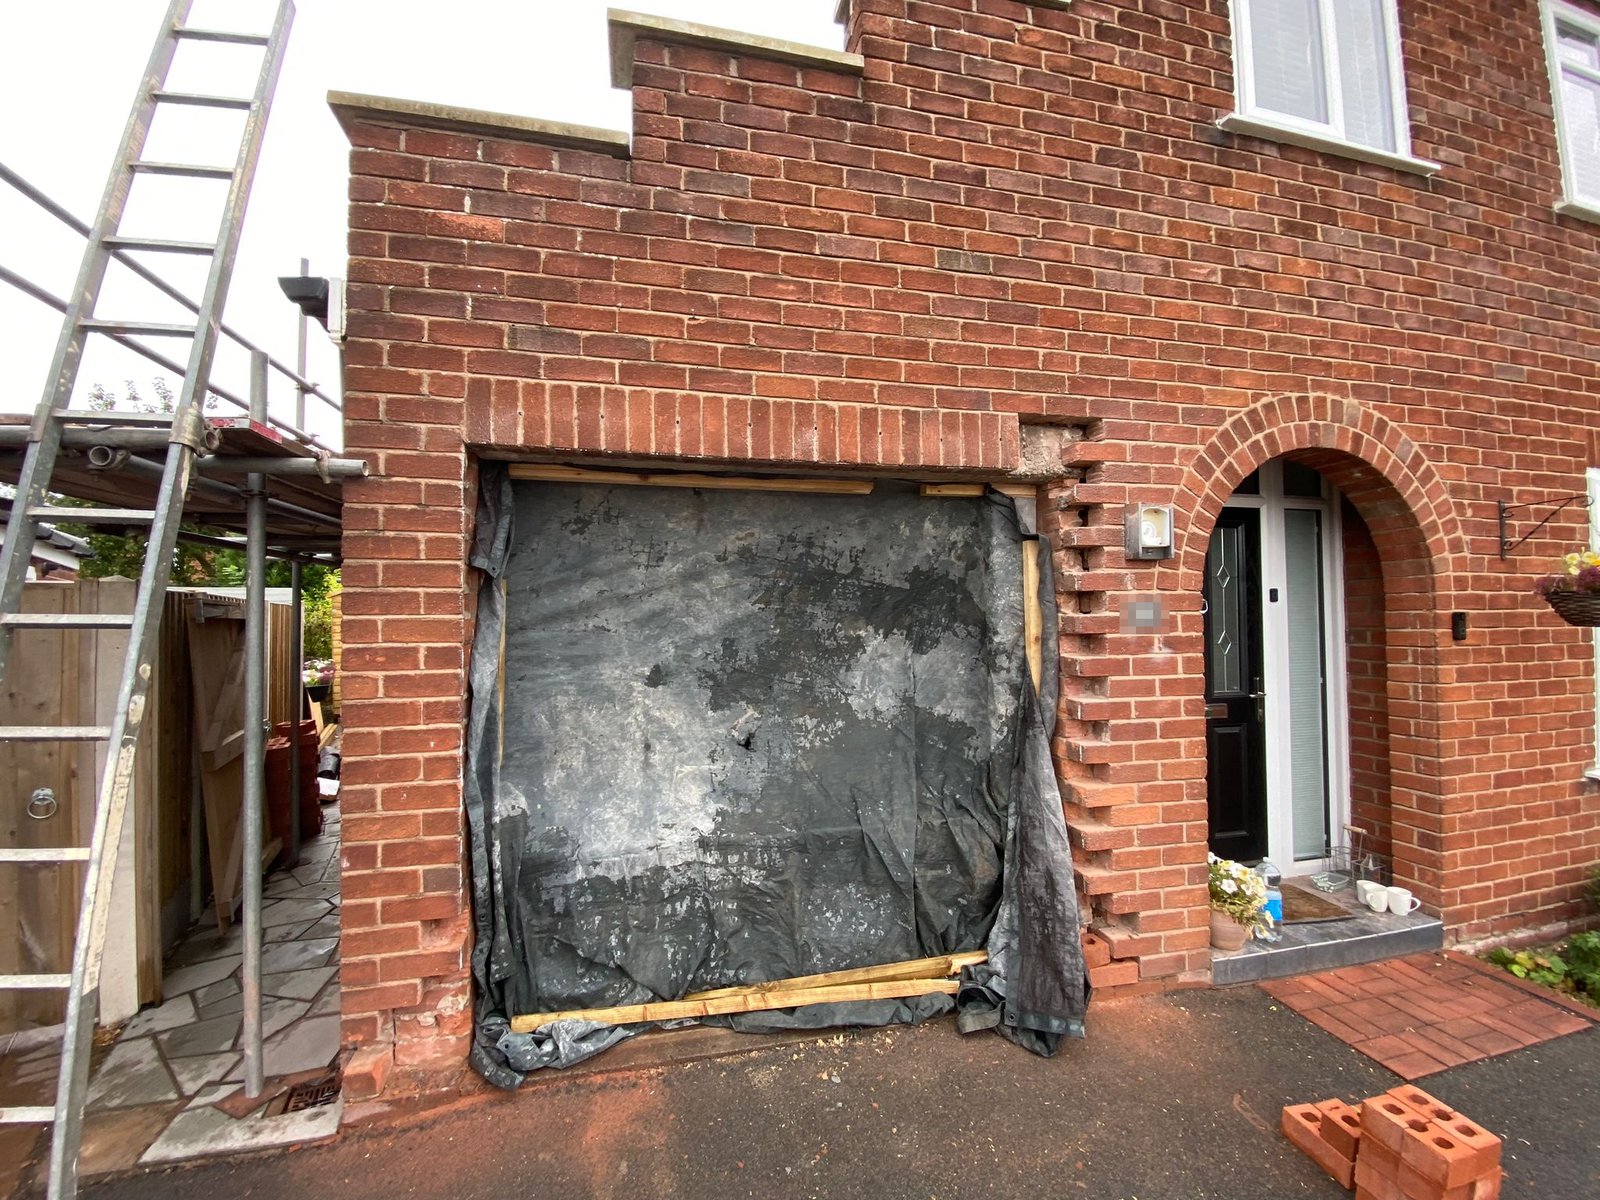
Rebuilding the roof, then rebuilding the openings
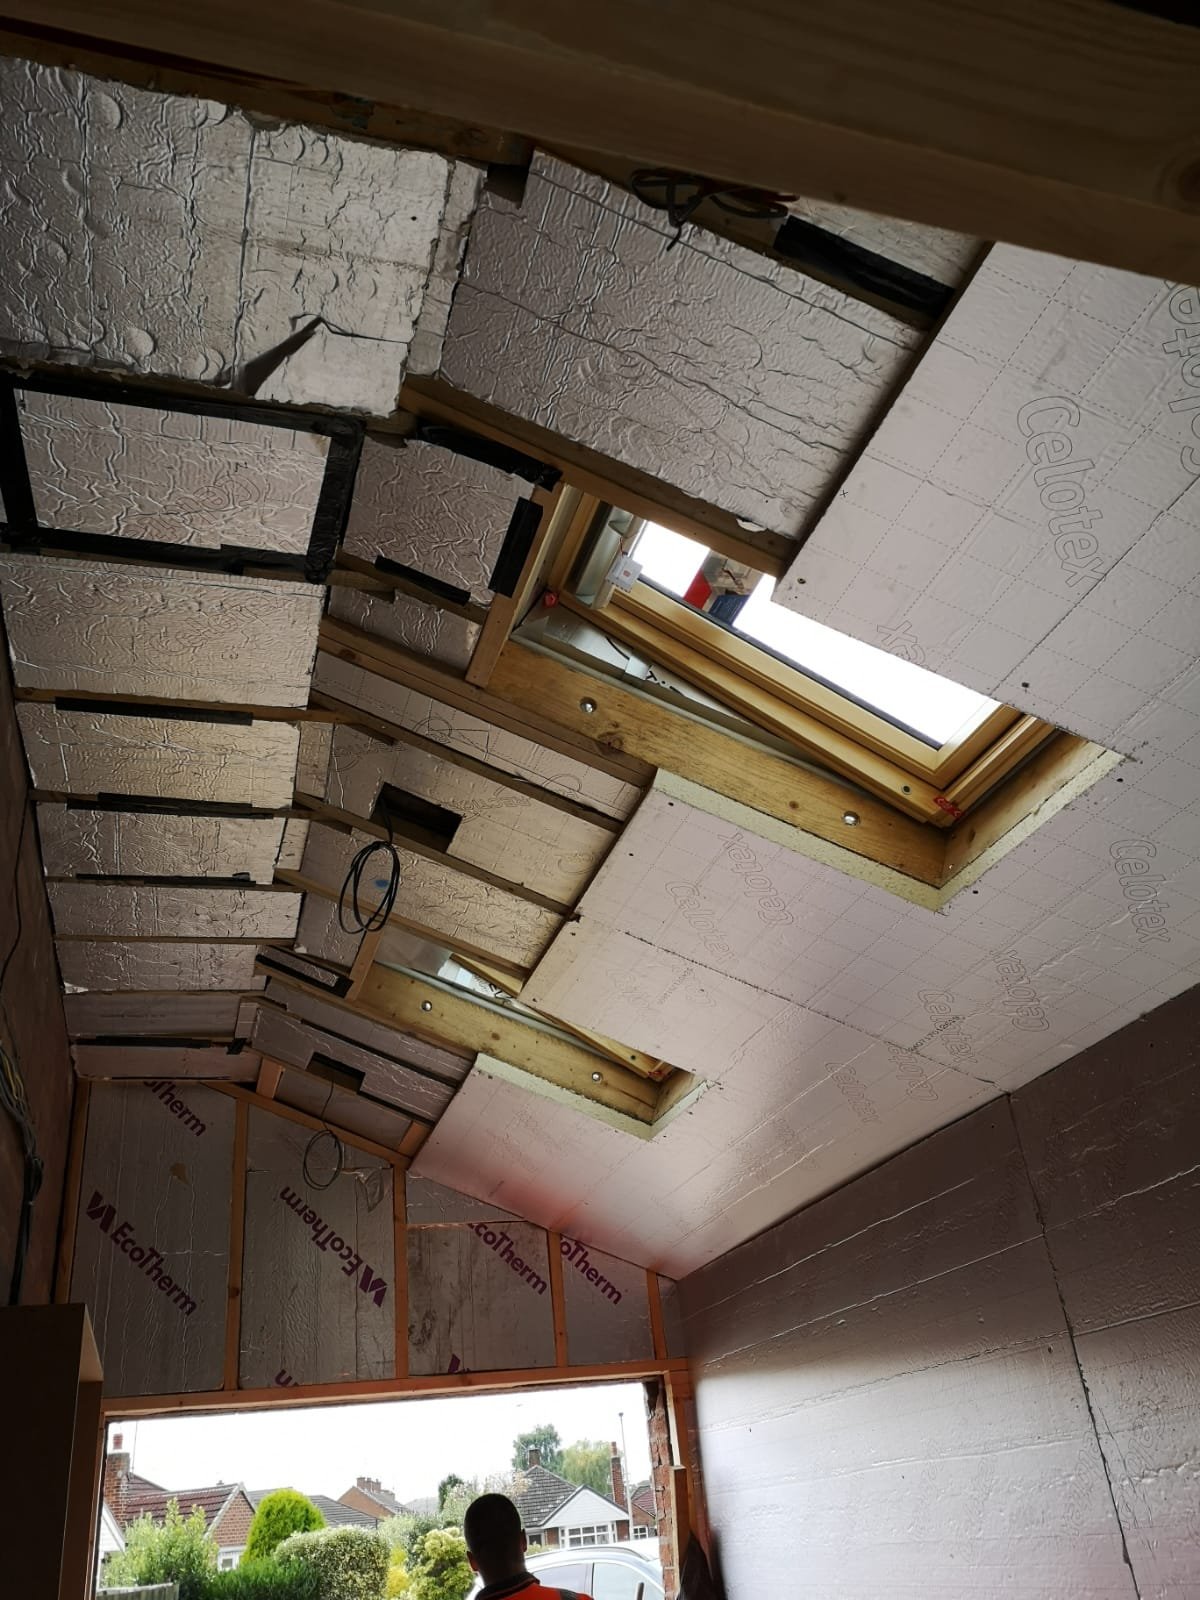
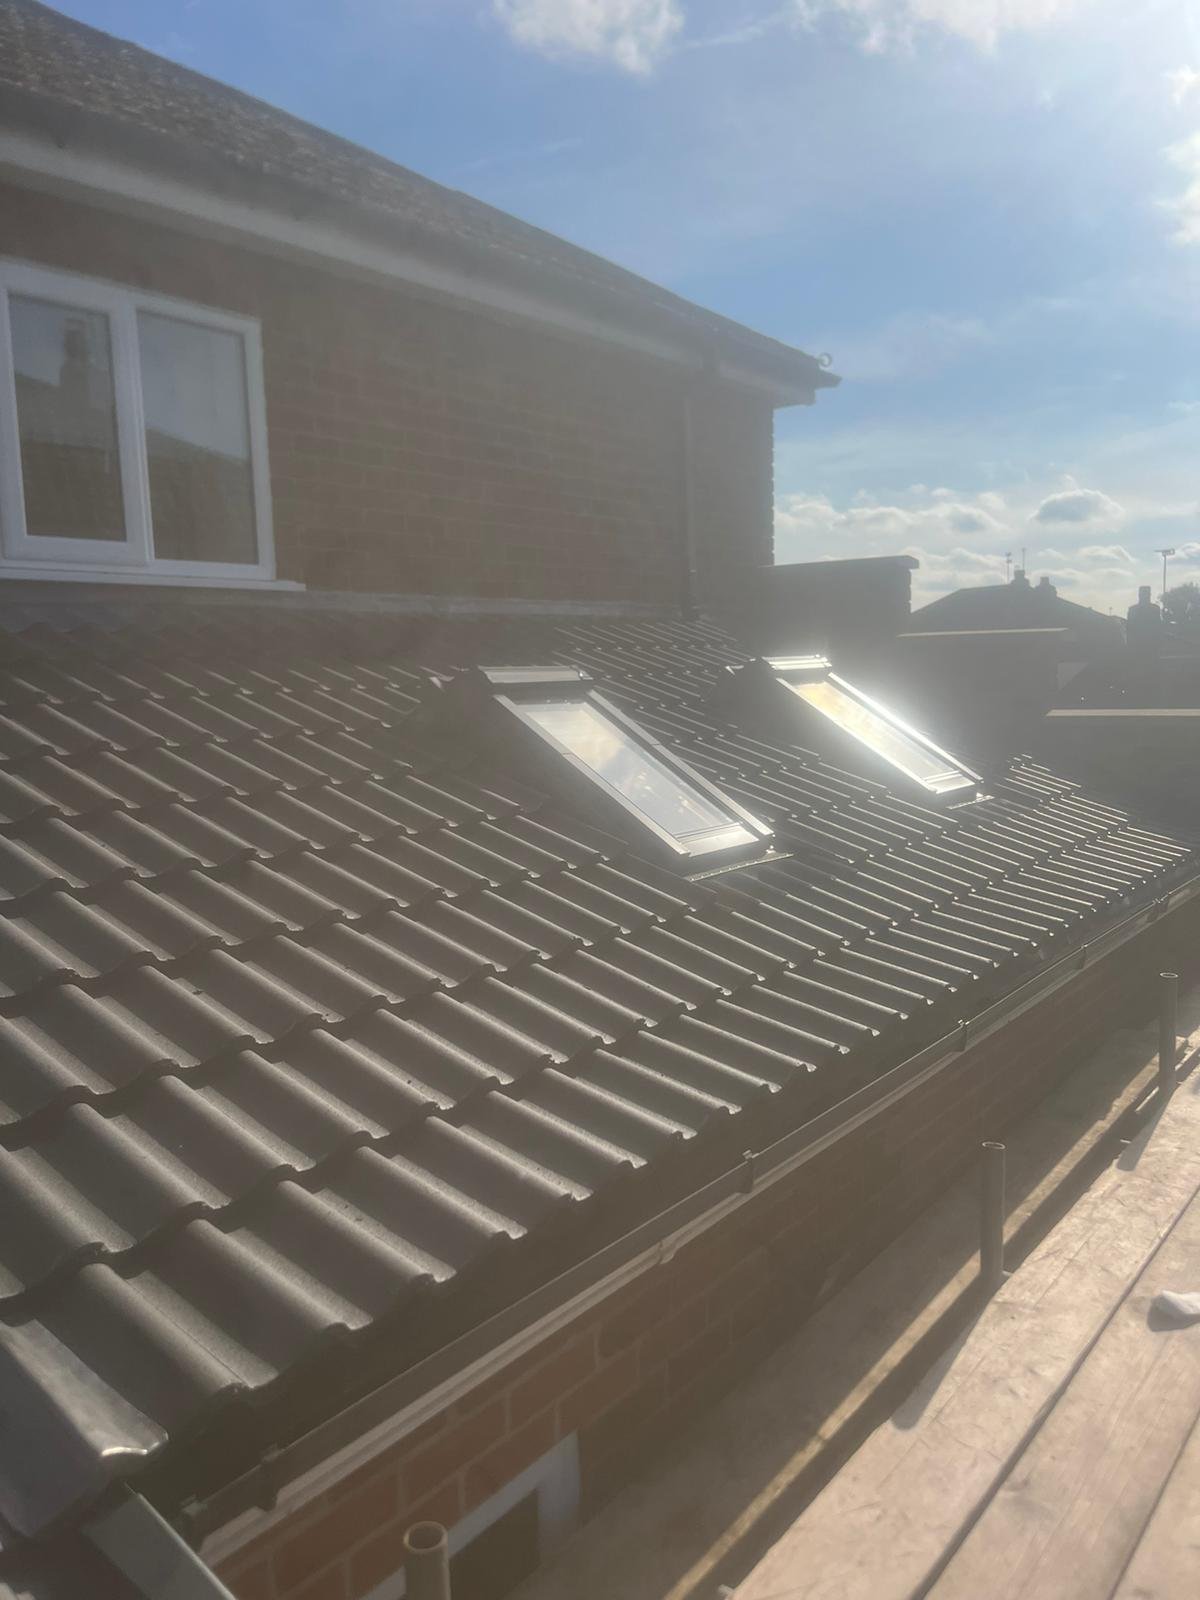
New hip timbers went in to the engineer’s details, with additional timber to all the roof rafters and steel lateral restraint straps run along the line of the roof, fixed with toothed connectors and through bolts as drawn. The spars were treated, then the roof was felted in two layers rather than one — the pitch is shallow enough to warrant it — battened out, and re-covered in concrete interlocking tiles with a dry hip system, block-end hip tiles and code 4 lead flashing. Two roof windows went in with low-pitch flashing kits, which is what makes a room under a shallow roof feel like a room rather than a loft.
The brickwork was rebuilt in three places: the garage door and frame came out and a lintel went in over the opening before it was infilled in closely matched brick off the damp-proof course; a new opening was formed at the rear for a back door, with its own lintel; and the old window opening was bricked up. Inside, the internal walls came out, the inspection pit was filled with compacted hardcore, and the floor was built up over the cleaned slab with a sand blinding, a membrane and 18 mm tongue-and-groove boarding. The stud walls were set 25 mm clear of the masonry rather than fixed tight to it — a small gap that keeps the timber away from the inside face of an external wall — with a breathable membrane behind, insulation between the studs and insulated plasterboard over them.
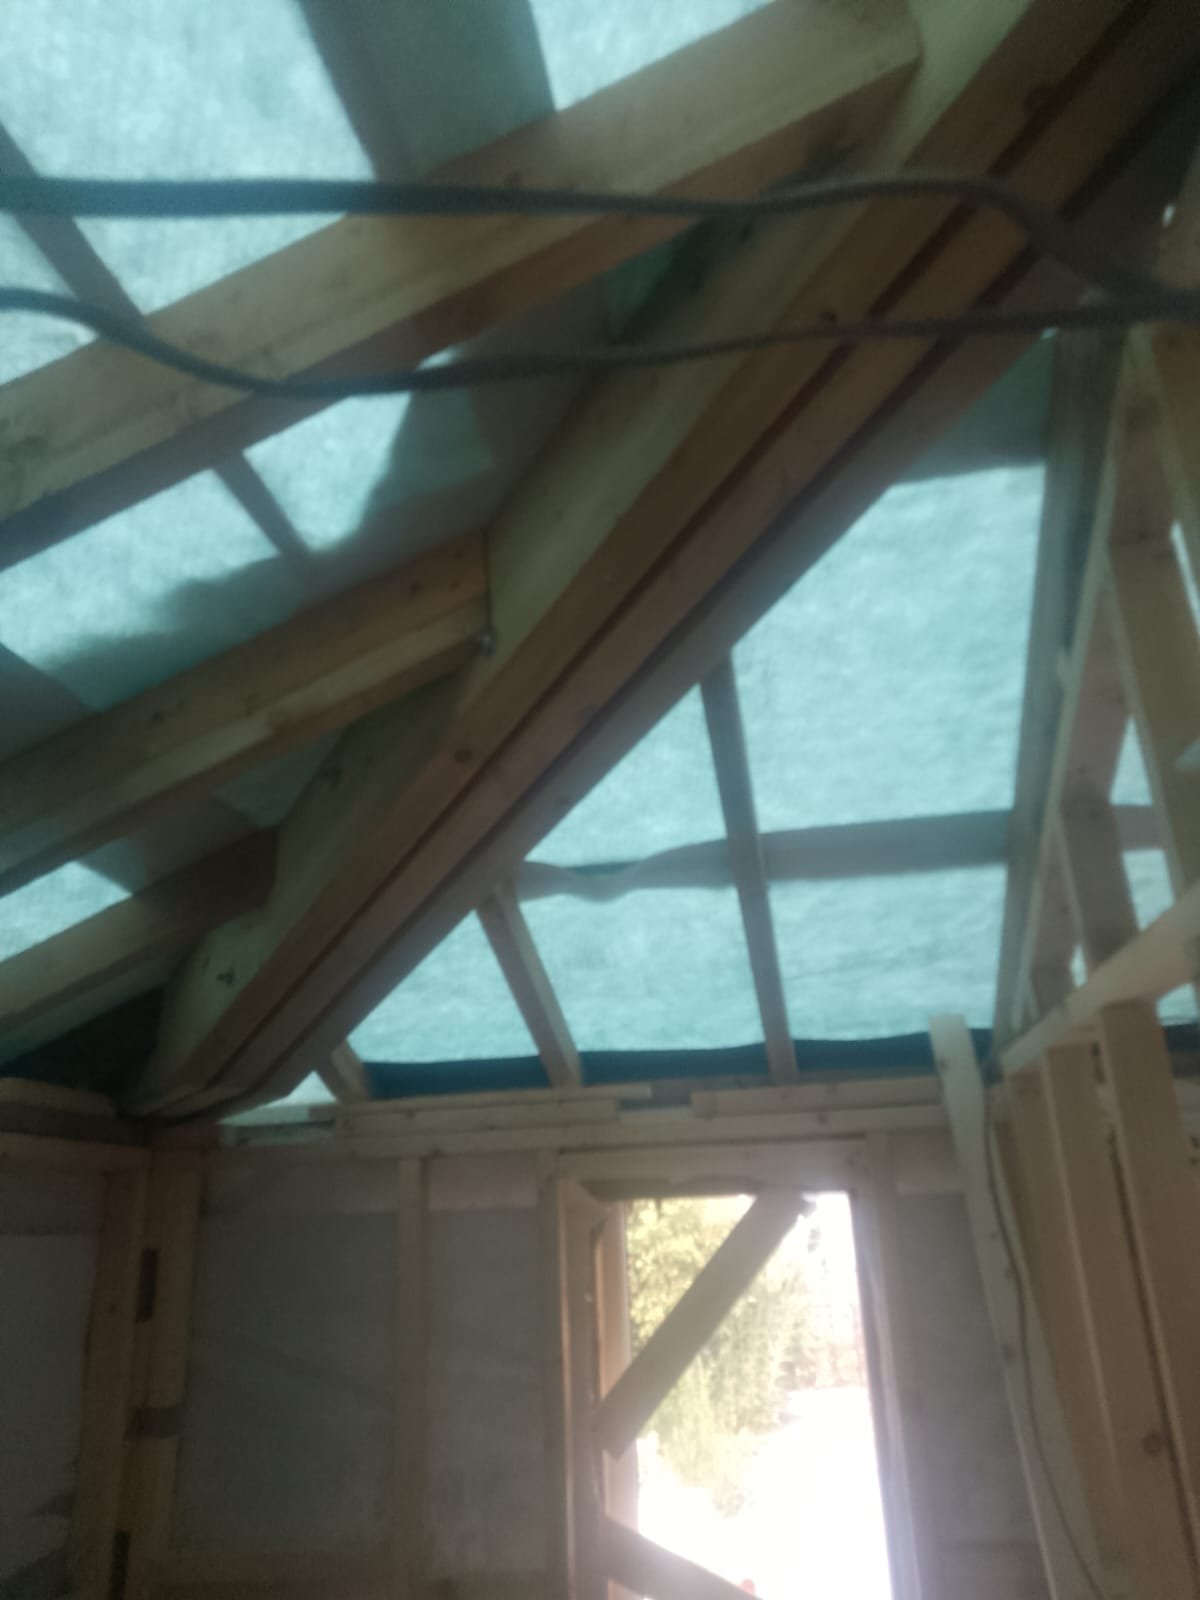
Fitted out, certified and signed off
The services are what turn a converted garage into rooms people use. Plumbing was first-fixed for two radiators, a towel radiator, the kitchen sink and the drainage, then the shower tray, screen, WC and basin were installed, radiators fitted on thermostatic valves and the system dosed with inhibitor. The electrical work was carried out by NAPIT registered electricians — sockets inside and out, downlights, a mains smoke alarm and two extractor fans — and issued with an Electrical Installation Certificate and Part P registration. The walls were drylined and skimmed, and the joinery followed: kitchen units in the utility, door linings and doors, shower boarding, window boards, skirting and architrave, and a cupboard built over the consumer unit and gas meter with soft-closing doors so the meters are accessible but not on show.
What was a single garage is now two working rooms — a utility with units, a sink and space for a washing machine and dryer, and a shower room off it. The works were signed off by Building Control and a completion certificate issued.
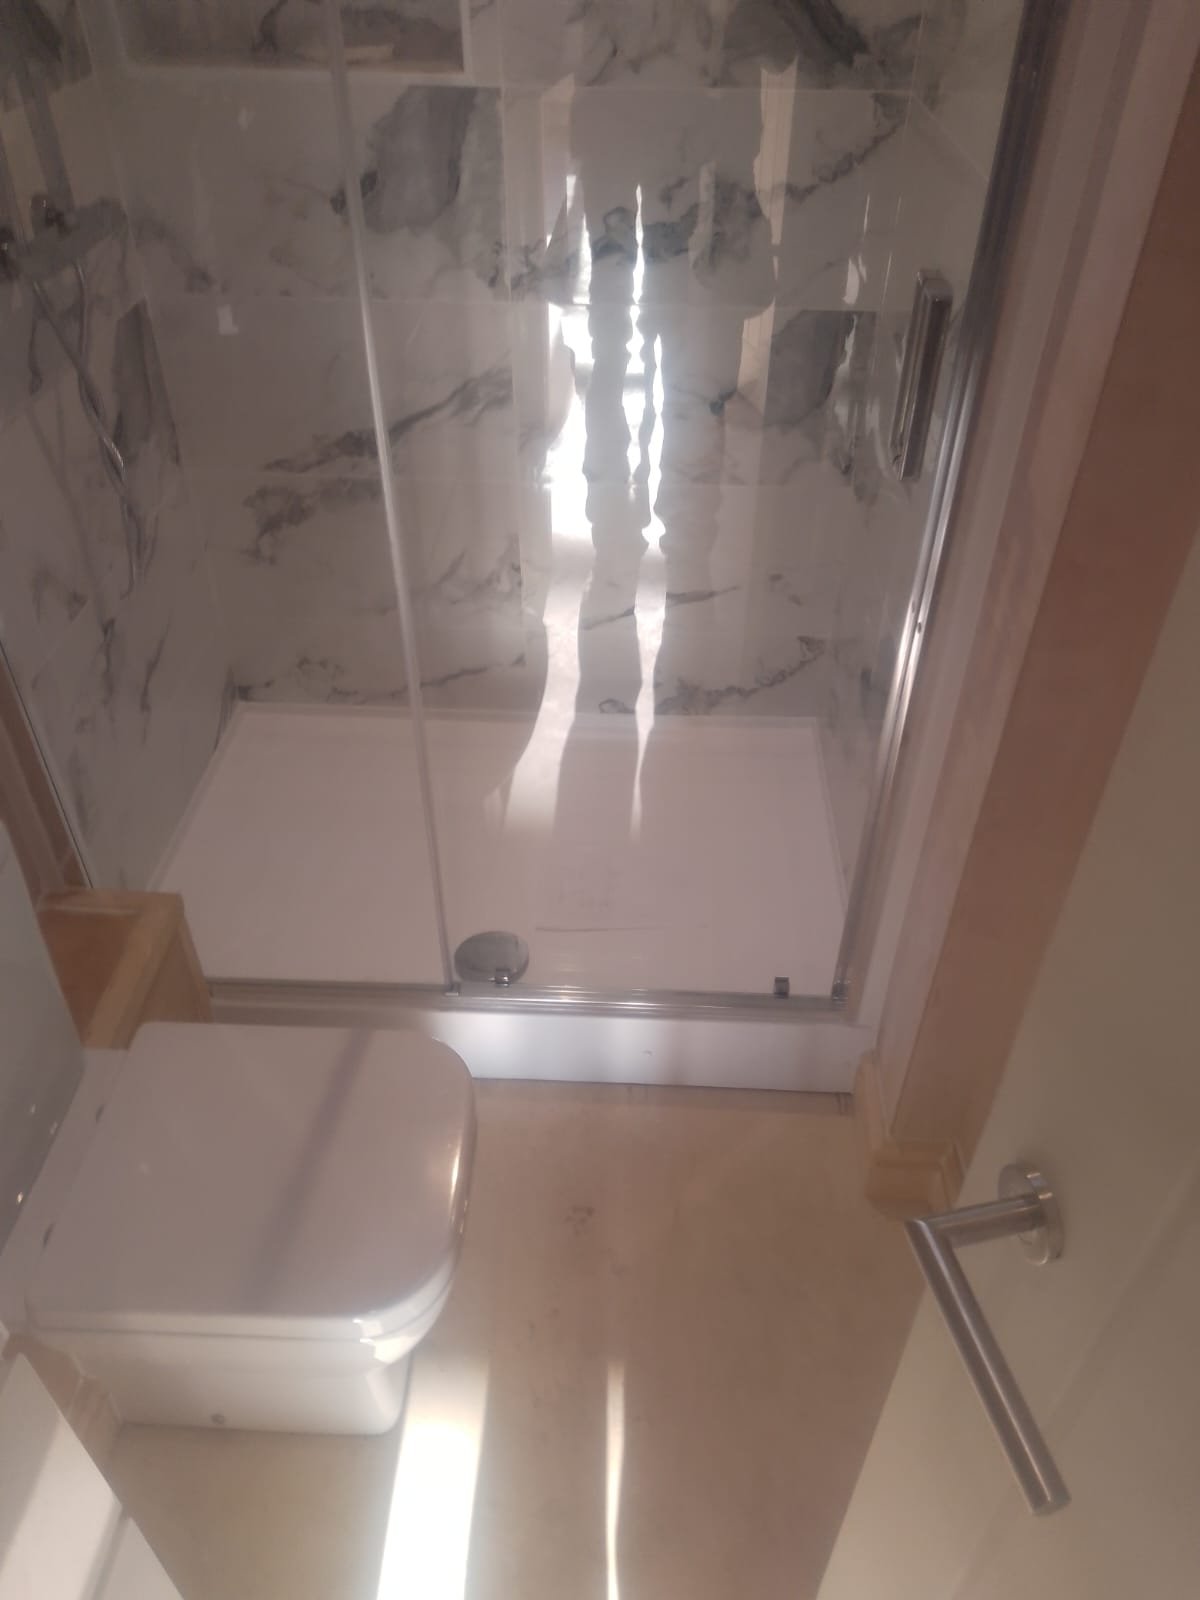
Two things are worth taking from this one. The first is that the roof was not worked around — it was taken off and rebuilt to a structural engineer’s details, which is the part of a conversion most likely to be skipped. The second is that a garage becomes a wet room through the unglamorous items: the falls on the drainage, the extraction, the membrane under the floor, and an electrical installation certified and registered rather than simply working. The structural design was the engineer’s; Quirks carried out the roof, the brickwork, the floor, the insulation, the plumbing, the electrics, the plastering and the joinery.
- Structural engineer’s details for the hip timbers, rafter strengthening and lateral restraints; Building Control inspections arranged and managed by Quirks
- Roof stripped of tiles, battens, felt and hip timbers, and rebuilt with new hip timbers, additional rafter timber and steel lateral restraint straps on toothed connectors and through bolts
- Roof re-covered in concrete interlocking tiles over two layers of breathable felt and treated battens, with a dry hip system, block-end hip tiles and code 4 lead flashing
- Two roof windows installed with low-pitch flashing kits
- Insulated ceiling build-up with rigid insulation between and beneath the rafters
- Garage door removed lintel installed and the opening infilled in closely matched brick off the DPC
- New rear door opening formed with a lintel, and the old window opening bricked up
- Two new UPVC windows supplied and installed, and the existing door re-hung
- Inspection pit filled with compacted hardcore and the floor built up with sand blinding, membrane and 18 mm tongue-and-groove boarding
- Insulated stud walls set 25 mm clear of the masonry, with breathable membrane, insulation between the studs and insulated plasterboard over
- Full plumbing and heating first and second fix — two radiators on thermostatic valves, towel radiator, kitchen sink, drainage, shower, WC and basin
- Electrical installation by NAPIT registered electricians — sockets, downlights, mains smoke alarm and two extractor fans, issued with an Electrical Installation Certificate and Part P registration
- Drylining, skimming and joinery including utility units, doors and linings, shower boarding, window boards, skirting and architrave
- Meter cupboard built over the consumer unit and gas meter with soft-closing doors
- Works signed off by Building Control and a completion certificate issued
| Location | Chester |
| Property | Integral garage |
| Brief | Convert the garage into a utility room and shower room |
| Structural design | Structural engineer’s details for the hip timbers, rafter strengthening and lateral restraints |
| Scope | Roof strip and re-cover with new hip and roof windows, brickwork alterations, insulated floor and walls, plumbing and heating, certified electrics, plastering and joinery |
| Certification | Electrical Installation Certificate and Part P registration |
| Sign-off | Building Control; completion certificate issued |