Specialist Building & Property Maintenance Services You Can Depend On.

Garage Conversions · Wrexham

Garage Conversions in Wrexham — Design, Structure and Finish by One Contractor

Quirks Property Maintenance converts garages across Wrexham — the city, Gwersyllt, Rhostyllen, Llay, Gresford, Rossett, Rhos, Coedpoeth and Ruabon — into warm, Building Regulations-compliant rooms. One contractor for the survey, the steelwork, the insulation, the electrics and plumbing, and the finish, with the Building Control liaison and inspections with Wrexham County Borough Council arranged for you.

Photos help us give you a first view. They may not be enough to judge everything, and a site visit may still be needed.


Garage Conversions in Wrexham — Send Us Photographs

Photos help us give you a first view. They may not be enough to judge everything, and a site visit may still be needed.

Trusted by customers across Cheshire, the Wirral and North Wales
Google5.0★★★★★Based on 100+ Google reviews
20+years’ experience
£5 millionpublic liability insurance in place
Workmanship guarantee on completed works
One contractor · all trades under one roof

Garage conversions in Wrexham

Wrexham’s housing tells the county’s history, and its garages do too. The terraces of the former mining villages — Rhosllanerchrugog, Ponciau, Johnstown, Coedpoeth, Brymbo, Cefn Mawr, Acrefair — were built without garages, and where one exists it is usually a later detached or prefabricated structure at the back. The inter-war and post-war estates of Acton, Borras, Garden Village, Gwersyllt, Rhostyllen and Caia Park added attached and detached garages. The private estates of the 1970s onwards — Borras Park, Llay, Marford, Gresford, Rossett, Marchwiel — brought integral single and double garages, and the newest developments have integral garages that fit a car only on paper.

Each of those converts differently, and part of our job is telling you which you have and what it means. Quirks Property Maintenance Ltd is a multi-trade contractor based in Ewloe, Flintshire, working across Wrexham regularly; we liaise with Wrexham County Borough Council Building Control and book the inspections, install any steelwork, and build and finish the room with all trades under one roof. The main garage conversions page covers the service in full, and our guide to integral, attached and detached garages shows what each involves.

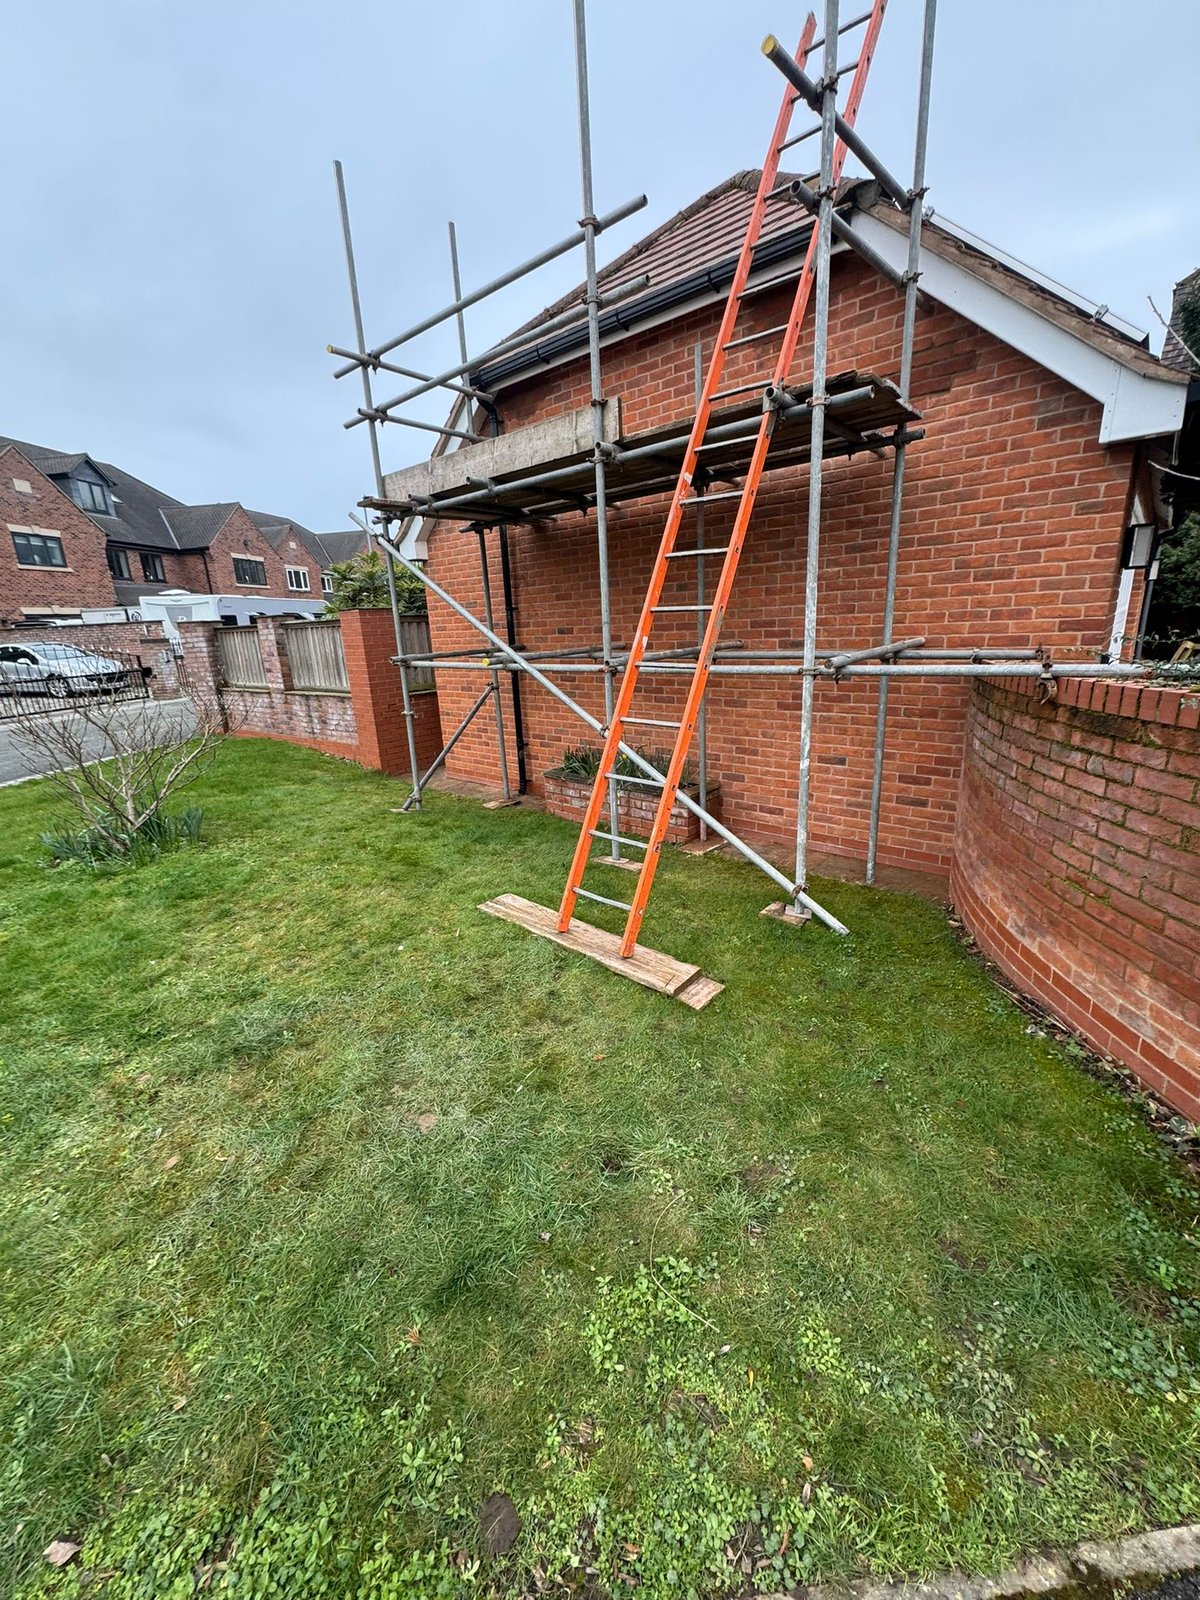
Scaffold erected to the gable of a detached brick house for roof works during a garage conversion
Scaffold up for the roof works.
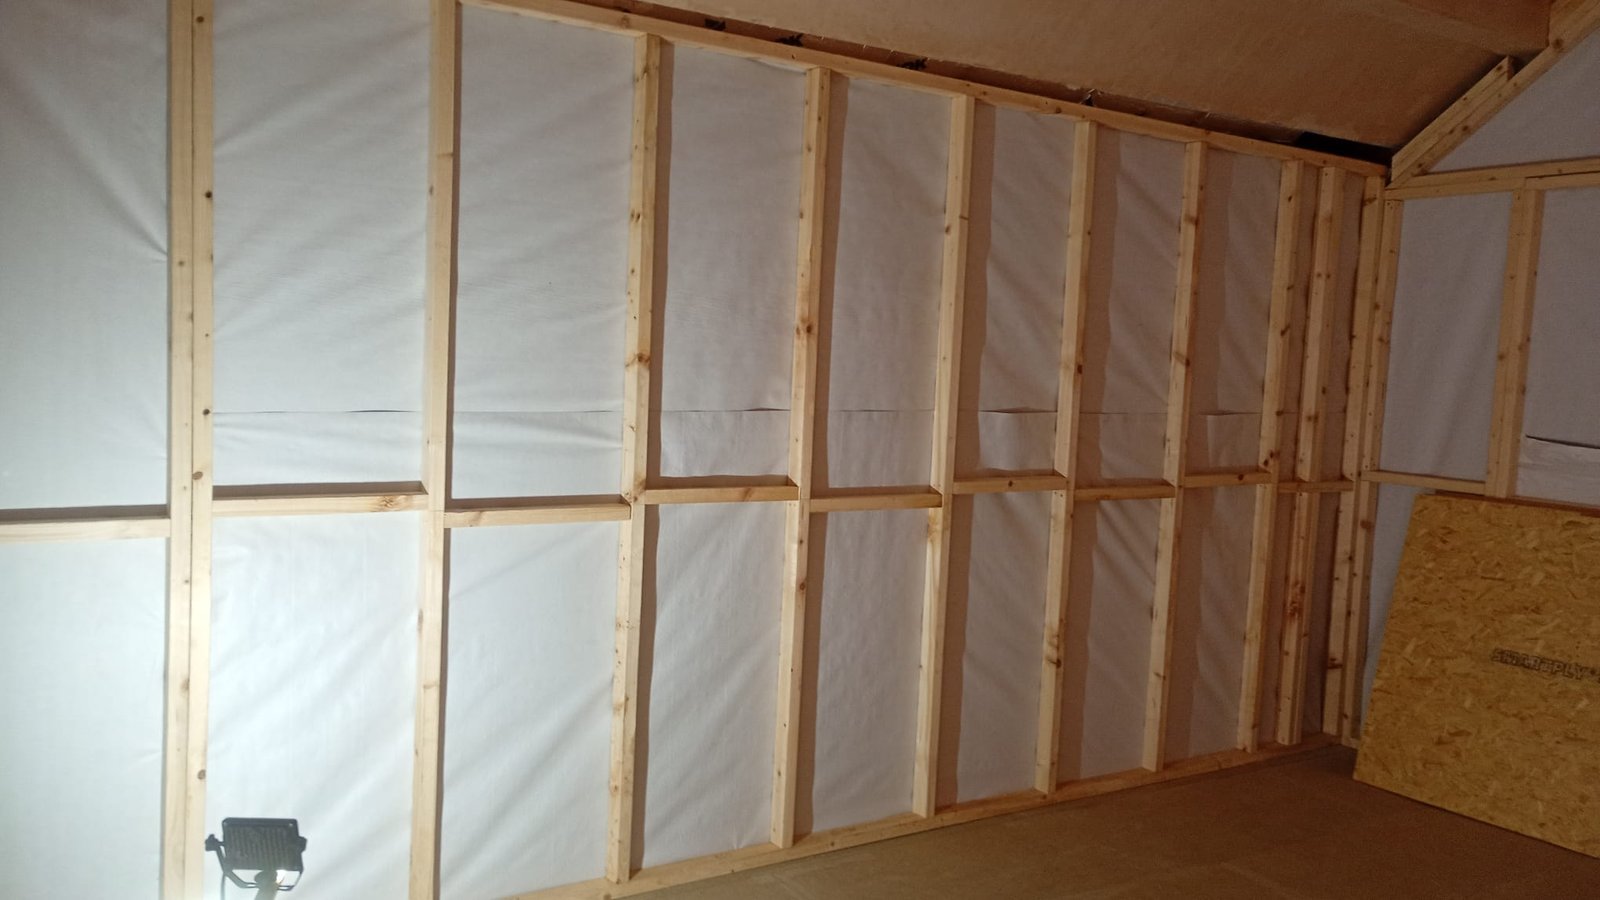
Timber stud wall framing with a breathable membrane fixed behind it during a garage conversion
Stud walls with the breathable membrane behind.

What we find across the county borough

What Wrexham garages are like to convert

Wrexham has more variety in its garages than anywhere else we work. Five situations cover most of it.

  • Detached and prefabricated garages — A large number of Wrexham homes, particularly in the older villages, have a detached garage added long after the house — brick-built at best, but often a concrete sectional or asbestos-cement prefab. A brick or block detached garage on a sound slab converts well into a stand-alone office, studio or gym. A concrete sectional garage generally does not, because the panels are thin, the roof is usually at the end of its life and, on pre-1980s units, may be asbestos cement. We tell you plainly at the survey which you have; where a prefab is not worth converting, a rebuild on the same footprint is sometimes the better answer.
  • Estate garages with a bedroom above — Gwersyllt, Rhostyllen, Borras Park, Llay and the newer parts of Marford and Gresford have integral single garages under a first-floor room. Converting these means insulating floor, walls and ceiling, fire-rating the ceiling and the door into the house, replacing the up-and-over door with a window wall, and adding heating, electrics and ventilation — the standard integral conversion, and the most common job we do in Wrexham.
  • Double garages on the larger estates — Rossett, Gresford, Marford, Marchwiel and the edges of the city have 1980s–2000s detached and link-detached houses with double garages. A partial conversion — one bay becomes a room, the other stays a garage — is often the right compromise, and a double converted in full can hold a bedroom with an en-suite or a proper annexe.
  • Opening into the house — Where the plan is to join the garage to the kitchen or living room, the wall between them is almost always load-bearing and needs a steel beam to an engineer’s design. Our RSJ and steel beam installation in Wrexham page explains how that is done; it is part of the same contract as the rest of the conversion.
  • Damp and floors — Wrexham’s older garages often have a slab poured straight onto the ground, and damp at the base of the walls is common. We measure before we price; existing damp is treated through damp proofing in Wrexham first, and a cracked or uneven slab is dealt with by our floor repair service in Wrexham before the insulated floor is built.

Where we convert garages in Wrexham

We work across the city and the county borough.

LL13Wrexham city centre, Hightown, Caia Park and Rhostyllen
LL11Rhosddu, Garden Village, Gwersyllt, Summerhill, Brymbo and New Broughton
LL11Coedpoeth, Minera and Bwlchgwyn
LL12Acton, Borras, Borras Park, Gresford, Marford, Rossett and Llay
LL14Rhosllanerchrugog, Ponciau, Johnstown, Penycae, Ruabon, Cefn Mawr, and Acrefair
LL13Marchwiel and Holt
North WalesNORTH WALESFLINTSHIREWrexhamWREXHAMChesterCHESTERWirralWIRRALEllesmere PortELLESMERE PORTConwyCONWYDenbighshireDENBIGHSHIRECheshireCHESHIREA55M53M56A483A494Boundaries © OpenStreetMap contributors

We also work in Hope and Caergwrle (LL12), which sit in Flintshire. Our office is in Ewloe, Flintshire; we travel into Wrexham for surveys and projects and do not have premises in the city.

WREXHAM — INTEGRAL GARAGE, DETACHED HOUSE

Recent garage conversion project

An integral garage in Wrexham converted into a dual-purpose golf simulator and cinema room. The end use shaped the build from the outset: a room for hitting golf balls into a screen and watching films in the dark asks more of a garage than a home office does, and the specification reflects that throughout — in the head height, in the sound insulation, and in the door.

BEFORE

An unheated garage, and a roof that had to be altered

The starting point was a standard integral garage — bare blockwork, an uninsulated concrete slab, an up-and-over door and a side access door. Nothing about it was habitable, and converting it meant dealing with the floor, the walls, the roof and the ventilation as one connected problem rather than a series of separate jobs.

The part that set this job apart was the roof. The conversion required the existing roof trusses to be altered to gain head height — a standard garage ceiling does not leave room to swing a golf club — which is not something a routine garage conversion involves, and not something a contractor should decide alone. Full structural calculations were produced by a structural engineer, a building notice was obtained from the local authority, and the beam sizes and padstone details were installed to the engineer’s figures rather than to our judgement.
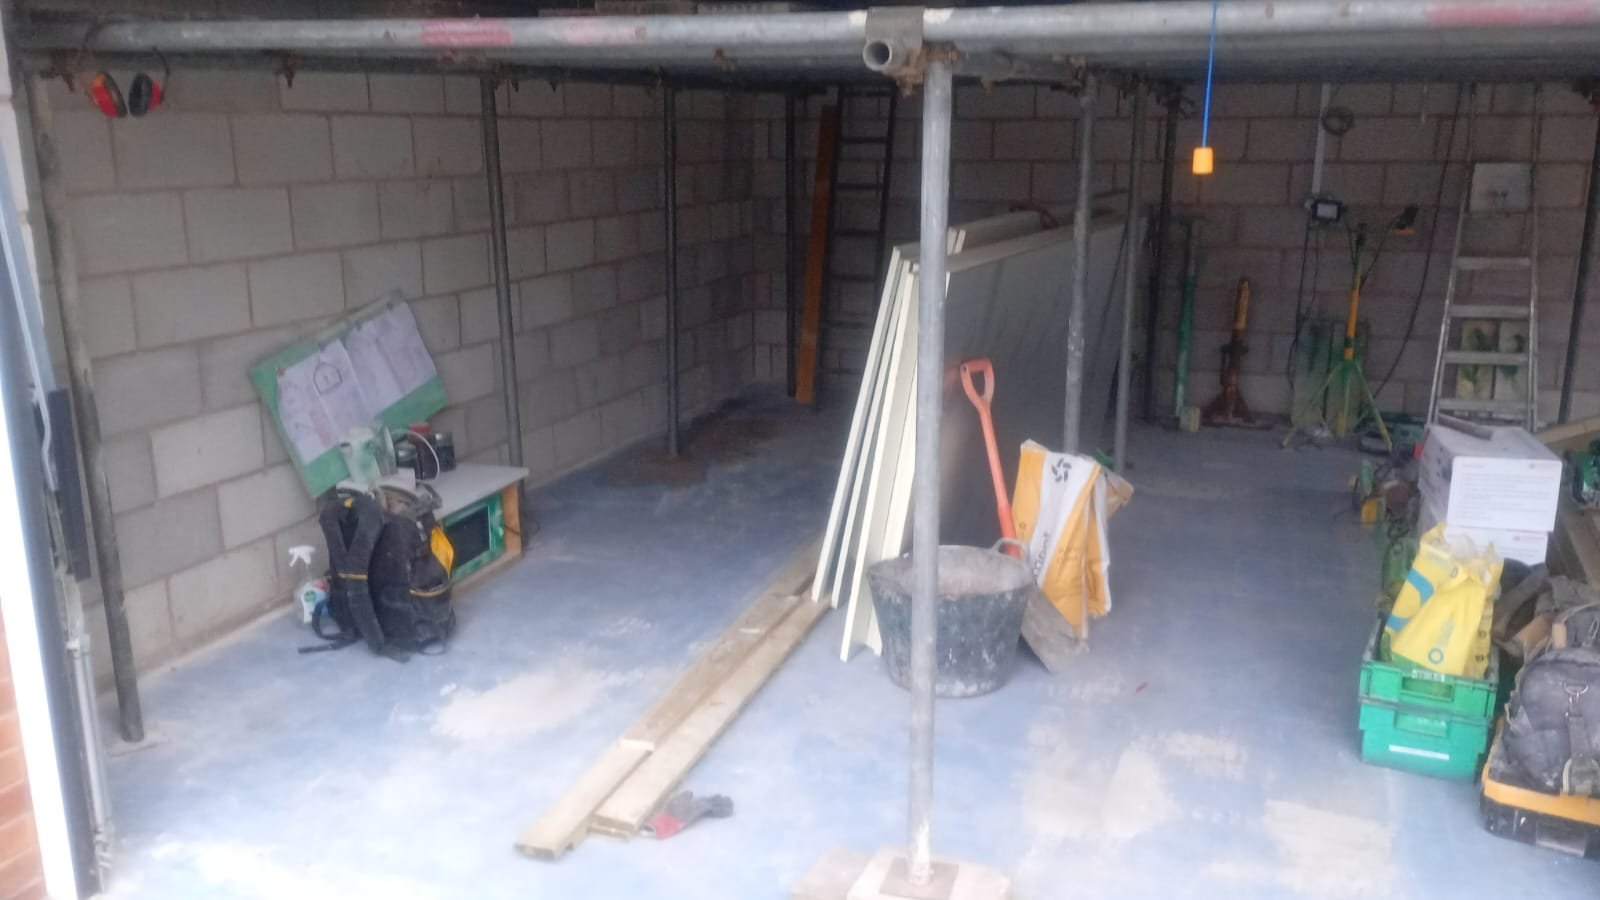
Bare blockwork garage interior with a temporary load-bearing scaffold platform installed before structural alteration work
The garage as found, with the temporary support platform built inside it before any of the roof structure was touched.
DURING

Propping, steels, and building the room inside the shell

Before anything was cut, a temporary load-bearing scaffold platform was built inside the garage, designed to carry the imposed load from the roof trusses while the structural alterations were made. Acrow props and strongboys took the load at close quarters, the trusses were altered to the drawing, and the steel beams and padstones were installed and bolted to the engineer’s details, with C24 timbers supporting the truss where specified. The roof was then dealt with from outside: ridge tiles carefully removed and set aside for re-use, rafters and ridge timbers checked for decay and any defective sections replaced, and a BBA-approved dry ridge system installed with continuous ventilation gaps formed in the underlay and soffit ventilation strips to both eaves.

Inside, the room was built within the existing shell rather than simply lined. The floor was taken back to a swept slab, cracks repaired, then a sand blinding, a 1200-gauge damp-proof membrane lapped and taped and turned up at the perimeters to meet the existing DPC, 100 mm rigid insulation laid in a brick-bond pattern with staggered joints, and 18 mm tongue-and-groove boards glued at every joint. Stud walls went up in C16 timber at 600 mm centres with a breathable membrane behind them, PIR insulation between and over the studs, and a vapour control layer to the warm side. The garage door opening was closed with a full-height stud wall on 50 × 100 mm timber, faced internally in 18 mm hardwood plywood so there is a solid fixing base behind the finished wall.
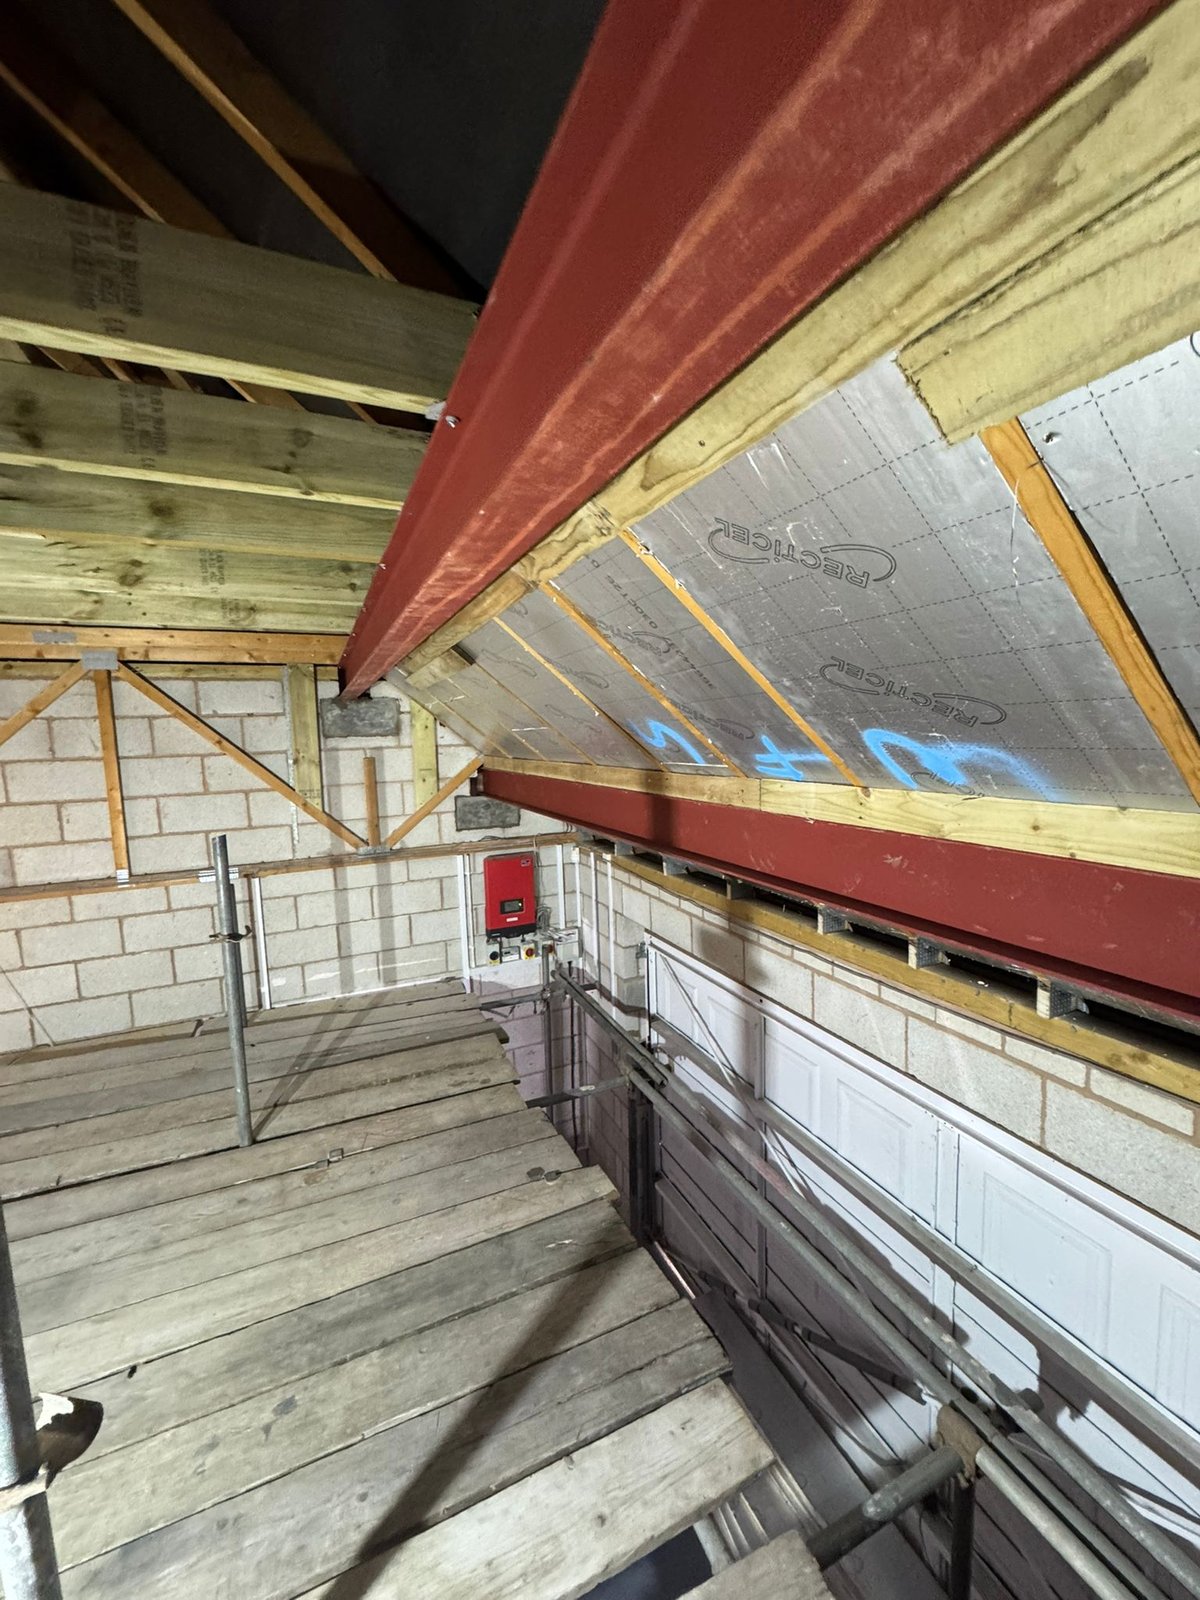
Steel beams installed within an altered roof structure alongside new timber supports and rigid insulation boards fitted between the rafters
The altered roof: steel beams and new C24 timbers in place, with rigid insulation going in between the rafters.
AFTER

An acoustic specification, and the finished room

The finishing is where the intended use shows. Acoustic plasterboard was used to the walls and ceilings throughout in place of standard board; the old side access door was removed and replaced with a 40 dB acoustic-rated steel door set, resin-anchored into the masonry with the frame cavity backfilled in mineral wool and sealed with intumescent mastic; and service penetrations and junctions were sealed rather than left open. The new steel beams and columns were cased in fire-rated board for 30 minutes’ protection, everything was skimmed in two coats, and the solar inverter in the corner was boxed in bespoke insulated MDF with soft-closing access rather than left on show.

The room was handed over as a finished, insulated, acoustically treated shell, ready for the simulator installation. The golf simulator, screen, projector, putting surface and feature lighting were supplied and installed by the customer’s own audio-visual specialist — that work is theirs, not ours, and the photographs of the finished room are included to show what the space became.
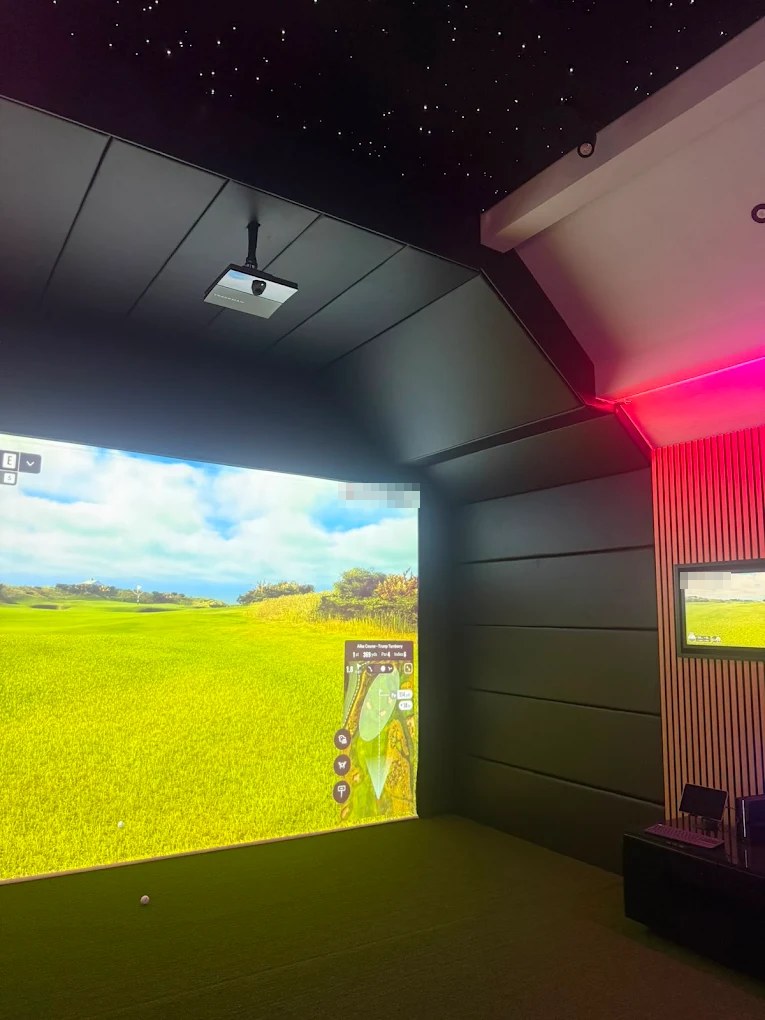
Golf simulator in a converted garage with a ceiling-mounted projector, full-width projection screen showing a golf course, acoustic panelled walls and a fibre-optic star ceiling
The finished room in use. The simulator, screen, projector and lighting were installed by the customer’s audio-visual specialist.

The works were carried out under a building notice, to a structural engineer’s calculations, and a completion certificate was issued on completion. That paperwork matters more on a garage conversion than people expect: it is the difference between a room that is habitable and a room that merely looks habitable, and it is what a buyer’s solicitor will ask for. Quirks carried out the structural alterations, the roof works, the floor, the insulation, the stud walls, the acoustic door and all of the finishing; the structural design was the engineer’s and the simulator installation was the customer’s specialist.

  • Building notice obtained and structural calculations produced by a structural engineer
  • Temporary load-bearing scaffold platform installed inside the garage to carry the roof loads during alteration
  • Roof trusses altered to drawing, with steel beams, padstones and C24 support timbers installed to the engineer’s details
  • Ridge stripped and reinstated with a BBA-approved dry ridge system, ventilation gaps formed and soffit ventilation strips fitted to both eaves
  • Insulated ceiling build-up with PIR between and over the rafters, a vapour control layer, loft insulation and an insulated loft hatch
  • Floor built up over the existing slab: sand blinding, 1200-gauge DPM lapped and turned up to the DPC, 100 mm rigid insulation and 18 mm tongue-and-groove boarding
  • Garage door opening closed with a full-height insulated stud wall, plywood-faced internally
  • Insulated stud walls throughout with breathable membrane behind and vapour control layer to the warm side
  • Side access door replaced with a 40 dB acoustic-rated steel door set
  • Acoustic plasterboard throughout, fire-rated casing to the new steels, and a two-coat skim finish
  • Solar inverter boxed in bespoke insulated MDF with soft-closing access
  • Completion certificate issued
LocationWrexham
PropertyIntegral garage to a detached house
BriefConvert the garage into a dual-purpose golf simulator and cinema room
Structural designStructural engineer’s calculations and details
ScopeRoof truss alteration and steelwork, roof ventilation and dry ridge, insulated floor, insulated stud walls, acoustic door set, acoustic plasterboard lining and plastering, joinery
ApprovalsBuilding notice; works signed off by Building Control; completion certificate issued
Not by QuirksGolf simulator, screen, projector, putting surface and feature lighting — customer’s AV specialist
Garage conversionStructural steelworkAcoustic specificationBuilding Control sign-off

From survey to sign-off

What a Quirks garage conversion includes

A garage conversion is four jobs in one: the design and approvals, the structural work, the internal build and the finishing. We run all four under one contract, so you deal with one company and one programme rather than a builder, an electrician, a plumber and a plasterer who each need chasing.

Design and planning

Site survey and suitability check. Layout and design for the room you actually want. Advice on whether Planning Permission applies. Liaison with Building Control on your behalf, with the inspections booked.

Structural work

Removing the garage door and building the new front wall with a window or doors. New openings into the house, with steel beams where the structure needs them. Floor slab upgrade with damp-proof membrane and insulation. Roof checks and repairs.

Internal build

Stud walls and partitions. Wall, floor and ceiling insulation. Plasterboard and plaster. First-fix electrics and plumbing. Heating. New windows and doors.

Finishing

Flooring, decoration, lighting, sockets and ventilation. Fitted storage or joinery where wanted. Final clean, Building Control completion inspection and handover.

The bits that decide whether a conversion lasts

Structure, insulation, floors, electrics and plumbing — done in the right order

A garage was built to keep a car dry, not to keep people warm. Turning it into a habitable room means dealing with the fabric first — the slab, the single-skin walls, the roof — and only then the finishes. These are the elements we assess on every survey and price into every quotation.

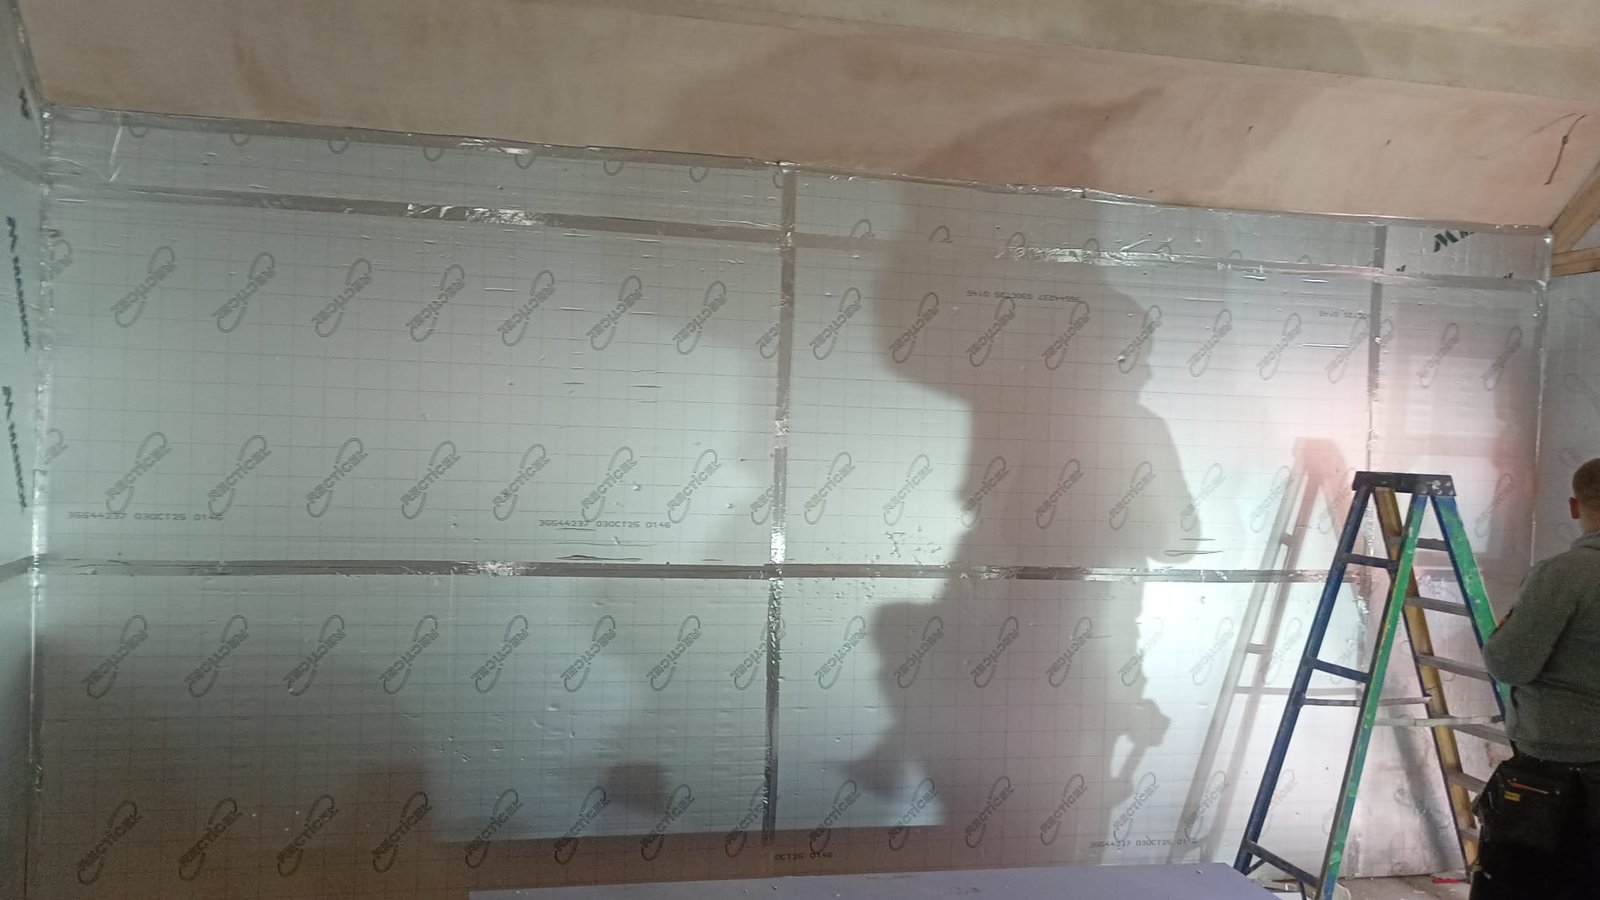
Rigid PIR insulation boards fixed over stud framing with taped joints to maintain thermal continuity

Garage conversion in Wrexham – insulation installed to current Building Regulations, including vapour barrier.

Structural openings and steel

Widening the doorway into the house or removing the wall between garage and kitchen usually needs a steel beam (RSJ) designed to an engineer’s calculation — our Wrexham steel beam page explains the process.

Wall insulation

Most garages have single-skin brick or block walls. We build an insulated internal lining that meets the thermal standard Building Control expects for a habitable room.

Floor build-up and levelling

Garage slabs sit lower than the house floor and often slope towards the door. The floor is levelled, insulated and finished to match the house — floor levelling and slab repair in Wrexham.

Damp and moisture control

A damp-proof membrane in the new floor, a check of the wall DPC and any existing damp, and ventilation so condensation never becomes the room’s first problem — our Wrexham damp proofing service.

Electrics, lighting and sockets

New circuits, lighting and sockets for how the room will be used — a home office needs more than a spare bedroom — carried out by our electricians, who are NAPIT registered.

Plumbing and drainage

A utility room, WC or shower room needs water and waste connections; whether the foul drain is reachable decides how simple that is — our Wrexham plumbing team makes the connections.

Windows, doors and the old garage opening

The garage door comes out and a new wall with a window or French doors goes in, matched to the house so the front elevation looks as though it was always that way.

Fire safety and escape

Where a garage connects to the house, Building Regulations cover fire separation and a means of escape from the new room. We build these in rather than bolt them on.

Roof condition matters too. A flat felt roof at the end of its life is replaced or repaired before we insulate beneath it, not after.

Two different things

Planning Permission and Building Regulations for a garage conversion in Wrexham

Planning Permission is about whether a development is allowed at all. Building Regulations are about how the work is designed and built — structure, insulation, fire safety, ventilation, drainage and electrics. A garage conversion can need one, both or, on the planning side, neither.

Most garage conversions that keep the existing structure and do not enlarge the building fall within permitted development, so no planning application is needed. There are exceptions: listed buildings, conservation areas, homes where permitted development rights were removed when the estate was built, and conversions that create a separate dwelling. We check for these at the survey and tell you before you commit.

Building Regulations are a different matter. Many garage conversions require Building Regulations approval, because converting a garage into a habitable room involves the fabric of the building — insulation, ventilation, fire safety, drainage, electrics and often structural alterations. What is required depends on the work involved. We liaise with Building Control on your behalf and book the inspections at each stage — the council’s own fee is paid by you directly to the council, and we tell you what it will be; the completion certificate Building Control issues at the end is the document a buyer’s solicitor will ask for when you sell. Wrexham is in Wales, so the Welsh Government’s Building Regulations guidance and Welsh permitted development rules apply — they differ from England’s in places. Applications and inspections go through Wrexham County Borough Council Building Control.

For a fuller explanation of what applies and how approval works, see our Building Regulations guidance page.

Straight answers on price

What a garage conversion costs in Wrexham

Most jobs fall between

£6,000 – £20,000

+ VAT

Where yours lands depends on the garage and the room you want, not on the town. The figure for your property comes in a written quotation after we have looked.

  • Single or double garage
  • Integral, attached or detached
  • Whether a new opening into the house needs steel
  • How much the floor needs building up
  • Plumbing and drainage for a WC, shower or utility room
  • Level of finish, windows and doors

Survey, design and approvals

Survey, design and the Building Control liaison.

Structure and fabric

Structural work, floor, insulation and damp protection.

Services and finishes

Electrics, plumbing, plastering and decoration.

Through to completion

Building Control inspection stages through to completion (the council’s own fee is paid by you directly).

Book a free site survey — send photos on WhatsApp, email us, or use the form below. Photos may not show everything; a site visit may still be needed.

Request a quotation

A few details and we’ll come back to you. Photos help — attach them here or send them on WhatsApp. They may not show everything, and a site visit may still be needed.

    So we can confirm we cover your area.


    JPG, PNG or HEIC. One photograph per box.

    We use your details and photographs to deal with your enquiry — our privacy policy explains how.

    Prefer to send photos? Message us on WhatsApp

    What people ask us for

    Garage conversion ideas

    The uses we are asked about most. There are more, with photographs and layout notes, on our garage conversion ideas page.

    Home office

    A quiet room with its own door, proper insulation and enough sockets and data points to work from all day.

    Extra bedroom or guest room

    Often the conversion that adds most when you sell, provided it meets the Building Regulations for a habitable room.

    Utility room and downstairs WC

    The practical choice for an integral garage next to the kitchen: washer, dryer, sink, WC and storage.

    Playroom or family room

    Ground-floor space where noise and mess belong, with the door into the house fire-rated as the regulations require.

    Home gym

    A robust floor, ventilation and heating that copes with the room being used hard.

    Snug, cinema or games room

    Insulation and a solid door make a garage the quietest room in the house.

    Annexe for a relative

    A bedroom with an en-suite, or a self-contained space. A separate dwelling can need Planning Permission — we tell you early.

    The questions we’re asked most

    Frequently asked questions

    Do Welsh rules apply to a garage conversion in Wrexham?
    Yes. Wrexham is in Wales, so the Welsh Government’s Building Regulations guidance (the Approved Documents for Wales) and Welsh permitted development rules apply, not the English versions. The differences are small but real, which is why guidance written for England can mislead. Most conversions that keep the existing structure fall within permitted development; Building Regulations approval is usually needed and goes through Wrexham County Borough Council Building Control; we liaise with them for you and book the inspections.
    Is a prefab concrete garage worth converting?
    Usually not as it stands. Concrete sectional garages have thin panels that are hard to insulate properly, a roof that is often at the end of its life, and on older units an asbestos-cement roof that needs licensed removal. A brick or block detached garage on a sound slab is a different matter and converts well. Where a prefab is what you have, we look at whether a rebuild on the same footprint gives you the room you want for sensible money — and we tell you at the survey, before you spend anything on drawings.
    Can we keep half of our double garage and convert the rest?
    Yes, and on the larger estates around Rossett, Gresford and Marford it is often the sensible answer. One bay becomes a room; the other keeps its door and stays a garage or store. A fire-rated partition separates the two, the converted bay gets its own insulated floor, walls, ceiling, heating and electrics, and the front elevation keeps one garage door and gains one window. It costs less than a full double conversion and keeps the storage most families still need.
    Do you do the steelwork if we open the garage into the kitchen?
    Yes — it is part of the same job. The wall between a garage and the house is almost always load-bearing, so the opening needs a steel beam sized to a structural engineer’s calculation, temporary supports while the wall comes out, padstones and fire protection to the steel, and a Building Control inspection before it is closed in. Read how we install steel beams in Wrexham for the detail. You will not be dealing with a separate structural contractor.
    How much does a garage conversion cost in Wrexham?
    Most of the garage conversions we quote fall between £6,000 and £20,000 + VAT. A single integral garage converted into a home office or bedroom sits towards the lower end; a double garage, a new structural opening, or a shower room with drainage work moves it up. Your written quotation shows what drives the figure.
    How long does a garage conversion take?
    Two to six weeks on site is typical. A straightforward single-garage conversion with no structural opening is at the shorter end; steelwork, a new bathroom or roof repairs add time. You get a programme with the quotation and we tell you before anything changes it. Building Regulations approval is applied for before work starts, so it rarely delays the job.

    Related services for a garage conversion in Wrexham

    Most conversions draw on several of these. They are part of the same contract, not separate jobs.

    Steel beams and structural openings in Wrexham

    RSJs, load-bearing walls and new openings between the garage and the house.

    Learn more →

    Damp proofing in Wrexham

    Moisture assessment and damp treatment before anything is insulated.

    Learn more →

    Floor repairs in Wrexham

    Slab repair, levelling and insulated floor build-ups.

    Learn more →

    Plumbing in Wrexham

    Water and waste for utility rooms, WCs and shower rooms.

    Learn more →

    Electrical services

    New circuits, lighting and sockets for the new room.

    Learn more →

    Building Regulations

    What applies to a garage conversion and how approval works.

    Learn more →

    Six stages, one contractor

    How a garage conversion runs with Quirks

    1. 1Enquiry and site survey — WhatsApp, email or use the form. We visit, measure the garage, check the slab, walls, roof and drainage, and talk through what you want the room to do.
    2. 2Written quotation and scope — A written quotation showing exactly what is included, from structural work to decoration, so you can compare like with like.
    3. 3Approvals — We advise on Planning Permission, liaise with Building Control on your behalf and book the inspections.
    4. 4Structural work and first fix — Garage door out, new wall in, steel where needed, floor and insulation, then electrics and plumbing before anything is closed up.
    5. 5Second fix and finishing — Plastering, windows and doors, heating, flooring, sockets, lighting and decoration.
    6. 6Inspections, completion and handover — Building Control’s final inspection, the completion certificate, a clean site and a room ready to use.

    Most conversions take two to six weeks on site, depending on the scope. You get a programme with the quotation and we tell you before anything changes it.

    1. 1Enquiry and survey
    2. 2Written quotation
    3. 3Approvals
    4. 4Structure and first fix
    5. 5Second fix and finishing
    6. 6Completion and handover

    Ready to convert your garage in Wrexham?

    Garage conversions — send us photographs

    Free site survey and written quotation — Wrexham city, Gwersyllt, Llay, Gresford, Rossett, Rhos and Ruabon

    Tell us what you want the room to do and we will tell you what your garage can become.

    WhatsApp or email gets the quickest reply — send photographs first and we will give you a first view from your pictures.

    Photos help us give you a first view. They may not be enough to judge everything, and a site visit may still be needed.

    Written and reviewed by Michael Quirk, Director.

    Garage conversions by area

    Garage conversions across Cheshire, the Wirral and North Wales

    Each area has its own page with local detail. The main page covers the service in full.

    Scan the code
    Powered by Joinchat