

Structural Alterations
Safe, Compliant Wall Removals, RSJ Steel Beams & Open-Plan Conversions across Cheshire, the Wirral & North Wales
A structural alteration is any work that changes how a building carries its load — removing or moving a load-bearing wall, forming a new opening for bi-fold doors, taking out a chimney breast, or strengthening floors and roofs. Done properly, it transforms how a home lives: more light, better flow, an open-plan kitchen-diner, a usable room where a fireplace used to be. Done badly, it cracks ceilings and walls and creates a problem that costs far more to put right.
Quirks Property Maintenance Ltd has carried out structural alterations across Cheshire, the Wirral and North Wales for over 20 years. We supply every trade under one roof and one point of contact, work to Building Regulations with structural-engineer calculations and Building Control sign-off, and handle the temporary works and propping that keep the structure safe while we work. You get a clean, planned job — and the paperwork that proves it was done correctly
What Counts as a Structural Alteration
• Load-bearing wall removal & knock-throughs — opening up two rooms into one, or a kitchen into a diner.
• RSJ / steel beam installation — goalposts, box frames, and spliced beams to carry the load once a wall is removed. See RSJ & Steel Beam Installation.
• New structural openings — for bi-folds, patio doors, internal doorways or wider access
• Chimney breast & stack removal — freeing up floor and wall space, with steel support where needed (chimney-breast removal).
• Floor, joist & roof strengthening — for loft rooms, new layouts or added loads.
• Structural repair & support — crack stitching, wall ties, underpinning and concrete & structural repairs
Do You Need a Structural Engineer and Building Control?
For most alterations involving a load-bearing wall, structural beam or chimney support, both will normally be required — and it is worth understanding why, because it protects you when you sell.
• Structural engineer. A wall that supports a floor, roof, or another wall must be assessed by a structural engineer, who calculates the load and specifies the correct beam (an RSJ, universal beam or, for shorter spans, a steel or concrete lintel). Get this done before pricing the job — it avoids surprises later. We can arrange an engineer for you.
• Building Control. Removing or altering a load-bearing element is notifiable work under the Building Regulations (Part A, structure). Building Control inspects key stages and issues a completion/approval certificate. The completion documentation may be requested during a future sale, remortgage or insurance matter, so it is important that notifiable structural work is properly inspected and recorded. We can assist with arranging the engineer and coordinate with Building Control where this is specifically included within our written quotation.
• The Party Wall etc. Act 1996. If the proposed work involves cutting into a shared party wall, inserting a beam bearing or removing a chimney breast from a party wall, the Party Wall etc. Act 1996 may apply. The building owner should obtain appropriate advice and serve any required notices before work begins. This is common in the period terraces of Chester, Birkenhead and Deeside. We will tell you early if it applies.
How We Run a Structural Alteration
1. Survey & advice. We visit, assess what is and isn’t load-bearing, and tell you honestly what the
job needs (and what it doesn’t).
2. Engineer’s calculations. We arrange structural calculations and the beam specification and
submit them to Building Control.
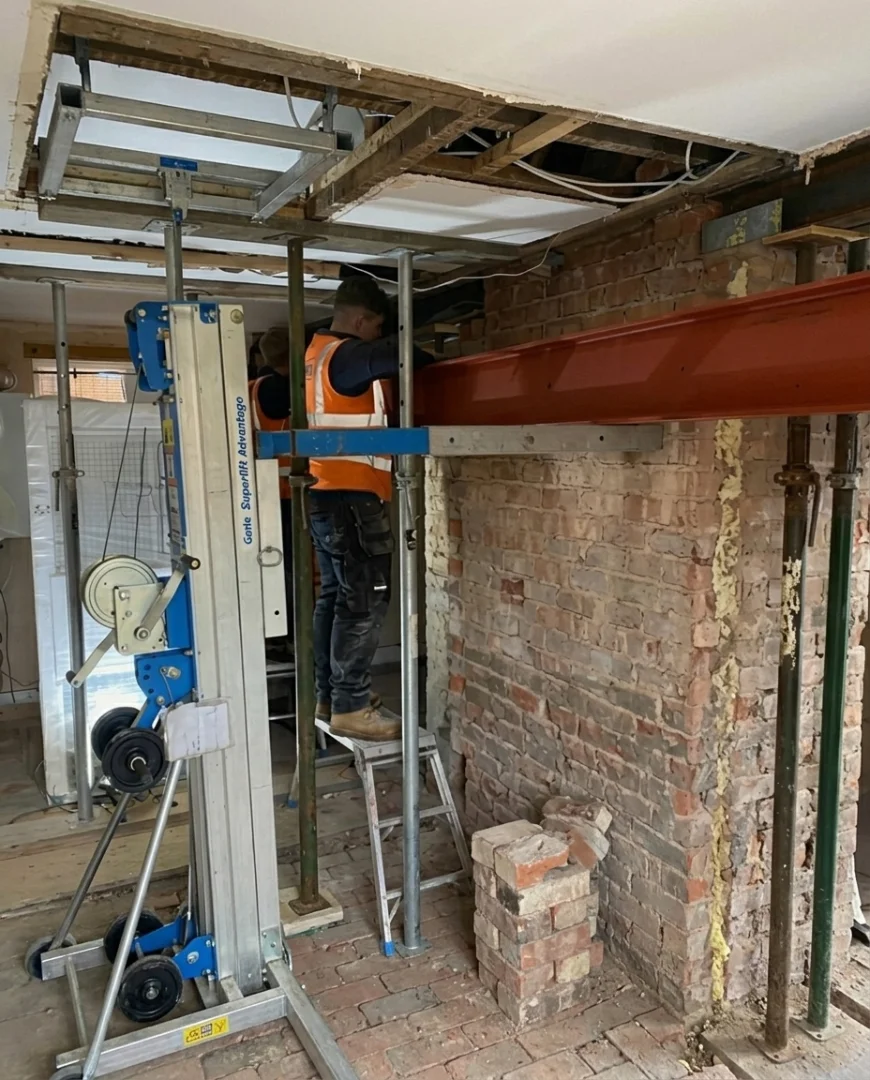
3. Temporary works & propping. Acrow props, Strongboys and needles support the structure
safely before anything is removed, in line with recognised temporary-works guidance.
4. Wall removal & steel installation. The wall is taken down and the beam set on its padstones;
openings are formed.
5. Making good & finishing. Plastering, joinery, electrics and decoration so the space is ready to
use — one contractor, start to finish.
6. Sign-off. Building Control’s final inspection and completion certificate for your records.
How the Beam Is Supported — and Hidden
Once a load-bearing wall comes out, the load above has to land somewhere. The engineer specifies the beam and its bearing points; we install padstones (engineered bearing blocks) so the load is spread safely into the remaining structure. Where two supports are needed, we form a goalpost or box frame. We can fit the steel as a downstand (a visible beam below the ceiling line) or, where the structure allows, as a flush beam set up into the floor above so the ceiling stays level and the steel is hidden — the cleaner finish most open-plan projects want.
Commercial Structural Work
Alongside homes we deliver commercial structural building — RSJ and steel installation, load-bearing removals and openings, mezzanine support, partition reconfiguration, and large access/roller-shutter openings — for retail units, offices, hospitality, industrial units and healthcare and education premises. We work in phases and out of hours where needed, with full RAMS, risk assessments, and method statements, and a structural engineer and Building Control liaison throughout. See Commercial & Industrial Building.
Why Choose Quirks
• Over 20 years’ experience across residential and commercial structural work
• Every trade under one roof — one contractor, one point of contact, from steel to final decoration
• Structural-engineer and Building Control coordination available where included in the quotation
• Strong emphasis on safe temporary works, controlled structural procedures and site-specific risk assessments.
• Clean, respectful sites — floor protection and dust control as standard
• Fully insured; workmanship guarantee; clear written quotes with no obligation
Areas We Cover
We work across Cheshire, the Wirral, and North Wales. For local property types, examples and details in your area, see the dedicated pages:
• Structural alterations in Chester
• Structural alterations in Flintshire
• Structural alterations on the Wirral
• North Wales
• Wrexham
Related Services
Case Studies - Structure Alteration
1. Load-Bearing Wall Removal and Structural Steel Installation
The customer’s objective
The homeowner wanted to combine two separate ground-floor rooms to create a larger, brighter living space. The dividing wall was load-bearing and supported the floor and masonry above, meaning it could not be removed without a properly designed structural replacement.
The structural solution
A structural engineer assessed the existing construction and specified the required steel beam, bearing details and padstones. The homeowner arranged the necessary Building Regulations application, with Quirks Property Maintenance Ltd coordinating the construction and inspection stages where agreed. Before removing the wall, temporary support was installed using Acrow props, Strongboys and suitable needles. The wall was then carefully dismantled and the structural steel positioned onto the specified bearing points.
The work completed
• Protected the surrounding floors and retained finishes
• Installed temporary structural support
• Removed the load-bearing wall in a controlled sequence
• Formed the required bearings and installed the specified padstones
• Lifted and installed the structural steel beam
• Enclosed the steel with fire-rated plasterboard
• Completed plastering, joinery and associated making good
The result
The completed opening created a larger and more practical living space while maintaining the structural support required for the floor and masonry above. The finished steel was concealed within the completed ceiling area, leaving the rooms ready for final decoration.
2. Chimney-Breast Removal and Structural Reconfiguration
The customer’s objective
A property owner wanted to remove a redundant chimney breast and alter the surrounding internal layout to provide more usable floor space. The chimney breast continued through the upper floors and supported part of the remaining chimney structure, so the work required a structural design rather than simple demolition.
The structural solution
The structural engineer prepared a design showing how the retained masonry would be supported. The work involved temporary propping, controlled removal of the masonry and installation of structural steelwork beneath the retained section. The sequence of work was carefully planned to maintain stability throughout the alteration.
The work completed
• Protected the internal working areas
• Installed temporary support before removing masonry
• Removed the chimney breast in controlled sections
• Formed new structural bearings
• Installed the engineer-specified steel support
• Altered adjacent partitions where required
• Enclosed the steel with fire-rated plasterboard
• Repaired the surrounding walls, ceilings and floor areas
The result
The redundant chimney breast was removed safely, releasing valuable floor and wall space. The retained structure remained properly supported and the affected rooms were made good ready for the customer’s final decorative finishes.
What Does a Structural Alteration Cost?
Every job is different, so treat this as a broad guide only, not a quote — the only accurate figure comes from a site visit. A single internal load-bearing wall removal with a standard steel commonly starts in the low-to-mid four figures. Engineer’s fees, Building Control charges, wider spans, flush beams, goalposts, chimney support, party-wall matters and full making-good are additional and are set out in the written quotation. We give a clear written quote after the survey, with the engineer and Building Control costs set out separately.
Frequently Asked Questions
What is a structural alteration?
It is any work that changes how a building carries its weight — removing or moving a load-bearing wall, forming a new opening, taking out a chimney breast, or strengthening a floor or roof. Because it affects the structure, it normally needs a structural engineer and Building
Control approval.
Do I always need Building Regulations approval?
For load-bearing changes, yes — it is notifiable work and Building Control issues a completion certificate, which you will need when you sell or insure the property. Genuinely non-structural work (taking out a stud partition that carries nothing) may not, but it is best confirmed on a survey.
How long does a structural alteration take?
Most single internal alterations are completed on site within a few days to a couple of weeks; larger reconfigurations run longer. The lead time before work starts depends on the engineer’s calculations and Building Control, so it pays to start that early.
Will removing a wall add value to my home?
Open-plan, light-filled living space is one of the most sought-after features for buyers, so a well-executed, properly certified alteration typically supports value. The keyword is certified — unsigned-off structural work can deter buyers and complicate a sale.
Can you hide the steel beam?
Often, yes. Where the structure allows we fit a flush beam up into the floor above so the ceiling stays level and the steel is concealed; otherwise, it sits as a neat boxed downstand. The engineer’s design determines which is possible.
Which areas do you cover?
Cheshire, the Wirral and North Wales — including Chester, Flintshire and Deeside, the Wirral, Wrexham and the wider region. See the location pages above for local details.
Get in Touch
Planning to open up a space, remove a wall or take out a chimney breast? Contact Quirks Property Maintenance Ltd for honest advice and a clear quote — send photos, a WhatsApp video, or estate agent/architect plans and we’ll take it from there
☎ 01244 638219 ✉ info@quirksonline.co.uk
Send Photos via WhatsApp for a quick assessment.
Our Commitment
Long-lasting, professional solutions using proven industry methods
