A Fast, Efficient and Friendly Building and Maintenance Service You Can Depend On.
Concrete and Solid Floors Across the Wirral Peninsula

Damp Concrete Floor Help – Survey First
Survey first, then the right system for what the survey finds
Survey First
A FOD Certified Surveyor finds the cause before anything is specified.
The Right System
Liquid DPM, sheet membrane, epoxy resin or coating – chosen from the findings.
Written Quote
Findings and a written quote before any work is booked.
The Wirral packs a century and a half of housing between the Dee and the Mersey, and a good share of it stands on solid floors that were never given a damp proof membrane — or got one that has long since failed. Quirks Property Maintenance Ltd diagnoses and treats damp concrete and solid floors across the peninsula, from Victorian terraces in Birkenhead and Wallasey to coastal semis in West Kirby and Hoylake.
Call 01244 638219 or send photos of the floor via WhatsApp for a quick assessment.
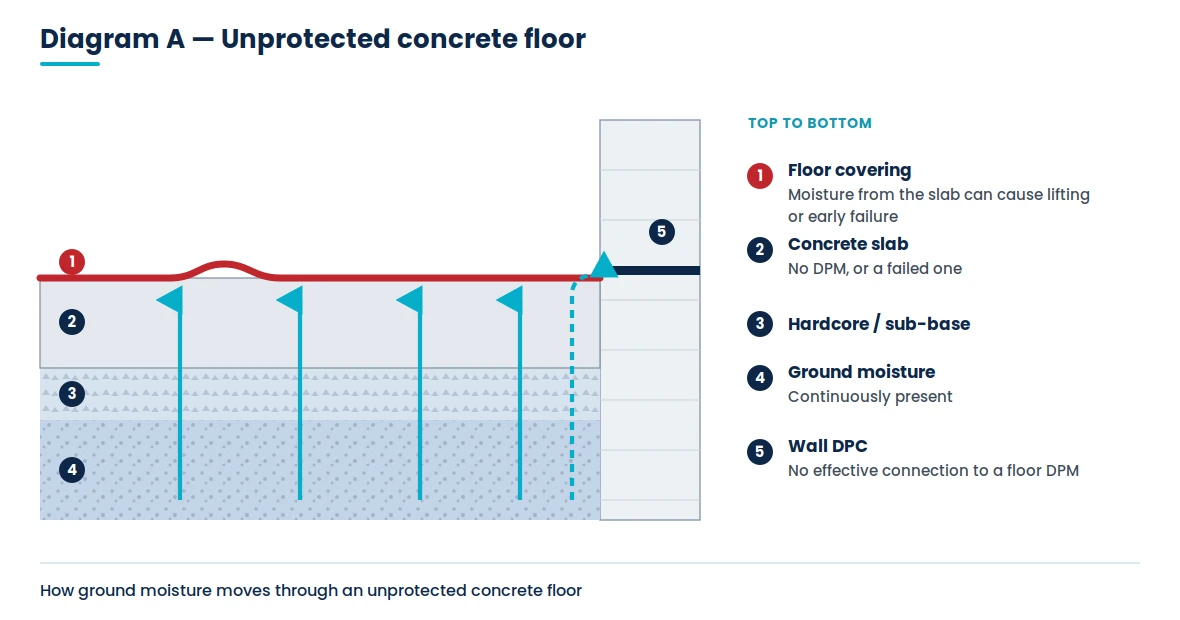
Victorian and Edwardian terraces in Birkenhead, Wallasey and New Ferry were built with no floor membrane at all, so ground moisture has always moved up through their slabs and flag floors. Interwar and post-war semis across Bebington, Moreton and Greasby did get membranes — early ones, many now well past their working life. And newer homes are not immune where a membrane was bridged during an extension or a floor was re-screeded without one.
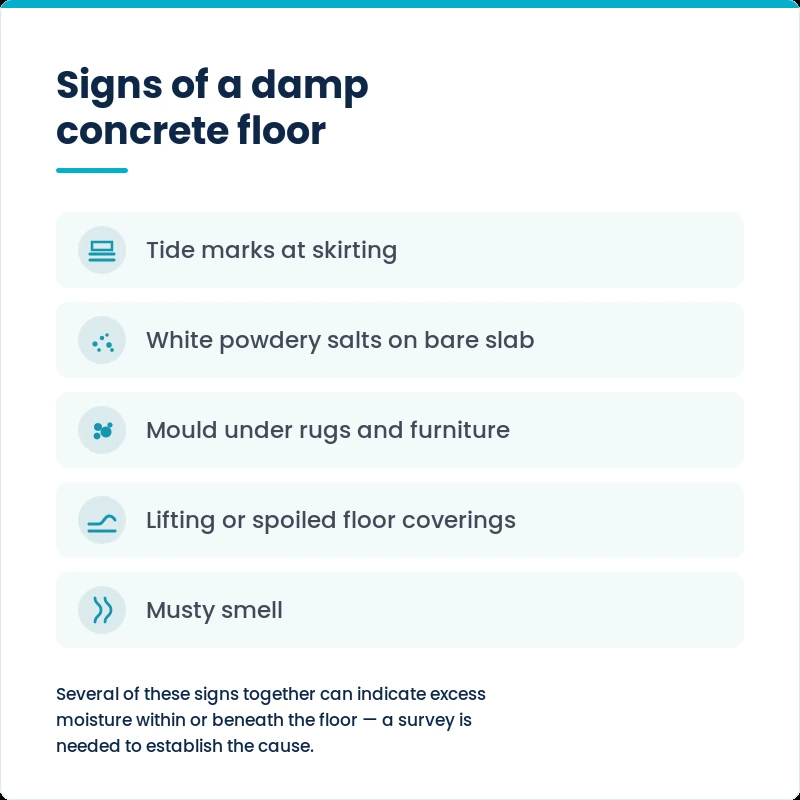
Old breathable coverings let that moisture evaporate without anyone noticing. Modern sealed floors — vinyl, laminate, luxury vinyl tile — trap it instead, which is why a floor that was “always fine” starts failing within a year or two of a new covering going down: lifting edges, staining, mould underneath and a musty smell that cleaning never shifts.
WIRRAL — HOUSE, GROUND FLOOR
Quirks Property Maintenance Ltd was asked to deal with damp coming up through the ground floor of a house in Wirral. Nothing about the rooms suggested a problem — plastered walls, decorated, lived in — but the floor beneath them had no damp-proof membrane, and the moisture in the ground had nowhere to go but up.
Damp at the bottom of a room is often blamed on the walls, and money gets spent there first. Here the walls were not the issue: the moisture was coming through the floor itself, across its whole area, because the construction under the finishes had no barrier in it. When that is the diagnosis, no amount of work above floor level fixes it — replastering hides it for a season, and dehumidifiers argue with the ground and lose.
The answer is the same whatever the house looks like from the skirting up: take the floor out and rebuild it with the barrier in.
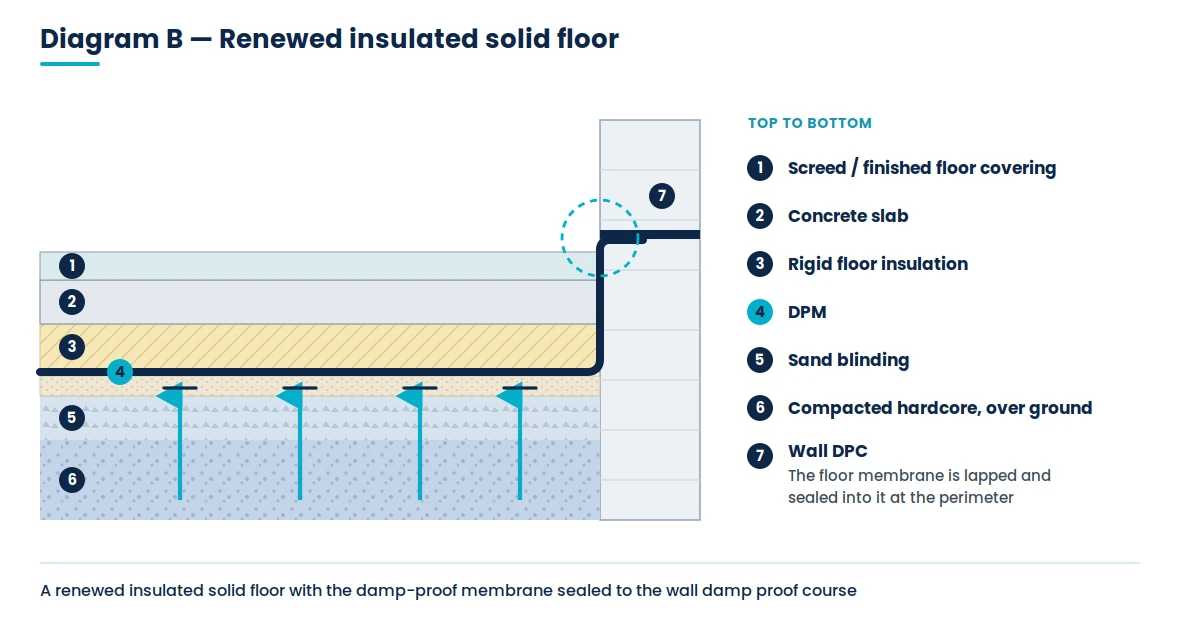
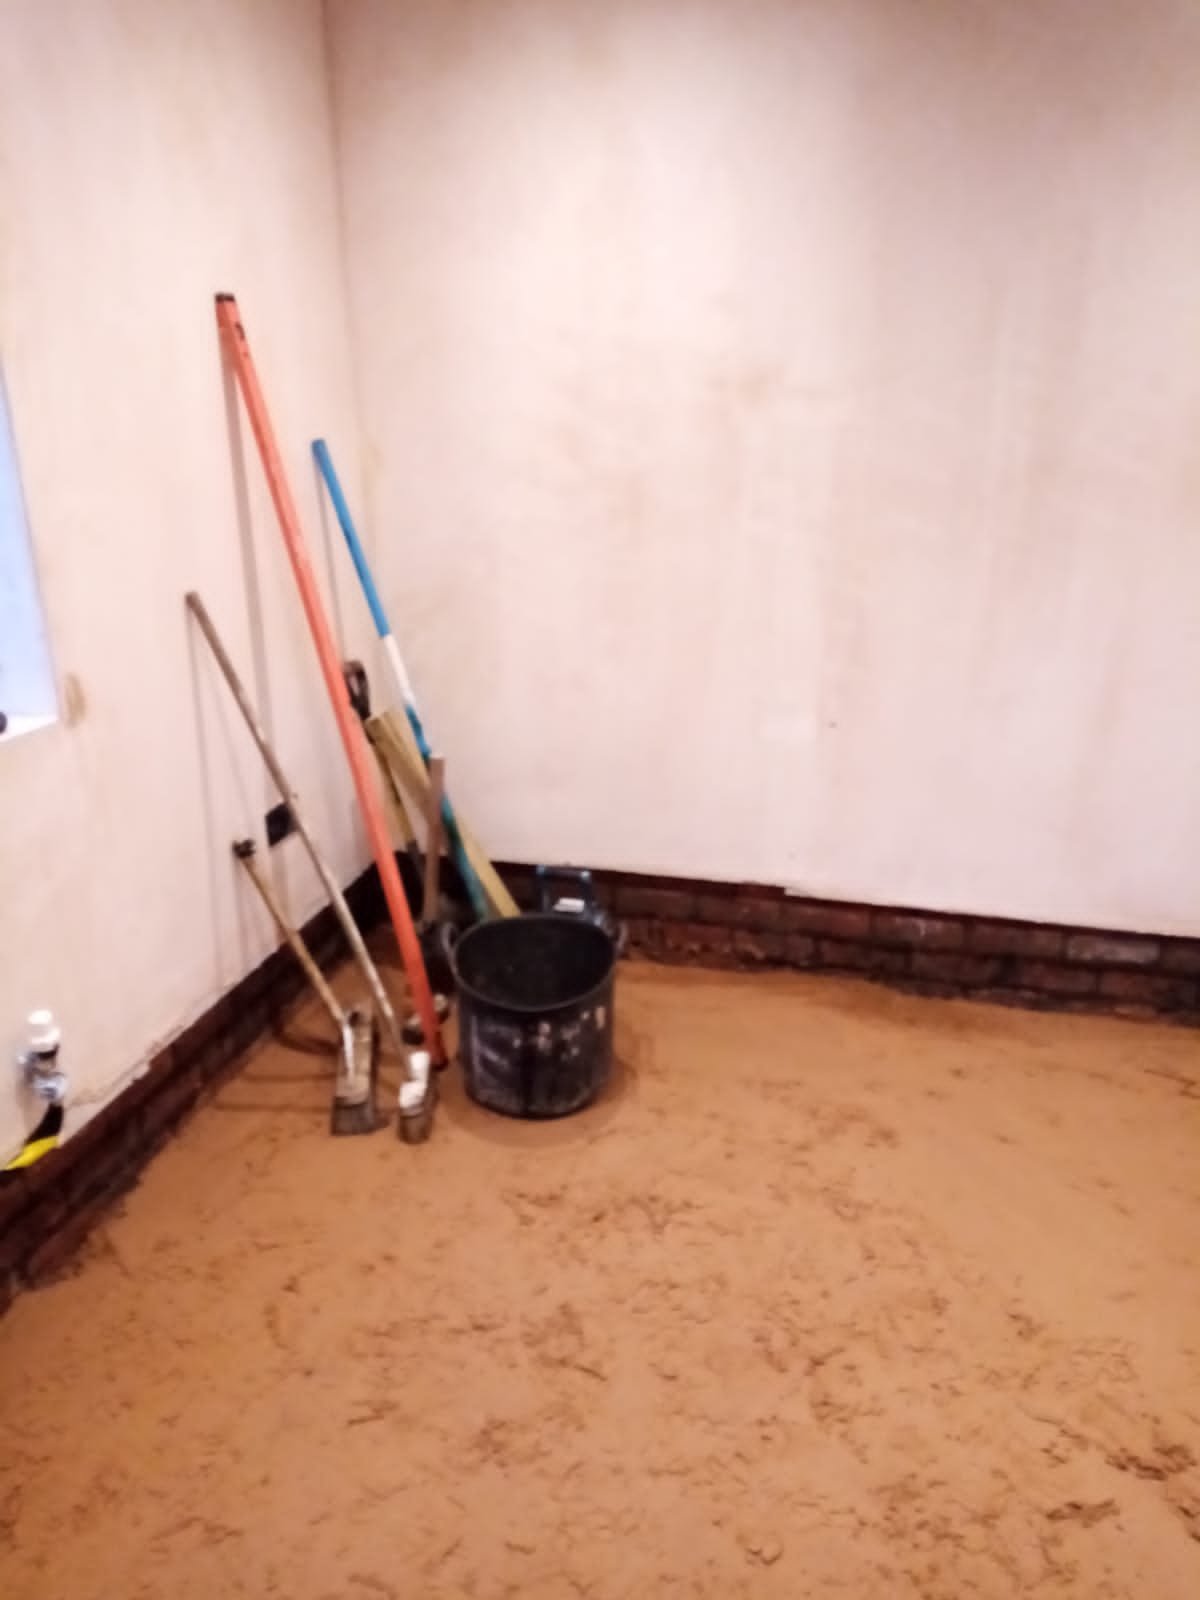
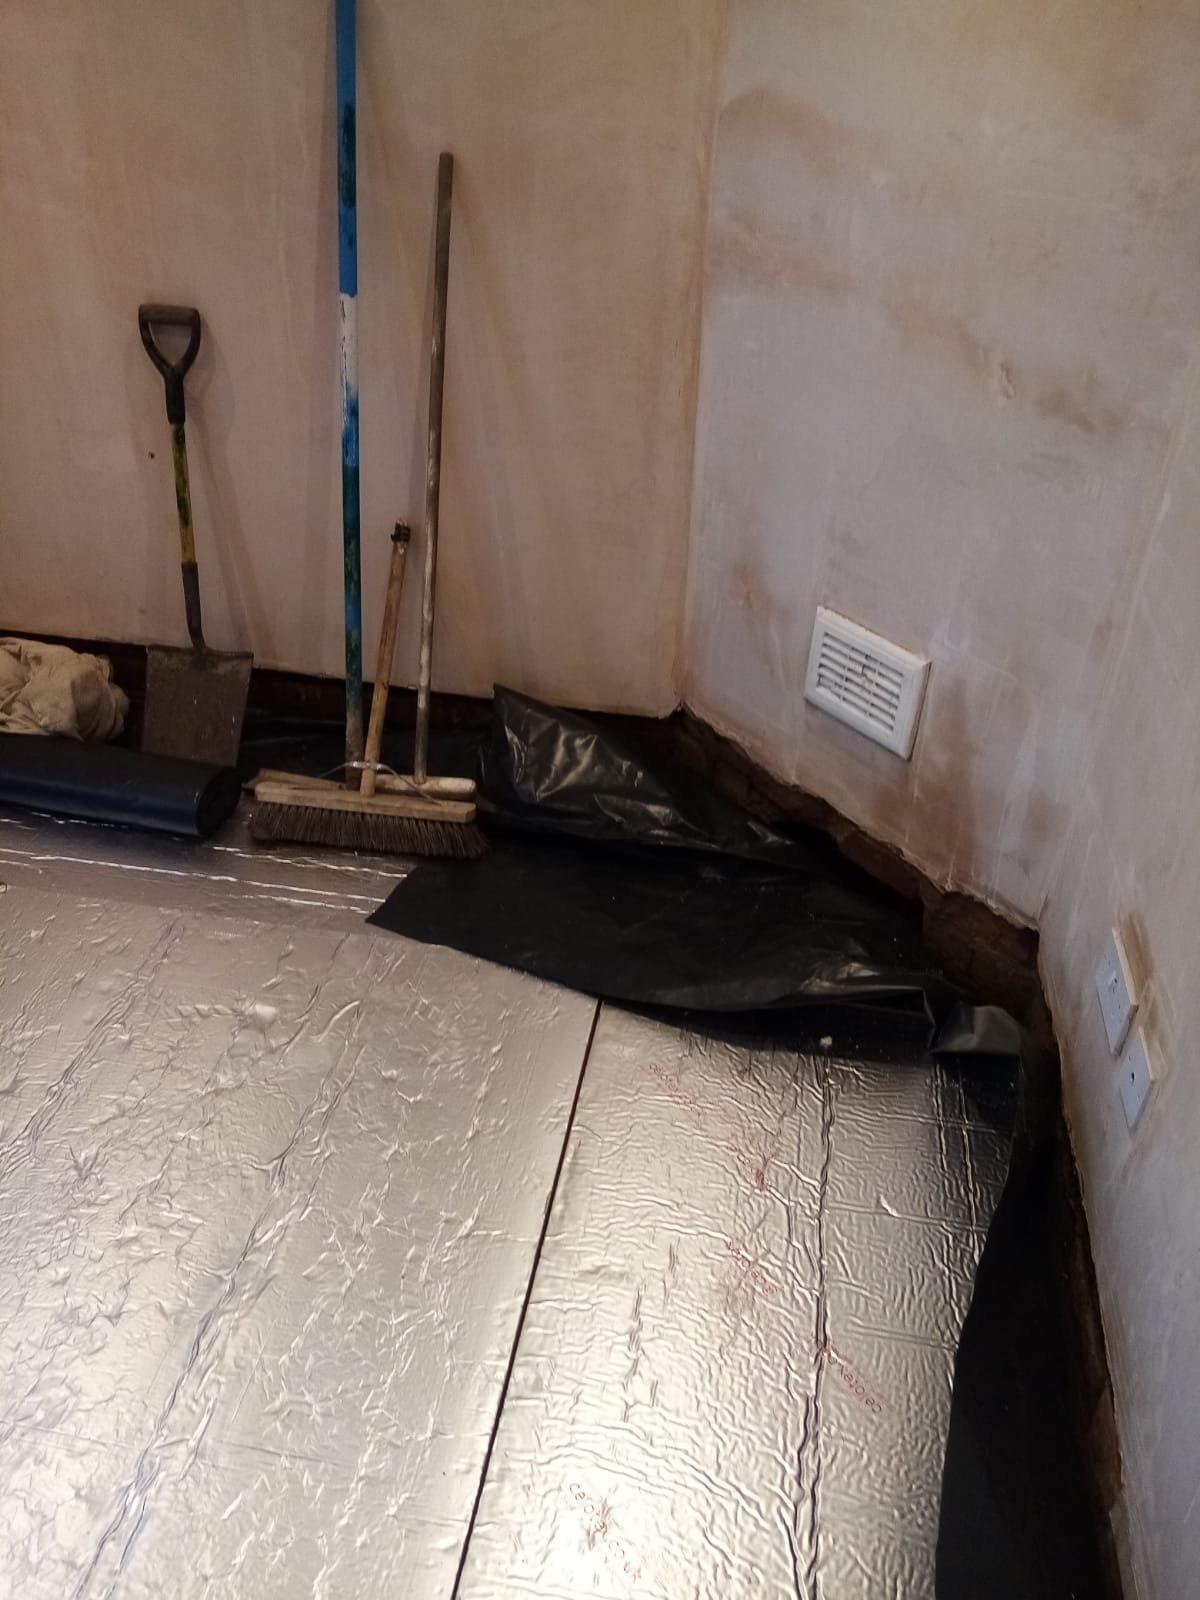
The old floor came out and the level was taken down far enough for a full modern build-up. From the bottom: a compacted hardcore base, blinded with sand to give the membrane a smooth bed; a 1200-gauge Visqueen damp-proof membrane over the whole footprint, turned up at every wall and lapped to the damp-proof course so ground moisture is sealed out of the floor and the wall base in one continuous line; Kingspan PIR insulation over the membrane, with the joints closed; a separating membrane above it; and the new concrete slab, laid level and floated ready for the finish.
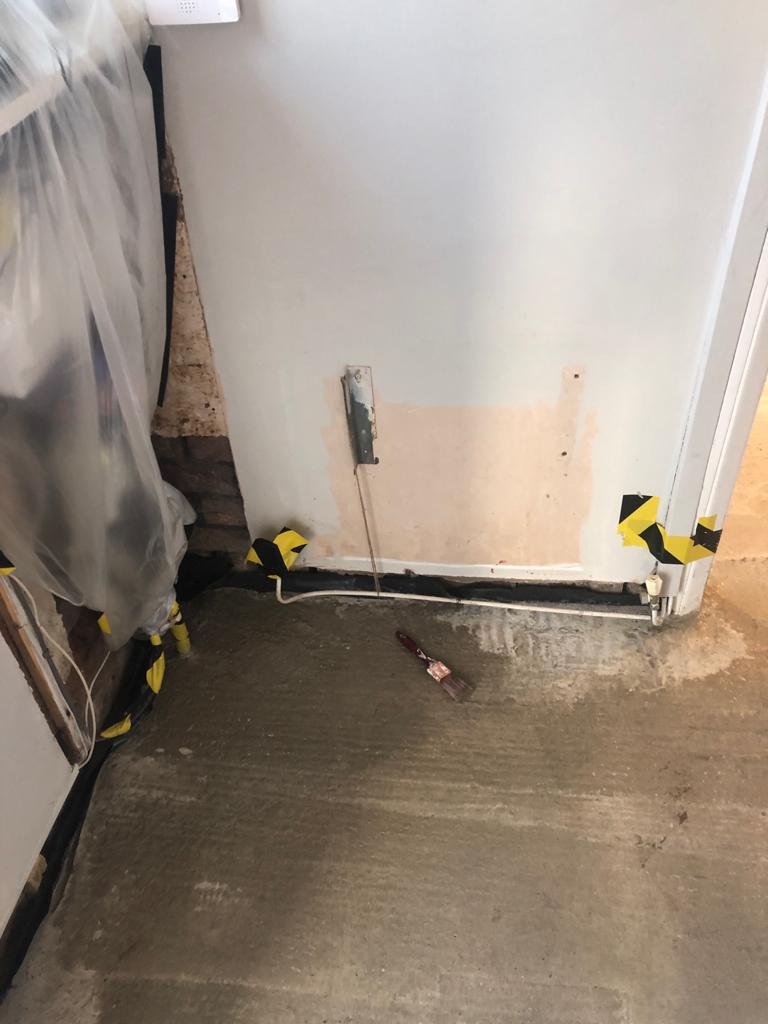
The photographs show the stage most owners never see — the black membrane running up the walls behind where the skirting boards will sit. That upstand is the point of the whole job: it is what joins the new floor to the protection in the walls, and it is trimmed off out of sight once the slab is down.
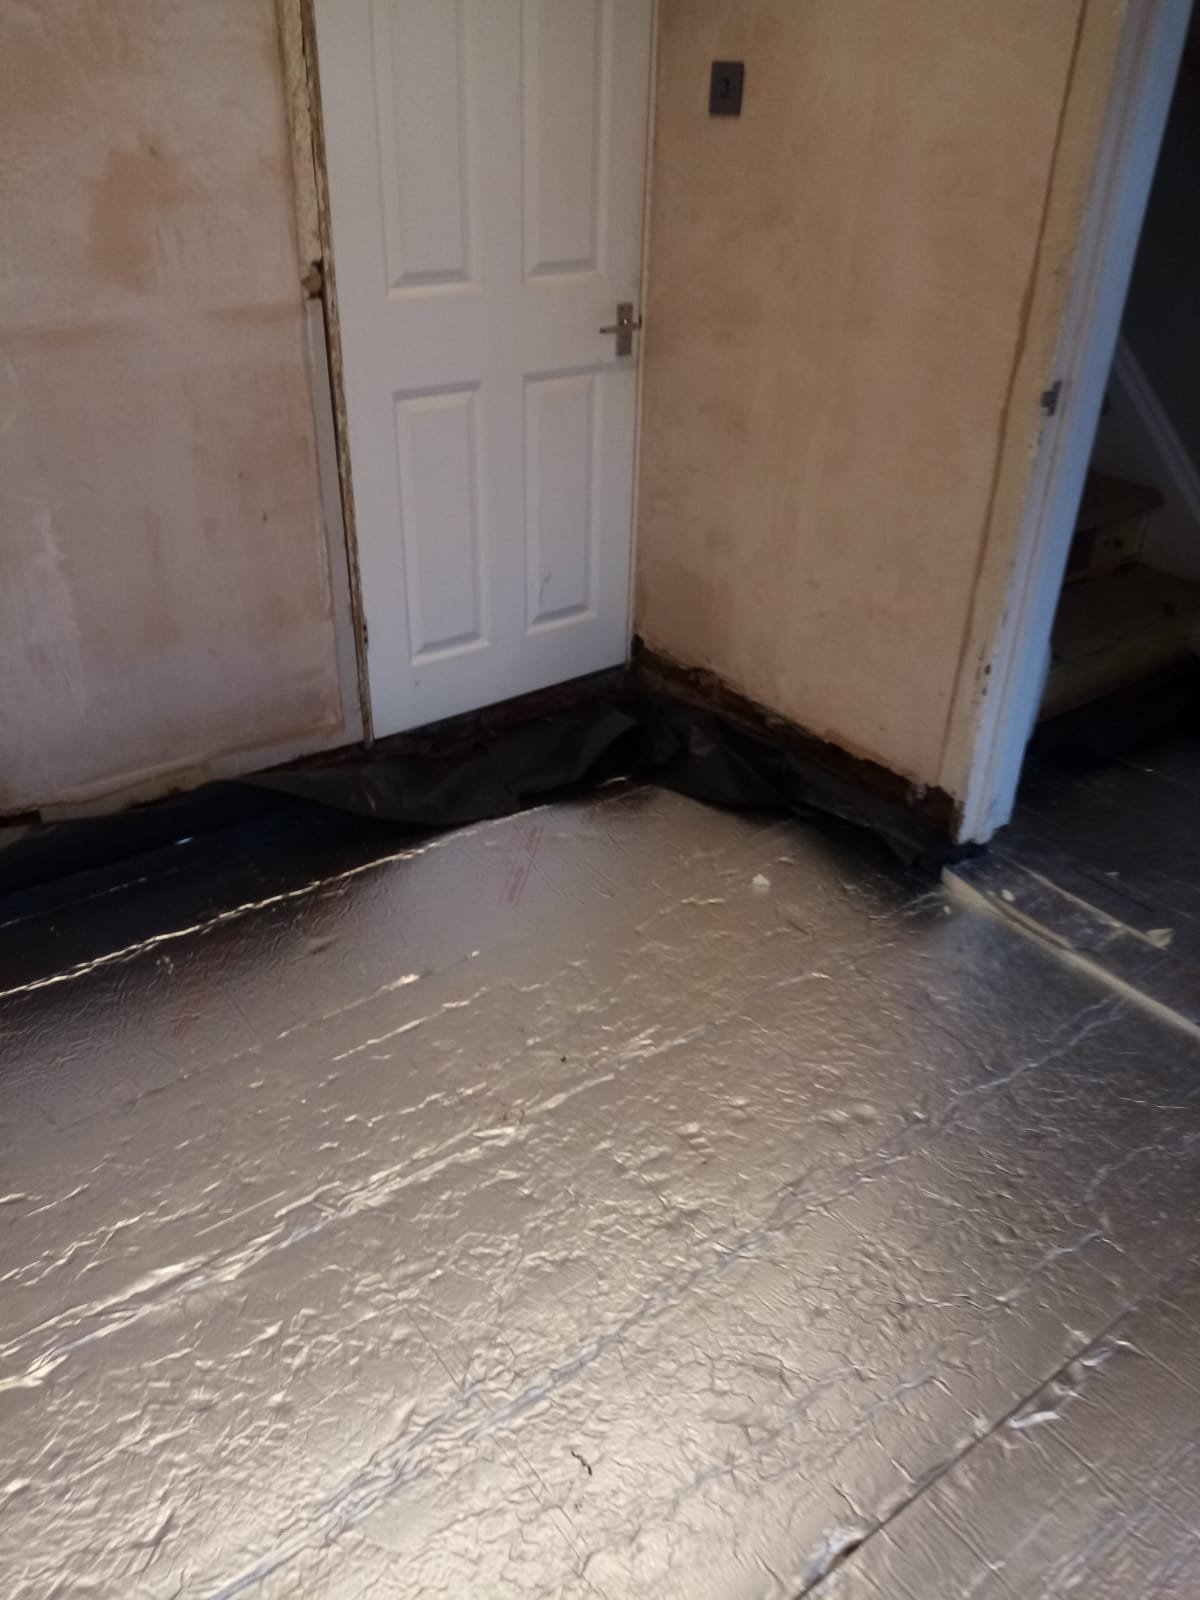
A floor replacement in an occupied house is as much about protection as construction. The pipework and cables running along the wall bases were protected and marked up while the concrete went down, doorways were kept usable between rooms, and the work moved through the ground floor in stages rather than turning the whole house into a site at once.
Replacing a ground floor brings the Building Regulations into play — the new construction, the damp proofing and the insulation all count as controlled work. The works were carried out under a Building Notice to Wirral Council Building Control, with the build-up open to inspection as the layers went in rather than hidden before anyone had seen it, and Building Control signed the works off on completion.
The house was left with a new insulated concrete ground floor over a membrane sealed to the damp-proof course — a floor that keeps the ground’s moisture in the ground, holds its warmth, and can take any finish the owner puts on it without trapping damp underneath.
| Issue | Damp rising through a ground floor with no damp-proof membrane in its construction |
| Service | Damp floor treatment — full replacement of the ground floor construction |
| Findings | Moisture coming through the floor across its area; walls not the source |
| Works | Old floor removed and level reduced; compacted hardcore and sand blinding; 1200-gauge Visqueen damp-proof membrane lapped to the damp-proof course at every wall; Kingspan PIR insulation; separating membrane; new level concrete slab; services at the wall bases protected throughout |
| Regulatory | Carried out under a Building Notice to Wirral Council Building Control, inspected as the build-up went in and signed off on completion |
| Property | House |
| Location | Wirral |
The confirmed range, specified from the survey findings rather than off the shelf:
Not every damp Wirral floor is rising ground moisture. Estuary air keeps indoor humidity high, so an uninsulated slab sitting below dew point collects condensation that reads as damp; years of moisture movement leave hygroscopic salts that keep holding water in the slab even after the source is fixed; and in the lower-lying parts of the peninsula, ground water pressure rules some systems out altogether.
The readings from a damp survey by a FOD Certified Surveyor separate these before any system is chosen. Damp in the walls is covered by our damp proofing services.
We cover the whole peninsula from our base in Ewloe, just across the Dee. Every CH41–CH63 district is a working area for us, and the housing changes from one to the next — Victorian terraces along the Mersey, interwar semis through the middle, coastal housing on the Irish Sea side — which is why the survey, not the postcode, decides the system.
Neston and Parkgate on the Cheshire side of the peninsula are covered as well. The main damp floor treatments page covers the systems in depth, with dedicated pages for Chester and Flintshire.
Whatever the system, two things decide whether it lasts: preparation of the slab, and the junction with the wall damp proof course — a membrane that stops short of the wall DPC leaves moisture a path around the edge of the room.
If a concrete floor in your Wirral property is damp, contact Quirks Property Maintenance Ltd. A FOD Certified Surveyor will identify the cause and give you written findings and a fixed written quote before anything is booked.
Call 01244 638219 · Email info@quirksonline.co.uk · Send photos of the affected floor, the room and any lifted covering via WhatsApp — survey, written findings, fixed written quote.
The findings decide the specification.
Suspended timber floors are covered too: where the timber has failed we can replace the floor with an insulated, damp-proofed solid floor — see suspended timber floors: repair or replace — and where the floor is staying, our timber repairs, dry rot & wet rot page covers repair.
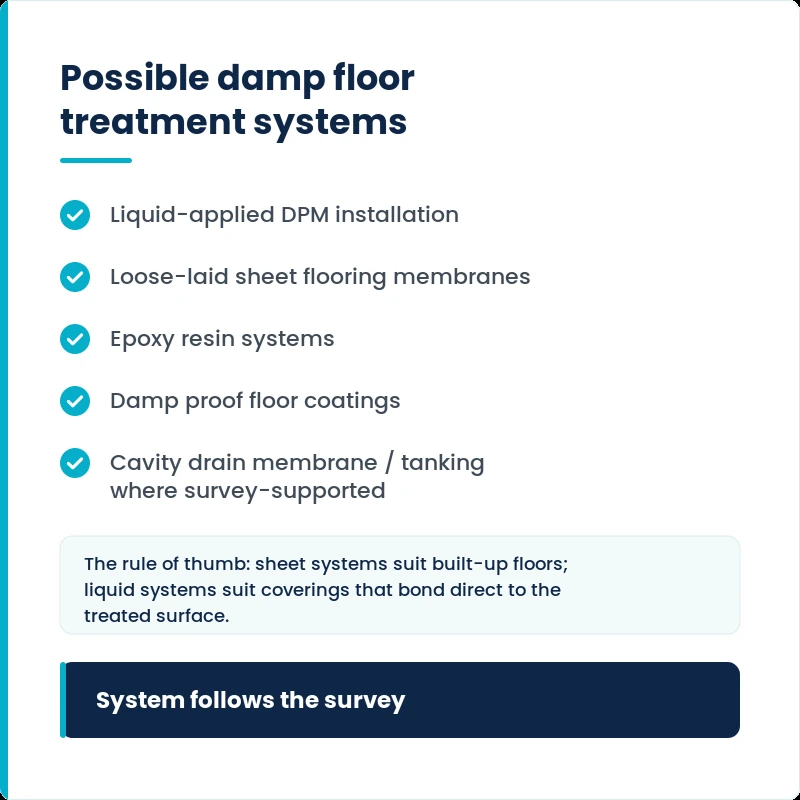
The system follows the diagnosis, never the other way round:
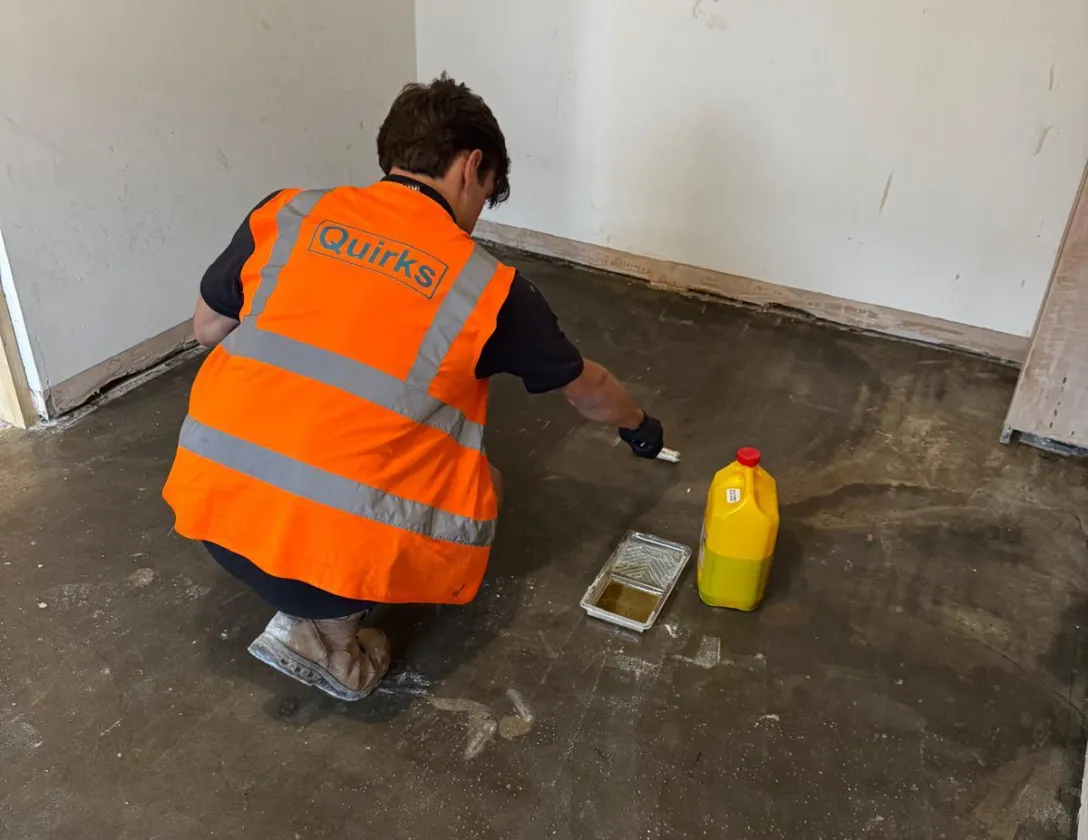
Liquid-applied DPM installation — a membrane applied to the prepared slab and sealed into the wall damp proof course, keeping doorway and stair levels unchanged.
Loose-laid sheet flooring membranes — laid over the slab with minimal preparation where a new floor deck is being built up, isolating it from the damp below.
Epoxy resin systems — where the treated floor also has to be the wearing surface, in garages and commercial units.
Damp proof floor coatings — lighter-duty floors and refurbishment work, on a properly prepared slab.
Cavity drain membrane and tanking systems — reserved for floors where the readings show persistent ground water pressure rather than simple rising moisture.
Send floor photos for a quick assessment
A FOD Certified Surveyor takes moisture readings, identifies the cause and puts the findings in writing.
Coverings up, surface prepared, any repairs to the slab and the wall junction made good.
The specified DPM, resin or coating system, tied into the wall DPC.
Screeds or finishes as specified, and the room handed back ready for its new floor covering.
Honest expectations: floor coverings come up and the room is out of use while the work is done. Applied systems need drying or curing time before anything is laid over them — rushing reinstatement is one of the commonest causes of failure, so we tell you the real timescales for the specified system before work starts, along with access needs and where furniture will have to go. How long the room is out of use depends on the system specified, its curing requirements and the condition of the slab — the expected timescale goes in writing with the quote.
Floor membranes and their standards are governed by Building Regulations Approved Document C — the official document is on gov.uk if you want the technical background.
Six details and we’ll come back to you. Or call 01244 638219.
We carry out damp floor treatments across Cheshire and North Wales, with dedicated local pages for Chester, the Wirral and Flintshire. We fully cover Ellesmere Port and Wrexham as well – same surveys, same systems, same team.
For damp problems in walls rather than floors, our damp proofing services and penetrating damp pages cover the rest of the picture.
Based in Ewloe, Flintshire – most of the region is a local call-out.
We combine correct damp diagnosis with straightforward reporting:
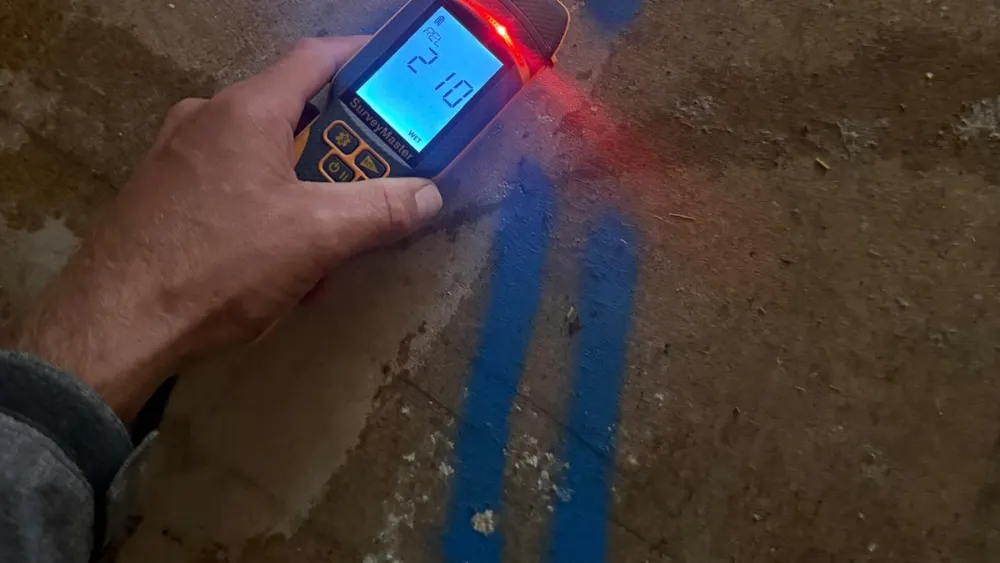
Members of the Federation of Damp (FOD); surveys carried out by FOD Certified Surveyors, with moisture readings taken on the slab.
Detailed, non-invasive inspections using specialist equipment where appropriate — clear, honest reporting with no guesswork
Over 20 years of industry experience across building repair and damp proofing.
Fully insured for your protection and complete peace of mind.
Approved contractors for PAM Ties and Safeguard Europe – see Safeguard’s own floor damp treatment guidance.
Findings in writing and a written quote before any work is booked.
★★★★★
Based on 100+ Google reviews
Memberships and certifications
A damp floor is rarely the only thing going on. These are the services that most often sit alongside a floor treatment – each one starting with the same survey-first approach.
We treat rising and penetrating damp in walls, using the method the survey findings support.
A FOD Certified Surveyor establishes the cause and puts the findings in writing before anything is specified.
Where the diagnosis points to condensation on a cold slab rather than ground moisture.
Water tracking in through walls, defects or ground levels rather than up through the floor.
For suspended timber floors, damp joists and rot – outside the concrete-floor scope of these pages.
We price the repairs a homebuyer’s survey has flagged, cause established first.
A survey settles it. Call us or send photos of the floor and we will tell you what we are looking at.
It can do, but not in the way most people expect. Coastal air does not push moisture up through a slab — the ground does that — but it does keep indoor humidity higher, so a cold, uninsulated floor collects condensation more readily and dries more slowly. The survey readings tell us whether the moisture in your floor is coming up from the ground or out of the air, because the remedies are completely different.
Yes. We are based in Ewloe, just across the Dee, and work across the whole peninsula — from Birkenhead and Wallasey to Heswall, West Kirby and the villages in between. Every job starts with a survey by a FOD Certified Surveyor, then written findings and a fixed written quote.
If the floor construction itself is being replaced — as it was in the project above — it is controlled work and goes to Wirral Council Building Control, normally under a Building Notice made by you as the owner. We tell you when a notice is likely to be needed, help with the application and arrange the inspections as the build-up goes in — the route, the applicant and any fees are confirmed for each project, and Building Control makes the decision. A surface-applied membrane over an existing slab normally does not need one, and we say which applies at survey.
Interwar and early post-war membranes were thin polythene, and over that many years a membrane can deteriorate, be damaged by later work or be bridged when an extension or a re-screed was done. It can also be nothing to do with the membrane: a cold, uninsulated slab collecting condensation reads as damp, and the estuary keeps indoor humidity higher than inland. The survey readings separate ground moisture from condensation before any system is chosen, because the two remedies are different.
Edge damp usually points at the junction rather than the middle of the slab: a membrane that stops short of the wall damp proof course, screed or plaster bridging it, or a wall problem showing itself at skirting level. It is common in Wirral semis where a rear extension has been added and the two floors meet. The survey reads the slab and the wall bases together and tells you which it is, because a membrane across the whole floor will not fix a fault that sits at the wall.
Usually, yes. A surface-applied membrane or coating over the existing slab sits within the flat and does not alter the building’s structure, which is the case for most ground floor flats in converted houses across Wallasey, New Brighton and Birkenhead. If the survey shows the floor construction itself has to be replaced, that is structural work and your lease will normally need the freeholder’s consent first — we say so in the findings so you know before anything is booked.
If you use the garage for anything other than the car, yes. A slab with no membrane never dries, stored items go mouldy and any paint or coating put on it lifts within a season. Epoxy resin systems damp proof and finish the floor in one and take being driven on, which is why they are the usual answer for garages and workshops; the survey confirms the slab is sound enough to carry the system.
If your concrete floor is damp – or you are not sure what is causing it – contact Quirks Property Maintenance Ltd. A FOD Certified Surveyor will find the cause and give you written findings and a written quote before any work is booked. Call 01244 638219 or email info@quirksonline.co.uk.
★★★★★
Based on 100+ Google reviews
In building repair & damp proofing
Fully insured for your complete peace of mind
Surveys by FOD Certified Surveyors
Six details and we’ll come back to you. Or call 01244 638219.