Specialist Building & Property Maintenance Services You Can Depend On.

Dry rot & wet rot treatment — Flintshire and Deeside

Dry rot and wet rot treatment
in Flintshire and Deeside

Dry rot and wet rot treatment across Flintshire and Deeside, from our own yard in Ewloe. Rafter feet, wall plates, joist ends and the eaves timbers of the county’s stone and rendered houses, schools and halls: cut out where rot has taken hold, renewed in treated timber on new bearings, and the gutter, roof or lead that let the water in put right in the same job. Home territory, and priced from your photographs.

Rafter feet, wall plates and joist ends cut out and renewed in treated timber, isolated from damp masonry
Schools, halls and older houses as well as homes — the survey report sets the scope before anything is cut
The lead, gutter or roof that let the water in made good in the same job
 
 
WhatsApp or email gets the quickest reply. We come back to you as soon as we can.
Google5.0★★★★★Based on 150+ Google reviews
Trading since2008
£5 millionpublic liability insurance in place
Workmanship guarantee on completed works
One contractorAll trades under one roof

In short: Flintshire’s older stock — the terraces of Deeside and Flint, the stone cottages and chapels of the villages, former schools and halls — carries timber at the eaves and under the floors that rots quietly where a gutter has failed. Photographs first; one contractor for the water, the treatment and the timber.

Dry rot & wet rot

What rot looks like when you find it

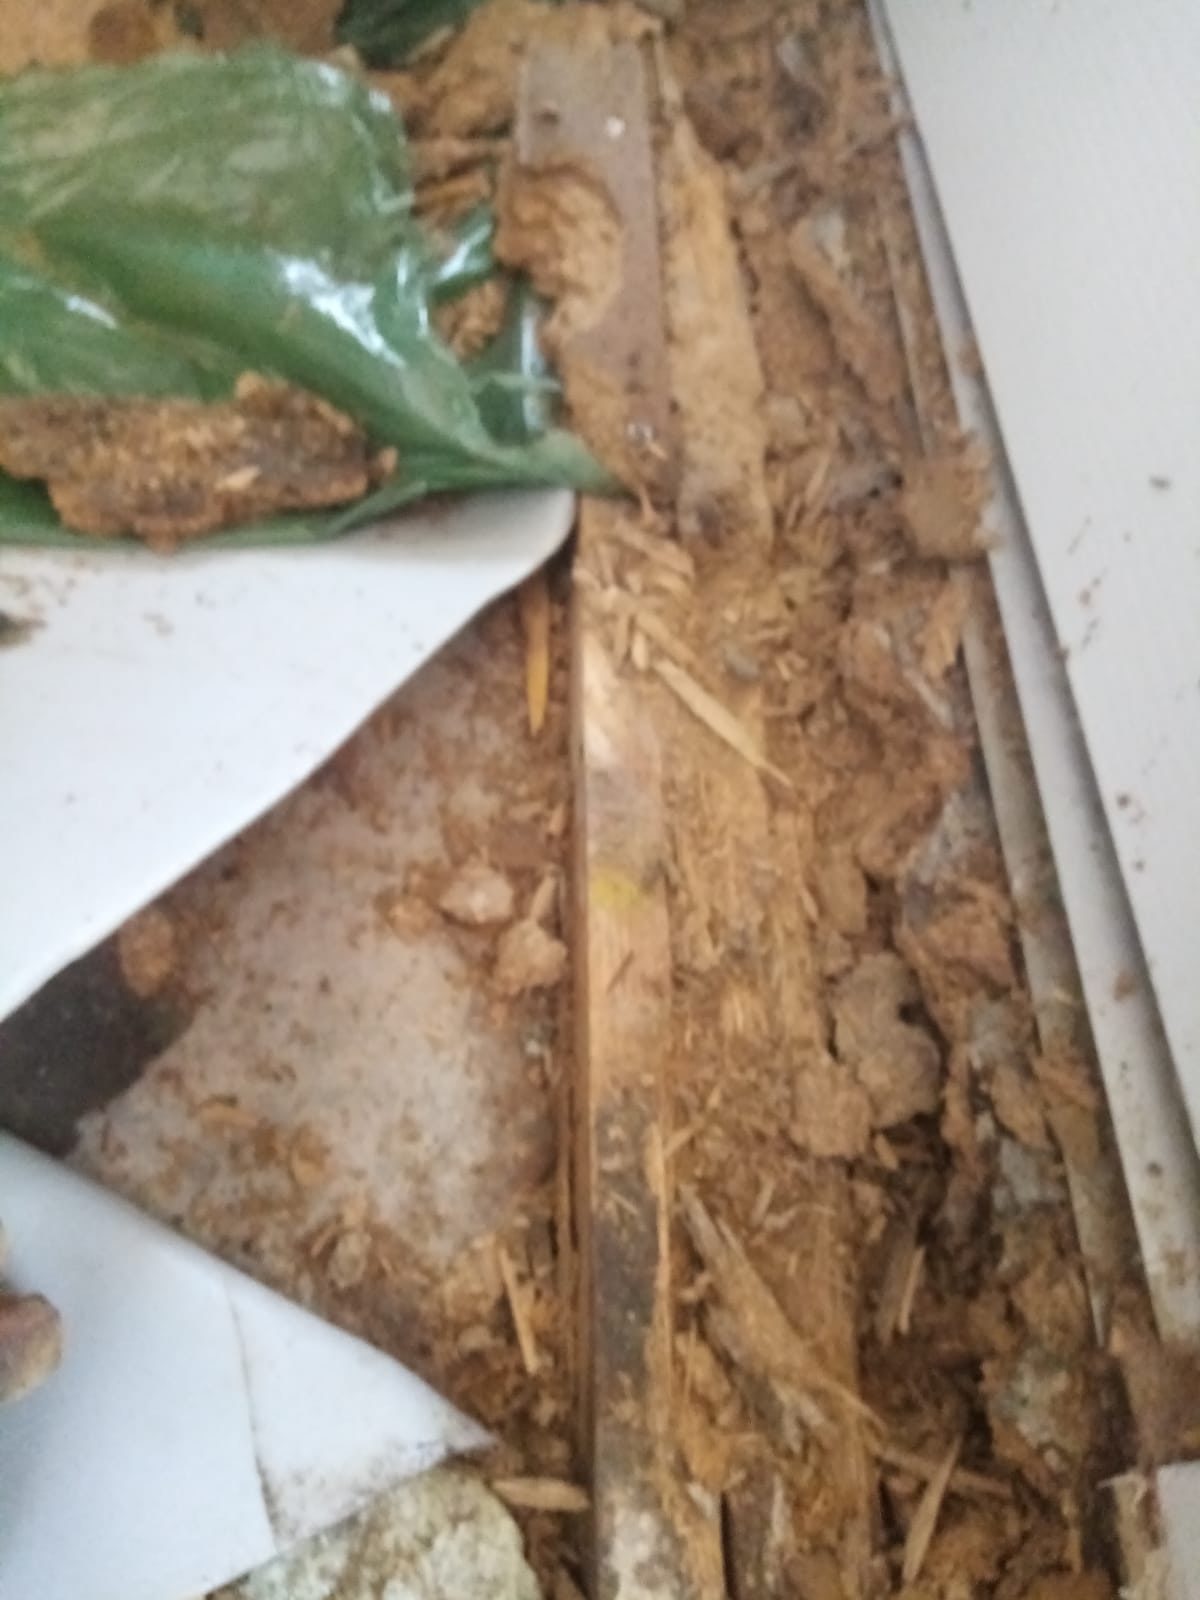
Floor covering lifted to show decayed timber broken down into crumbs
Under the floor covering, the timber had broken down to crumbs before anyone noticed.
  • Wet rot: timber gone dark, soft and spongy, cracking along the grain, paint lifting off it. Sills, frames, bay windows, fascias, bargeboards, rafter feet under a leaking gutter, floors over a wet sub-floor.
  • Dry rot: timber dried out, shrunk and split into cube-shaped blocks that crumble; white cotton-wool growth or grey strands on timber or brickwork; a flat mushroom-like growth with a rust-red edge; red-brown dust nearby; a mushroom smell.
  • Either: floors that bounce, skirtings pulling away, doors and windows that have dropped.

A photograph usually tells us which it is likely to be. A damp and timber survey — a charged service, with a written report — confirms it. The difference matters: dry rot treatment goes beyond the damage you can see.

Why rot turns up in Flintshire homes

Flintshire runs from the Dee estuary up into the hills, and the housing changes with it. Along Deeside — Connah’s Quay, Shotton, Queensferry, Flint — the Victorian and Edwardian terraces that went with the steelworks and the docks have suspended timber ground floors, timber sashes and timber eaves, and sit on low, often reclaimed ground where sub-floor voids stay damp. In the older villages — Northop, Halkyn, Holywell, the lanes around Mold — stone cottages, chapels, former schools and village halls were built with heavy timber at the eaves and in the roof, and a century of weather off the hills finds every failed gutter and slipped slate. Rendered houses across the county, exposed on their weather side, can hold water behind the render where it has cracked, and the timber frame of a window or a bay behind it is where that water goes.

The interwar and post-war estates of Buckley, Mold, Hawarden and Ewloe have less timber at risk but still have fascias, bargeboards and sills, and some have suspended floors over a void whose air bricks were buried when a drive went in. The job we see most in the county is wet rot at the eaves — wall plates and rafter feet under a gutter that has leaked for years — and that is the job in the case study below.

None of that is a diagnosis. Age, location and a photograph tell us where to look; a survey tells us what is there.

Areas we cover in Flintshire and Deeside

  • Ewloe, Hawarden, Mancot, Sandycroft & BroughtonCH5 — our home ground
  • Connah’s Quay, Shotton & QueensferryCH5
  • Buckley, Mold, Northop & SychdynCH7
  • Flint, Bagillt & HolywellCH6 and CH8
  • Saltney & Higher KinnertonCH4
North WalesNORTH WALESFLINTSHIREWrexhamWREXHAMChesterCHESTERWirralWIRRALEllesmere PortELLESMERE PORTConwyCONWYDenbighshireDENBIGHSHIRECheshireCHESHIREA55M53M56A483A494Boundaries © OpenStreetMap contributors

We cover the CH4 to CH8 postcode districts across Flintshire and Deeside, and the villages around them.

FLINTSHIRE — FORMER SCHOOL BUILDING

Recent timber repair project

Timber repairs to the eaves and roofline of a former school building in Flintshire. The scaffold was already up for other work when the roofline was opened, and what came to light behind it was wet rot in the timber at the wall head — the point where the roof structure sits down onto the wall.

BEFORE

What the roofline was hiding

The timber at the wall head had gone: soft and dark where it should have been sound, and worst at the ends, which is where water sits longest. The fascia and sections of the bargeboards had gone the same way.

It was wet rot rather than dry rot, and the difference is worth knowing if you are the one being quoted for it. Dry rot travels — it will move through and behind masonry looking for more timber, which is why it has the reputation it has. Wet rot stays where the water is. That makes it the more manageable of the two: the job is to find where the wet timber stops, cut back to sound material, and make sure the water that caused it is not still arriving.

DURING

Cut back to sound timber, treated, then spliced

The decayed material was cut out back to sound timber and new lengths spliced in at the wall plate and the rafter feet. Splicing into sound material rather than pulling out whole lengths is the right approach on a building like this. It keeps the original fabric that is still doing its job, and it disturbs far less of the roof above.

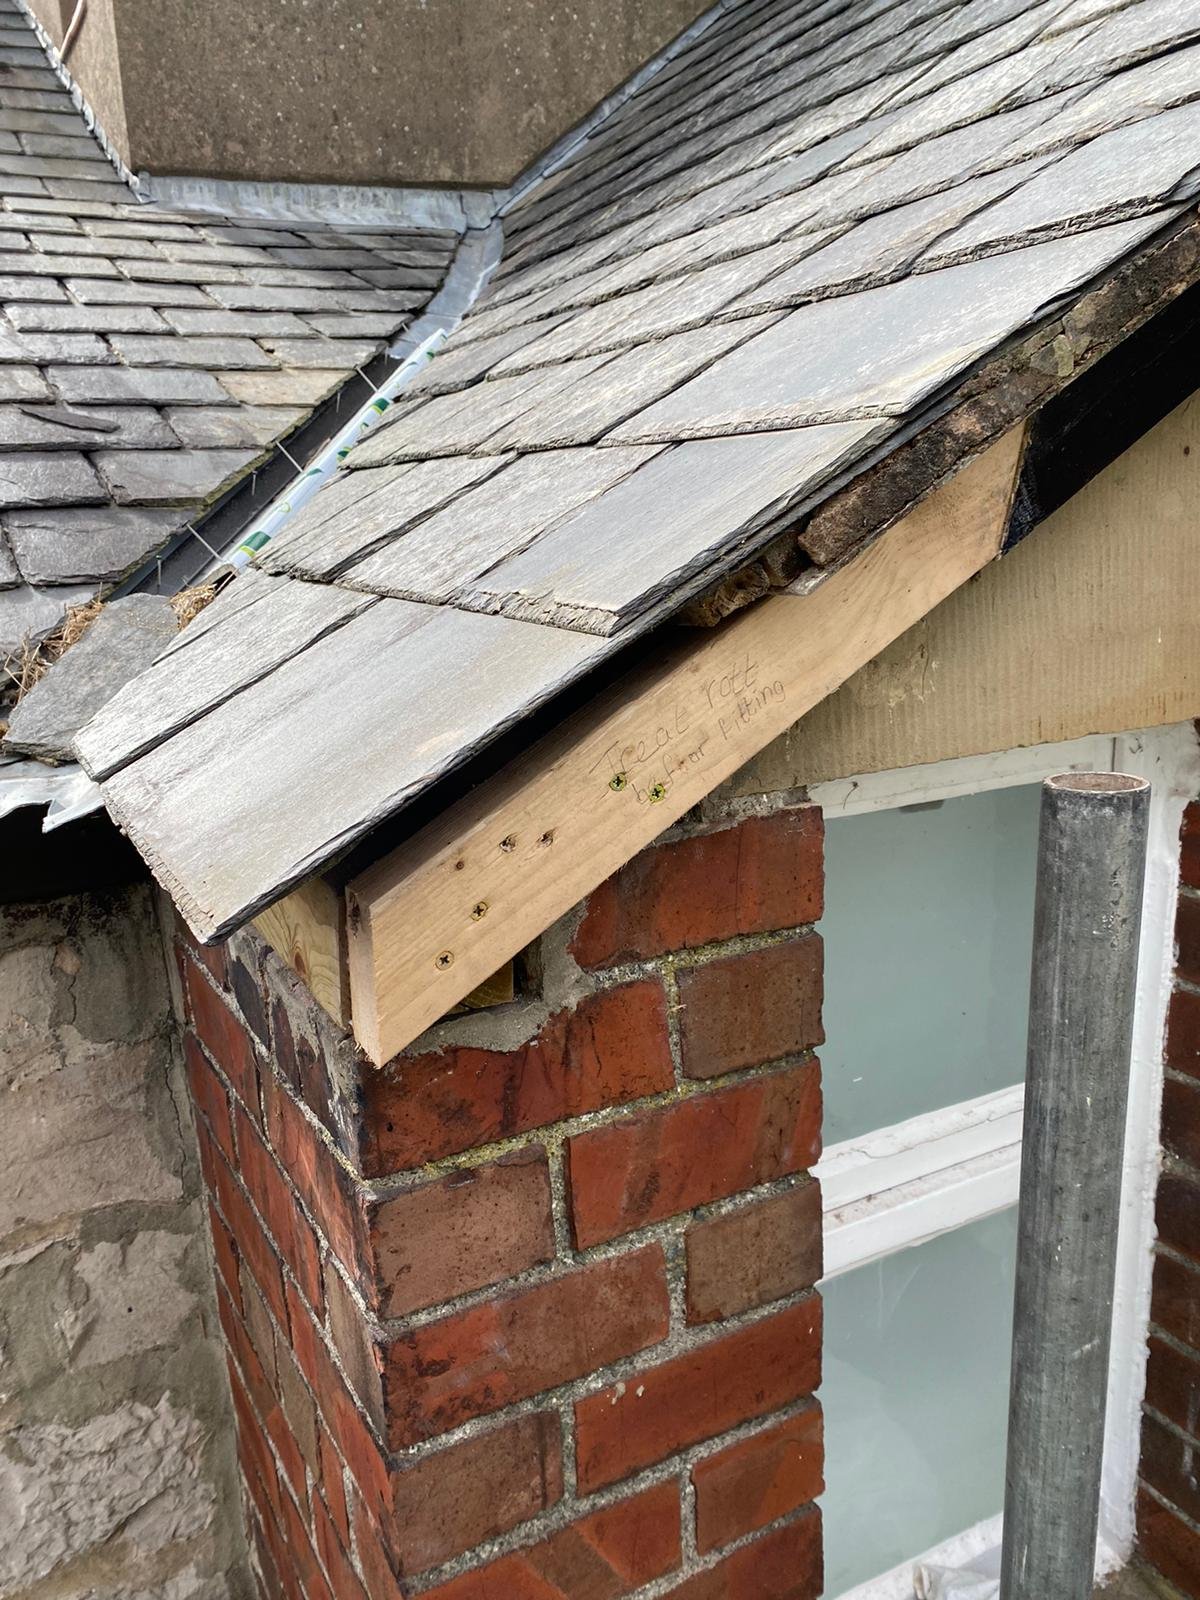
Timber was treated before it went in. The third photograph is a pencil note on one of the new lengths — “Treat rott before fitting”, written on the job by the man cutting it. It was not written for a customer and it was certainly not written for a website. It is simply what a sequence looks like when somebody is actually following it.

AFTER

Fascia and bargeboards, worked to match

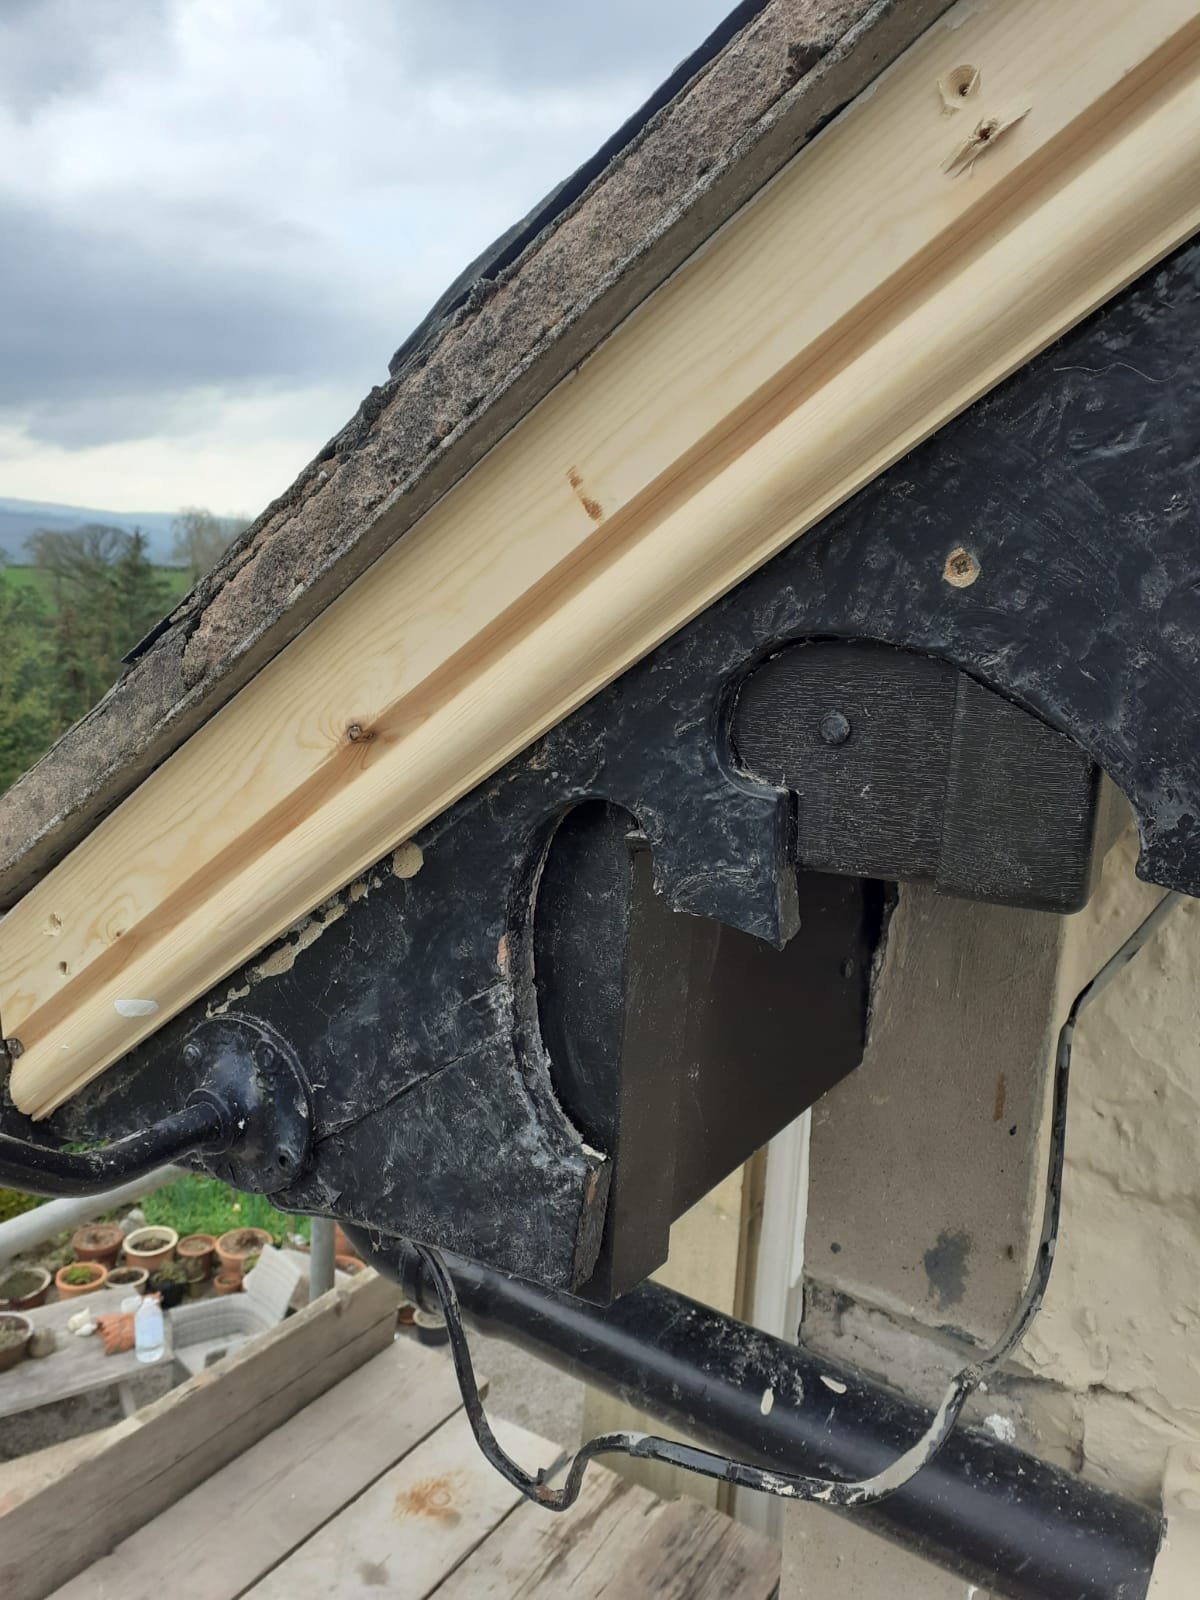
The roofline joinery came next. This building carries decorative fretwork bargeboards — a scalloped, pierced pattern running down the verges — and the decayed sections were replaced with timber worked to the same profile rather than boxed over with something flat.

That is most of the reason a job like this takes longer on a period building than on a modern one. The new work has to be cut to a shape that already exists, and then it has to disappear into it. Done properly, the part people notice about a timber repair is that they cannot see where it is.
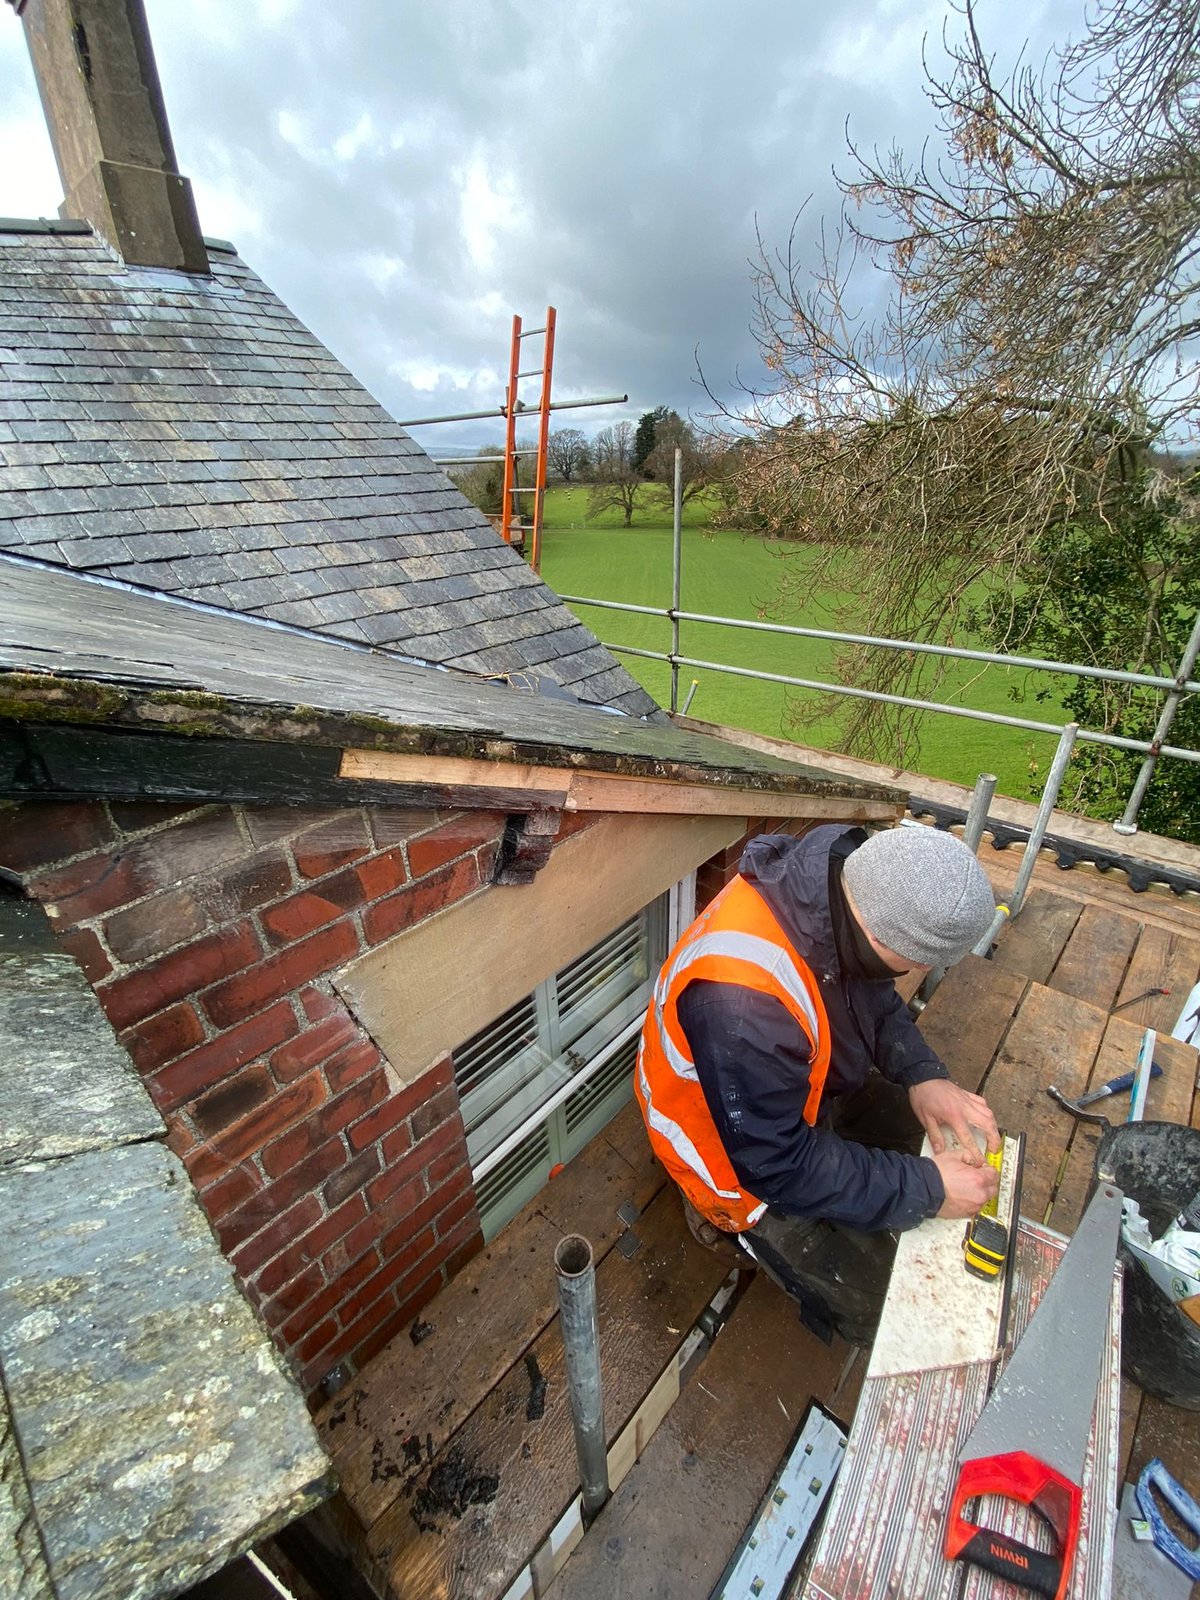
Roofline of a brick building opened up at the eaves showing decayed timber, with a joiner cutting a replacement length on the scaffold boards
The roofline opened up at the eaves, with the decayed timber exposed and the replacement being cut on the boards.
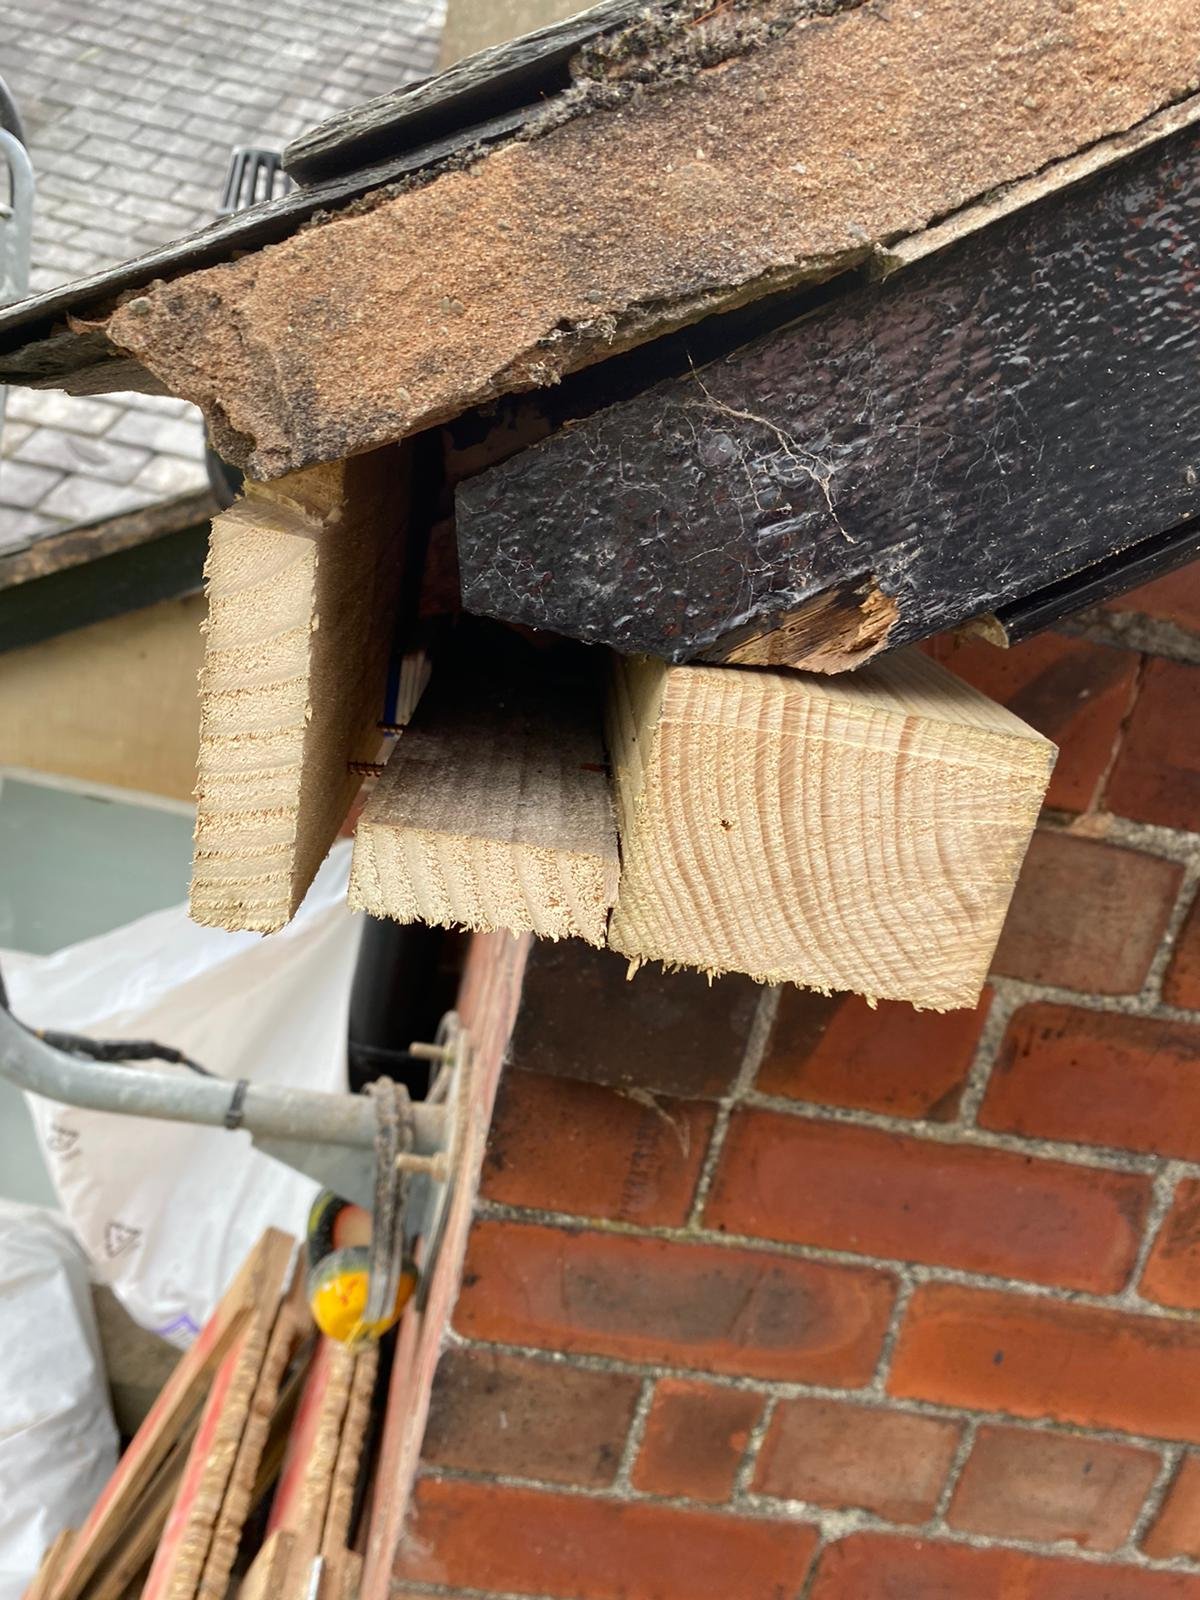
Decayed dark timber end at the eaves of a brick building alongside a clean new timber section cut to splice into it
A decayed timber end, with the new section cut to splice in alongside it.
New timber length at the eaves with a handwritten pencil note reading treat rot before fitting
A note in pencil on one of the new lengths — “Treat rott before fitting” — written on the job.
New moulded timber section fitted at the eaves alongside an original black decorative fretwork bargeboard
A new moulded section fitted alongside the original fretwork bargeboard.
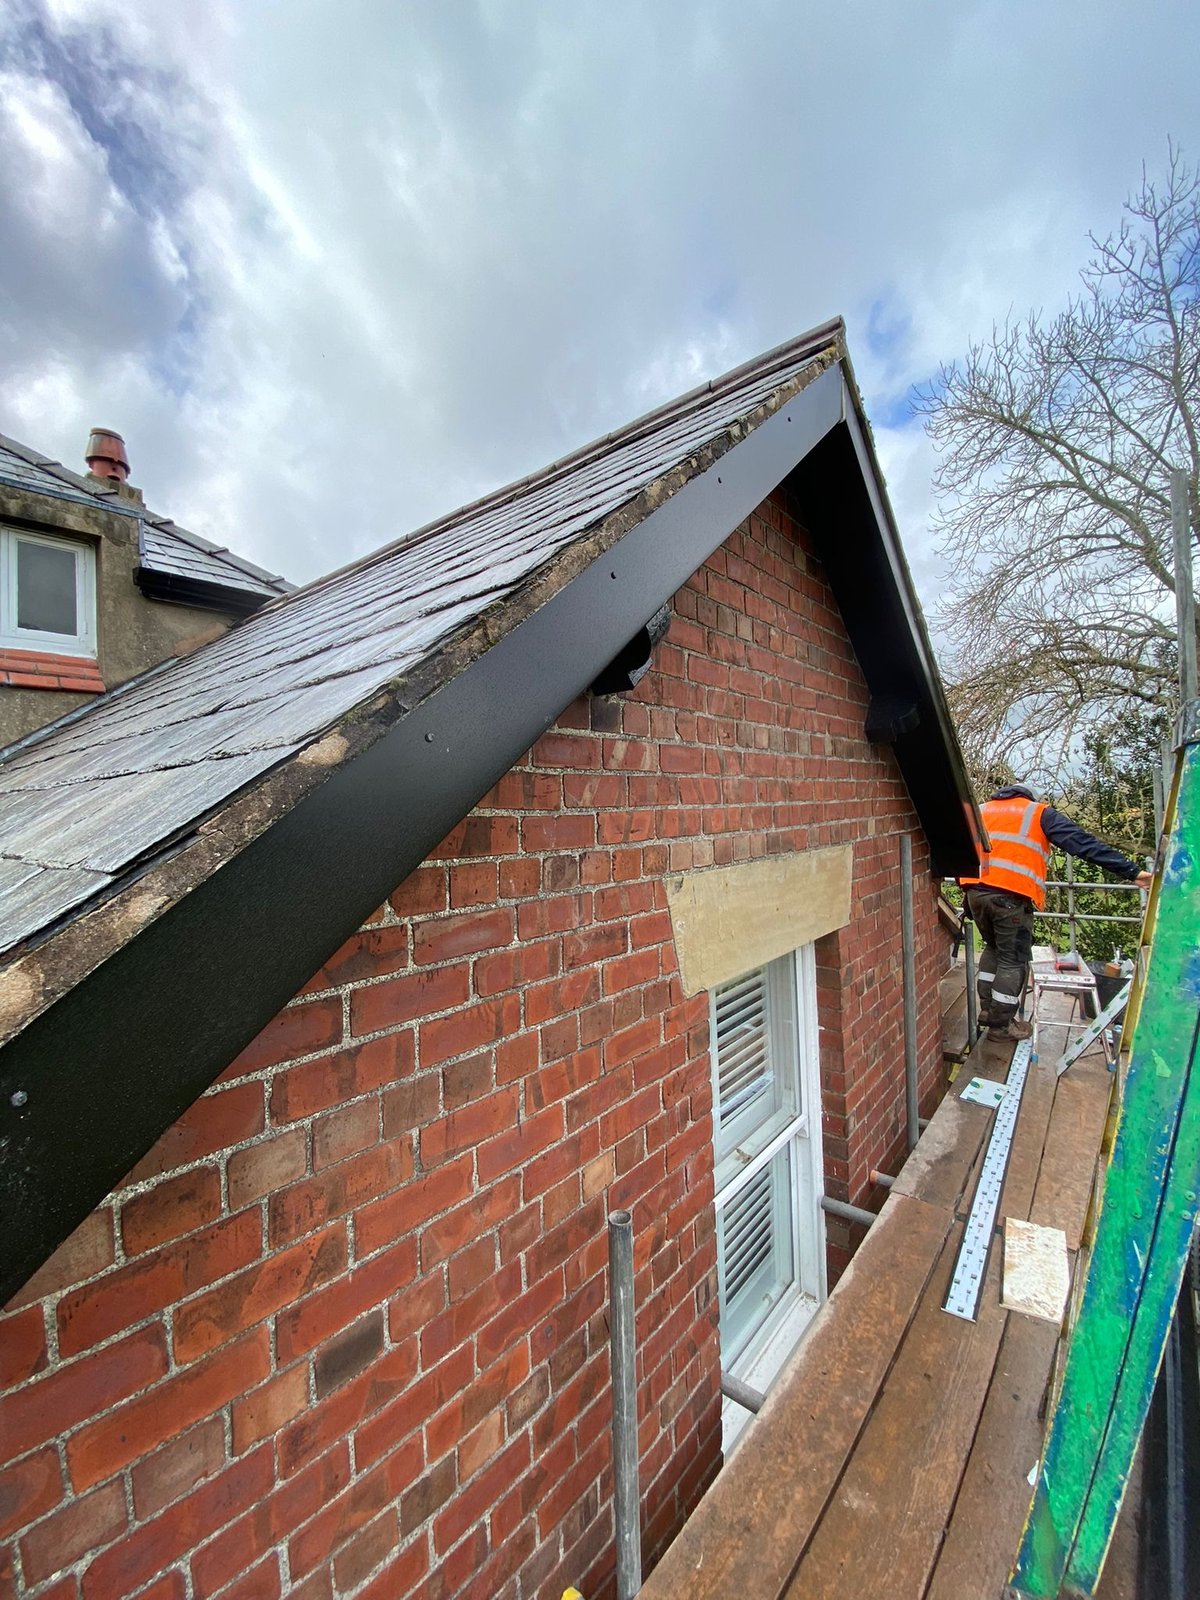
New fascia board run along the gable of a brick building with a slate roof, seen from the scaffold
The new fascia run along the gable.

This case study covers the timber repairs at the eaves and the roofline joinery. The roof covering was not stripped, and nothing is claimed here about the slates, the structure beyond the wall head, or the condition of timber elsewhere in the building. The rainwater goods on this building were renewed during the same period of work and are written up separately. One last thing worth saying: wet rot needs persistent water to keep going, so where timber has decayed it is always worth establishing where the water was arriving from before new timber goes in — we did not carry out a damp survey at this property. Further timber repairs information is on the main service page.

Scope — what was done

  • Opened up the eaves and roofline, working from scaffold already in place
  • Found wet rot in the timber at the wall head, and in the fascia and sections of the bargeboards
  • Cut the decayed timber back to sound material
  • Treated before fitting
  • Spliced new timber into the wall plate and the rafter feet at the eaves
  • Renewed the fascia
  • Replaced the decayed sections of the decorative fretwork bargeboards, worked to match the existing profile
IssueWet rot in the roofline timber at the eaves
ServiceTimber repairs — wet rot
FindingsDecayed timber at the wall plate and rafter feet, worst at the ends; decay in the fascia and in sections of the decorative bargeboards
WorksDecayed timber cut back to sound material and treated before fitting; new timber spliced into the wall plate and rafter feet; fascia renewed; bargeboard sections replaced to match the existing profile
PropertyFormer school building
LocationFlintshire
Timber repairsWet rotRoofline joineryFlintshire

What customers say

★★★★★ 5.0 · 150+ Google reviews

  • ★★★★★

    “Repairs to roof structure and removal of ageing lath and plasterwork was carried out to specifications and timeframe. Great response to an urgent call out. Connor, Luke and Ethan were all professional, polite and friendly. Would recommend.”

    David Brown

  • ★★★★★

    “Very happy with the structural work they did to my front bay window, as per the structural engineers plans. Showed up on time, easy to have around the house and left the place tidy. They’ll be back soon for more work”

    Jonathan Umney

  • ★★★★★

    “I recently had structural works carried out by Quirks Property Maintenance. Michael was knowledgeable and professional. He was very organised, always turned up when he said he would. He offered advice and guidance on the building regulations process which so many builders don’t. He always listened to and answered my questions. His staff were well mannered, hard working and very approachable. The standard of work is excellent, even the neighbours gave positive comments on the results and how well the work site was run. I would definitely recommend this firm and would use them again should the need arise.”

    Maria Zorzi

Read all our reviews on Google

One contractor

One contractor for the rot, the water and the timber

Most rot jobs are three trades. We do all three, under one quotation.
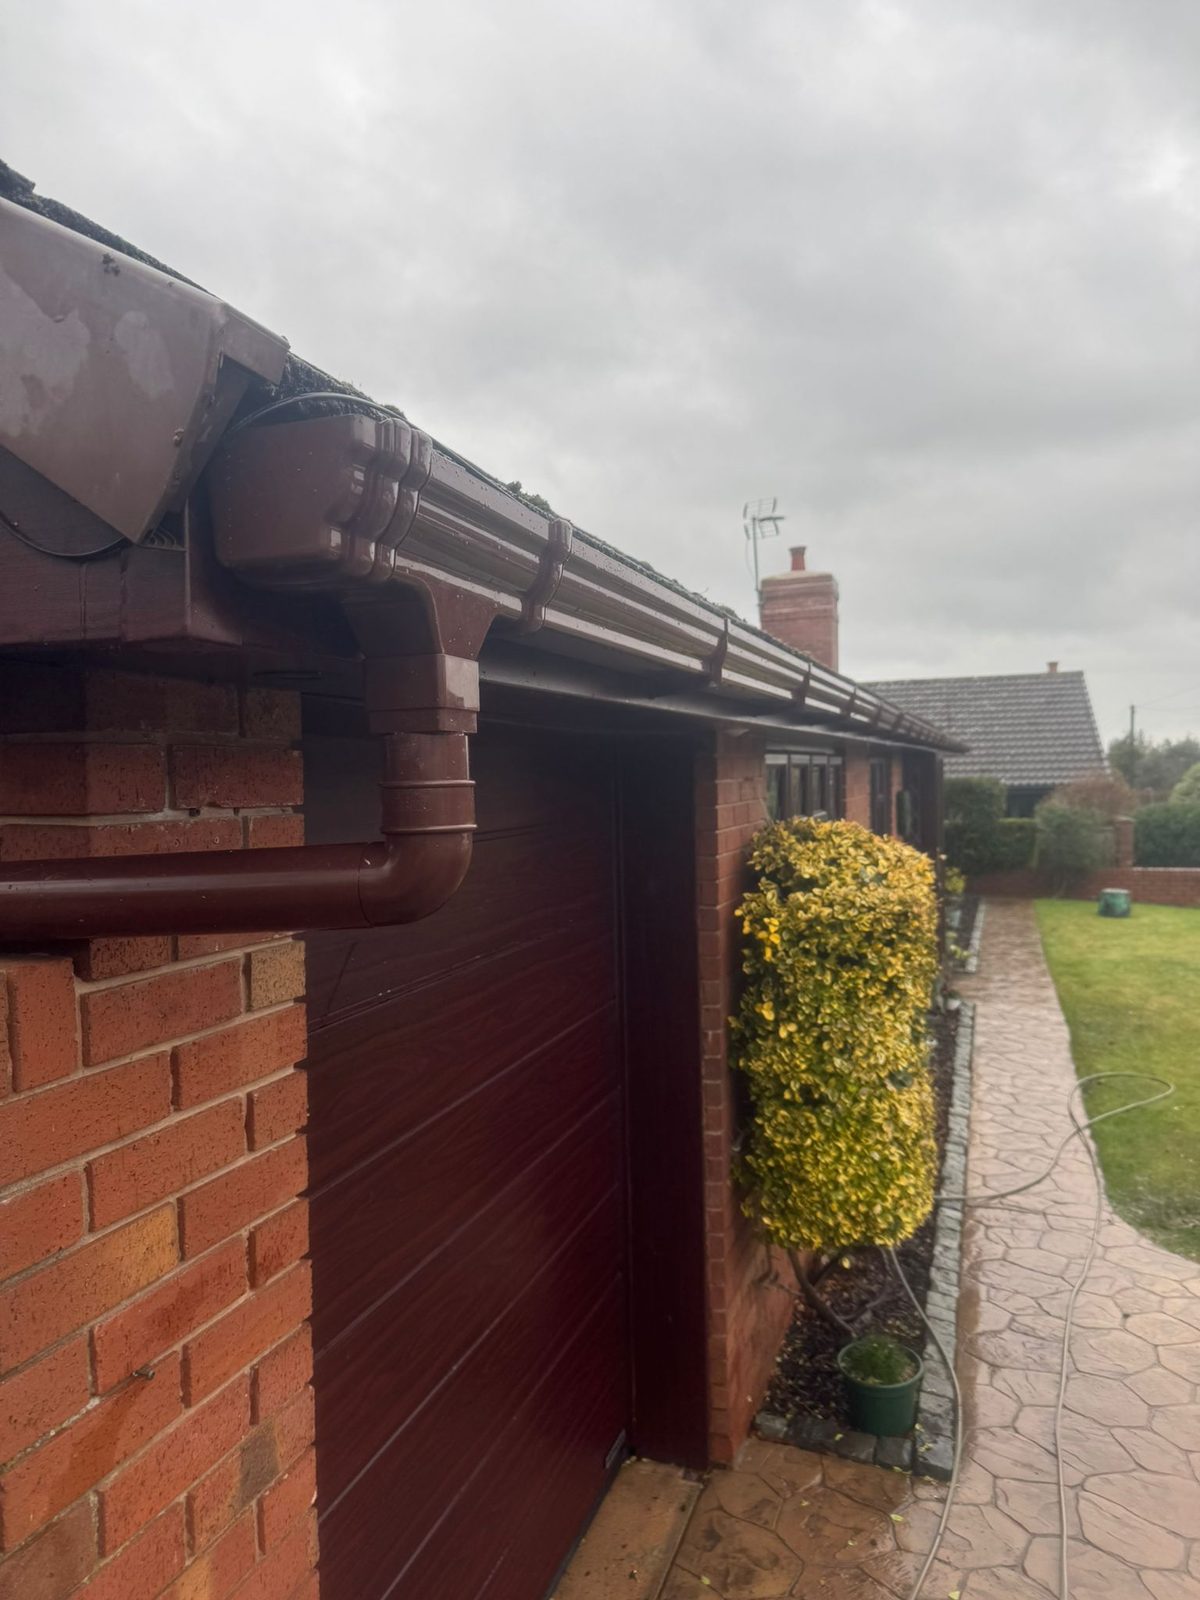
  • Gutter running along the eaves of a brick bungalow into a downpipe offset beside a garage door

    Find and stop the water — Leaking gutters, roof leaks, high ground, a failed damp course or a wet sub-floor. The rot does not stop until the water does. Emergency gutter repairs
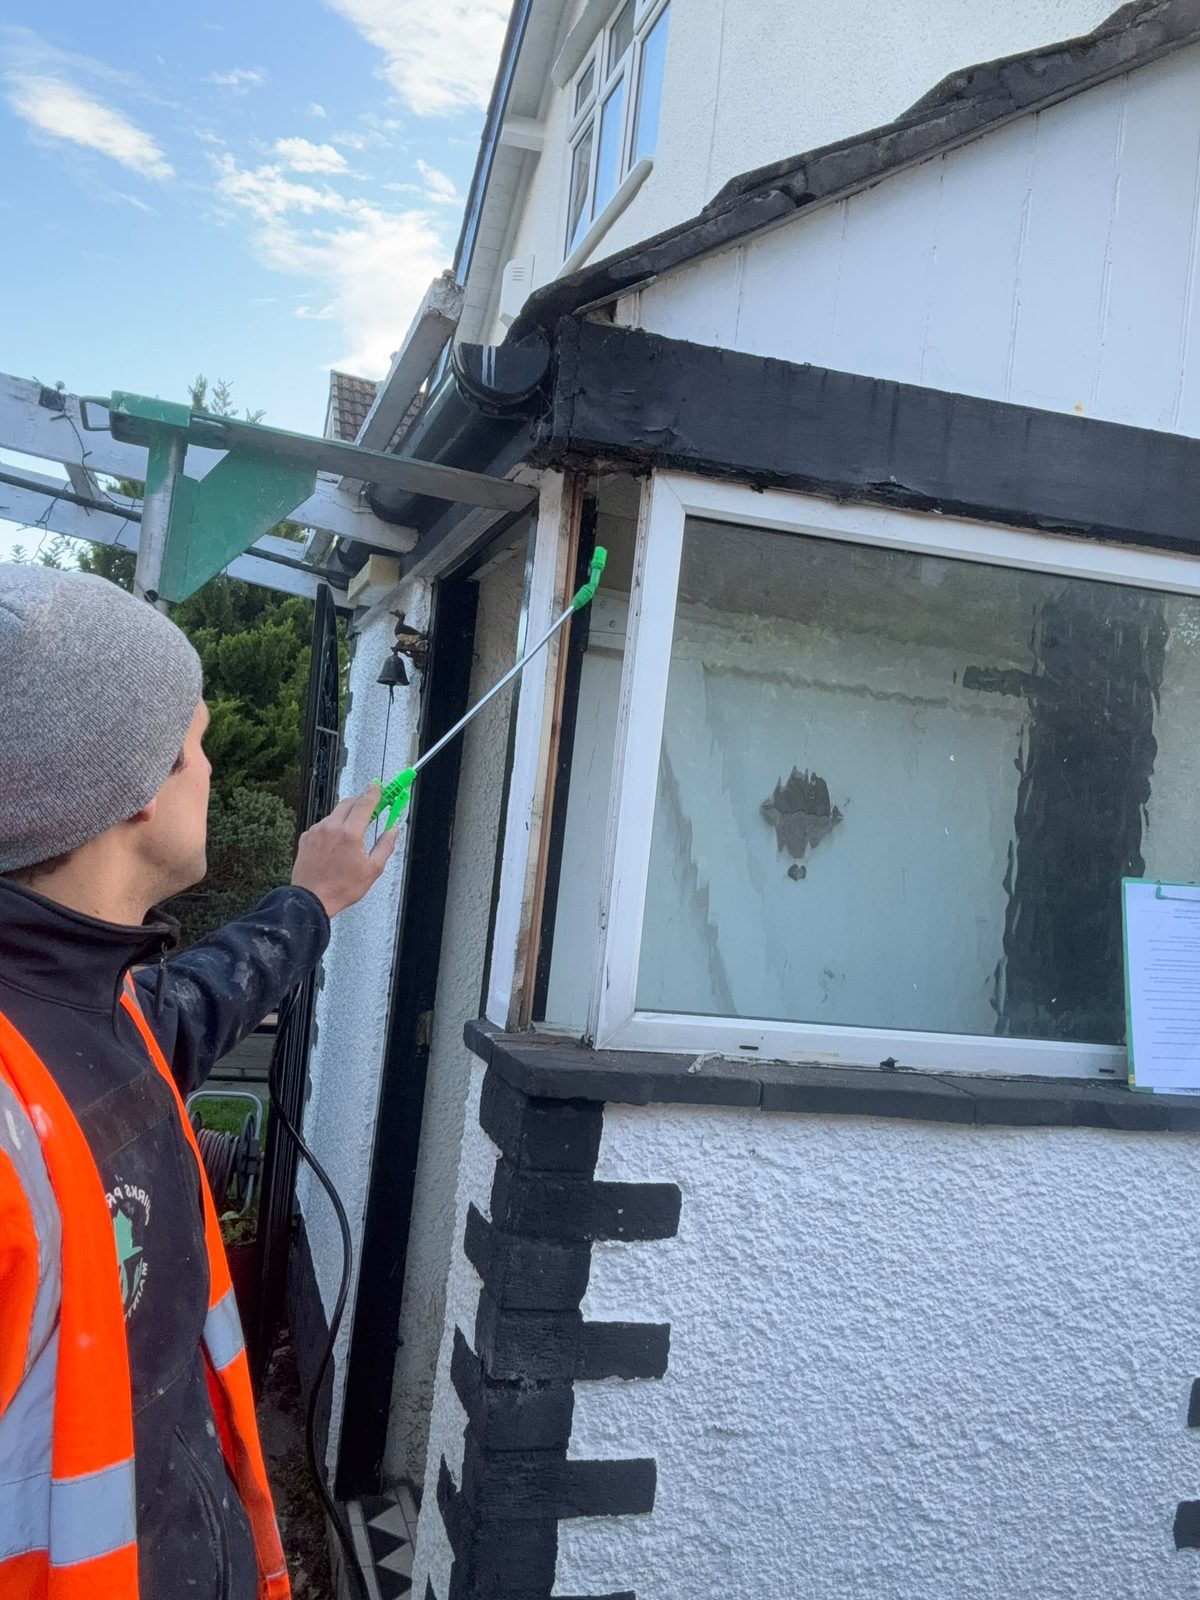
  • Gap left where a rotten timber post has been taken out beside a uPVC window, with an operative spraying timber preservative into the opening and a steel prop holding the roof edge

    Treat the rot — Decayed timber cut back to sound wood, the surrounding timber and masonry treated to the specification the survey sets.
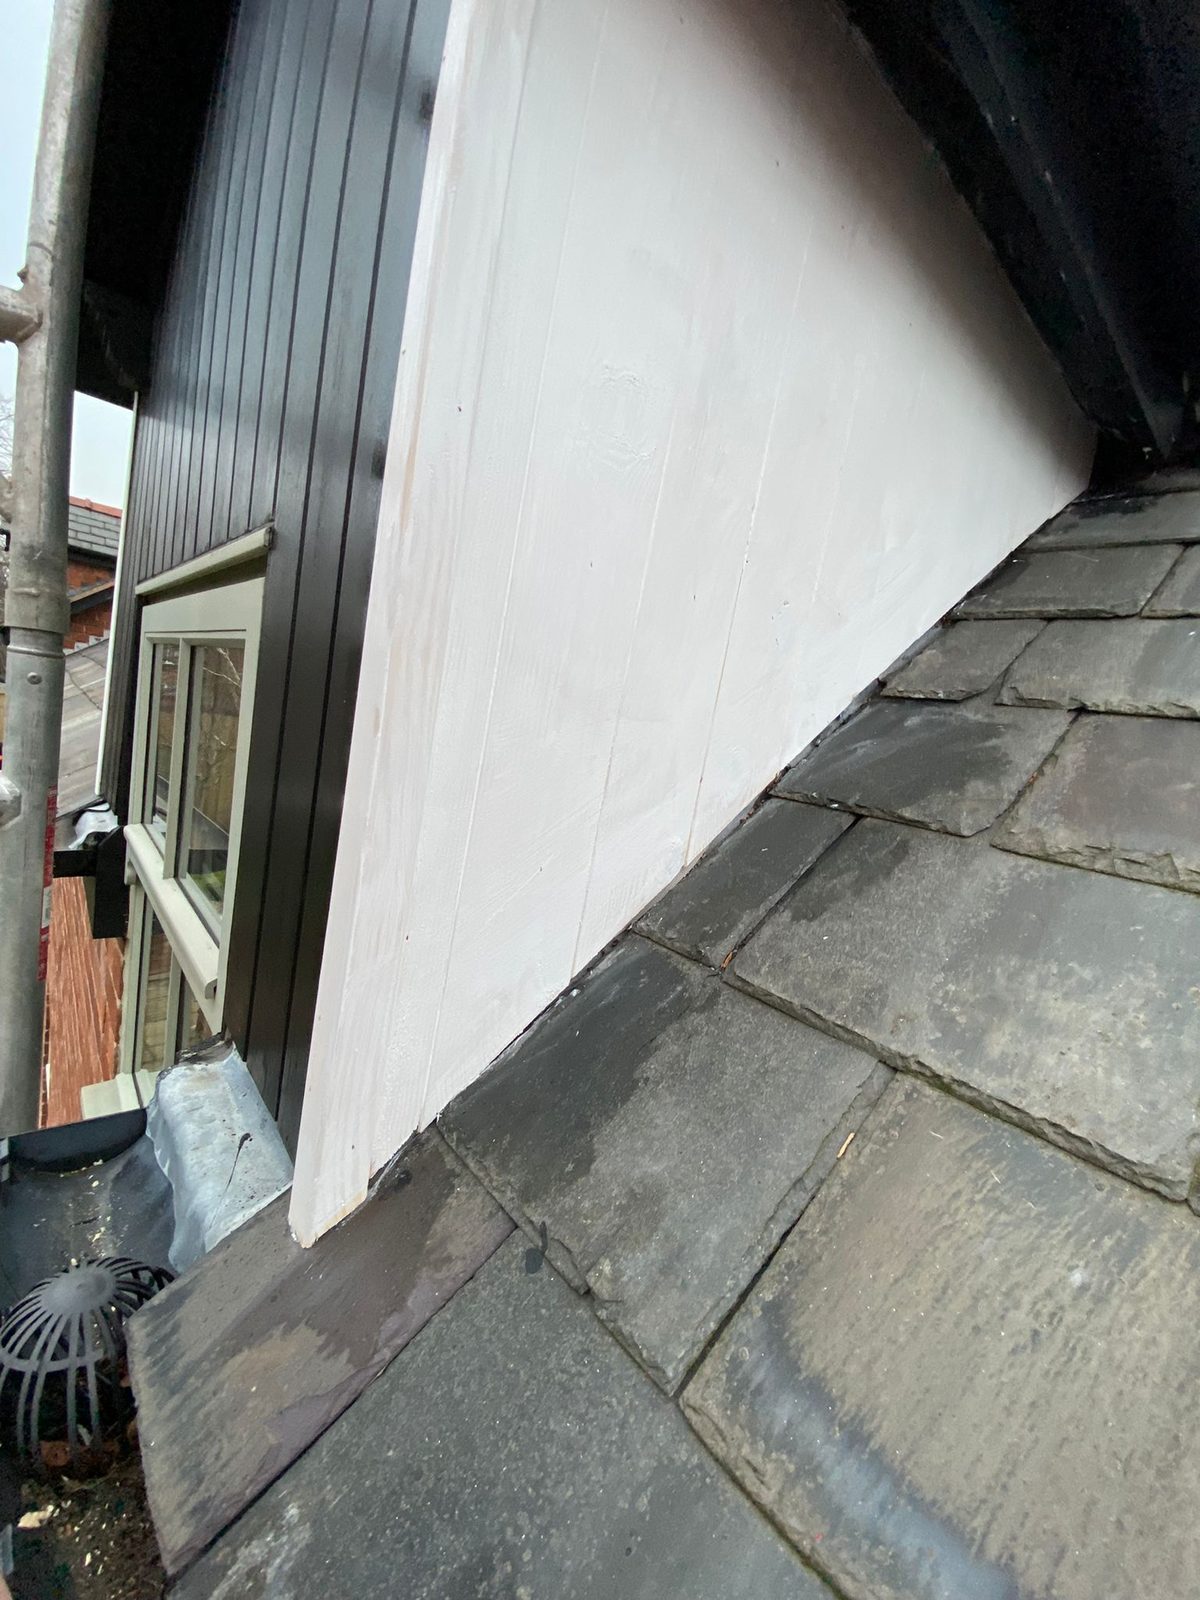
  • New timber boarding fitted to the cheek of a dormer and primed, above a slate roof

    Repair or replace the timber — Joists, rafter feet, wall plates, frames and boards spliced or replaced in treated timber, isolated from damp masonry. structural timber repairs
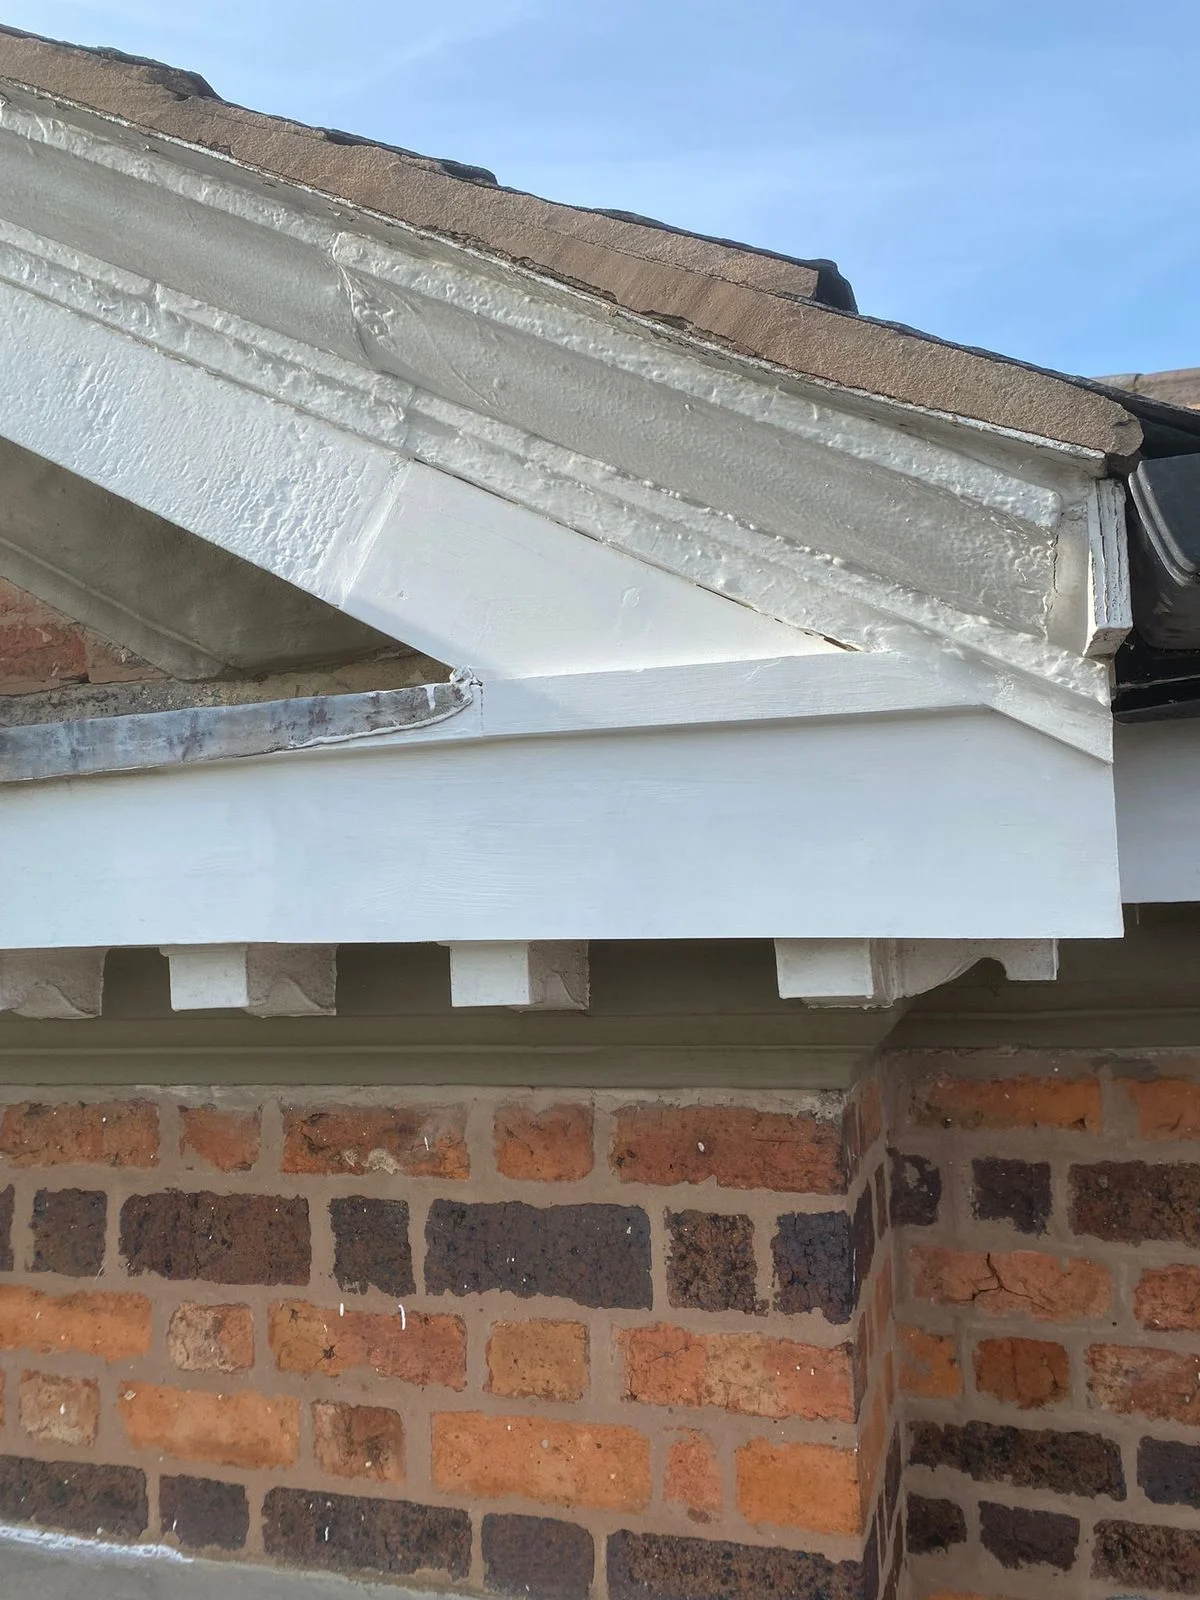
  • Repaired eaves timber primed and painted after wet rot repair

    Make good — New timber primed and painted to match, any plaster, flooring or decoration we disturbed put back, and the area left clean.

How we work

How we treat it

The specification follows what the survey finds. The stages are the same on every job: stop the water (gutters, roof, plumbing, ground levels, damp course, sub-floor vents); open up to the full extent of the decay — for dry rot, beyond it; cut the decayed timber back to sound wood and remove it from site; treat the remaining timber, and for dry rot the surrounding masonry, to the manufacturer’s specification; splice or replace the timber in pre-treated stock kept clear of damp masonry; let the structure dry and make good. We explain what we found and what we recommend, and set out the repair in a written quotation. We do not describe any repair as permanent — a building kept dry and ventilated is what keeps rot away. The full method is on our dry rot and wet rot treatment page.

When the rot is in a joist, rafter or beam

Rot in a joist end, a rafter foot, a wall plate or a beam is a structural repair as well as a treatment, and we do both — see structural timber repairs. Where a beam or a run of joists is affected, a structural engineer’s design may be needed before the timber is cut, and we will say so. Whether Building Regulations or Building Control involvement is required depends on the scope of work. We will explain the position for your proposed repair and, where agreed, coordinate the process with the relevant parties. In Flintshire the Building Regulations apply as they do in Wales.

Insurance and quotations

Rot is normally treated by insurers as gradual deterioration and is not usually covered; damage from a sudden escape of water sometimes is. Where required, we can provide photographs, reports and quotations to support an insurance claim. Every job is quoted in writing with a clear scope of works, and most jobs we price from your photographs.

Related services in Flintshire

Your questions

Frequently asked questions

Is wet rot at the eaves common on older Flintshire houses?

It is the rot we see most in the county. A gutter joint that has leaked for years, or a downpipe discharging against the wall, keeps the wall plate and the rafter feet behind the fascia wet, and the decay is hidden behind the board until the fascia itself goes soft or the gutter starts to pull away. If your gutter has dropped or the fascia has gone, send us photographs of that run from the ground.

My cottage near Mold has a stone wall and a damp smell by the floor. Could it be dry rot?

It could, and a stone cottage with a solid floor void and little ventilation is exactly where dry rot does well. It could also be plain wet rot in a floor timber, or damp with no rot at all. A damp and timber survey is the right next step — we take moisture readings and tell you what we found and what we recommend, in writing.

Do you treat rot in village halls, chapels and former schools?

Yes. We have renewed eaves timbers and decorative bargeboards on a former school in the county, and the same approach — cut back to sound timber, treat, renew in treated timber to match the existing profile — applies to halls and chapels. Where a building is listed, tell us when you send the photographs.

Do you fix the cause as well as the rot?

Yes, and we would not treat the rot without it. Gutters, roof repairs, plumbing leaks, ground levels, damp proofing and sub-floor ventilation are all our work. One contractor, one quotation.

How much does dry rot or wet rot treatment cost in Flintshire?

It depends on which rot it is, how far it has spread, how much timber has to come out and be replaced, what has to be opened up and made good afterwards, access, and what it takes to stop the water. Dry rot jobs are usually bigger than wet rot jobs for the same visible damage. Most jobs we can price from photographs — send yours on WhatsApp or by email and we’ll come back with a written quotation.

What affects the cost
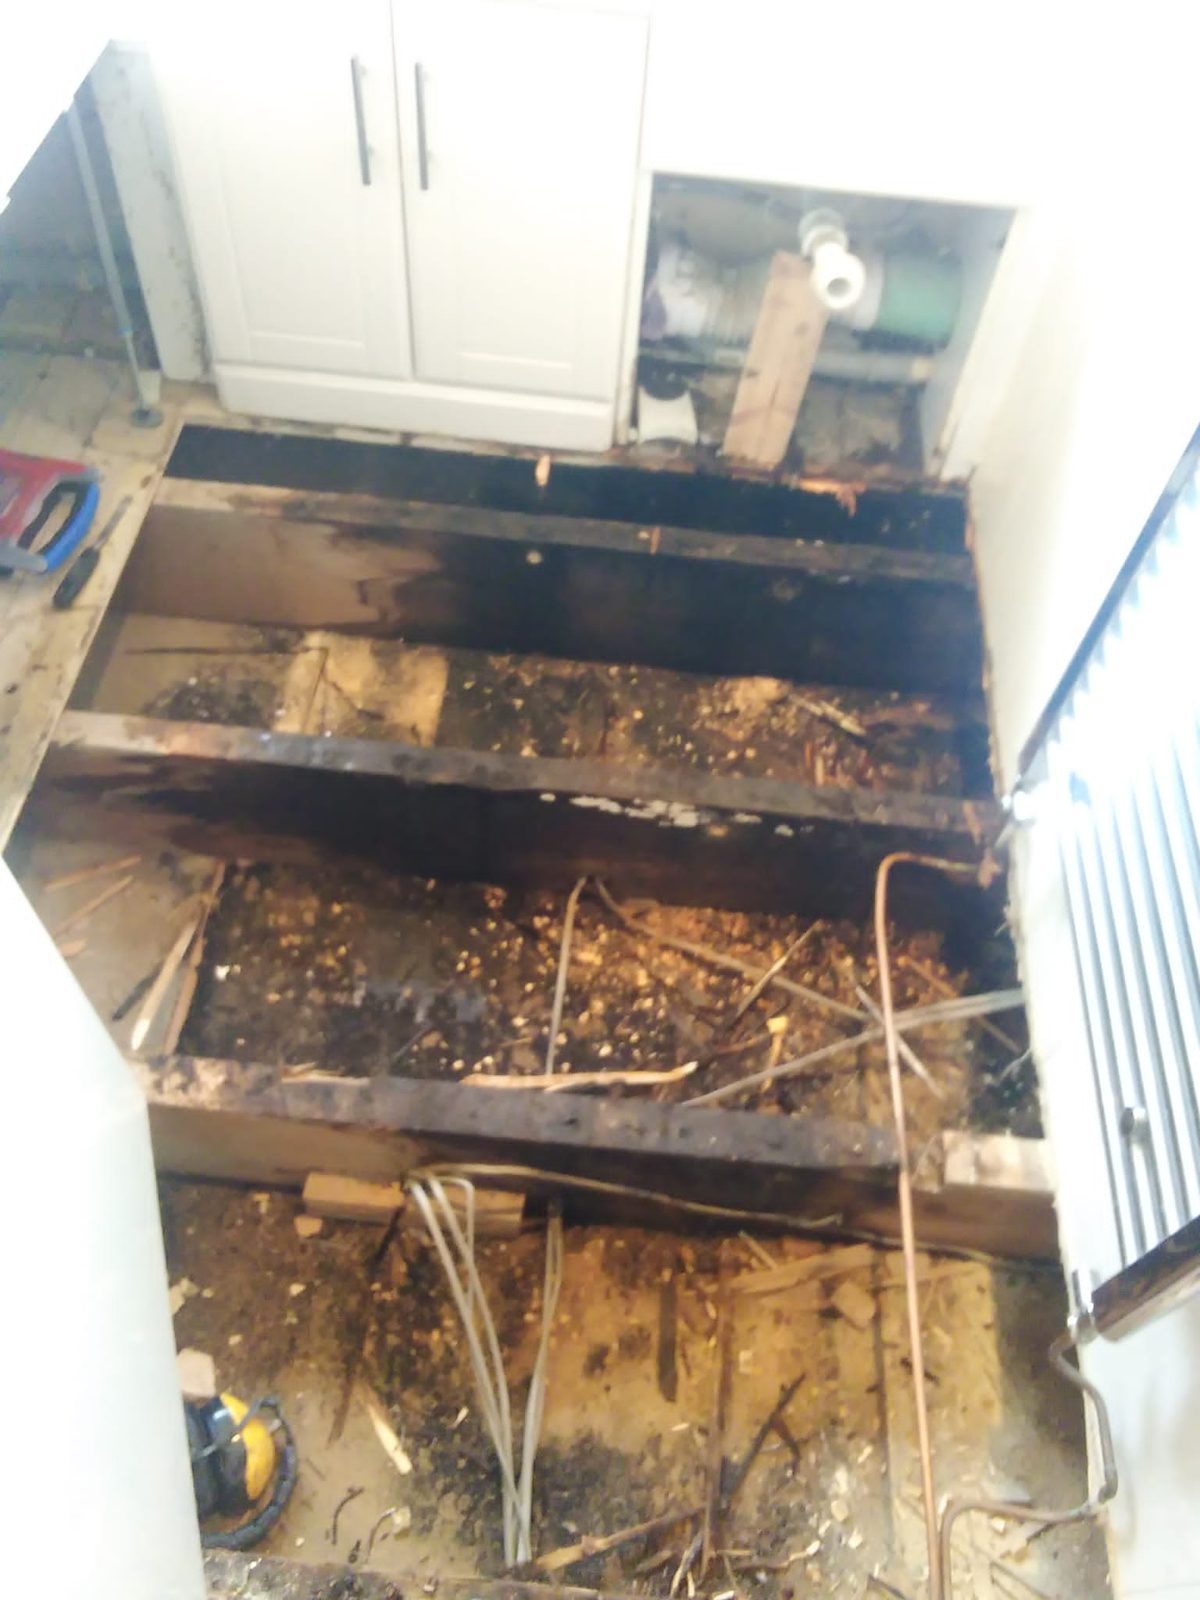
Floor lifted to show decayed joists and the sub-floor void beneath
Lifting the floor is often the only way to see how far the decay has travelled — and that is what decides the size of the job.
  • Which rot it is — dry rot treatment extends beyond the visible damage.
  • How far it has gone, and how much timber has to come out.
  • What has to be opened up and put back afterwards.
  • What it takes to stop the water.
  • Access — ground floor from outside, or scaffold and a roof.
  • Whether an engineer’s design is needed for structural timbers.

The figure for your property comes in a written quotation after we have looked.

Written and reviewed by Michael Quirk, Director.

How it works

Send us a photo, we’ll take it from there

You don’t need to describe the problem down the phone. A photo tells us most of what we need.

  1. 1WhatsApp or email us photos. A couple of pictures of the problem and your postcode.
  2. 2We reply with what it looks like and what happens next. Where the photos show enough, that’s a price. If not, we’ll tell you what else we need.
  3. 3You get a written quotation. A clear scope of works, so you know what is included.
  4. 4We do the work and leave it clean.
  5. 5Workmanship guarantee on completed works. In writing on your quote.
Send Photos on WhatsApp
Customer sending Quirks photos of damp, gutters, cracked brickwork and a leaking pipe on WhatsApp

Request a written quotation

Attach two or three photographs of the affected timber and a wider shot of the area. We reply by WhatsApp or email.

    So we can confirm we cover your area.


    JPG, PNG, HEIC, WEBP or PDF. One photograph per box.

    We use your details and photographs to deal with your enquiry — our privacy policy explains how.

    Prefer to send photos? Message us on WhatsApp

    Scan the code
    Powered by Joinchat