Specialist Building & Property Maintenance Services You Can Depend On.

Fire doors — Flintshire

Fire Door Installation in Flintshire

Quirks supplies and installs FD30 and FD30S fire doors across Flintshire and Deeside, from our base at Ewloe Green: in houses, flats, HMOs, care homes and commercial buildings. Doors come from the Howdens range and are fitted as complete door sets. Send photos of your doors on WhatsApp for a written quotation.

FD30 & FD30S door sets, supplied and fitted
Operatives trained in BWF and FireQual fire door courses
HMO, landlord and commercial door packages
 
 
WhatsApp or email gets the quickest reply. We come back to you as soon as we can.
Google5.0★★★★★Based on 100+ Google reviews
20+years trading
£5 millionpublic liability insurance in place
Workmanship guarantee on completed works
One contractorAll trades under one roof

In short: we supply FD30 and FD30S fire doors from the Howdens range and fit them as complete door sets across Flintshire — homes, HMOs, flats, care homes and commercial buildings. Most jobs are priced from photographs.

Local

Fire doors in Flintshire's homes and workplaces

Flintshire is where Quirks is based. Its housing runs from the newer estates around Broughton, Buckley and Saltney, where many houses have an integral garage and the door between house and garage is normally required to be a fire door, to the older terraces of Flint, Mold and Holywell, where houses converted to flats and HMOs need bedroom and kitchen doors to licence standard. Around Deeside, industrial and office units have corridors, plant rooms and service cupboards that call for fire doors.

Being based in Ewloe Green, most of Flintshire is a short drive away — and photos of your doors on WhatsApp are still the quickest way to a written quotation.

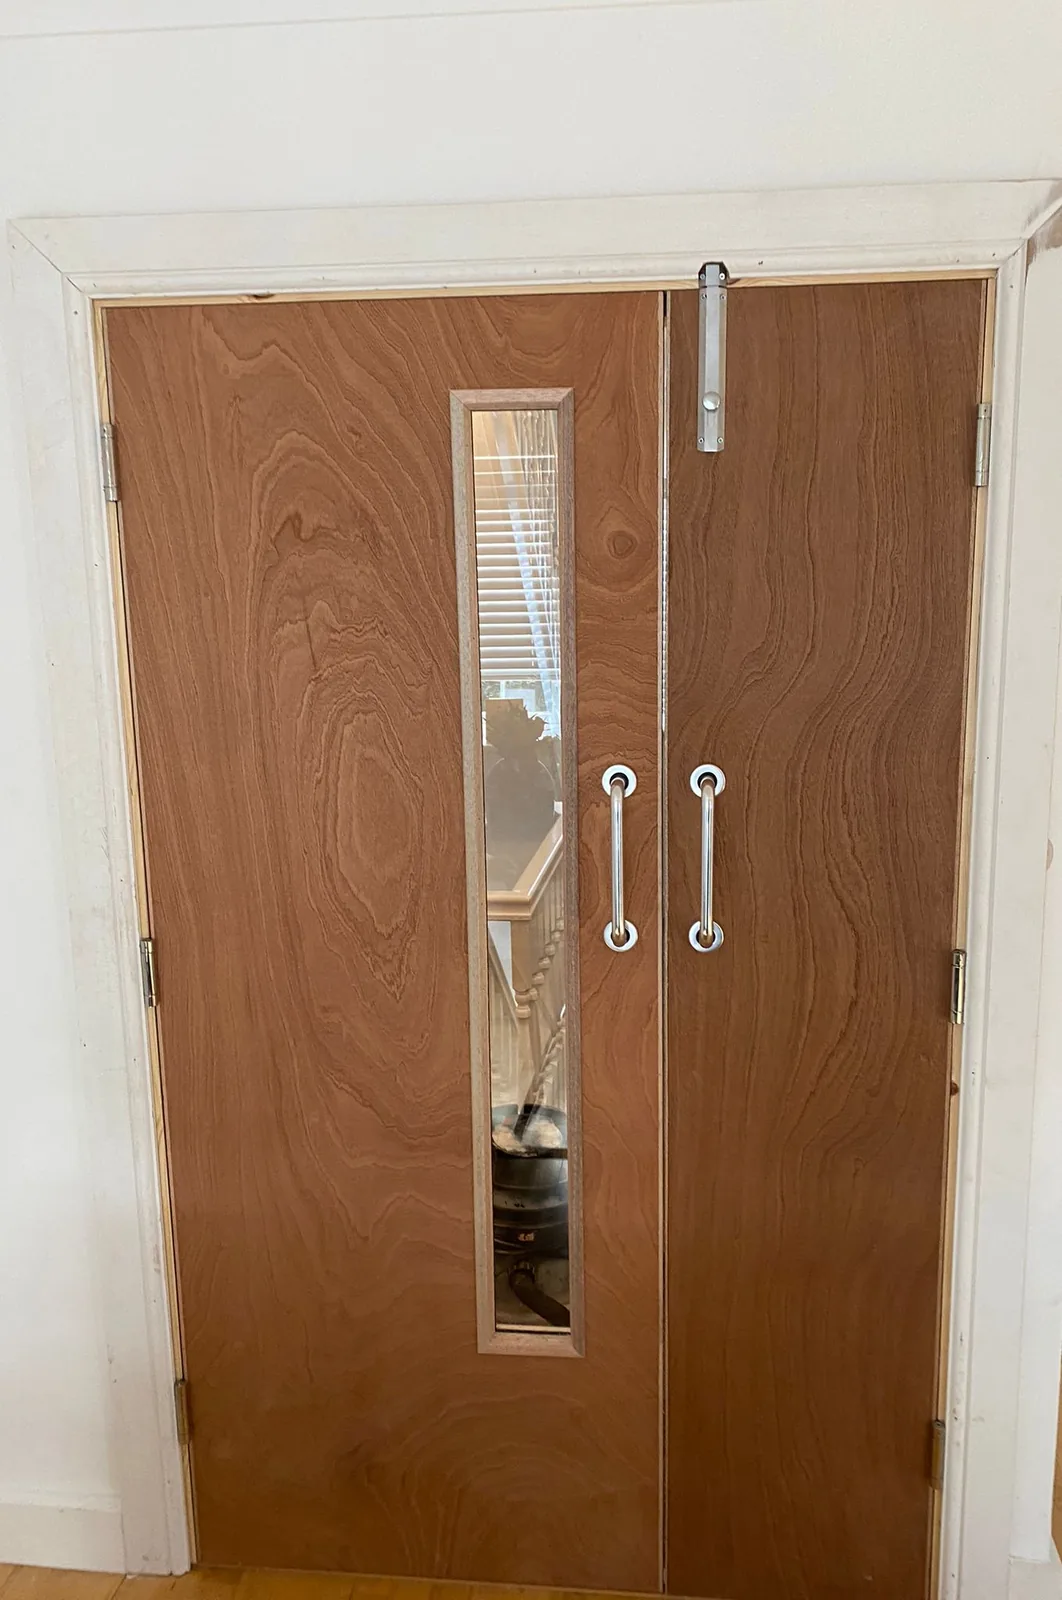
The other face of a pair of plywood-faced fire doors, with two pull handles and a narrow vision panel

Areas covered in Flintshire

  • Deeside: Connah's Quay, Shotton and Queensferry — CH5
  • Ewloe, Hawarden and Mancot — CH5
  • Buckley and Mold — CH7
  • Flint and Bagillt — CH6
  • Holywell and Greenfield — CH8
  • Broughton and Saltney — CH4
North WalesNORTH WALESFLINTSHIREWrexhamWREXHAMChesterCHESTERWirralWIRRALEllesmere PortELLESMERE PORTConwyCONWYDenbighshireDENBIGHSHIRECheshireCHESHIREA55M53M56A483A494Boundaries © OpenStreetMap contributors

FLINTSHIRE — CARE HOME

Recent fire door installation project

A care home in Flintshire asked us to replace its fire doors after a fire risk assessment found the existing ones non-compliant. There were sixteen: the bedroom doors and the doors across the corridors. The residents stayed in place throughout, and that shaped how the job was planned as much as what was fitted.

BEFORE

Fire doors that had reached the end of their life

The existing doors were fire doors. What had let them down was their condition. The leaves were damaged, and the gaps around them had opened up beyond what a fire door can tolerate. A fire door depends on a small, even gap to its frame, because the intumescent seals have to close that gap when they heat up. Once the gap is too wide, the seals cannot bridge it, and the door will not hold back fire and smoke the way it was tested to.

Doors in that condition are past adjusting. A sound door that has dropped can sometimes be brought back into tolerance at its hinges; a damaged leaf cannot. All sixteen were replaced as complete door sets, frame and leaf together, and not as new leaves hung in the old frames.

DURING

Room by room, with residents in place

The residents were living in the home throughout, so the work was planned around them. The door sets were made up ahead of each site visit. That meant the work at each opening was taking the old set out and fitting the new one, and not building a door in an occupied corridor. It went room by room over several visits. The floor at each opening was covered with self-adhesive protection before the old door came out, and the waste was removed and the area left clean afterwards.

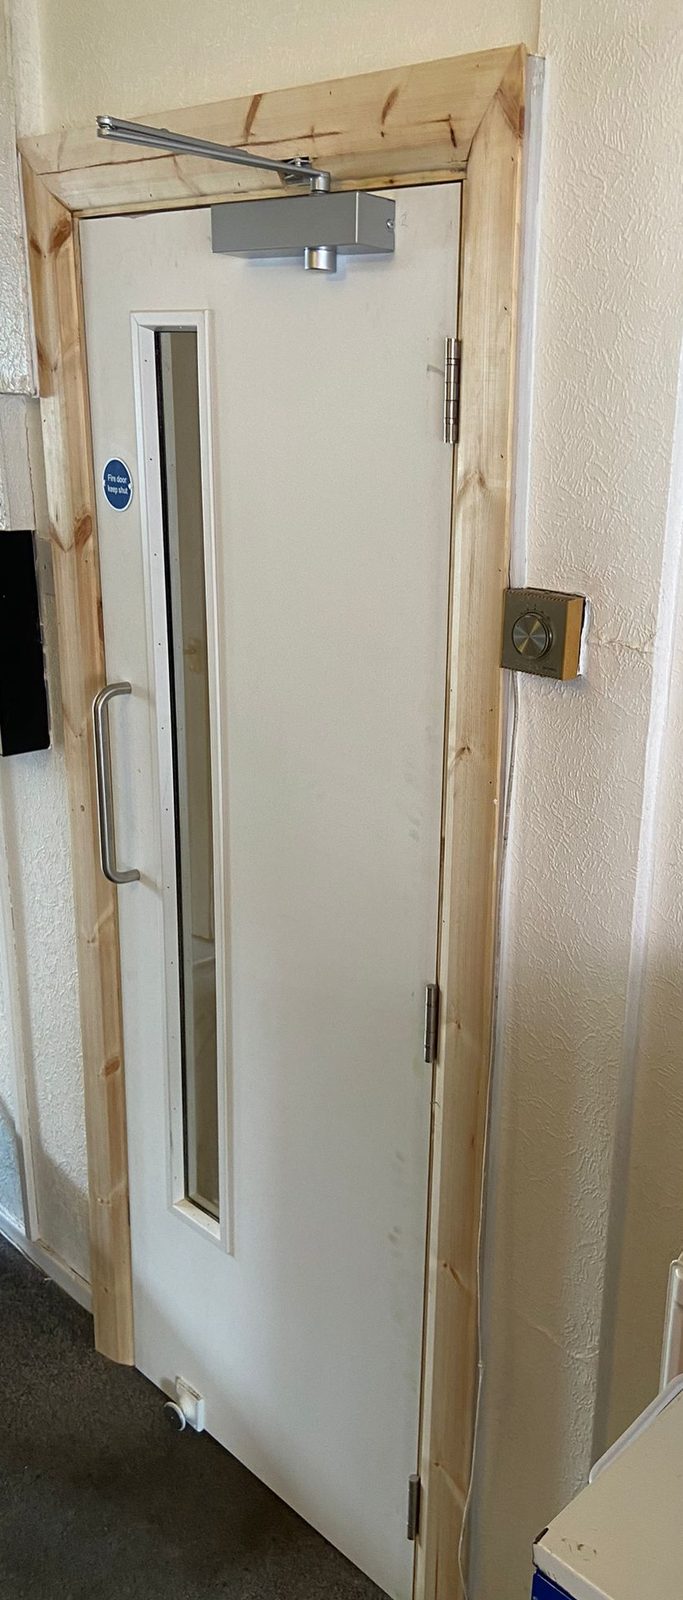
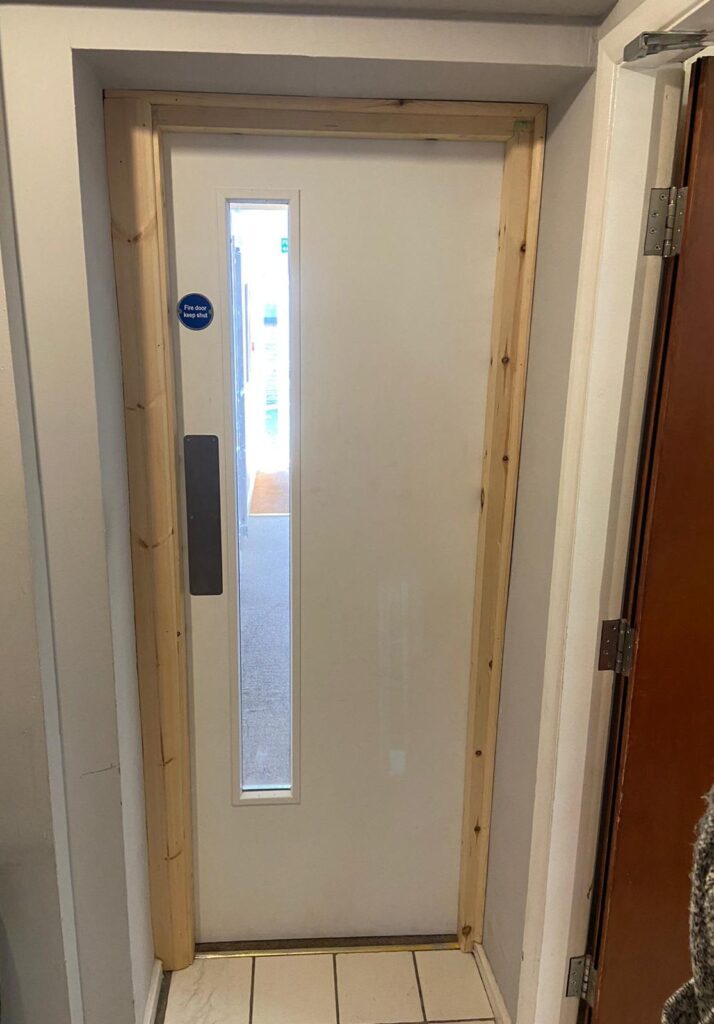
The bedroom doors are plywood-faced flush FD30 leaves in FD30 frames with intumescent and smoke seals, hung on three Grade 13 fire-rated hinges, each with a fire-rated handle, lock and cylinder. Every bedroom door has an overhead closer on the room side, so nothing shows from the corridor. The doors across the corridors are different: white pre-finished FD30 doors, each with a vision panel so people can see who is coming the other way, fitted with overhead closers, push plates and pull handles. A corridor door was also fitted with an acoustic hold-open device, which holds the door open in day-to-day use and releases it when the fire alarm sounds. Architraves were fitted to both sides of every frame and the junctions sealed with fire-rated intumescent sealant to complete the fire stopping.

AFTER

Sixteen door sets, checked and recorded

Every door set was checked on completion for gaps, alignment and self-closing, and the bedroom doors for positive latching. Fire door keep shut signs were fitted. A photographic record of the completed installation and a door schedule were handed to the home, so it holds a record of what was fitted.

The white corridor door leaves were supplied pre-finished. The plywood bedroom doors, and the new frames and architraves throughout, were left undecorated by agreement for the home to decorate. The bare timber in the photographs is the work as handed over, and not a job cut short. Everything that makes each one a fire door was in place before we left.
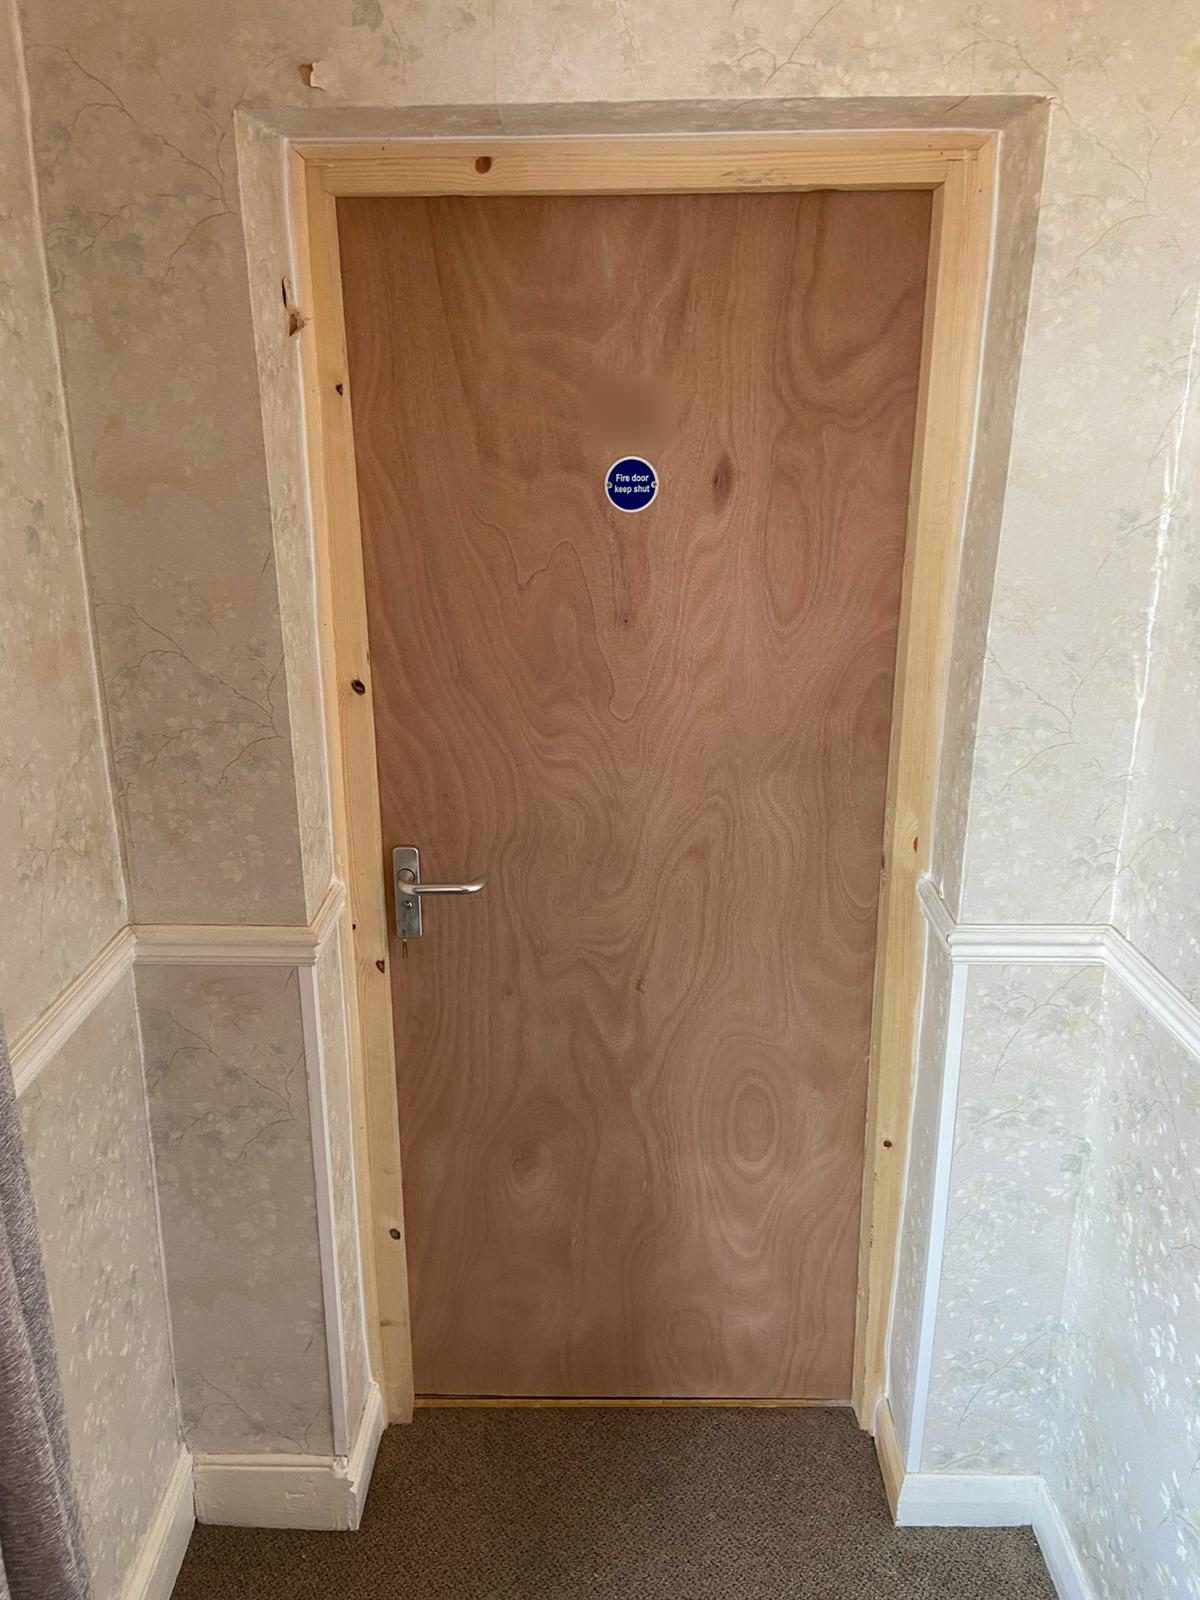
New plywood flush FD30 fire door to a care home bedroom, with a lever handle and a fire door keep shut sign, in an undecorated timber frame
A bedroom door as handed over: plywood flush FD30 leaf in a new frame, with a fire-rated lever handle and cylinder and a keep-shut sign. Left undecorated. The closer is on the room side.
White FD30 corridor fire door with a vision panel, overhead door closer and pull handle, and a hold-open device at the foot of the leaf
A corridor door: white pre-finished FD30 leaf with a vision panel, overhead closer and pull handle, and the acoustic hold-open device at the foot of the leaf.

This case study covers the supply and installation of sixteen FD30 door sets to the bedroom and corridor doors of one care home, carried out with the residents in place. It does not cover decoration, any door that was not replaced, or any fire door inspection at the property.

  • Sixteen door sets replaced through a care home with the residents in place, room by room over several visits
  • Door sets made up ahead of each site visit
  • Floor covered with self-adhesive protection at each opening before the old door came out
  • Existing door leaves, frames and ironmongery removed and each opening prepared
  • Plywood-faced flush FD30 door sets to the bedroom doors, each with an overhead closer on the room side and a fire-rated handle, lock and cylinder
  • White pre-finished FD30 doors with vision panels to the corridors, with overhead closers, push plates and pull handles
  • FD30 frames with intumescent and smoke seals throughout
  • Three Grade 13 fire-rated hinges to each door
  • Overhead self-closing devices to BS EN 1154
  • Acoustic hold-open device fitted to a corridor door, releasing the door on the fire alarm
  • Architraves fitted to both sides of every frame, with fire-rated intumescent sealant at the junctions to complete the fire stopping
  • Every door set checked on completion for gaps, alignment and self-closing; bedroom doors checked for positive latching
  • Fire door keep shut signs fitted
  • Photographic record and door schedule handed to the home
  • Waste removed and each working area left clean
  • Decoration excluded: plywood doors, frames and architraves left for the home to decorate

Project Information

IssueA fire risk assessment found the home’s existing fire doors non-compliant
PropertyCare home, Flintshire — residents in place throughout
ServiceFire door supply and installation — sixteen FD30 door sets
FindingsExisting fire doors past serviceable condition, with damaged leaves and excessive gaps
RecommendationReplace all sixteen as complete FD30 door sets, frame and leaf together, and not new leaves in the old frames
SequenceDoor sets made up ahead of each site visit. Each bedroom door was taken out and its replacement hung the same day, so no resident was left overnight without a door
WorksPlywood flush FD30 door sets to the bedrooms with room-side closers; white pre-finished FD30 doors with vision panels to the corridors, with closers, push plates and pull handles; an acoustic hold-open device to a corridor door; seals, fire-rated ironmongery, architraves and perimeter fire stopping throughout
OutcomeEvery door set checked for gaps, alignment and self-closing, and the bedroom doors for latching; signs fitted; photographic record and door schedule handed to the home
LimitationsPlywood doors, frames and architraves left undecorated by agreement. One care home only
LocationFlintshire
Fire door installationCare homeSixteen FD30 door setsFlintshire

What customers say about our fire doors

Five of the reviews our fire door customers have left on Google.

Google★★★★★5.0 · 100+ Google reviews
★★★★★
“Fire door fitted today by Ethan. Perfect job and such a friendly guy! Would definitely recommend Quirks.”
Andrew D., Hawarden Industrial Estate · Google review · October 2026
★★★★★
“Very pleased our fire doors were completed fast and professional from start to finish, measuring was straightforward and were helpful explaining payments and paperwork. The work was carried out with a clean work environment, would recommend.”
Robert P., Craig-y-Don hotel, Llandudno · Google review · 2025
★★★★★
“The workmanship was excellent and completed as arranged. Professional throughout the process, highly recommended.”
Carl H. · Google review · 2023
★★★★★
“Ethan was professional throughout the service. Would highly recommend.”
Debbie H., care home · Google review · May 2026
★★★★★
“Nathan came to fit a fire door to my attic conversion. He was polite and very helpful … Very professional. Really happy with job and definitely recommend this company to any customer.”
Andrew J. · Google review · 2022

What we supply and fit

FD30 and FD30S doors from the Howdens internal fire door range — white moulded panelled, flush, glazed with certified fire glass, and oak veneer — fitted as complete door sets: leaf, compatible linings, intumescent and cold smoke seals, fire-rated hinges, latches, locks and closers, correct gaps and signage where required. We also upgrade suitable existing doors: seals, closers, hinges, locks and gaps brought up to standard.

If you’ve seen a door you like on the Howdens website or in a branch, send us the product name or a screenshot on WhatsApp. The full picture of the service — door styles, what a complete door set includes, and how we work with landlords and assessors — is on our fire door supply, installation and upgrades page.

To price from photographs we need both faces, the closing edge and the frame of each door. We agree the door style, sizes, glazing and ironmongery with you, measure up where a job needs it, check the gaps, seals, closer and latch on every door we hang, take the old doors away, and hand over the installation records and the manufacturer’s door data where required.

Request a quotation

White FD30 corridor fire door with a narrow vision panel, push plate and fire door keep shut sign, in an undecorated timber frame
A white FD30 corridor door with a vision panel and push plate.

What an FD30 fire door does, and where you need one

An FD30 door set is tested to hold back fire for thirty minutes. An FD30S set adds cold smoke seals, so it holds back smoke as well — and smoke is what closes an escape route first. The rating belongs to the whole set working together: the leaf, the frame, the seals, the hinges, the closer and the gaps between them. A good leaf on the wrong hinges, or with a gap the seals cannot close, is not a thirty-minute door.

A fire door is usually required:

  • between a house and an attached or integral garage
  • on the stair enclosure when a loft conversion takes a house to three storeys
  • to bedrooms, kitchens and escape routes in a licensed HMO
  • on flat entrance doors that open onto a shared hall or stair
  • to corridors, plant rooms, risers and service cupboards in commercial buildings

Which doors in your building must be fire doors is set by the Building Regulations that applied when the work was done, by your fire risk assessment, or by your licence conditions. Not sure? Photos of the doors on WhatsApp are enough for us to say what you have.

The faults we find again and again

Most of the doors we are asked to look at fail on the details rather than the leaf:

  • gaps around the door that the seals cannot bridge
  • intumescent strips or smoke seals missing, split or painted over
  • closers disconnected, wound right off or taken away
  • doors that swing to but do not latch
  • ordinary hinges, locks or latches on a rated door
  • leaves trimmed further than the manufacturer allows
  • glazing or panels that were never part of the tested door
  • wedges, hooks and tie-backs holding a door open

Seals, closers, hinges and gaps can usually be put right on a door that is otherwise sound. A damaged leaf, a door with nothing to show it is a fire door, or glazing that is not fire-rated means a complete door set. The quotation says which it is.

Fire doors for landlords, HMOs and commercial buildings

For a licensed HMO we fit the full package: FD30S doors to bedrooms and kitchens, closers on the escape route, intumescent and cold smoke seals throughout, thumb-turn locks where the licence asks for them, and fire doors to cupboards housing the electrics or the boiler where your assessment calls for it. One specification through the house, and one set of records for the licensing file.

For care homes, schools, offices and industrial units we fit flush and vision-panel FD30 doors to corridors, plant rooms and stores, and the work can be phased across a block or a portfolio so the building stays in use. Everything is worked to your fire risk assessment, your licence conditions or the managing agent’s schedule.

Working in a building that stays in use

A lot of fire door work happens around people: residents in a care home, tenants in an HMO, pupils in a school. We plan it that way. Door sets are made up before the visit, so the work at each opening is taking the old set out and hanging the new one, not building a door in a busy corridor. The floor at each opening is protected first, the old door and its ironmongery leave with us, and each area is cleaned before we move to the next.

Where a building needs it the work is done in stages — a floor at a time, a block at a time, or in a school holiday — and you are told which doors are being done on which visit.

Upgrade the door you have, or replace the set?

Not every flagged door needs replacing. A sound fire door that has dropped on its hinges, lost a seal or had its closer taken off can be brought back into service, and that is the cheaper job. What decides it is the leaf and the frame: a leaf that is split, warped, trimmed too far or cannot be shown to be a fire door is replaced; a frame that is not suitable for the rating, or not compatible with the seals and hinges, means a complete door set rather than a new leaf in an old frame.

The quotation says which it is — and where a door can be upgraded, that is what we price.

One contractor

One contractor, from the door to the paperwork

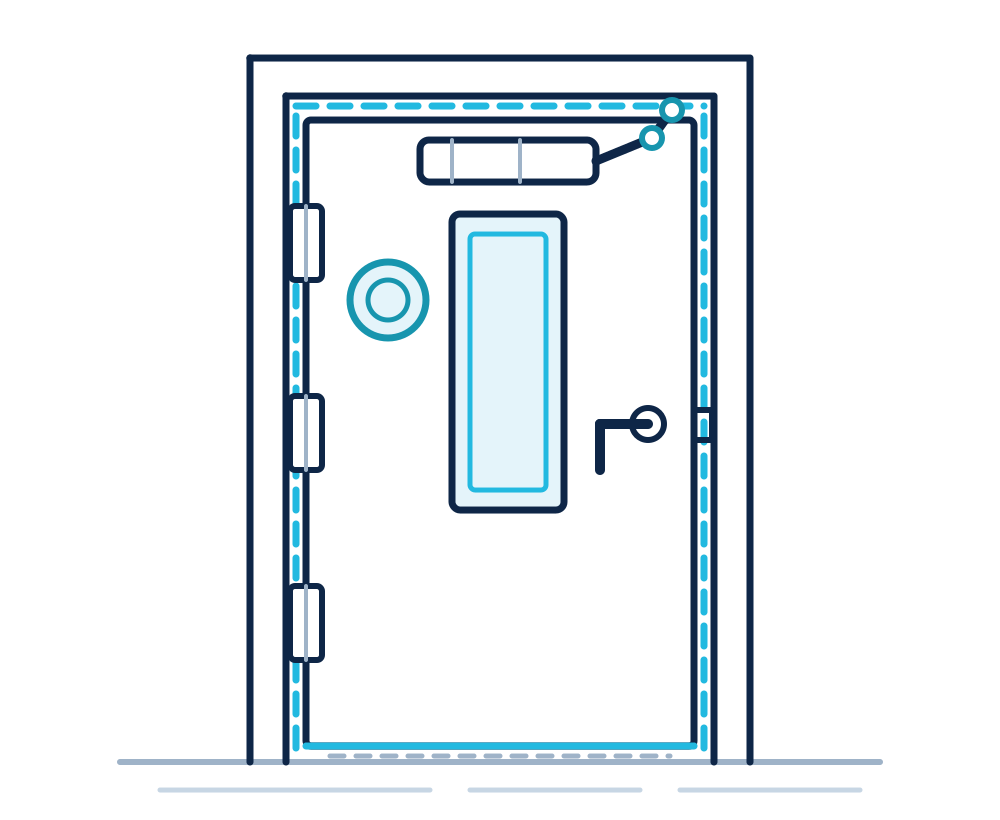
Line illustration of a fire door set with an overhead closer, vision panel and seals

Plywood-faced fire door with an overhead closer, lever handle and fire door keep shut sign in a new softwood frame

New fire doors, supplied & fitted

FD30 and FD30S doors from the Howdens range, hung as complete door sets — leaf, seals, ironmongery and closer.

Hinge side of a plywood-faced fire door at floor level, with a card gap gauge between the door and the new frame

Fire door upgrades

Seals, closers, hinges, locks and gaps brought up to standard on suitable existing doors.

Oak-veneered flush fire door in a matching frame with an overhead closer, stainless pull handle and three hinges, in a white corridor

HMO & landlord packages

Bedroom and kitchen doors, closers and thumb-turn locks, aligned to your licence conditions and fire risk assessment.

Brass gap gauge held in the gap between a red fire door and its white frame during a fire door check

Inspections & maintenance

Door-by-door inspections with written reports, and maintenance visits that keep doors closing and sealing as they should.

The questions we are asked most

Questions about fire doors in Flintshire

How much do fire doors cost in Flintshire?

It depends on how many doors, the style you choose from the Howdens range, glazing, whether your frames can stay, and the ironmongery each door needs. Most jobs we can price from photographs — send yours on WhatsApp or by email and we’ll come back with a written quotation.

Do I need a fire door between my house and the garage?

Where a garage is attached or integral, the door between it and the house is normally required to be a fire door — commonly an FD30 fitted with the right seals and a closer or self-closing arrangement. It’s one of the most frequent faults flagged on homebuyer surveys, and one of the simpler ones to put right.

Can you fit fire doors in commercial units on Deeside?

Yes — flush and vision-panel FD30 doors to corridors, plant rooms, risers and service cupboards, fitted around your working hours where needed, with the installation records handed over for your fire safety file.

Does every fire door need a closer?

An escape-route door normally has to close itself, and HMO licence conditions nearly always ask for closers on those doors. Elsewhere it depends on the building: your fire risk assessment or licence conditions say which doors, and a closer only counts if it shuts the door onto the latch from any position. Where one is fitted, it is adjusted as part of the door set.

Can a fire door be glazed?

Yes, as long as the glass is part of the tested door. Howdens supply FD30 doors with certified fire glass, from a narrow vision panel to a full glazed panel for a hallway that needs light. What you cannot do is cut a panel into a fire door afterwards: the glazing system is part of the rating, and an opening cut on site ends it.

How do I know whether my door is already a fire door?

Look for a label or a small coloured plug in the top edge or the hinge edge of the leaf, an intumescent strip set into the edge of the leaf or the frame, three hinges rather than two, and a closer. A leaf thicker than a standard internal door is a hint, not proof. With nothing to show it is a fire door, it cannot be treated as one, however solid it feels. Photos of the top edge and the closing edge usually settle it.

Related services

Written and reviewed by Michael Quirk, Director.

Request a quotation

Tell us how many doors and where they are, and attach your photographs: both faces, the closing edge and the frame of each door.

    So we can confirm we cover your area.


    JPG, PNG, HEIC, WEBP or PDF. One photograph per box.

    We use your details and photographs to deal with your enquiry — our privacy policy explains how.

    Prefer to send photos? Message us on WhatsApp

    Send us a photo

    Send us a photo, we’ll take it from there

    You don’t need to describe the problem down the phone. A photo tells us most of what we need.

    1. 1WhatsApp or email us photos.A couple of pictures of the problem and your postcode.
    2. 2We reply with what it looks like and what happens next.Where the photos show enough, that’s a price. If they don’t, we’ll ask for a few more.
    3. 3You get a written quotation.A clear scope of works, so you know what is included.
    4. 4We do the work and leave it clean.
    Send Photos on WhatsApp
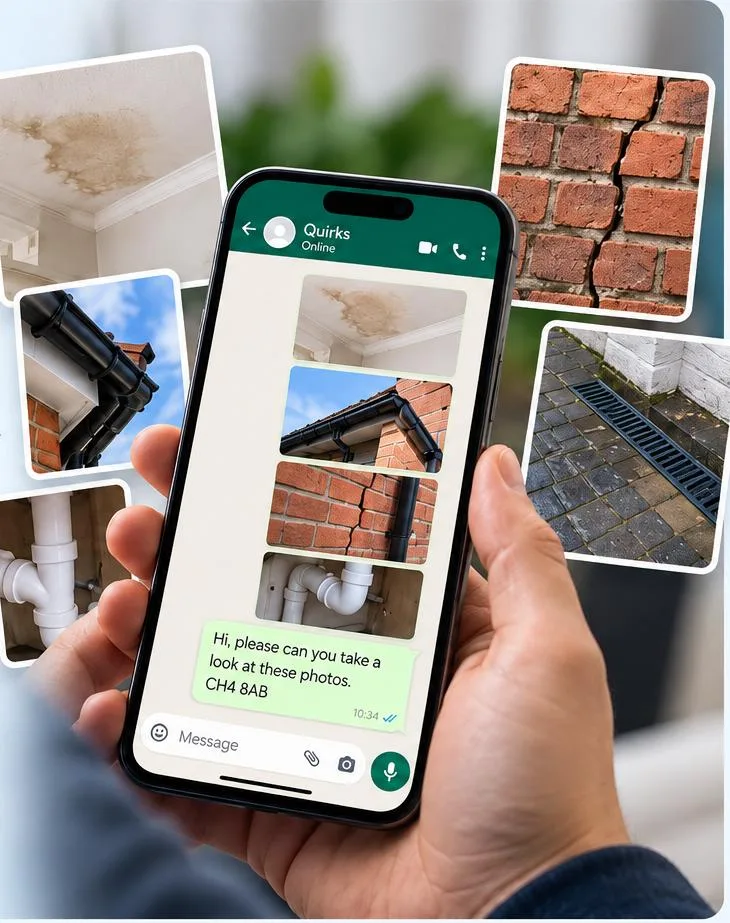
    Customer sending Quirks photos of damp, gutters, cracked brickwork and a leaking pipe on WhatsApp

    Fire doors — send us photographs

    Get a written quotation for fire doors in Flintshire

    Send photos of your doors on WhatsApp or by email and we’ll come back with a no-obligation written quotation. We come back to you as soon as we can.

    Nothing starts until you have agreed the scope in writing.
    Scan the code
    Powered by Joinchat