Specialist Building & Property Maintenance Services You Can Depend On.
Lintel repair & replacement — Wrexham
A failed or missing lintel in Wrexham is put right by supporting the wall over the opening, fitting a new concrete or steel lintel and making good the brickwork around it. Quirks carries out that work in Wrexham and the villages around it.
Send us a wide photograph of the wall and a close-up of the cracking, from outside and inside if you can, and we will come back with a written quotation.
Lintel repair & replacement — Wrexham

In short: in Wrexham and its villages we prop the wall over the opening, repair or replace the lintel and make good the brickwork. Send photographs for a written quotation.
Signs to look for
A lintel is the beam over a window or door that carries the wall above it. When it stops doing that job, the signs usually show in the brickwork first.
Stepped cracks from the corners. Cracks climbing through the mortar joints from the top corners of a window or door.
A dip over the opening. The course of bricks over the frame has dropped in the middle, or bricks set on end have slipped.
A straight crack with rust staining. A horizontal crack along the head of the opening, often with brown staining, where a steel lintel is rusting and swelling.
Cracked or flaking concrete. A concrete lintel cracked across, or pieces coming away with steel showing.
A window or door that sticks. Weight is coming onto the frame, so it binds or will not close as it did.
Cracks in the plaster inside. Running up from the top corners of the same opening.
Wide openings such as patio doors, garage doors and bays often show it first. None of these signs proves the lintel is the cause, so we look at the whole wall before pricing a repair.
Local conditions
Wrexham is a brick town. The hard red brick made around Ruabon went into the terraces of Hightown, Rhosddu and the town centre, and into the villages that grew up around the collieries, steelworks and brickworks: Rhos, Brymbo, Coedpoeth and Cefn Mawr. Over those openings you will find brick arches and stone heads with timber lintels behind them, and concrete and steel in the estates built through the twentieth century at Acton, Caia Park, Gwersyllt and Llay.
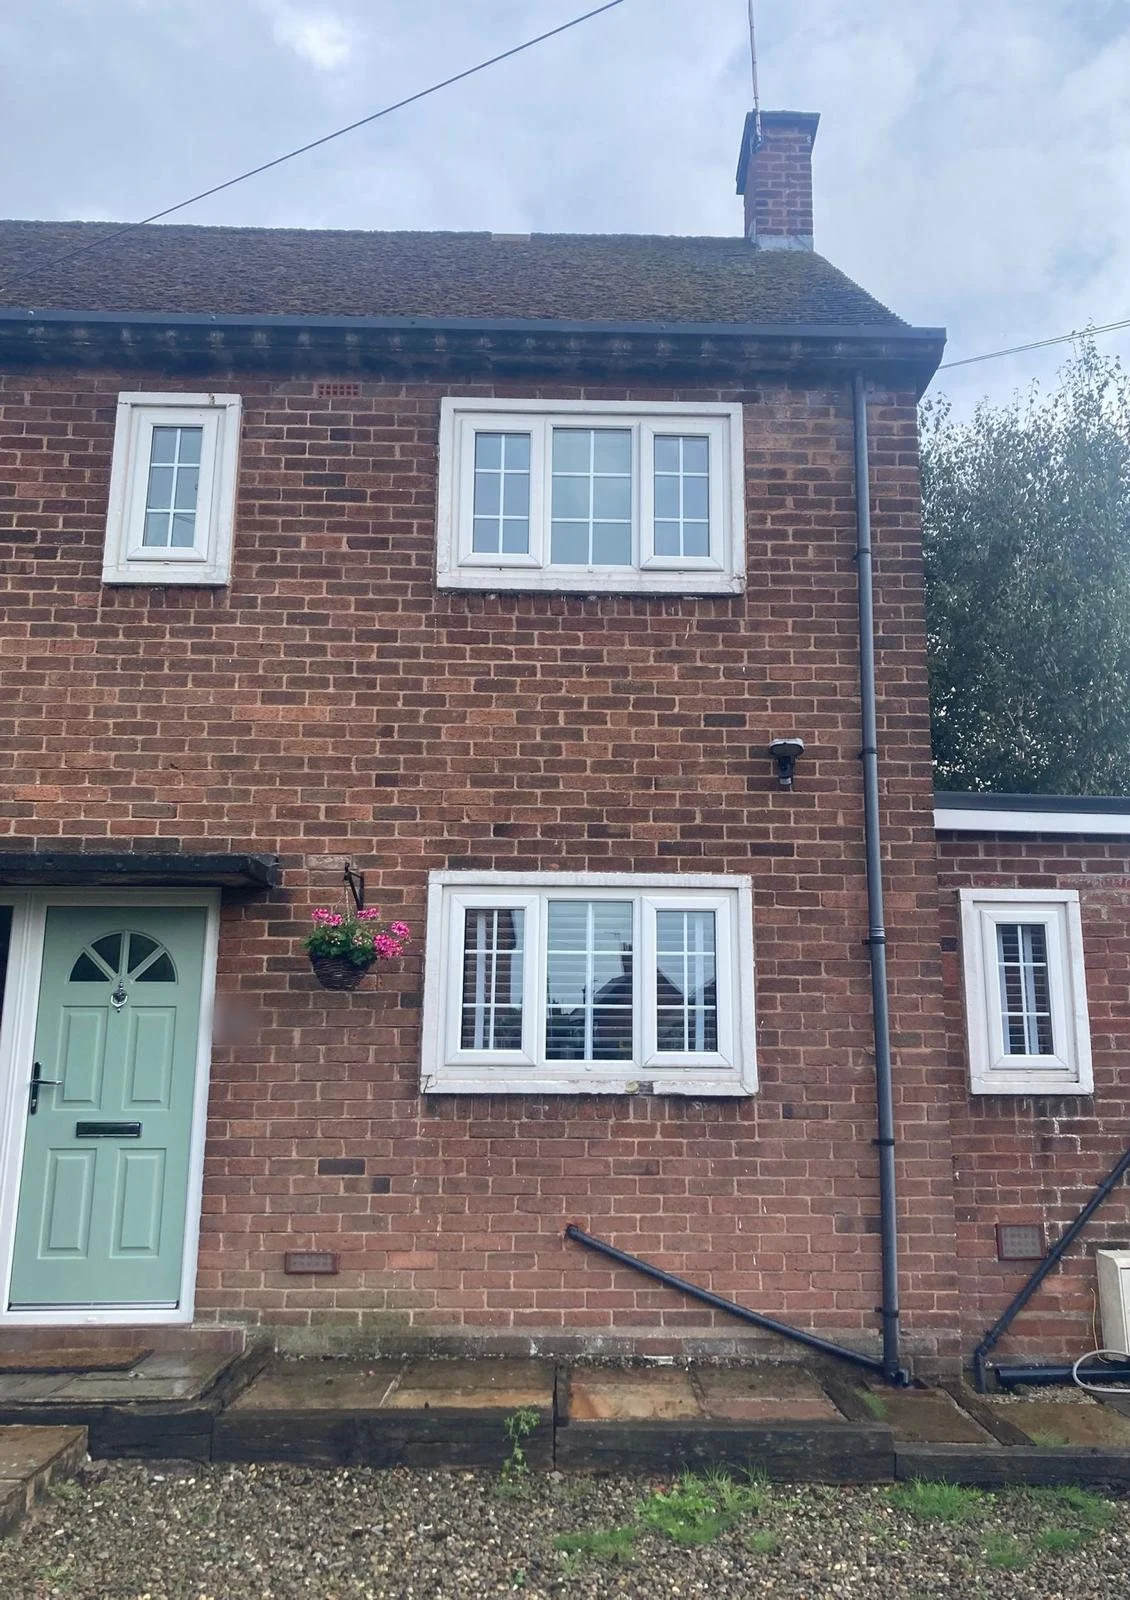
Twentieth-century houses often have concrete lintels, which can crack where the steel reinforcement inside them rusts and swells. Where older timber windows have been replaced, brickwork that the old frame was helping to carry can drop. Some houses have moulded concrete surrounds framing the whole window, as at the house below.
Location and age are not a diagnosis. What a particular opening needs is settled when the brickwork is opened up.
WREXHAM — CONCRETE WINDOW SURROUNDS REMOVED
The owner of a brick-built house in Wrexham asked us to repair the concrete surrounds around the front windows. Before pricing a repair we recommended a structural engineer look at them first. The engineer specified taking the surrounds out and fitting concrete lintels over the openings, and that is the work we carried out, with new windows fitted.
Each window on the front of the house sat inside a painted concrete surround: across the head, down both sides and under the sill. The first photograph shows them as they were.
We were asked for a repair. Because the surrounds sit around structural openings, we recommended an engineer’s inspection before any work was priced, and the engineer’s specification set the scope.
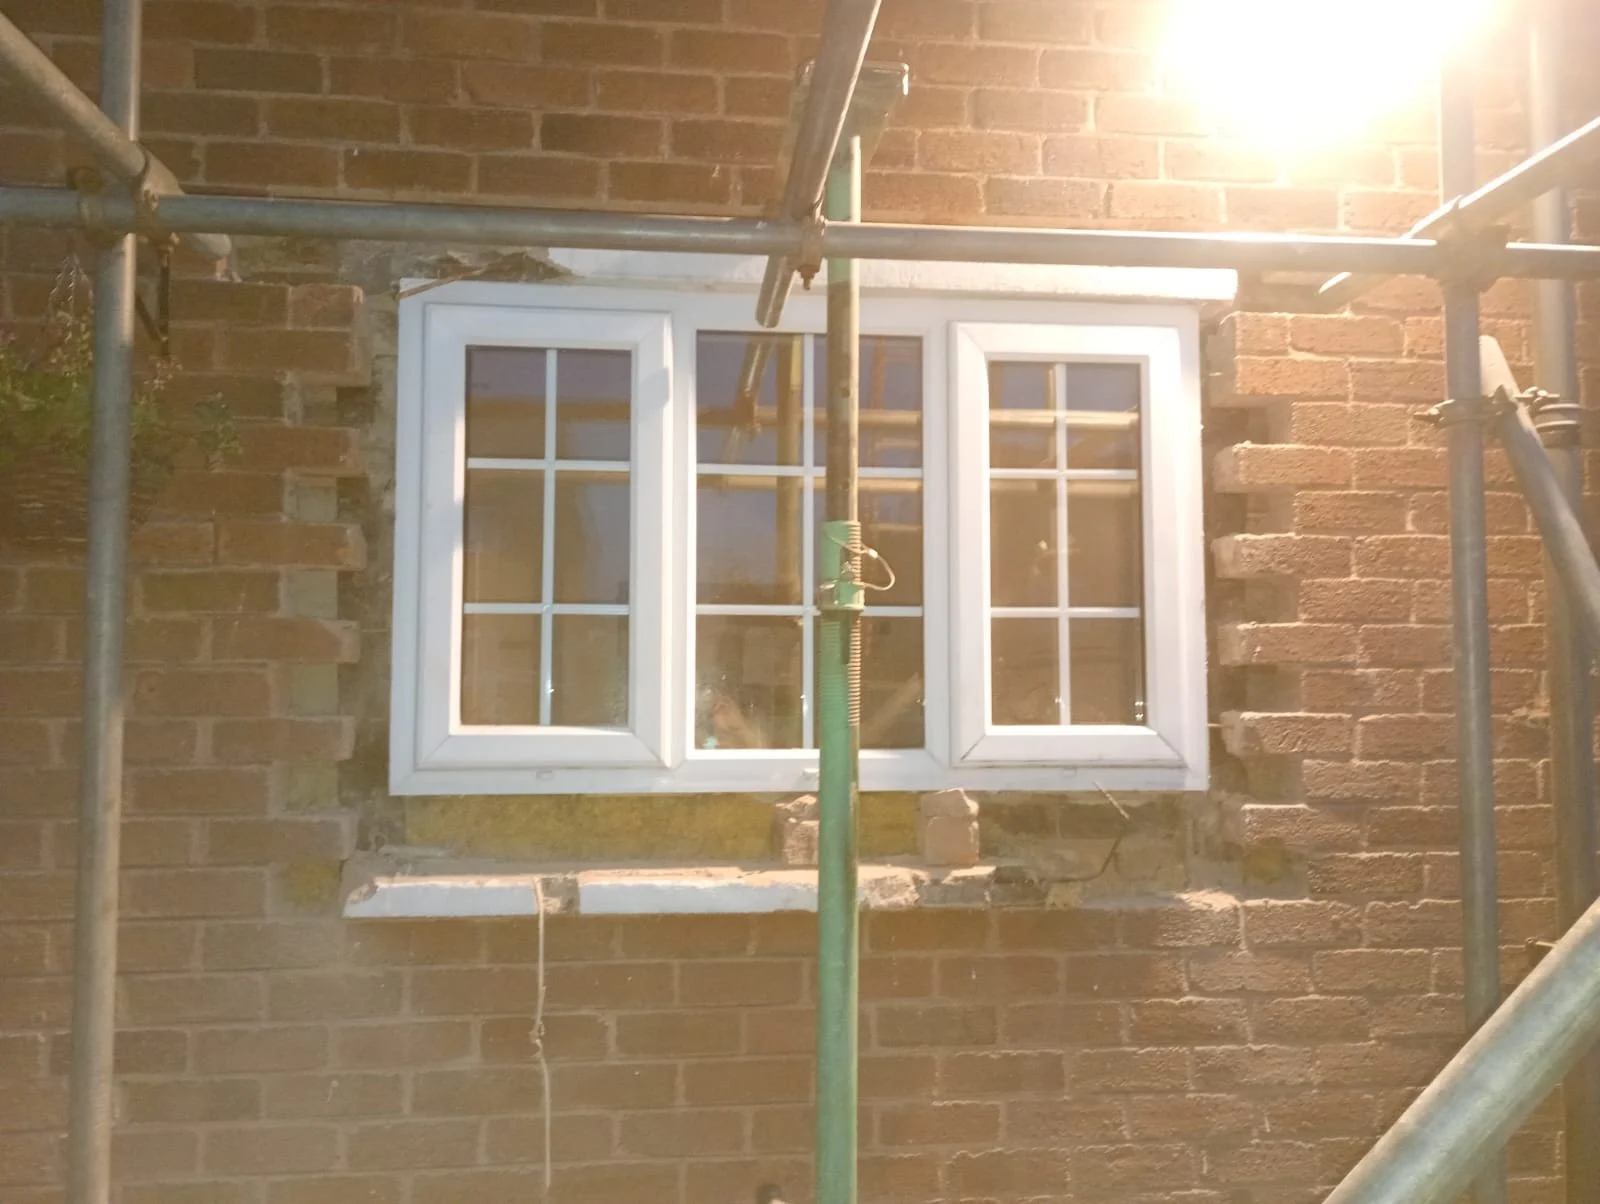
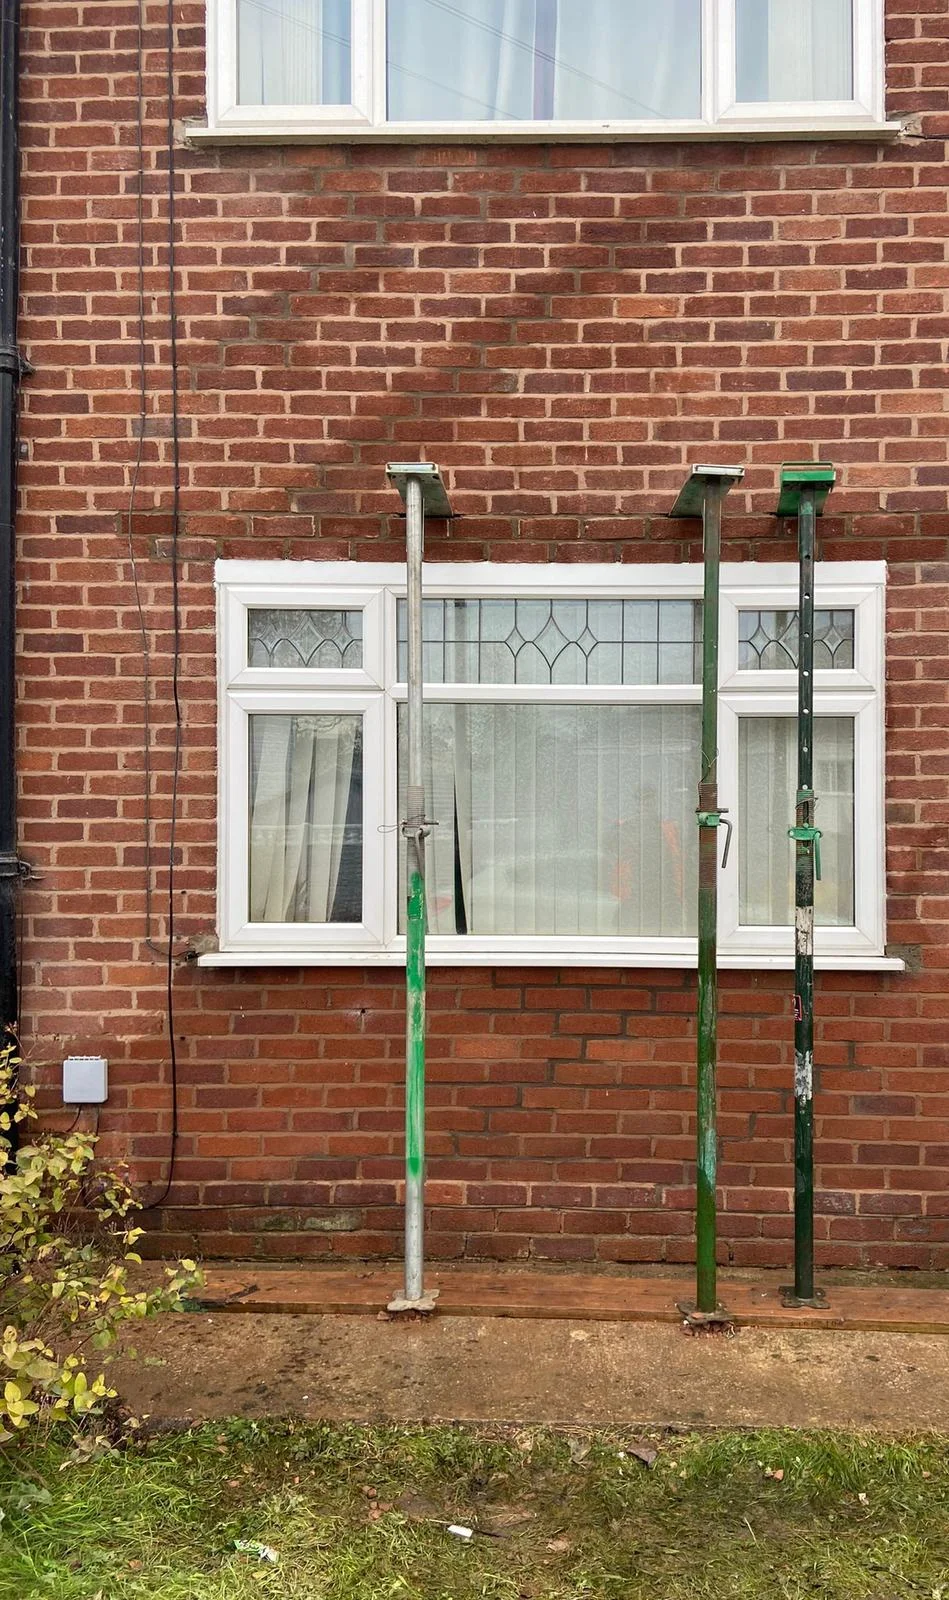
The work was done from scaffold. The second photograph shows a first-floor window with its surround removed: the brickwork either side is toothed back ready for new bricks, and a prop stands in front of the opening.
Concrete lintels were then fitted over the openings to the engineer’s specification, and the reveals bricked in.
The finished photographs show two of the front windows. A concrete lintel now spans each opening, the brickwork runs up to the window frame on both sides, and new white uPVC windows with trickle ventilators are fitted.
The new bricks and mortar are fresher in colour than the wall around them, so the work can be picked out for now.
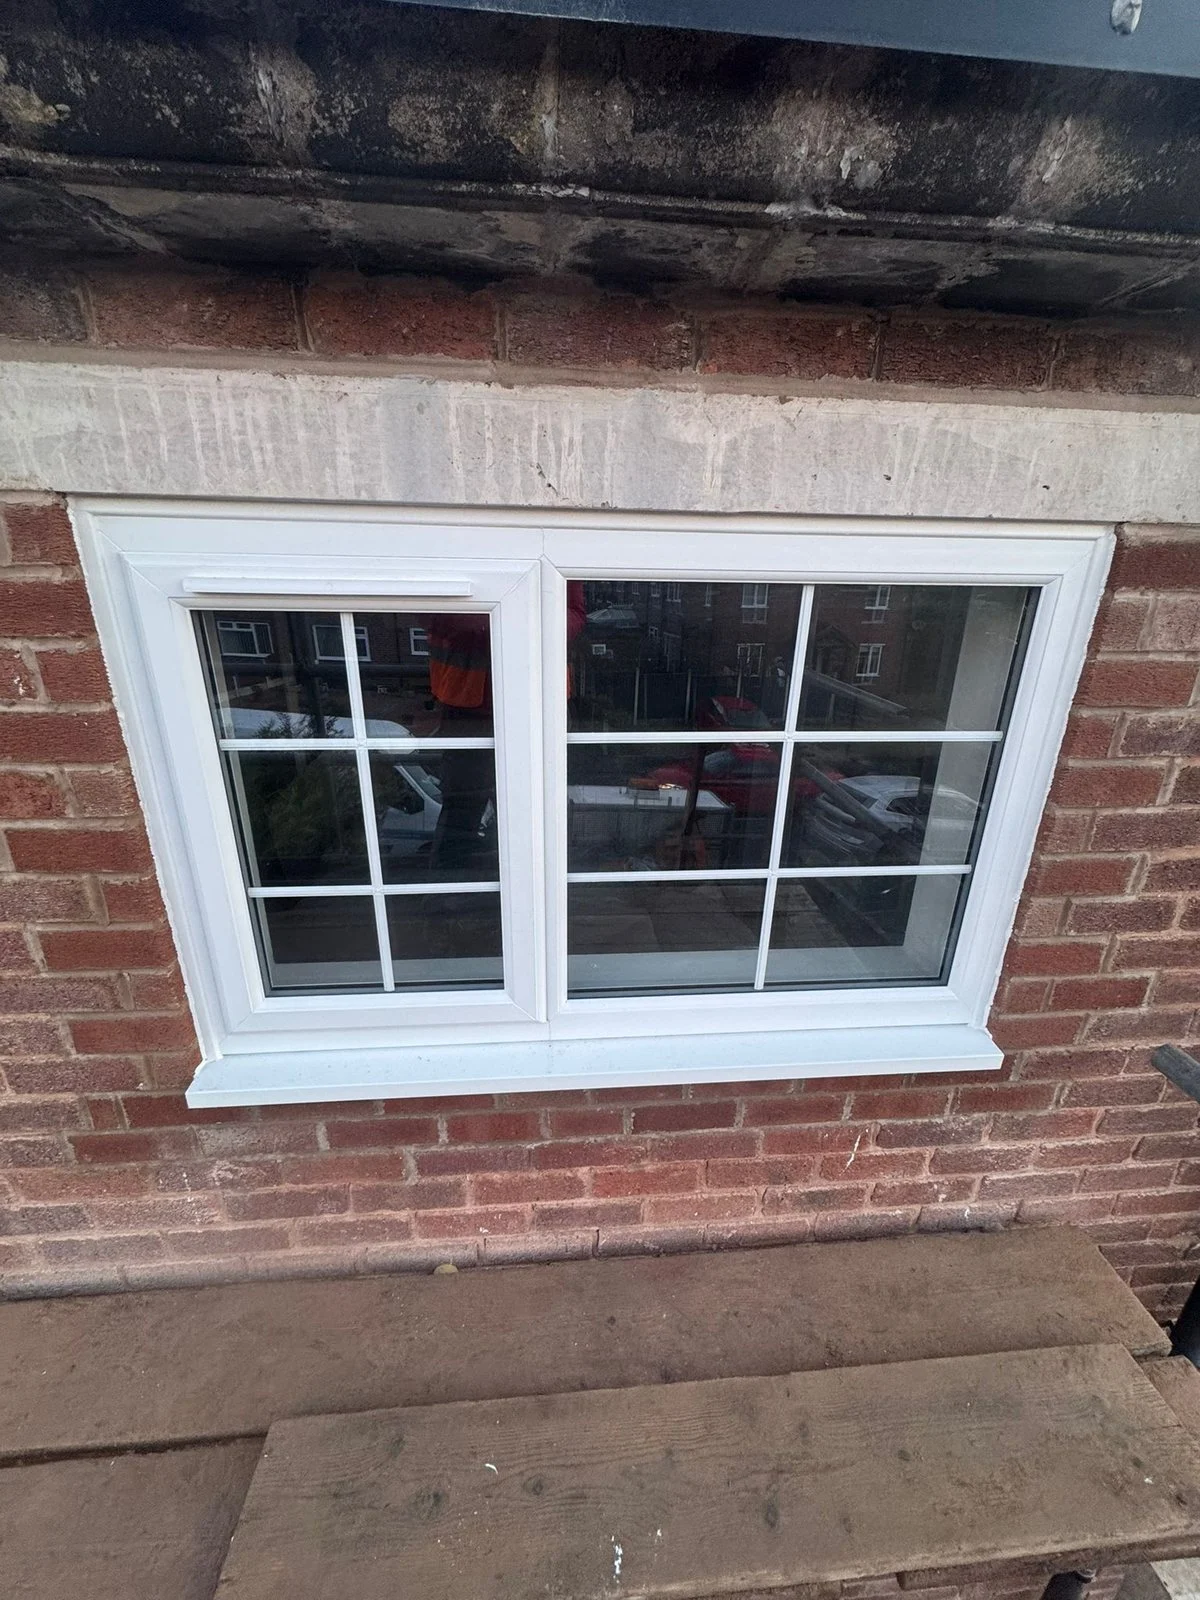
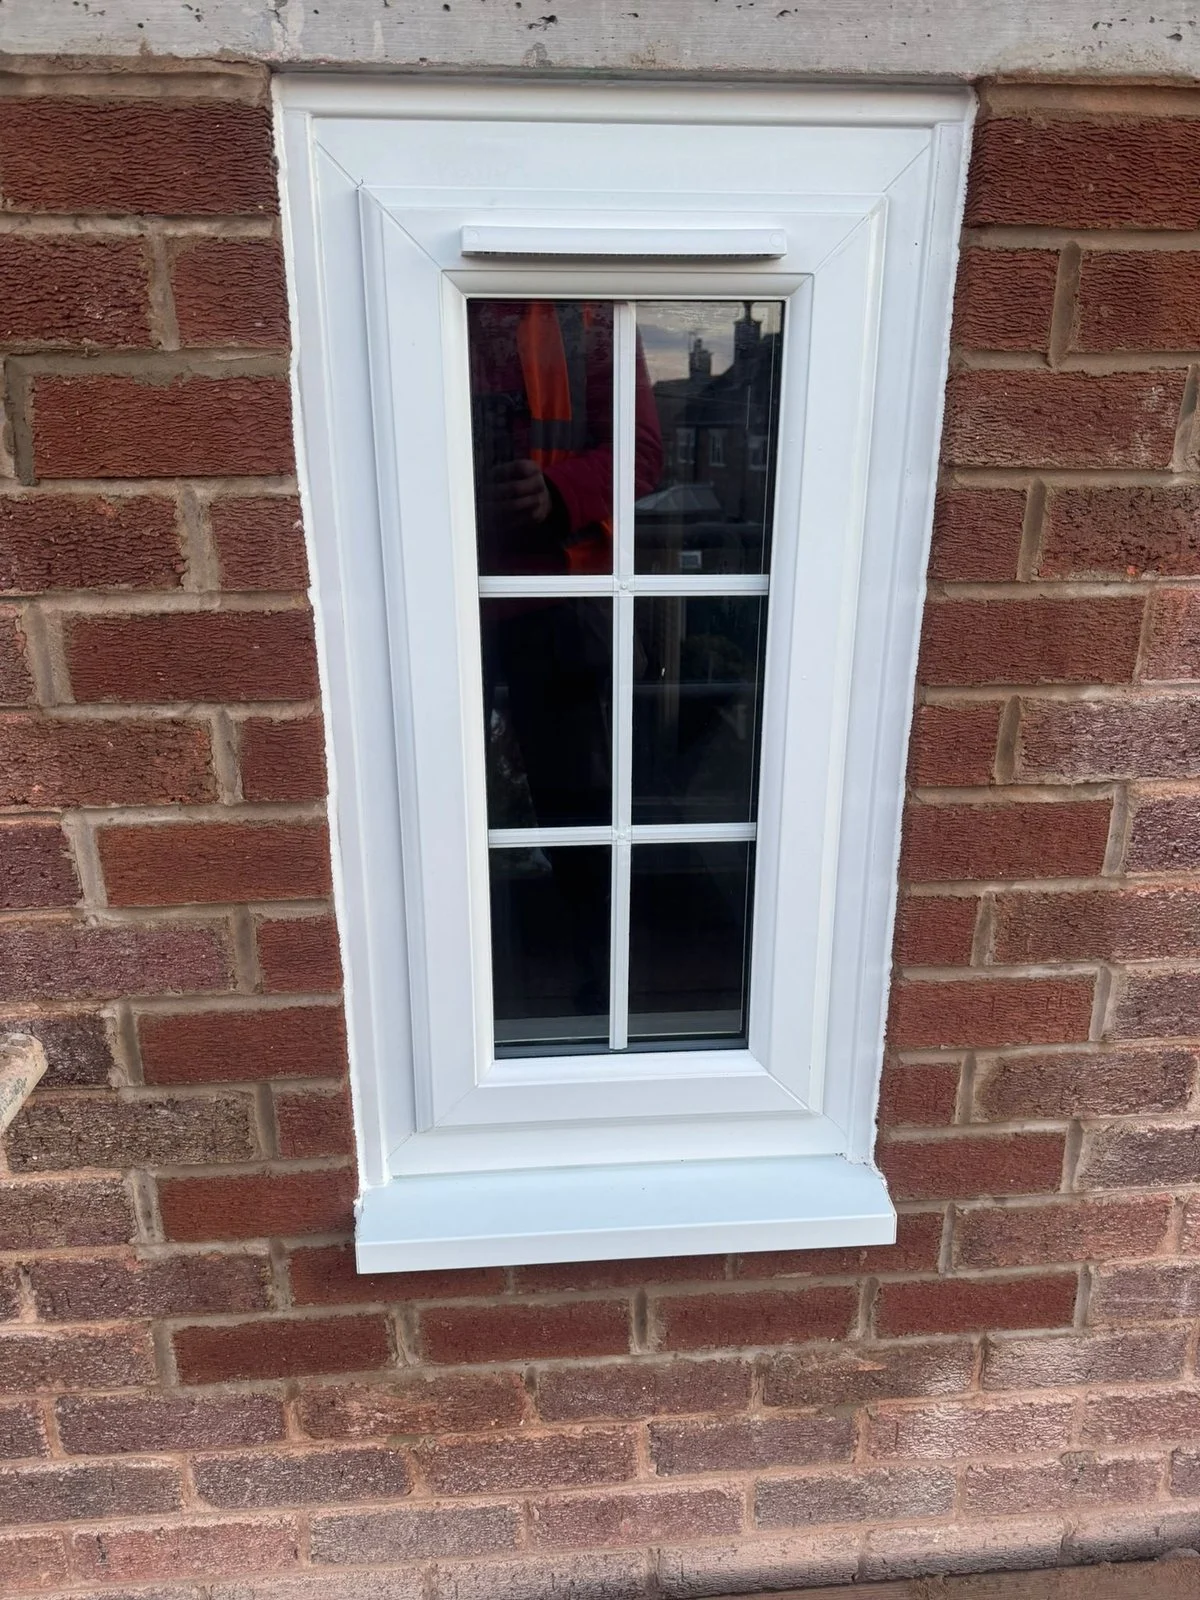
This case study covers the front windows of the house: the concrete surrounds removed, concrete lintels fitted to the structural engineer’s specification, the openings bricked in and new windows installed.
| Request | Repair to the concrete surrounds around the front windows |
| Our recommendation | A structural engineer’s inspection first |
| Specified by | A structural engineer |
| Works | Concrete surrounds removed; concrete lintels fitted; openings bricked in; new windows installed |
| Sign-off | Replacement windows signed off through LABC Building Control |
| Location | Wrexham |
The propping, the lintel, the brickwork and the plaster inside are one job, carried out in this order by our own operatives.
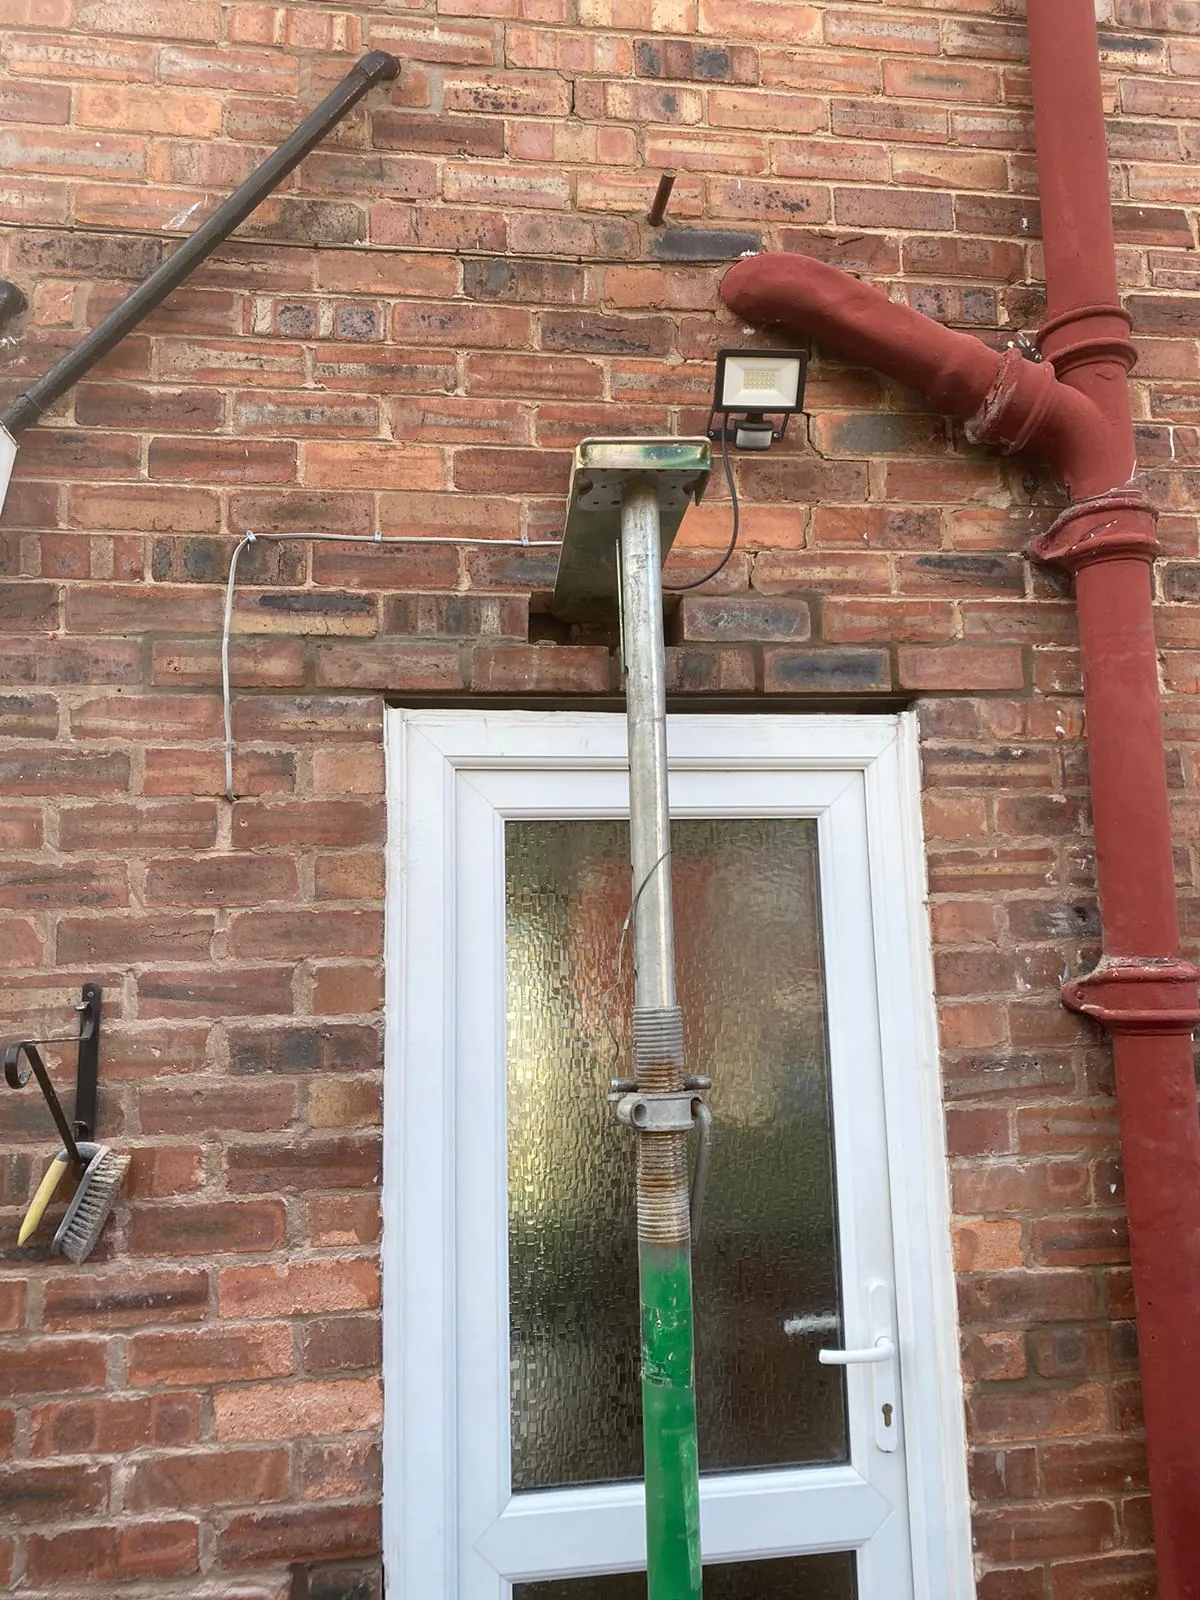
Floors inside are covered, the area is cordoned off, and the brickwork above the opening is held on props and needles before anything is cut out.
The old lintel, if there is one, is cut out and a new steel or concrete lintel bedded in, to the manufacturer’s specification or the structural engineer’s.
In a cavity wall a cavity tray goes over the new lintel, with weep vents in the brickwork, so water that gets into the cavity drains out and does not sit on the steel.
Cracked brickwork is stitched with stainless steel helical bars bedded in resin where it needs it, damaged bricks are replaced with the closest match available, and the wall is repointed or the render made good.
Plaster around the opening is made good, and the waste is taken away.
What you get in writing. We set out what we found and what we recommend in a written quotation, and when the work is done you get a record of what was carried out.
Whether a lintel repair needs a structural engineer depends on the opening and on the wall above it. We recommend one before pricing where the opening is wide or is being widened; where the wall above carries something heavy or unusual, such as a bay, a chimney breast or the end of a beam; where the pattern of cracking suggests the wall is moving for another reason; and where a surveyor’s or lender’s report asks for one. The engineer inspects and specifies the lintel or beam and how it is supported, and we build to that specification.
Fitting or replacing a lintel is structural work under the Building Regulations. On a house that normally means a Building Notice, submitted to your council’s Building Control before the work starts. You submit the notice and pay the council’s fee; our quotation tells you this at the start. Where a Building Notice is in place we arrange the Building Control inspections at each stage and photograph the work as evidence. Commercial buildings and blocks of flats need a full plans application instead, so tell us when you enquire. Wrexham is in Wales, so the Building Regulations as they apply in Wales are the ones that count.
One contractor

Steel and concrete lintels fitted over windows, doors and wider openings.
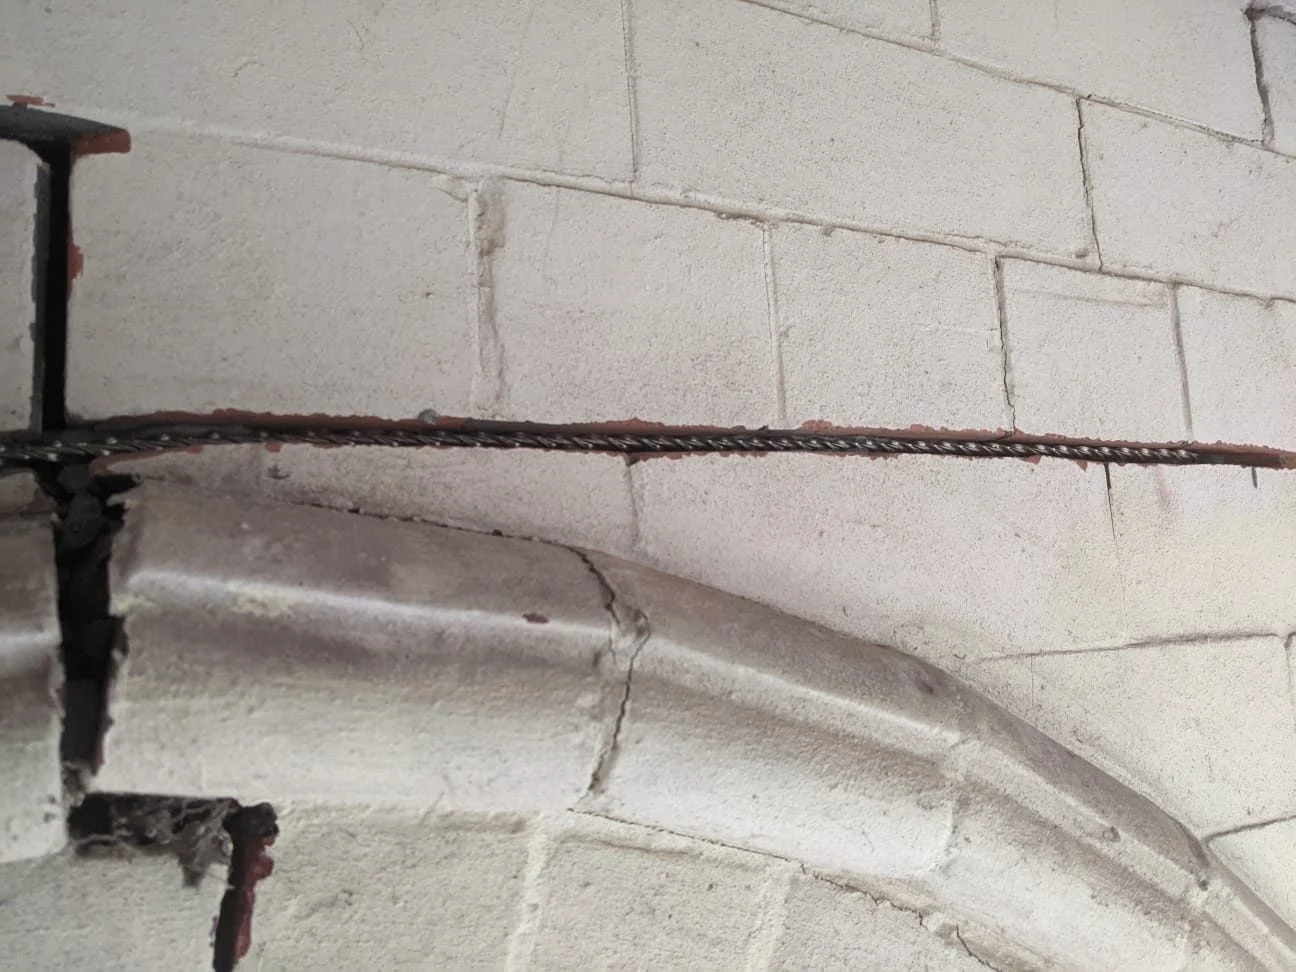
Cracking around the opening tied back together once the lintel is carrying the wall.
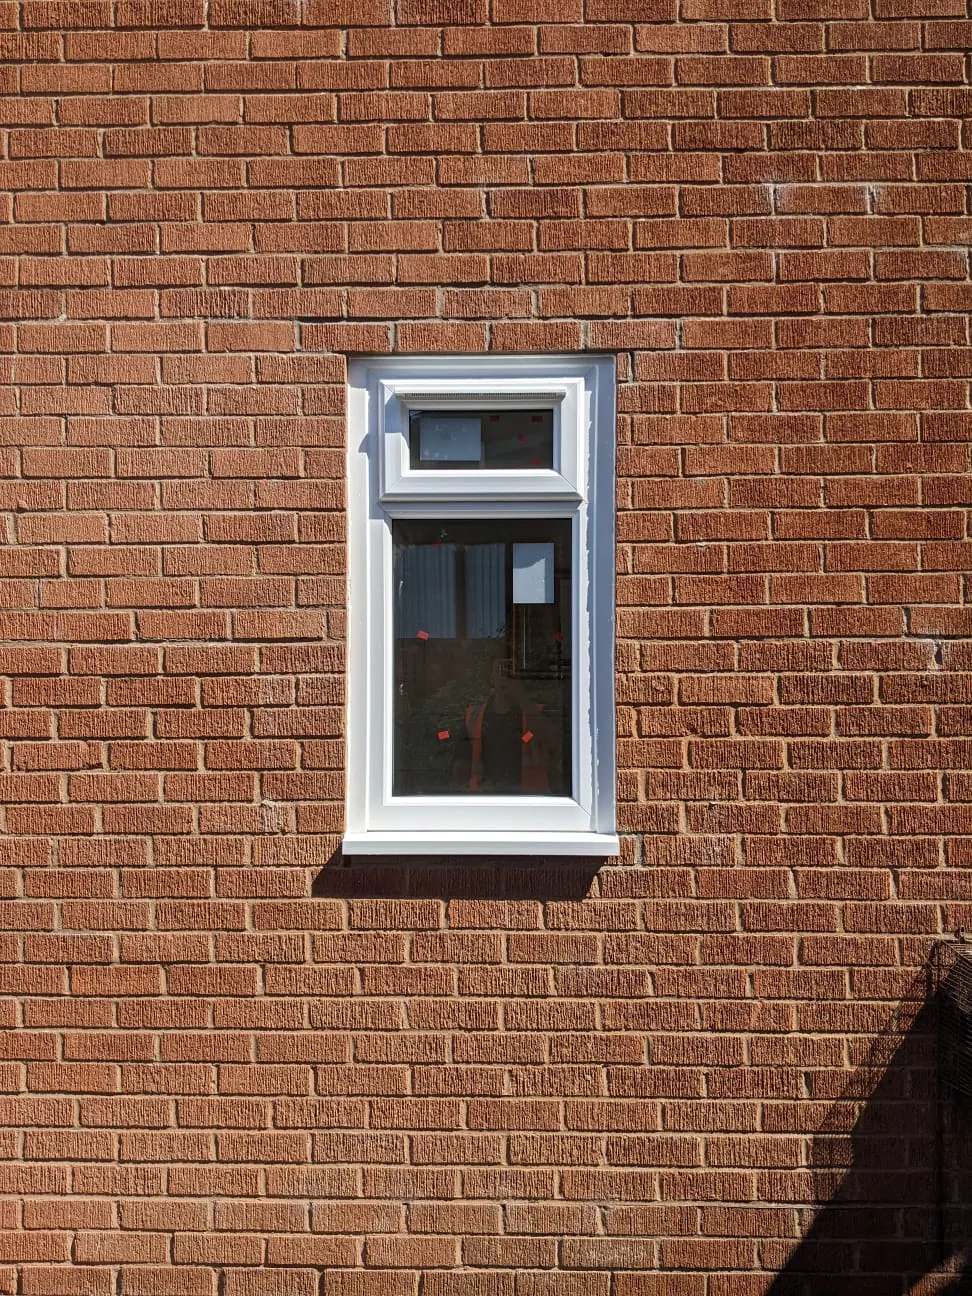
Bricks matched in, joints repointed, and render or pebble-dash patched.
Windows and doors refitted or renewed where they have to come out, and the inside left ready for you to decorate.

It can be. Taking a surround out changes what is over and around the opening, so we recommend a structural engineer looks at the openings first and specifies what goes over them. At the house on this page the engineer specified concrete lintels, and we fitted them, built the brickwork up to the new frames and installed new windows.
Yes. Where the windows are being renewed with the lintels, we fit them as part of the same job. Replacement windows and doors are signed off through LABC Building Control.
It could. Cracking around a window can come from the lintel, from the wall or from movement in the ground, and they are not repaired the same way. Where the pattern suggests more than a lintel, we recommend a structural engineer before any repair is priced.
Where bricks have to be replaced we use the closest matching facing bricks available. An exact match to weathered brick of that age is not always possible, and we tell you where that is the case.
No. Some can be repaired, and sometimes the lintel is sound and the cracking has another cause. A steel lintel that has rusted through, or a concrete lintel cracked right across, usually comes out. Cracked brickwork over a sound lintel may only need stitching and repointing. We tell you which we think it is, and why, before you commit to anything.
It depends on the job. The things that move the price are the width of the opening and what the lintel has to carry; what is there now and how it has to come out; whether the wall has a cavity; how much brickwork needs stitching, rebuilding, repointing or re-rendering; access, including whether scaffolding is needed; whether a structural engineer’s specification is called for; and the making good inside. When you compare quotations, check that each one allows for the temporary support, the cavity tray and weep vents where the wall has a cavity, the making good and the waste. Most jobs we can price from photographs — send yours on WhatsApp or by email and we’ll come back with a written quotation.
Tell us which window or door it is and what you have noticed, and attach your photographs.
Send us a photo
You don’t need to describe the problem down the phone. A photo tells us most of what we need.

Lintel repair & replacement — send us photographs
WhatsApp or email gets the quickest reply. We come back to you as soon as we can.
Nothing starts until you have agreed the scope in writing.
Written and reviewed by Michael Quirk, Director.
