Specialist Building & Property Maintenance Services You Can Depend On.


 5.0★★★★★Based on 150+ Google reviews
 Trading since2008
 £5 millionpublic liability insurance in place
 Workmanship guarantee on completed worksOne contractorAll trades under one roof

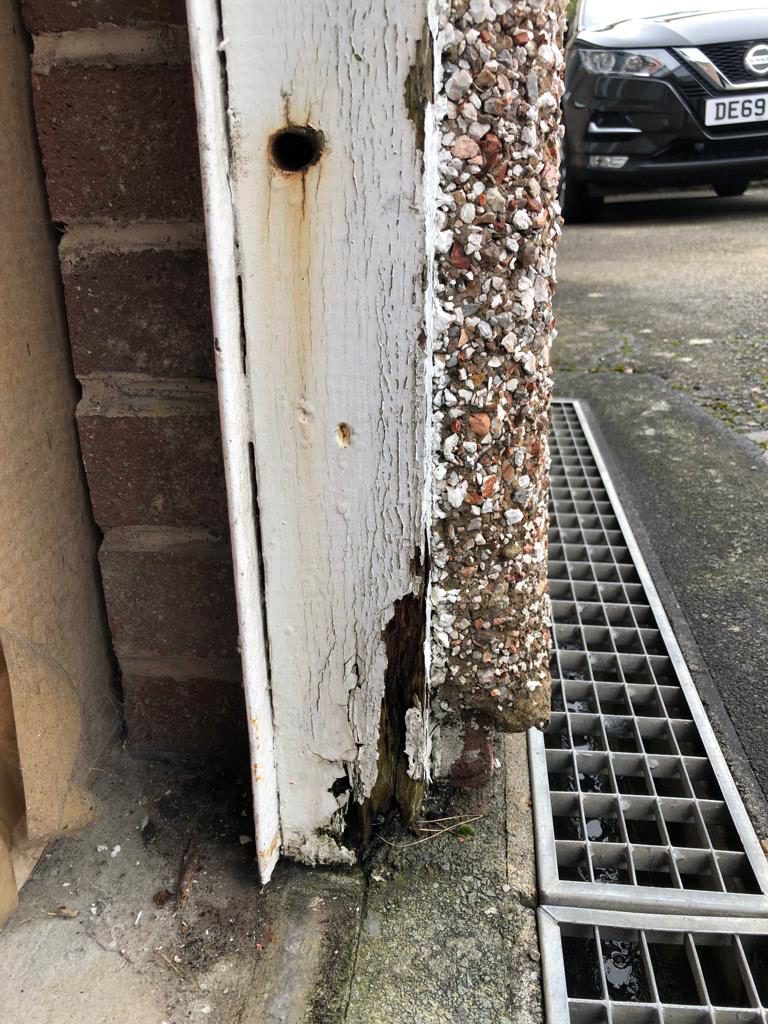
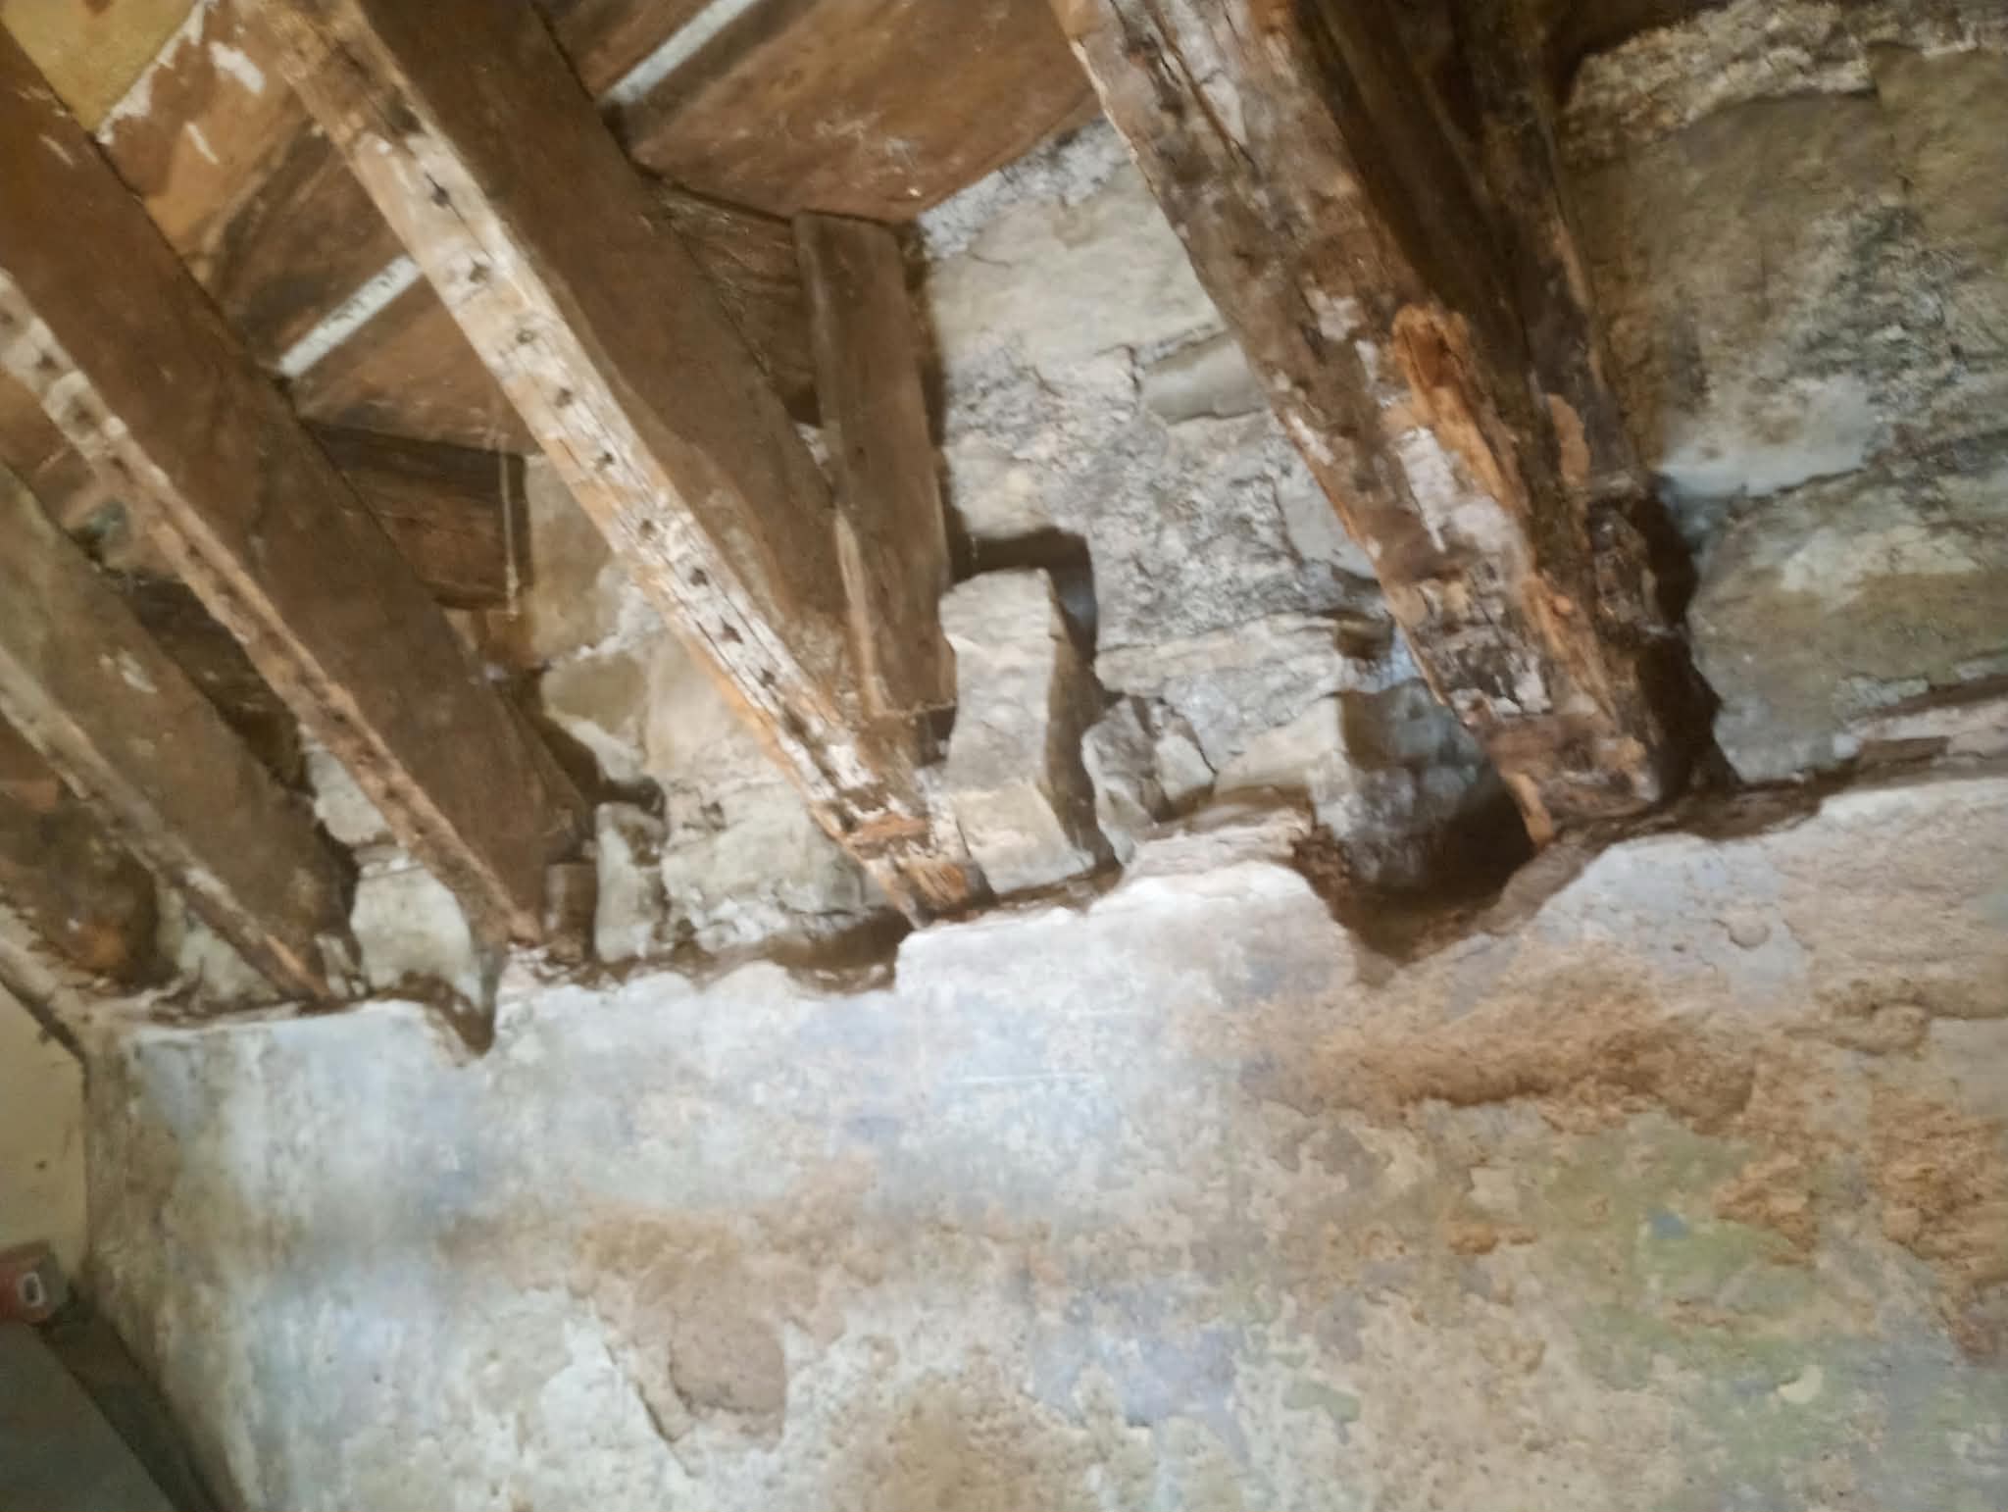
- Wet rot: timber gone dark, soft and spongy, cracking along the grain, paint lifting off it. Sills, frames, bay windows, fascias, bargeboards, rafter feet under a leaking gutter, floors over a wet sub-floor.
- Dry rot: timber dried out, shrunk and split into cube-shaped blocks that crumble; white cotton-wool growth or grey strands on timber or brickwork; a flat mushroom-like growth with a rust-red edge; red-brown dust nearby; a mushroom smell.
- Either: floors that bounce, skirtings pulling away, doors and windows that have dropped.
A photograph usually tells us which it is likely to be. A damp and timber survey — a charged service, with a written report — confirms it. The difference matters: dry rot treatment goes beyond the damage you can see.
Why rot turns up in Chester homes
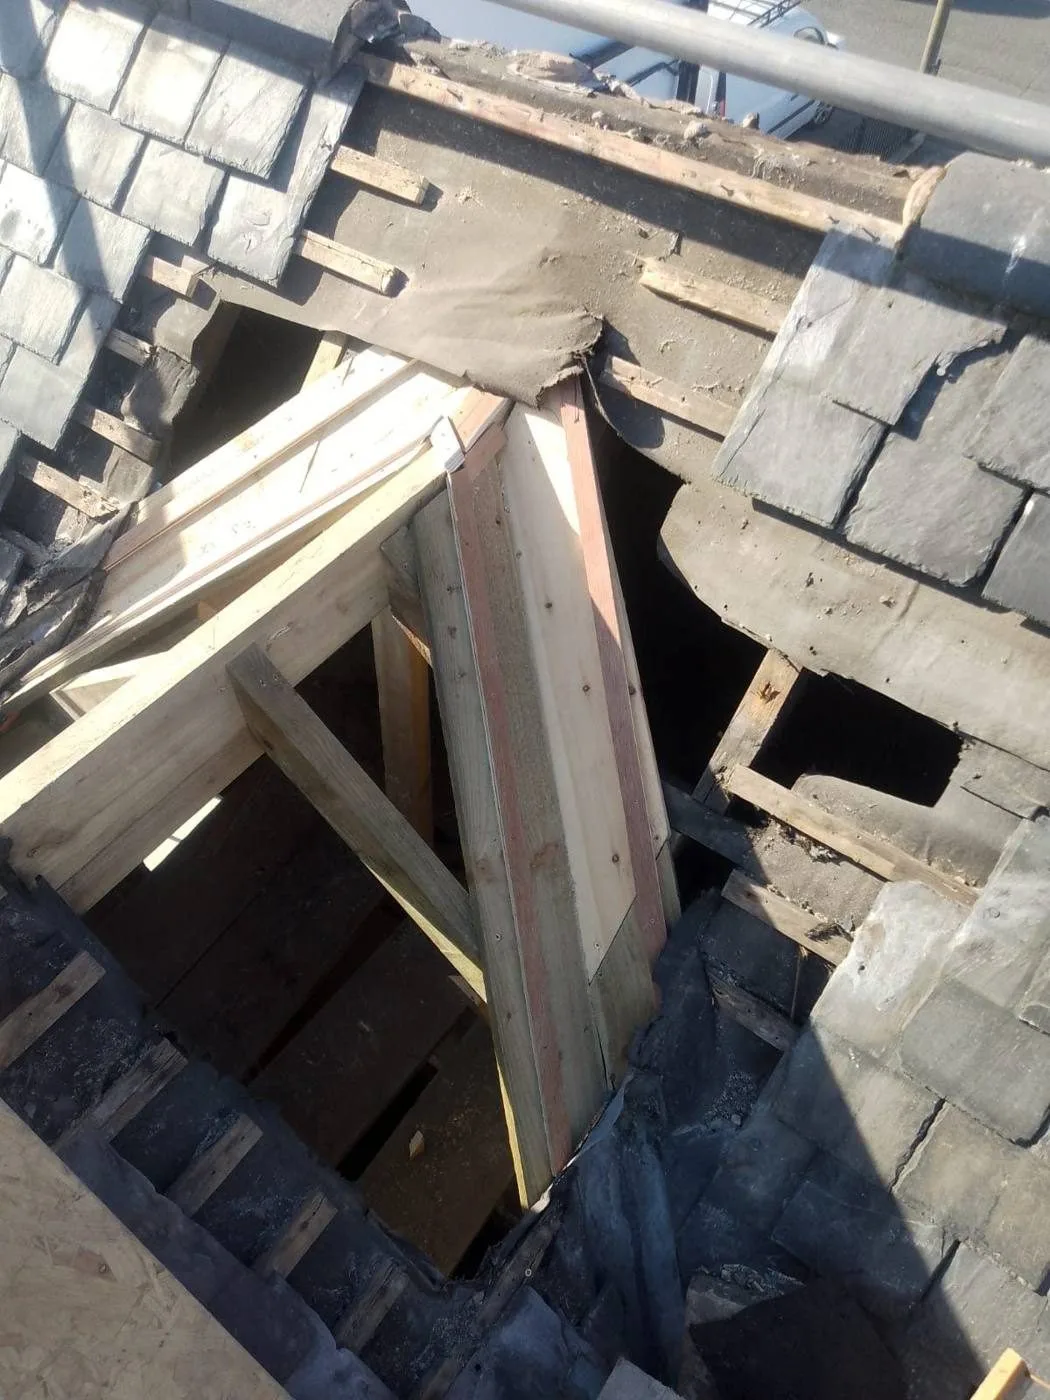
Much of Chester’s housing is Victorian or Edwardian — the terraces and villas of Hoole, Handbridge, Boughton and Newton — and those houses were built with timber where later ones use concrete: suspended ground floors over a shallow void, timber sash windows, timber bay windows with their own small roofs, timber lintels over openings. That timber was meant to be kept dry by air bricks below the floor and by sound gutters and sills above. Where a path or a patio has been raised over the air bricks, where a bay roof or a sill has held water for years, or where a gutter has leaked quietly down the back of a house, the timber behind it can have rotted a long way before anyone sees it.
The interwar semis of Upton, Vicars Cross and Lache usually have less timber at risk, but still have timber sills, fascias and bargeboards and, in some, suspended floors. Ellesmere Port’s industrial-era terraces and interwar estates follow the same pattern. The low-lying parts of Handbridge and the Meadows side of the river have had flood water in them in some years, and timber that has been under water and not dried properly is where wet rot starts.
None of that is a diagnosis. Age, location and a photograph tell us where to look; a survey tells us what is there.
CHESTER — DETACHED HOUSE
Recent timber repair project in Chester
On a detached house in Chester, one corner of a painted timber bay window sill had gone soft and the surface was breaking up. With the corner opened, the timber beneath the paint had decayed through its depth to the brickwork it sits on. The decayed timber was cut back to sound wood, a new corner section spliced in, and the repair primed ready for paint.
A soft corner on a bay window sill
A bay window sill takes the weather on three sides, and the corners go first. This one had been filled at some point; the filler and the paint over it had started to lift, and the timber behind was soft to the touch.
From outside there was little else to see. We inspected it ourselves and opened the corner up to find out how far the decay went; no structural engineer was involved.
Decayed timber down to the brick
With the corner cut out, the decay ran through the full depth of the sill to the brick course beneath it. The laminated timber had broken down into layers and crumbled away as it came out.
The corner was cut back until sound timber was reached on both faces of the sill, leaving a clean joint for the new section.
A new corner spliced in and primed
A new section of timber was shaped to the sill’s profile and spliced into the sound timber either side, so the sill carries through the corner as one piece again.
The repair was primed. The finish coat was not part of the job and was left for the customer.
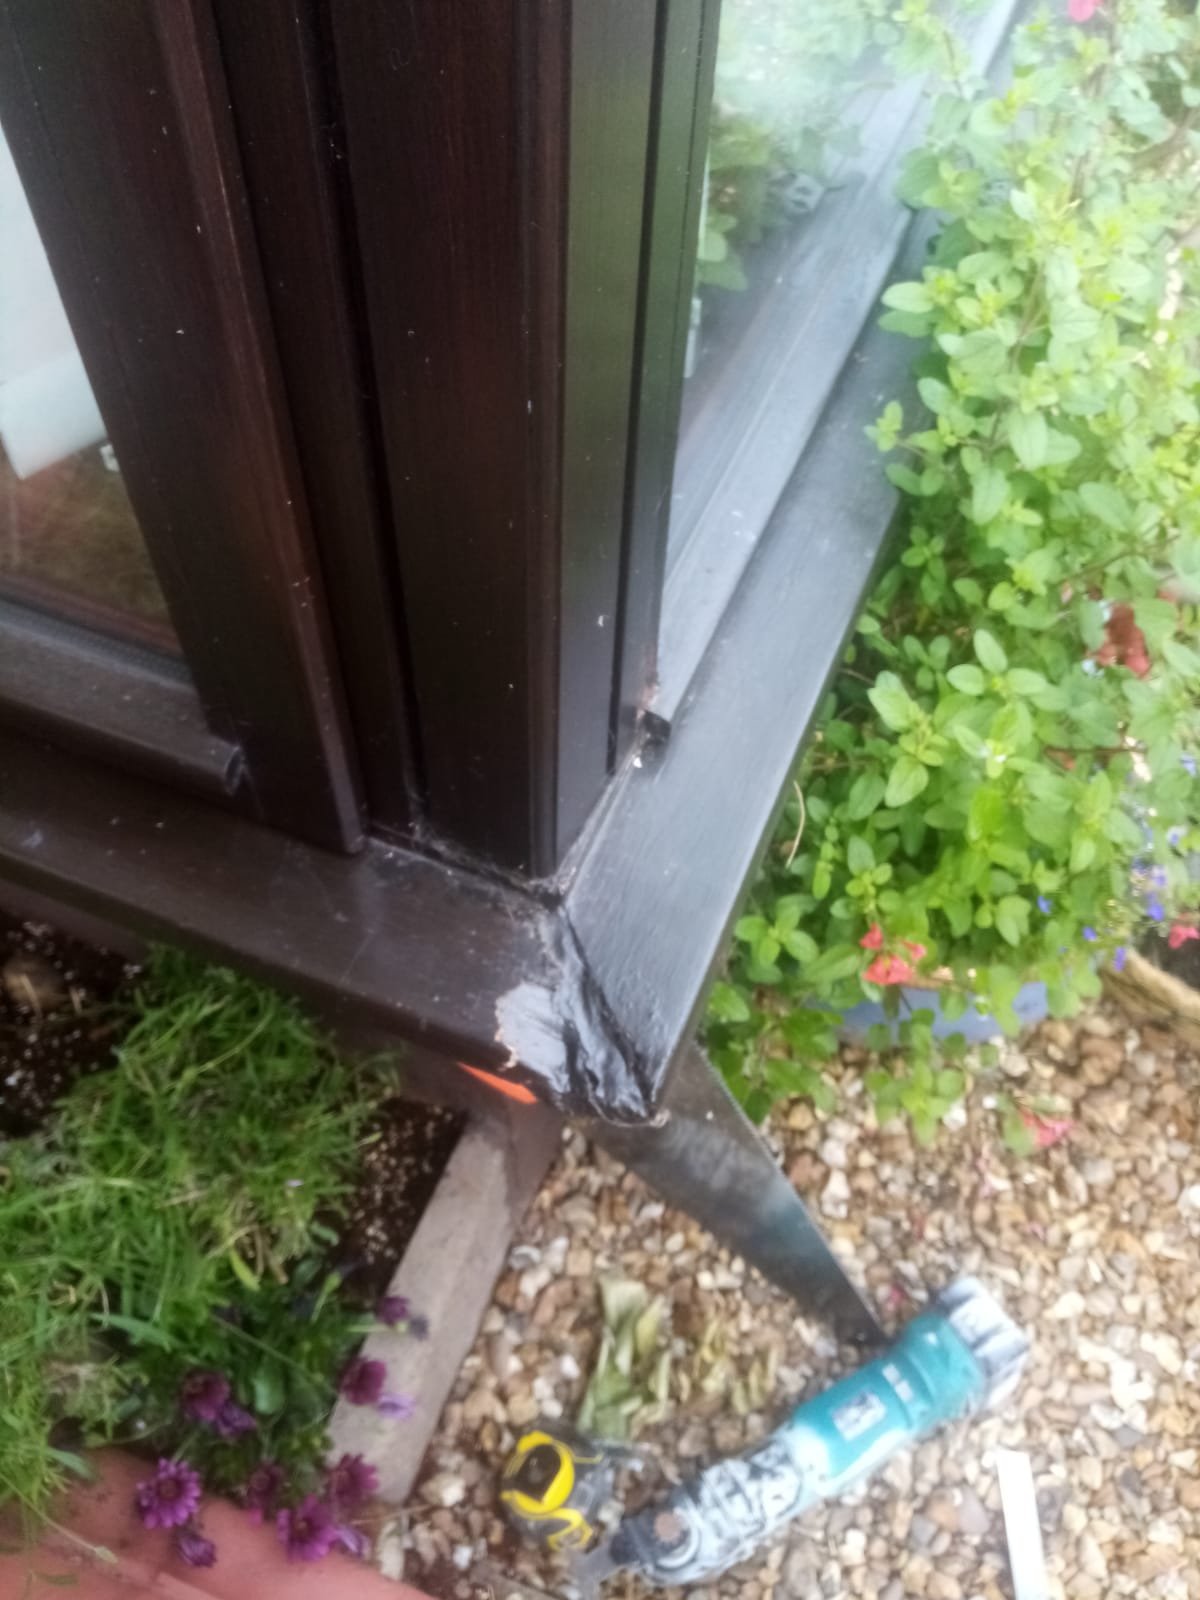
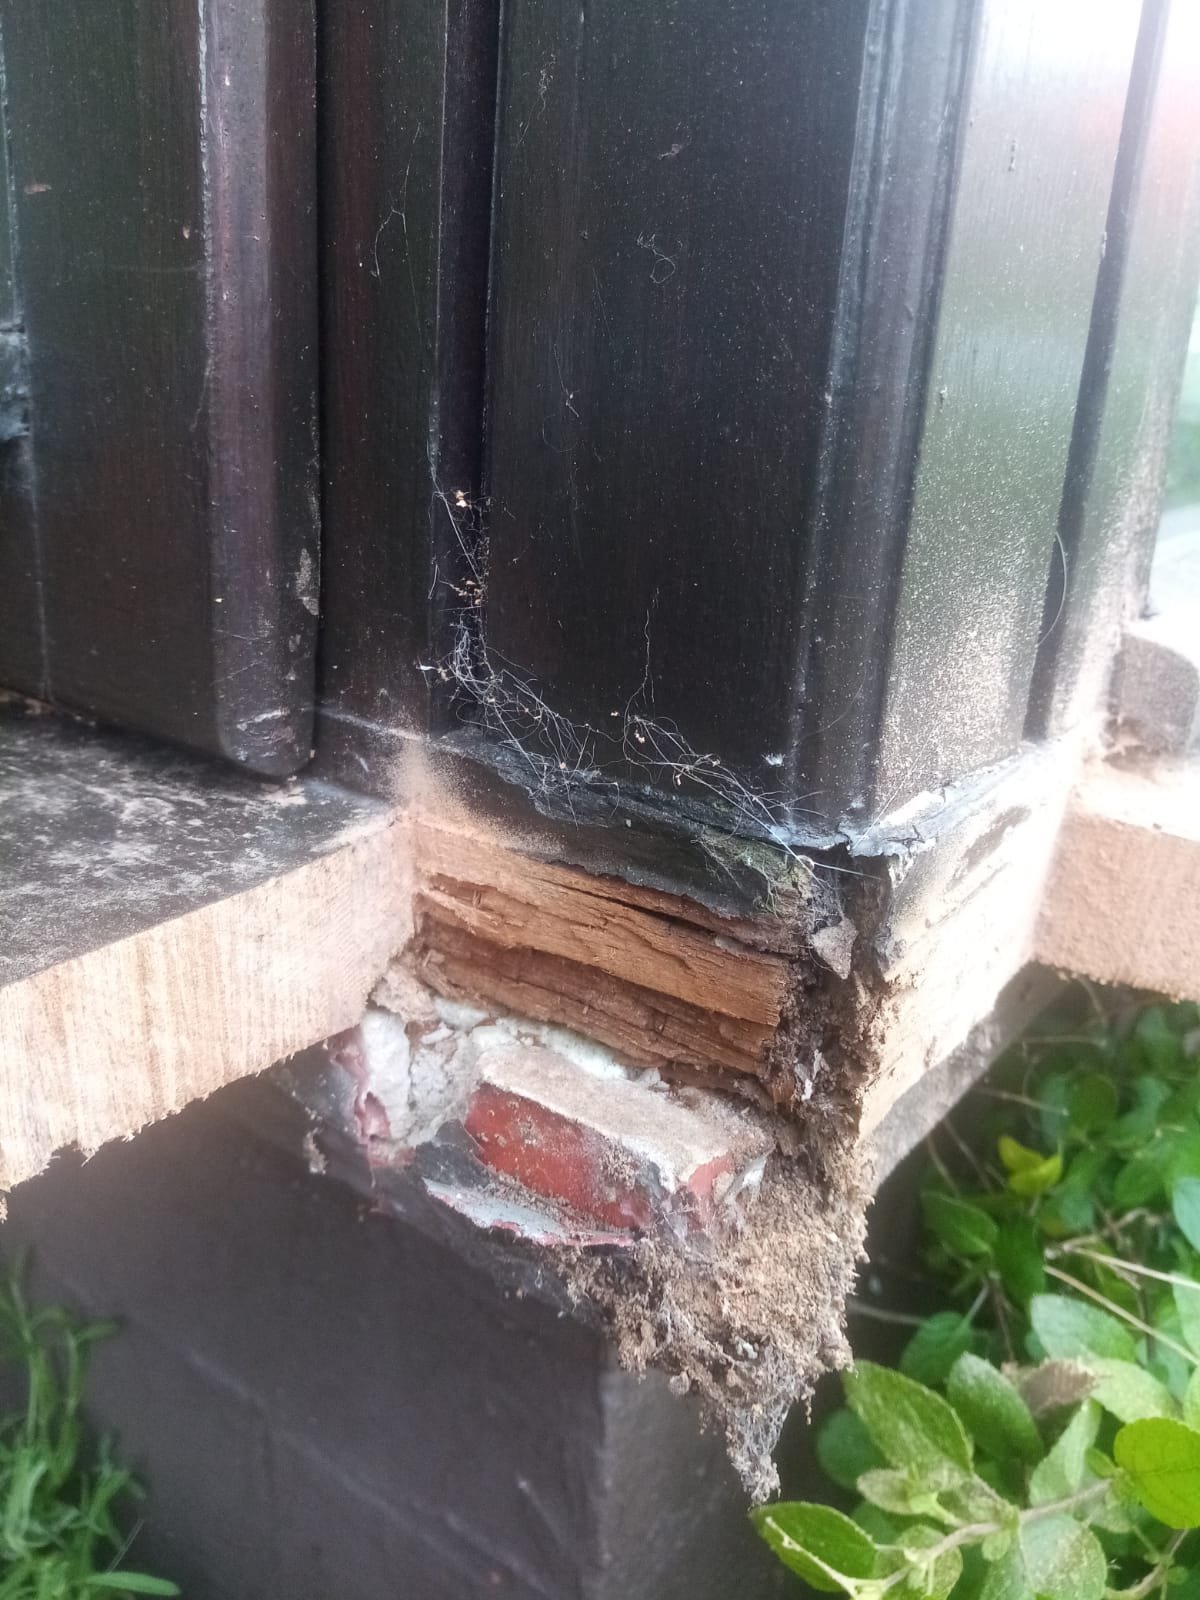
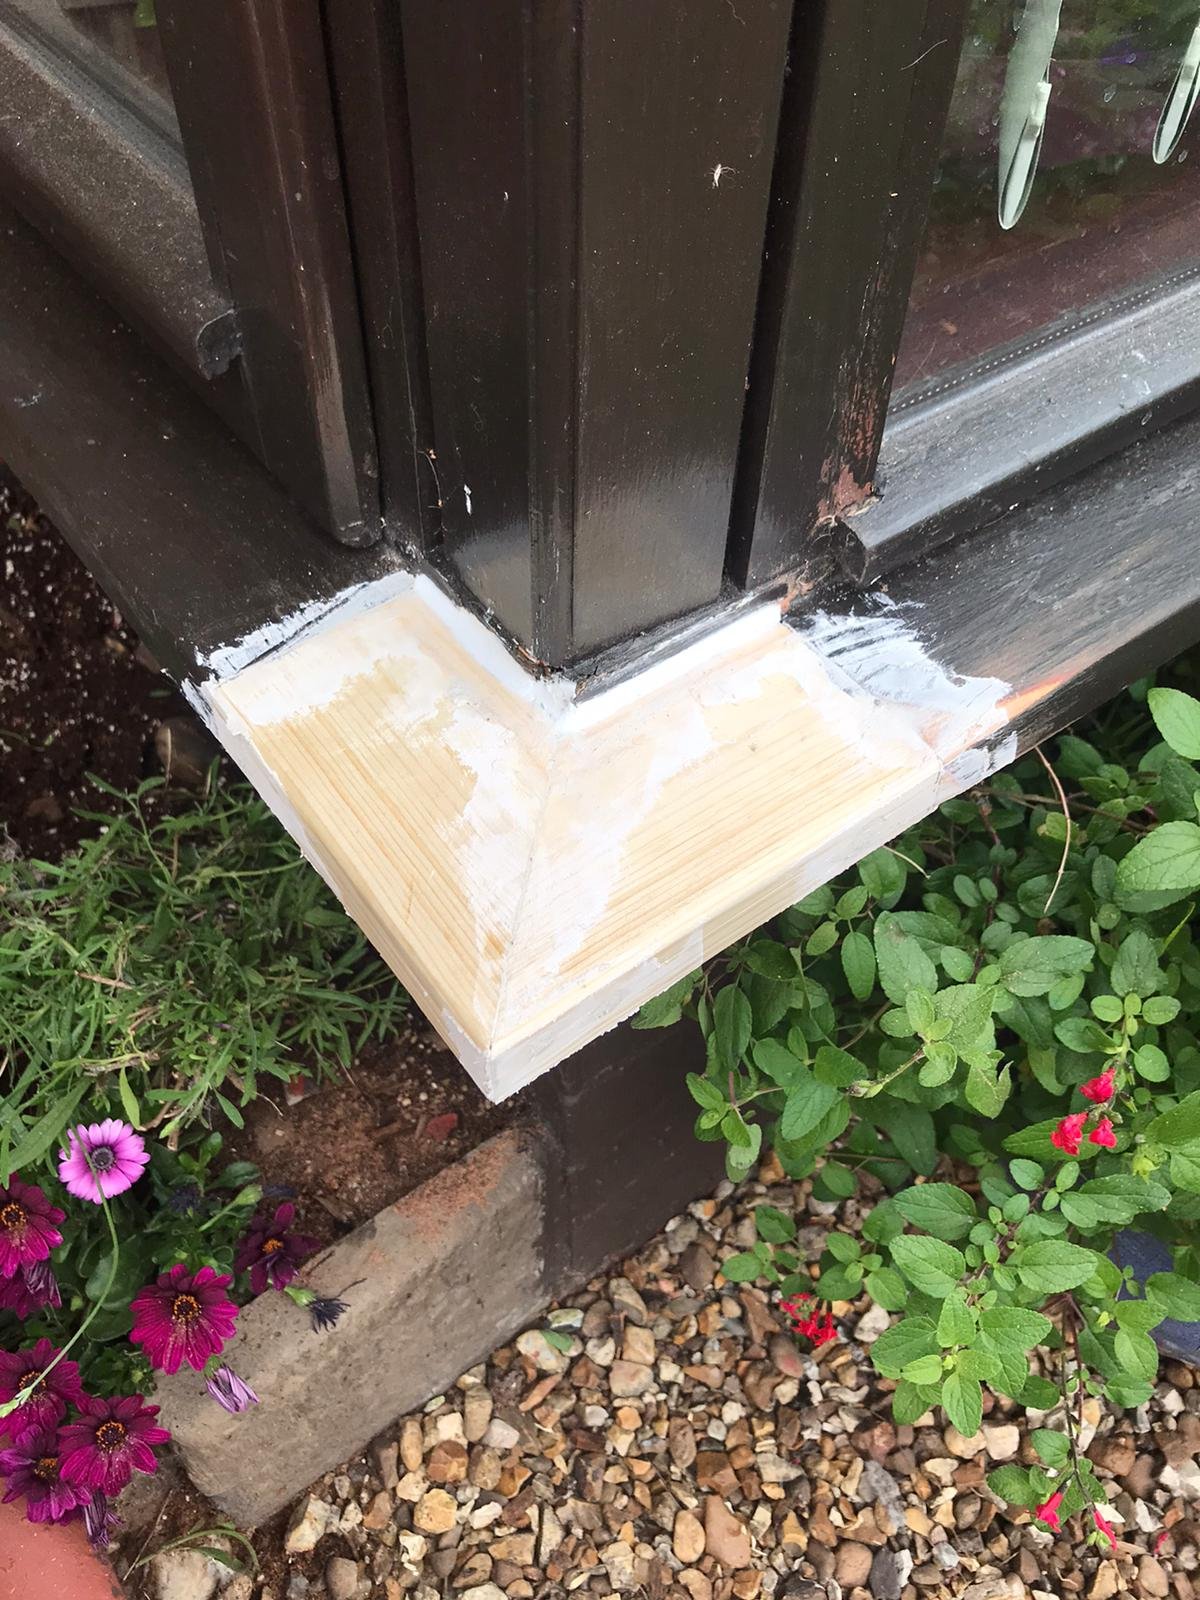
This write-up covers one corner of the sill: what was found when it was opened and what was replaced. Finding what had let the water into the corner was not part of this job, and neither was the finish paint.
Scope — what was done
- Corner of the bay window sill opened up and the decay found to run through to the brickwork
- Decayed timber cut back to sound wood on both faces
- New timber section shaped to the sill profile and spliced in
- Repair primed; finish coat not included
| Location | Chester |
| Property | Detached house |
| Element | Bay window sill, one corner |
| Reported | Corner soft, surface flaking |
| Found | Timber decayed through its depth to the brickwork beneath |
| Diagnosis | Quirks, on opening up — no structural engineer involved |
| Works | Decayed corner cut back to sound wood; new section spliced in and primed |
| Finish | Painting not included |
One contractor
One contractor for the rot, the water and the timber
Most rot jobs are three trades. We do all three, under one quotation.
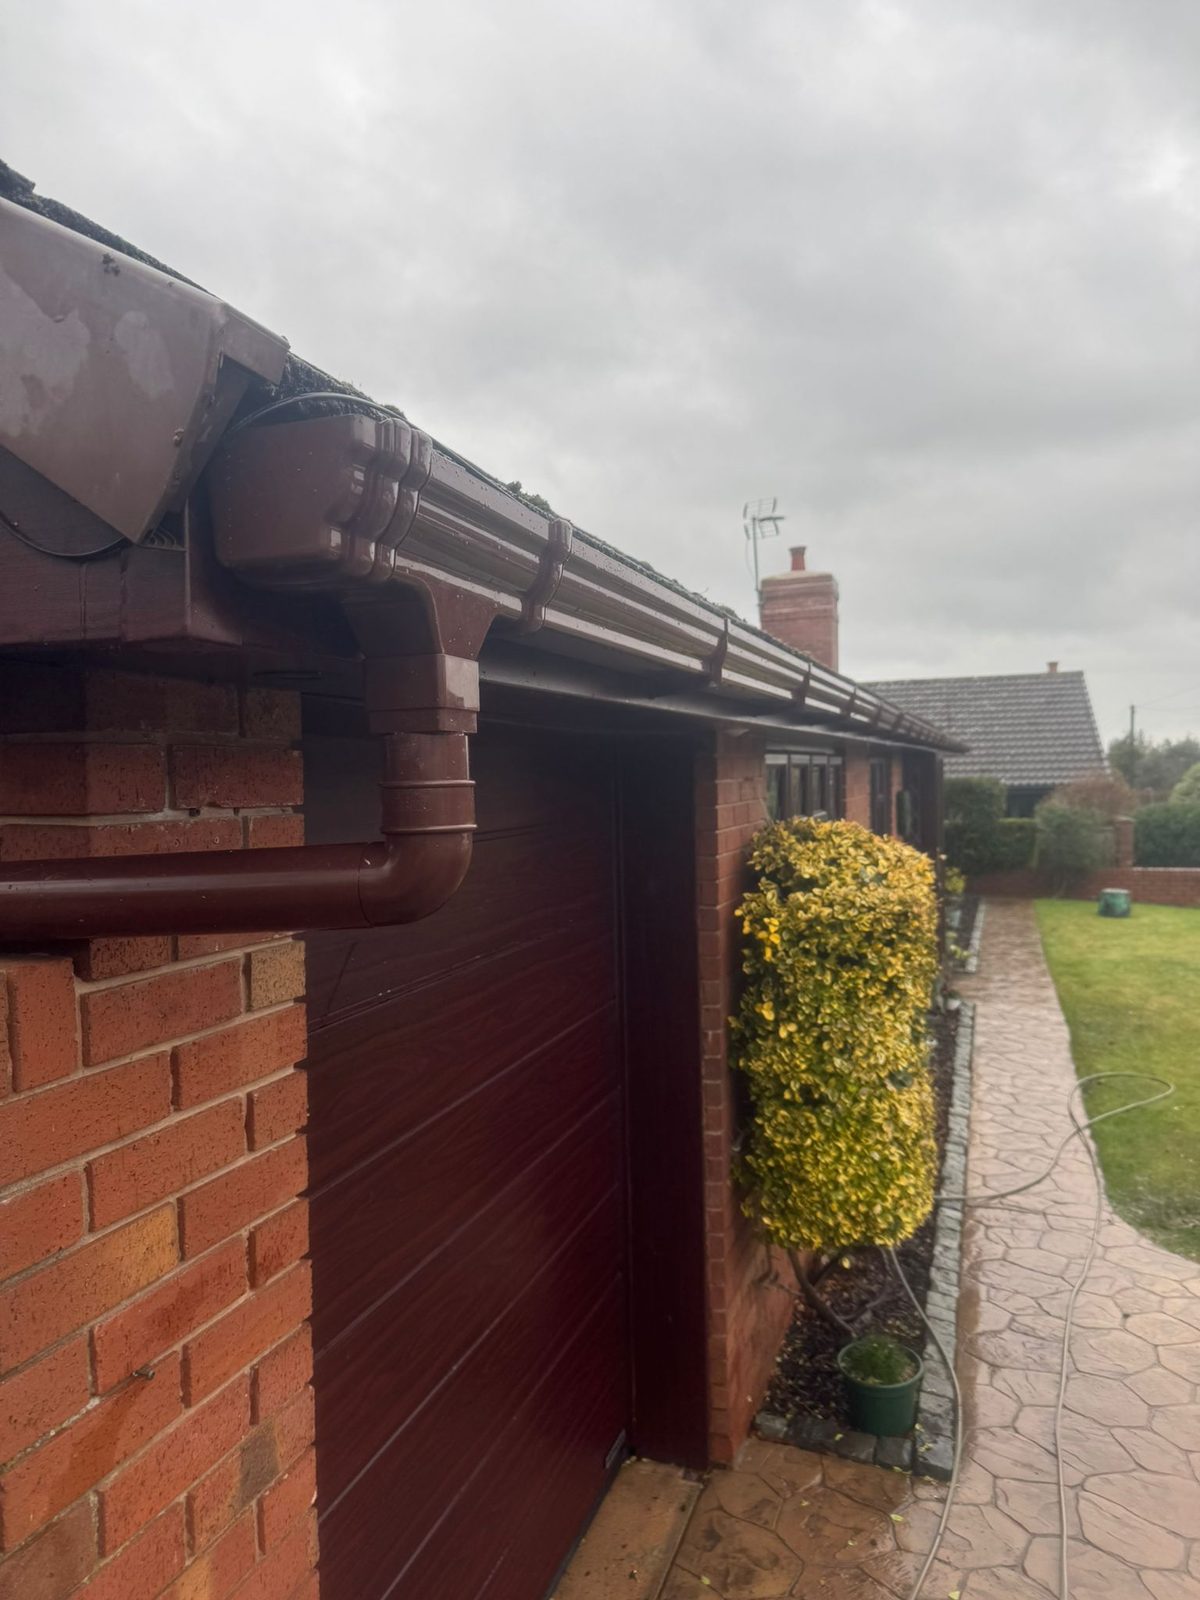
Find and stop the water — Leaking gutters, roof leaks, high ground, a failed damp course or a wet sub-floor. The rot does not stop until the water does. Emergency gutter repairs
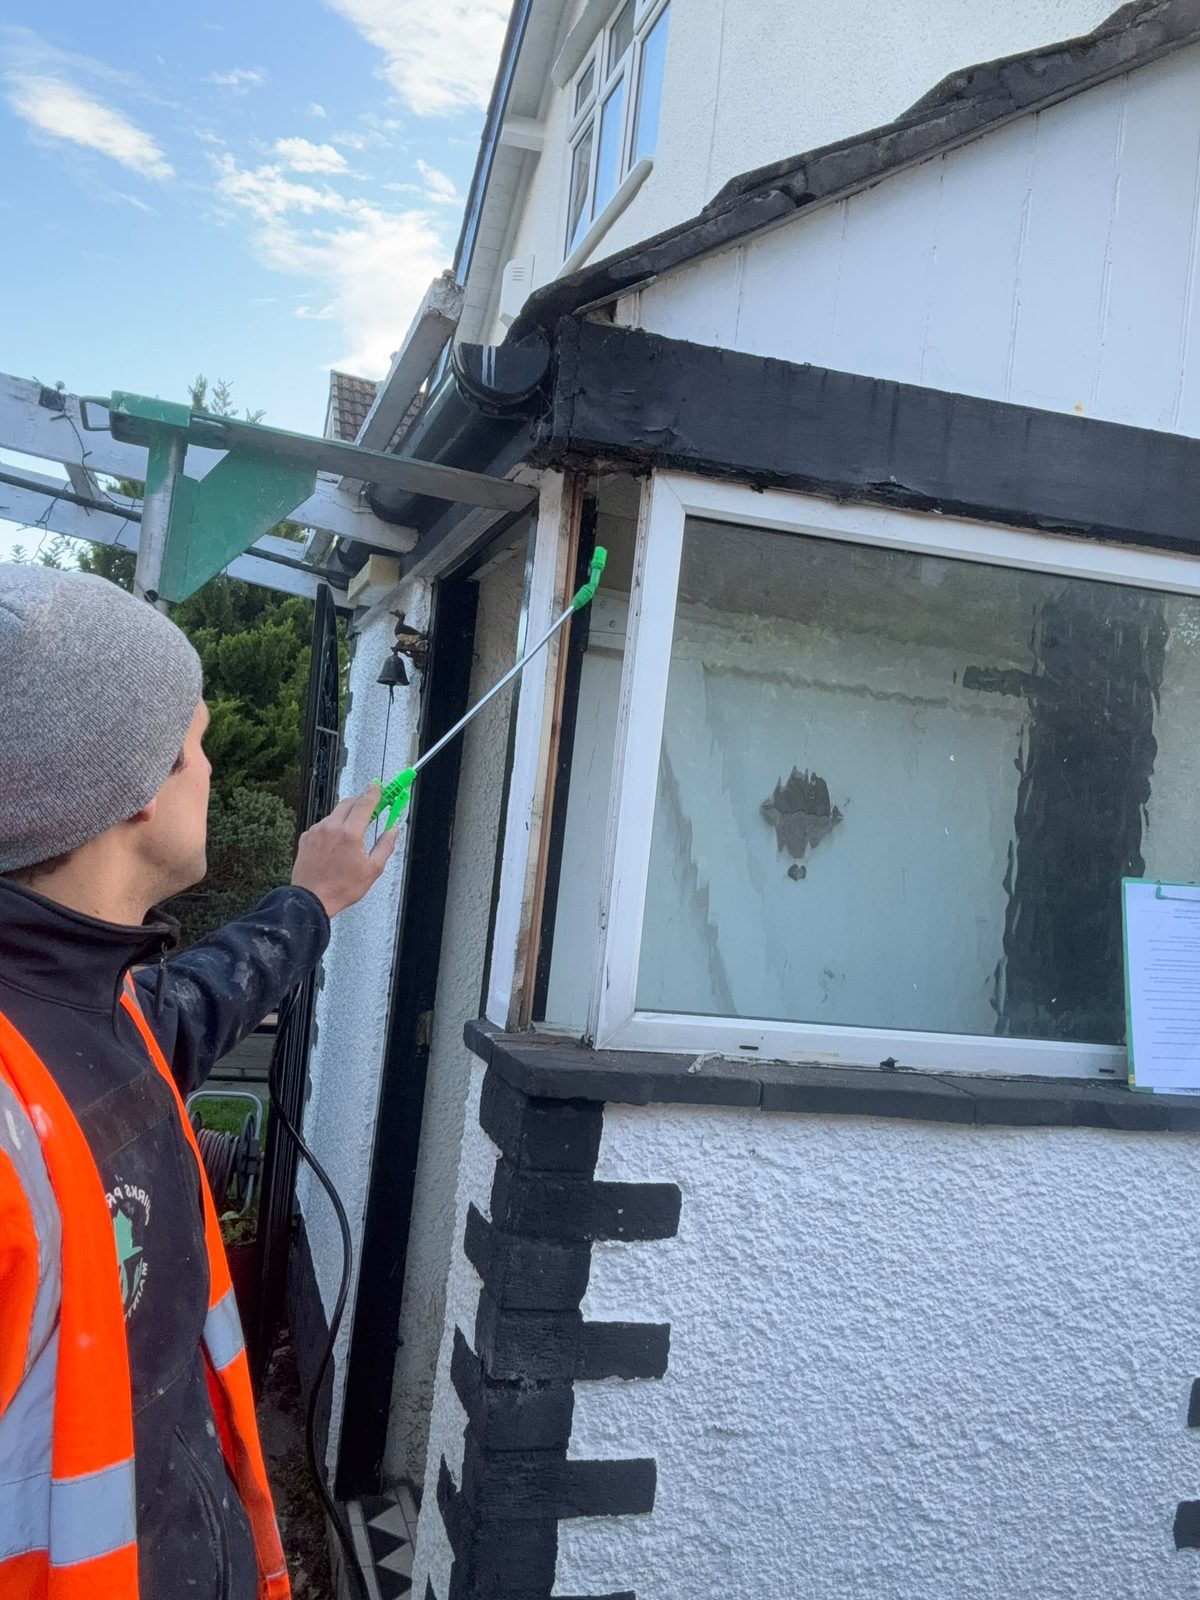
Treat the rot — Decayed timber cut back to sound wood, the surrounding timber and masonry treated to the specification the survey sets.
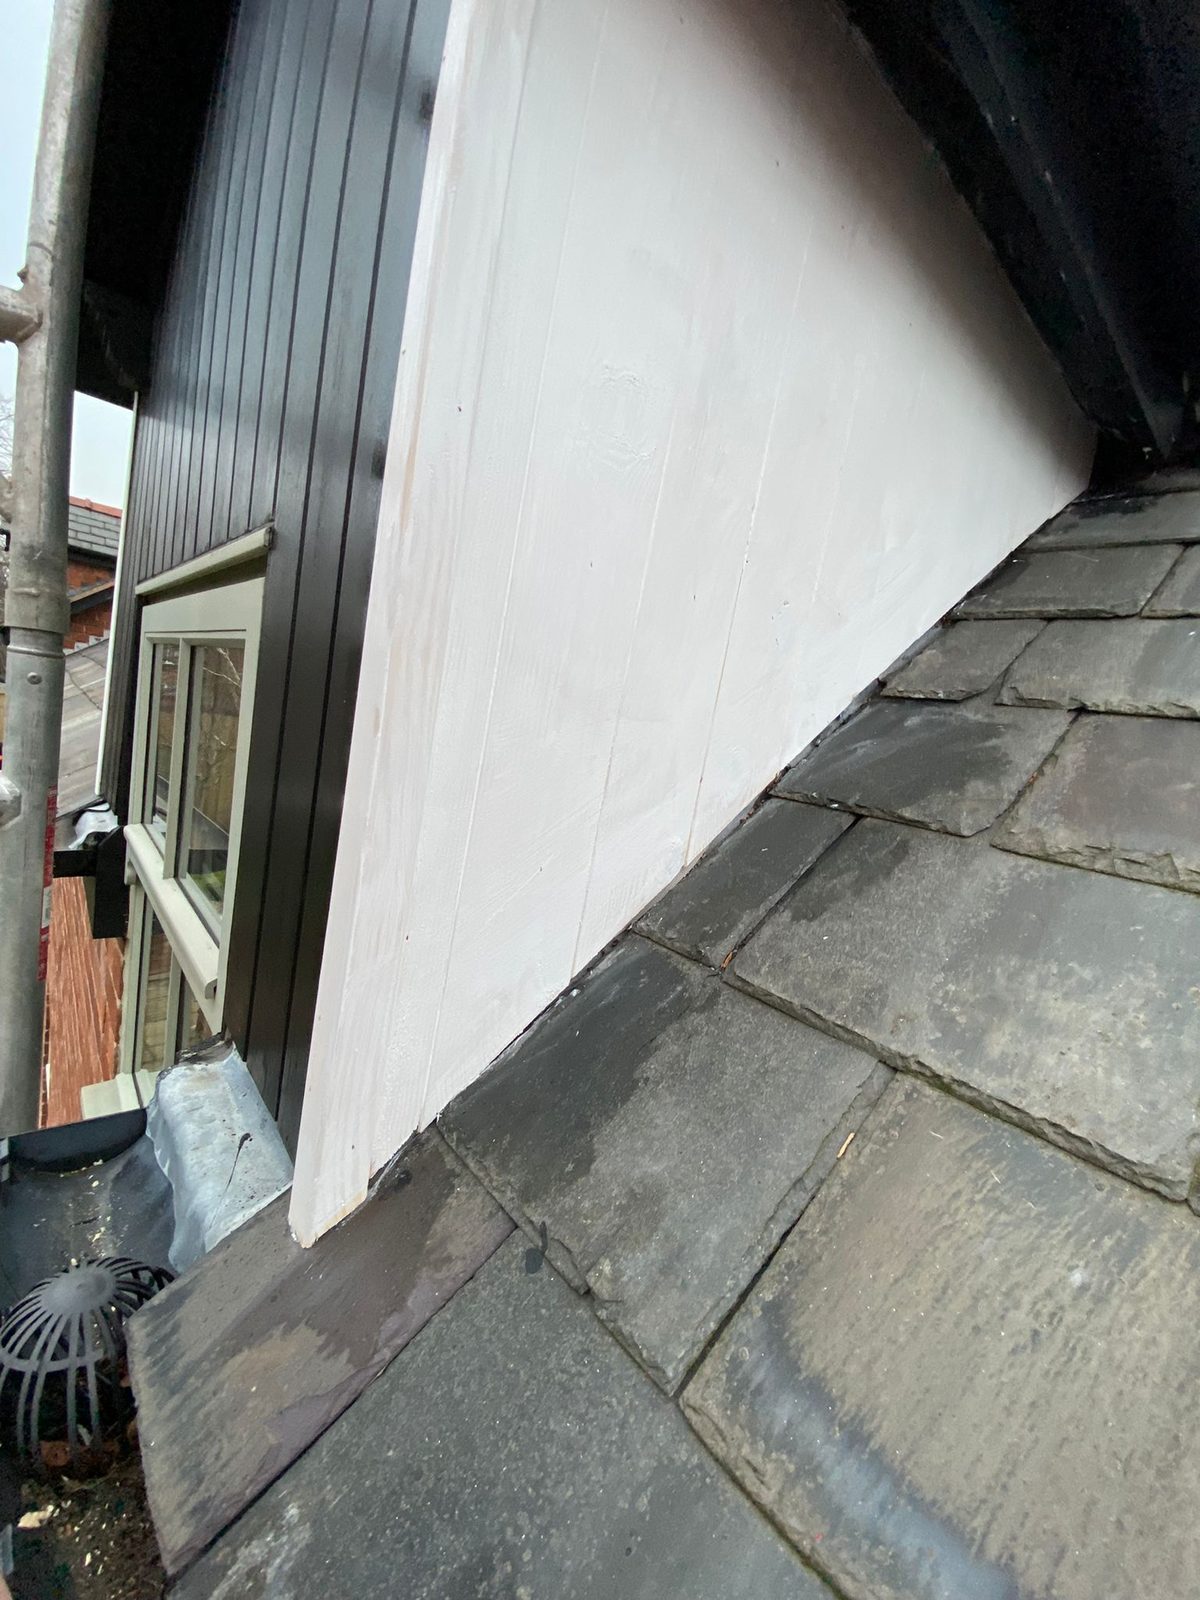
Repair or replace the timber — Joists, rafter feet, wall plates, frames and boards spliced or replaced in treated timber, isolated from damp masonry. structural timber repairs
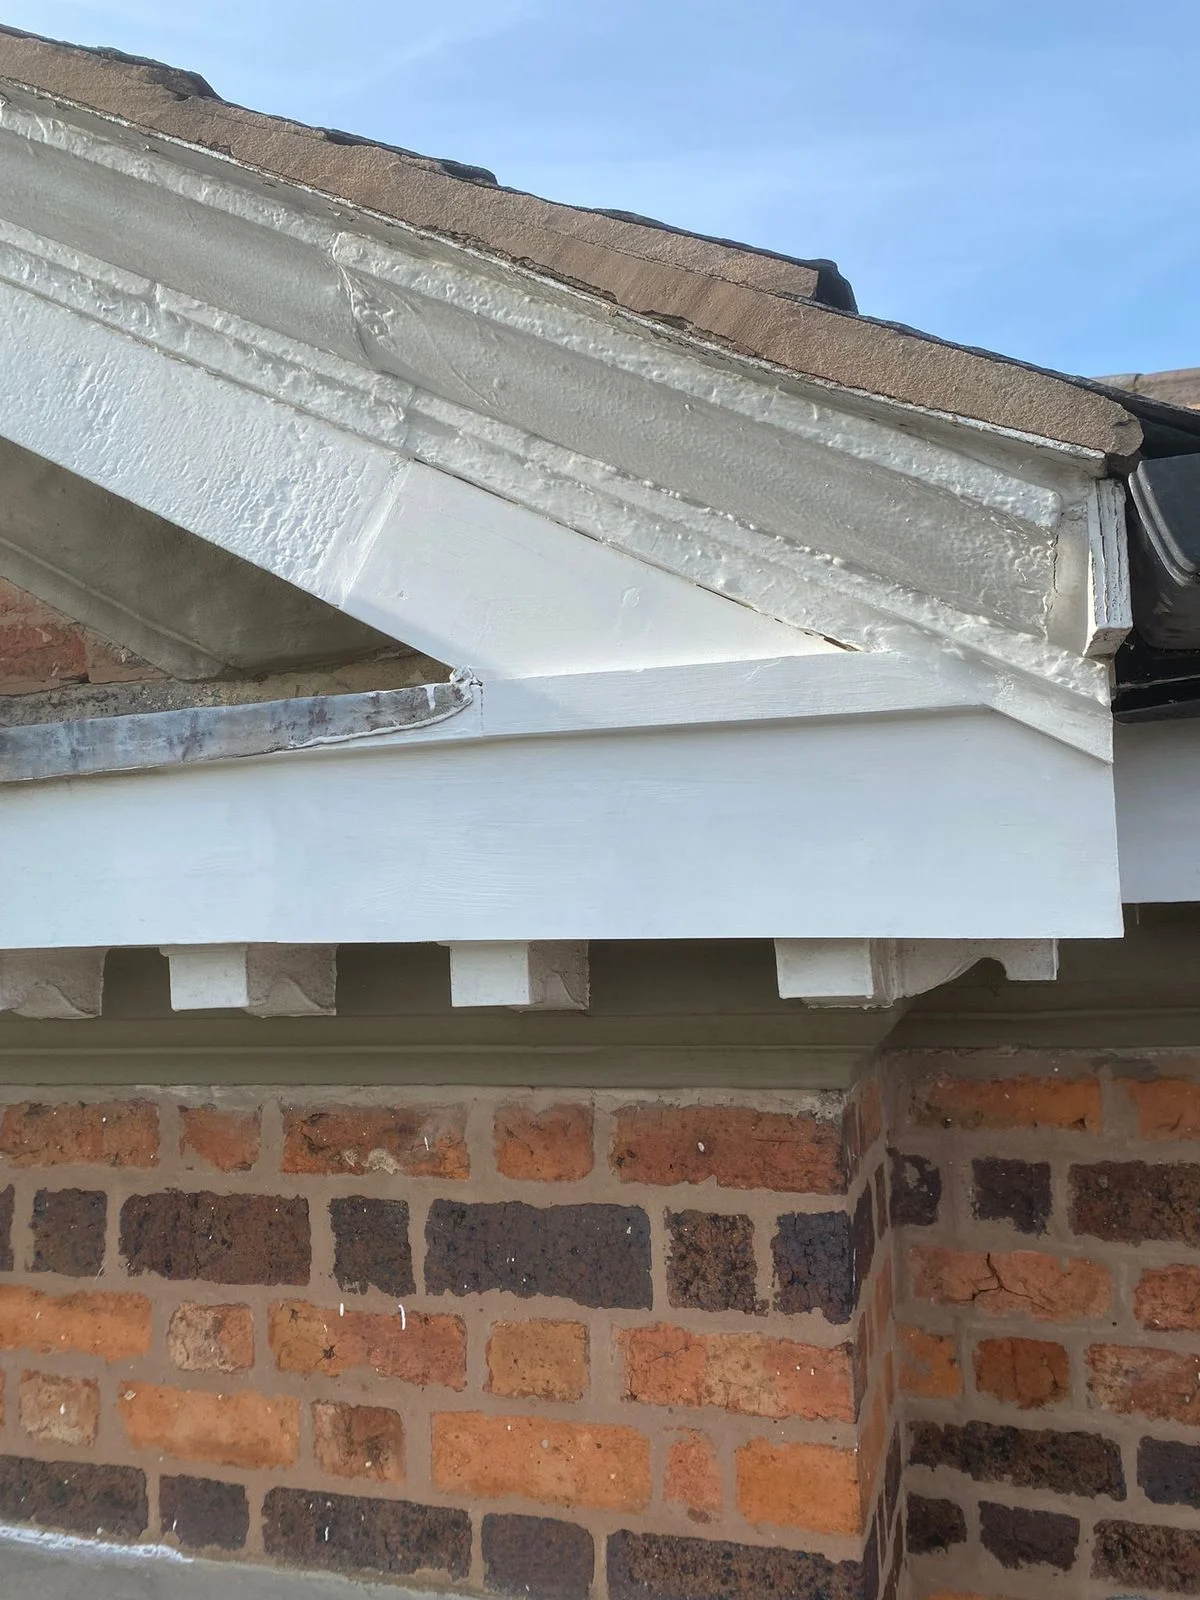
Make good — New timber primed and painted to match, any plaster, flooring or decoration we disturbed put back, and the area left clean.
I live in a Victorian terrace in Hoole and the floor dips by the front wall. Is that rot?
It can be. A dip or a bounce at the edge of a suspended timber floor by an outside wall is one of the commonest signs of rot in joist ends, usually because the air bricks are blocked or buried and the void has stayed damp. It can also be a sleeper wall that has settled. Send us a photograph of the floor and of the outside wall at ground level, and we will tell you what it looks like.
My bay window in Handbridge is soft at the bottom corners. Can it be repaired rather than replaced?
Often, yes. Bay timbers rot from the bottom up where the sill and the corner posts hold water. If the decay is confined to the lower sections, they can be cut back and spliced in treated timber. If the frame has gone further, replacement is the honest answer. Photographs of the corners and the sill from outside show us most of what we need.
Does Chester being a conservation area change the repair?
In the conservation areas and on listed buildings the planning position can affect what the replacement timber looks like from outside — like for like is usually expected. It does not change how the rot is treated. If your property is listed, tell us when you send the photographs.
Do you cover Ellesmere Port?
Yes. Ellesmere Port, Whitby, Little Sutton and Great Sutton are covered from this page, and the same contractor attends.
Do you fix the cause as well as the rot?
Yes, and we would not treat the rot without it. Gutters, roof repairs, plumbing leaks, ground levels, damp proofing and sub-floor ventilation are all our work. One contractor, one quotation.
How much does dry rot or wet rot treatment cost in Chester?
It depends on which rot it is, how far it has spread, how much timber has to come out and be replaced, what has to be opened up and made good afterwards, access, and what it takes to stop the water. Dry rot jobs are usually bigger than wet rot jobs for the same visible damage. Most jobs we can price from photographs — send yours on WhatsApp or by email and we’ll come back with a written quotation.
What affects the cost
- Which rot it is — dry rot treatment extends beyond the visible damage.
- How far it has gone, and how much timber has to come out.
- What has to be opened up and put back afterwards.
- What it takes to stop the water.
- Access — ground floor from outside, or scaffold and a roof.
- Whether an engineer’s design is needed for structural timbers.
The figure for your property comes in a written quotation after we have looked.