Specialist Building & Property Maintenance Services You Can Depend On.


 5.0★★★★★Based on 150+ Google reviews
 Trading since2008
 £5 millionpublic liability insurance in place
 Workmanship guarantee on completed worksOne contractorAll trades under one roof

What we take down and take out
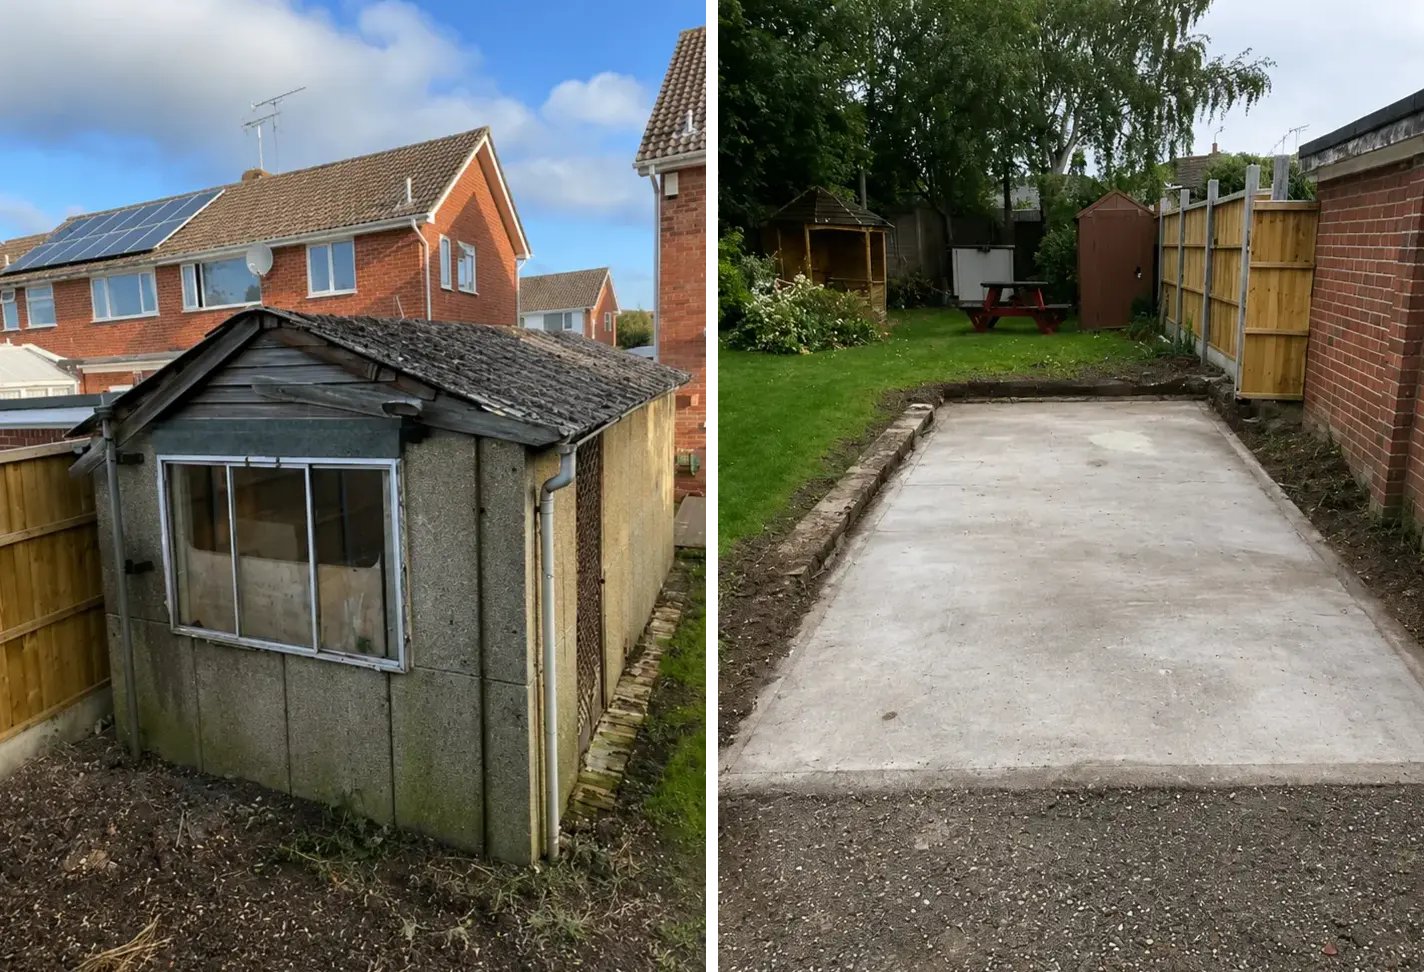
Garages, outbuildings and sheds
Single and double garages, brick and block outbuildings, timber sheds, stone or brick farm buildings. Taken down by hand or with machinery depending on access, the slab left or broken out as you need, and the site cleared.
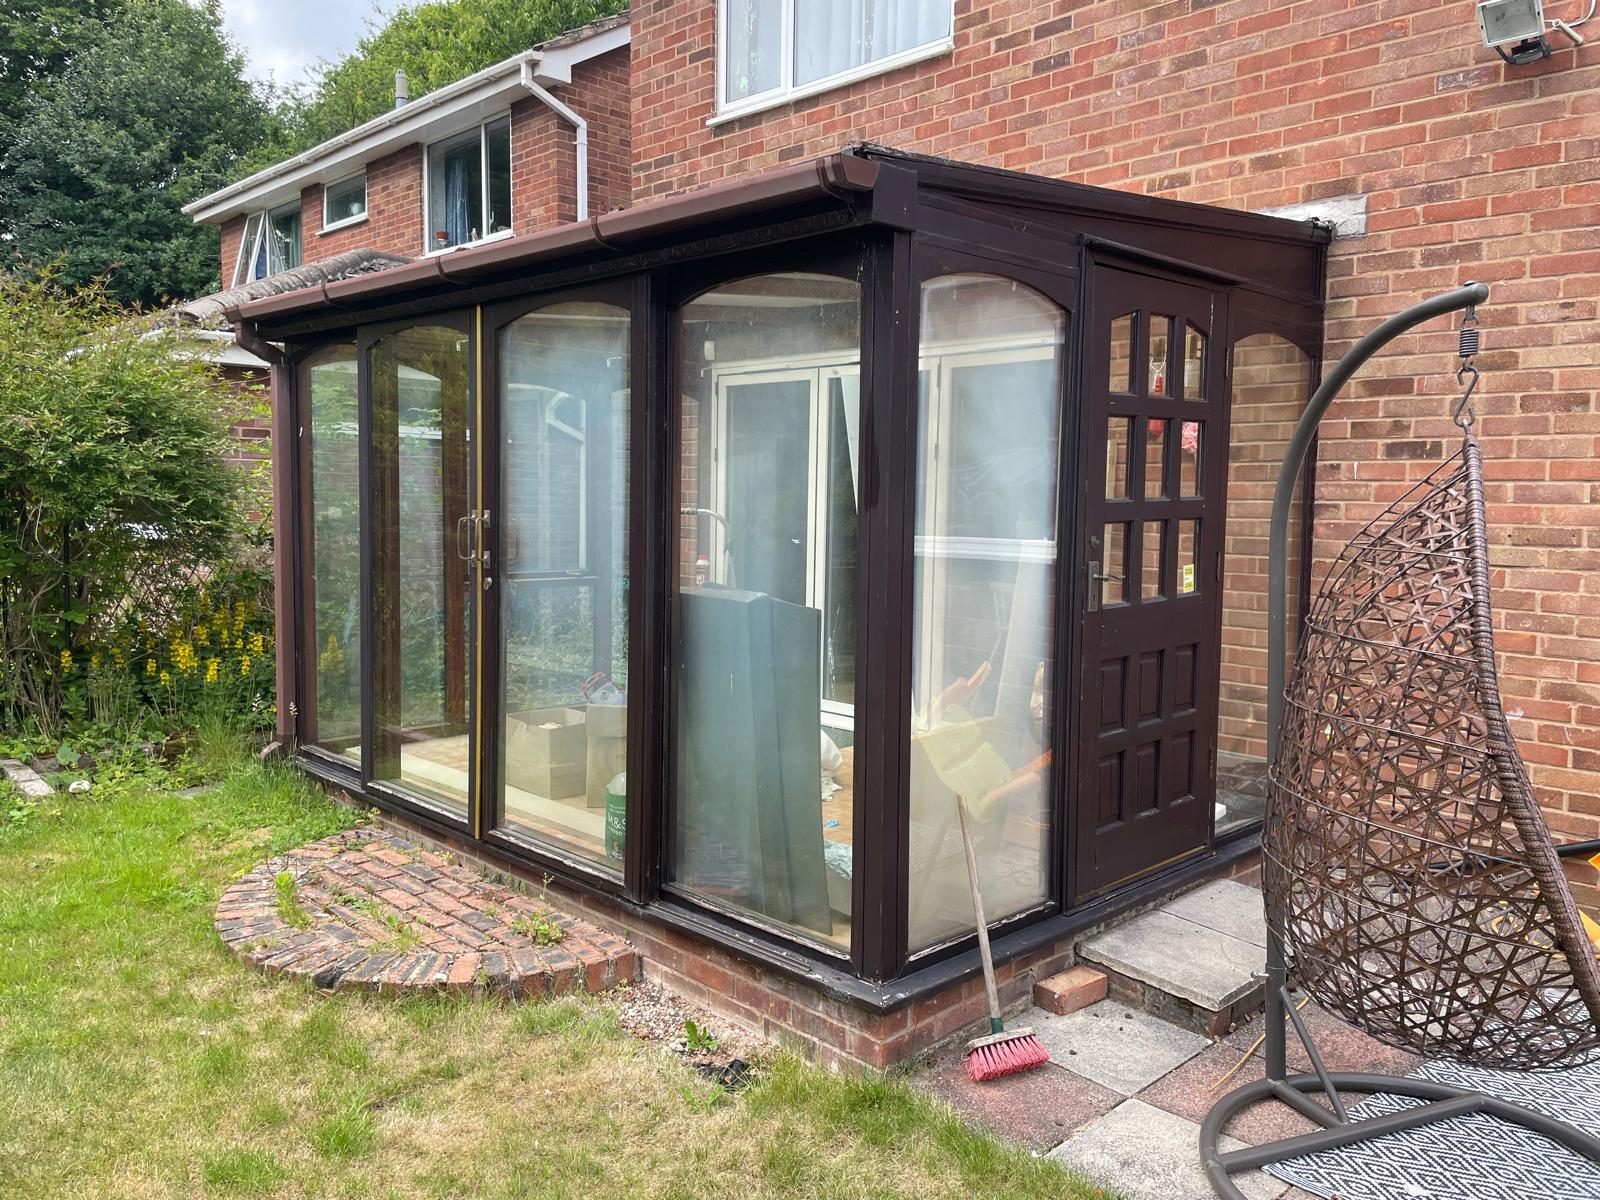
Conservatories, boundary walls and garden structures
Conservatories and lean-tos dismantled, boundary and garden walls taken down, pergolas, decking and old play structures removed. The base left tidy for whatever goes there next.
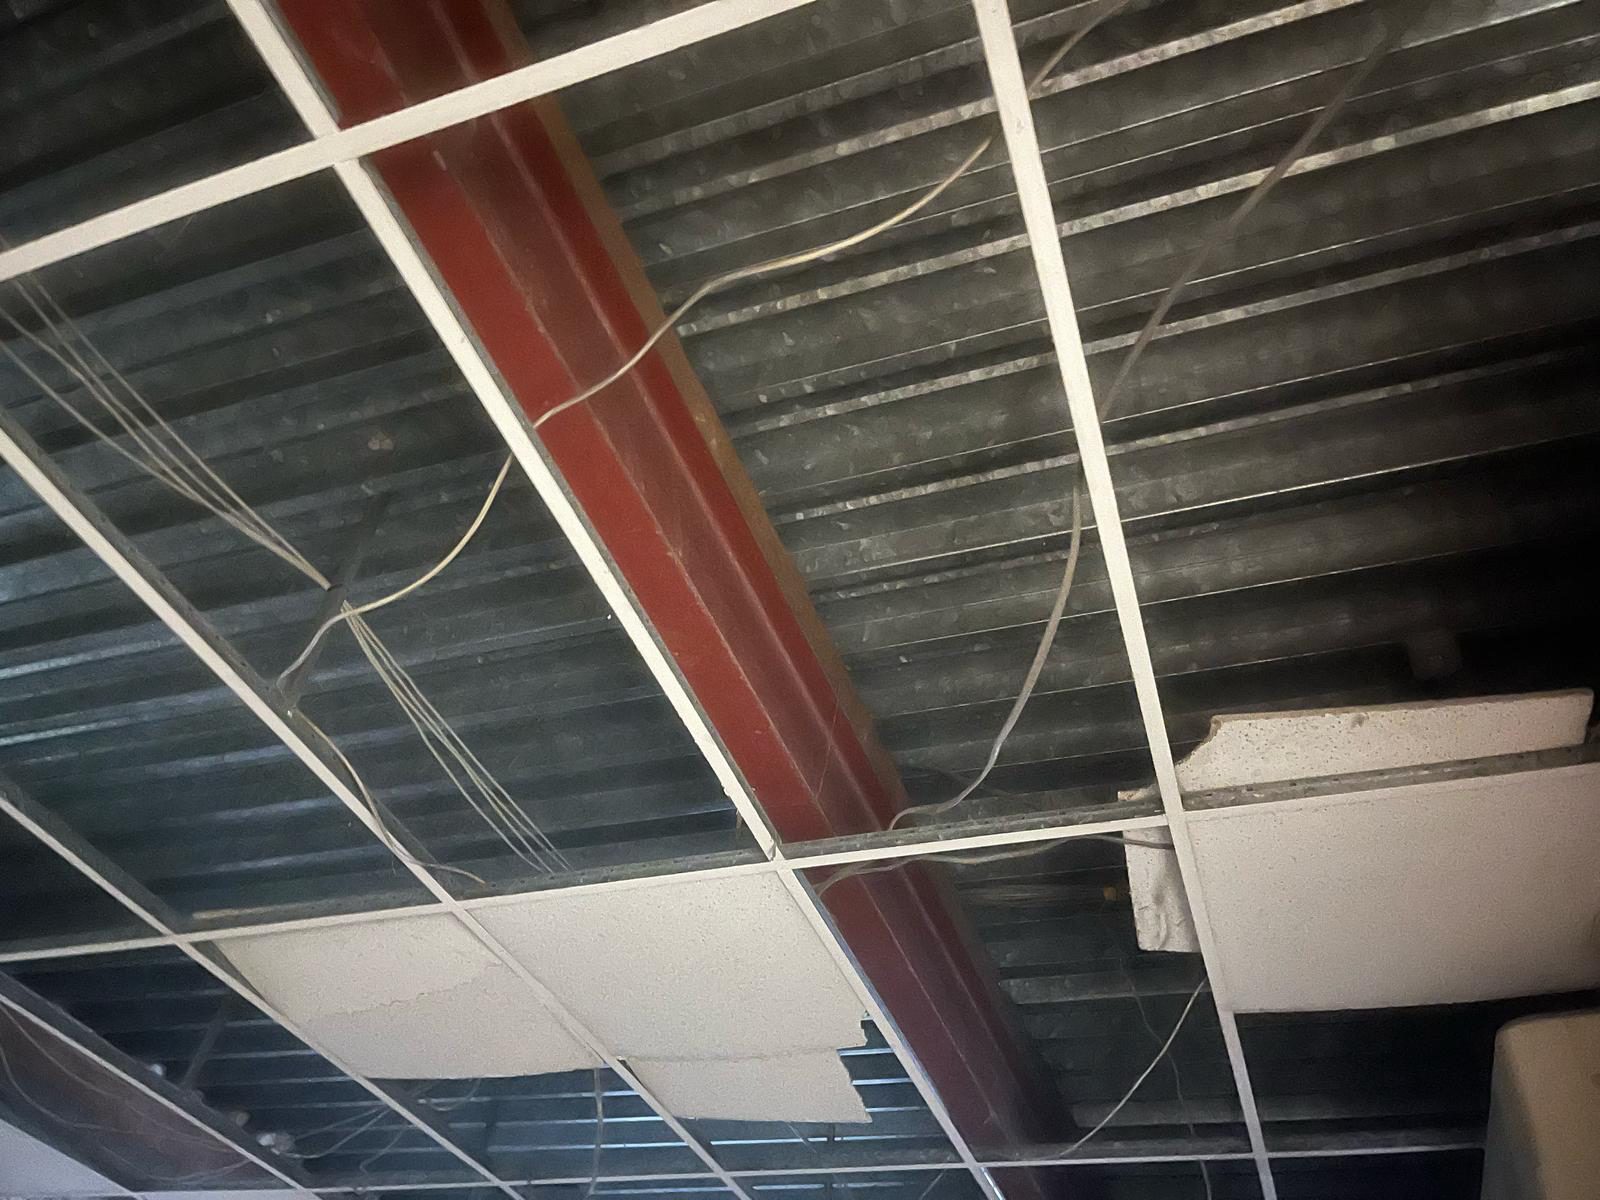
Partitions, ceilings and floors
Demountable and stud partitions, glazed screens and door sets. Suspended ceiling grids and tiles, raised access floors, carpet, vinyl and tile coverings back to the slab. Redundant cabling, trunking and containment once the supplies are isolated. Non-structural only — anything carrying load stays until an engineer has specified it.
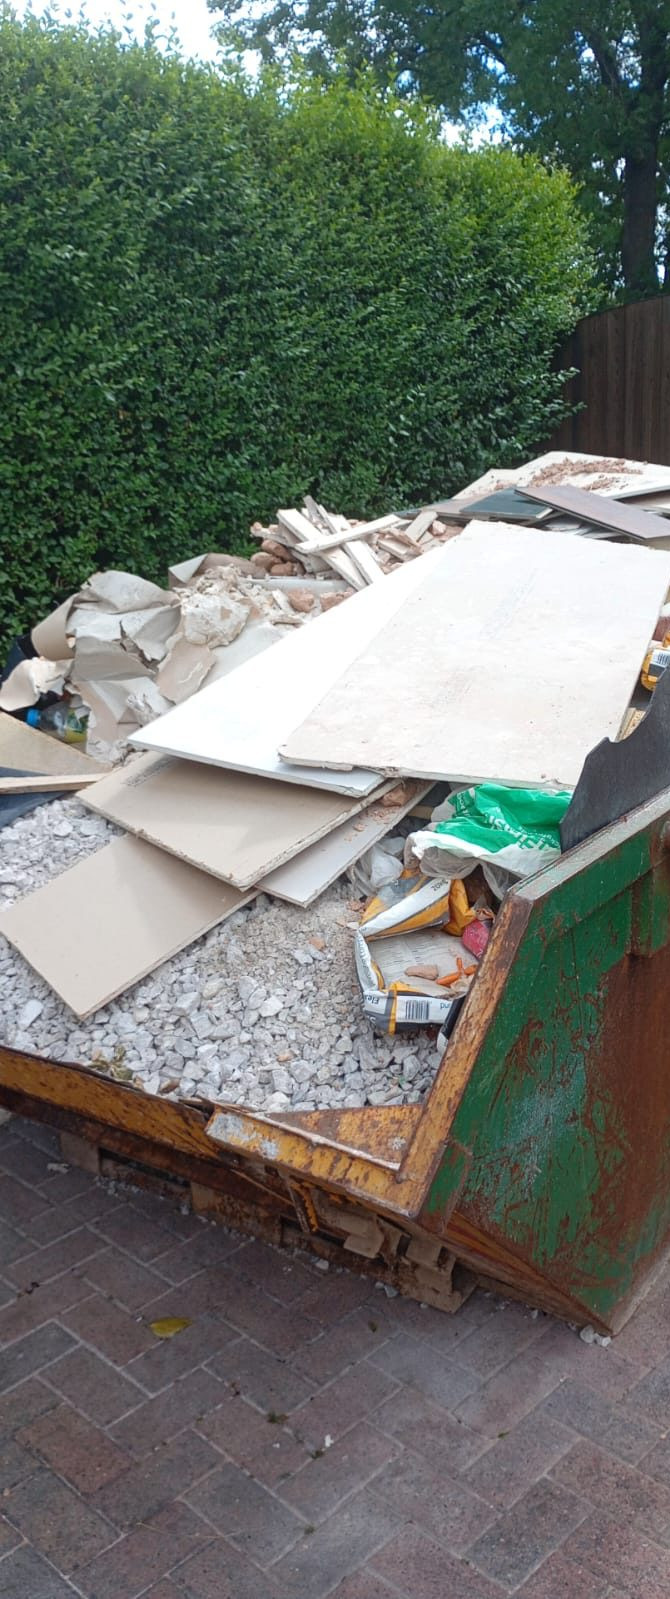
Fitted joinery and fixtures
Reception counters, fitted desking, kitchen and tea point units, shelving, shopfittings and signage. Taken apart rather than broken up where it is coming out in one piece.

Clearance and making safe
Loose contents, redundant equipment and leftover stock cleared. Exposed edges, openings and fixings made safe, and the shell left swept and ready to hand over.

Recent demolition and clearance projects
BUCKLEY, FLINTSHIRE — PRIVATE HOUSE, STABLE BLOCK
Recent demolition project in Buckley
A disused stable block at a private house in Buckley was taking up most of the yard. The owner asked us to take it down, clear everything away and leave the concrete base it stood on as hardstanding, to make space for their plans for the area.
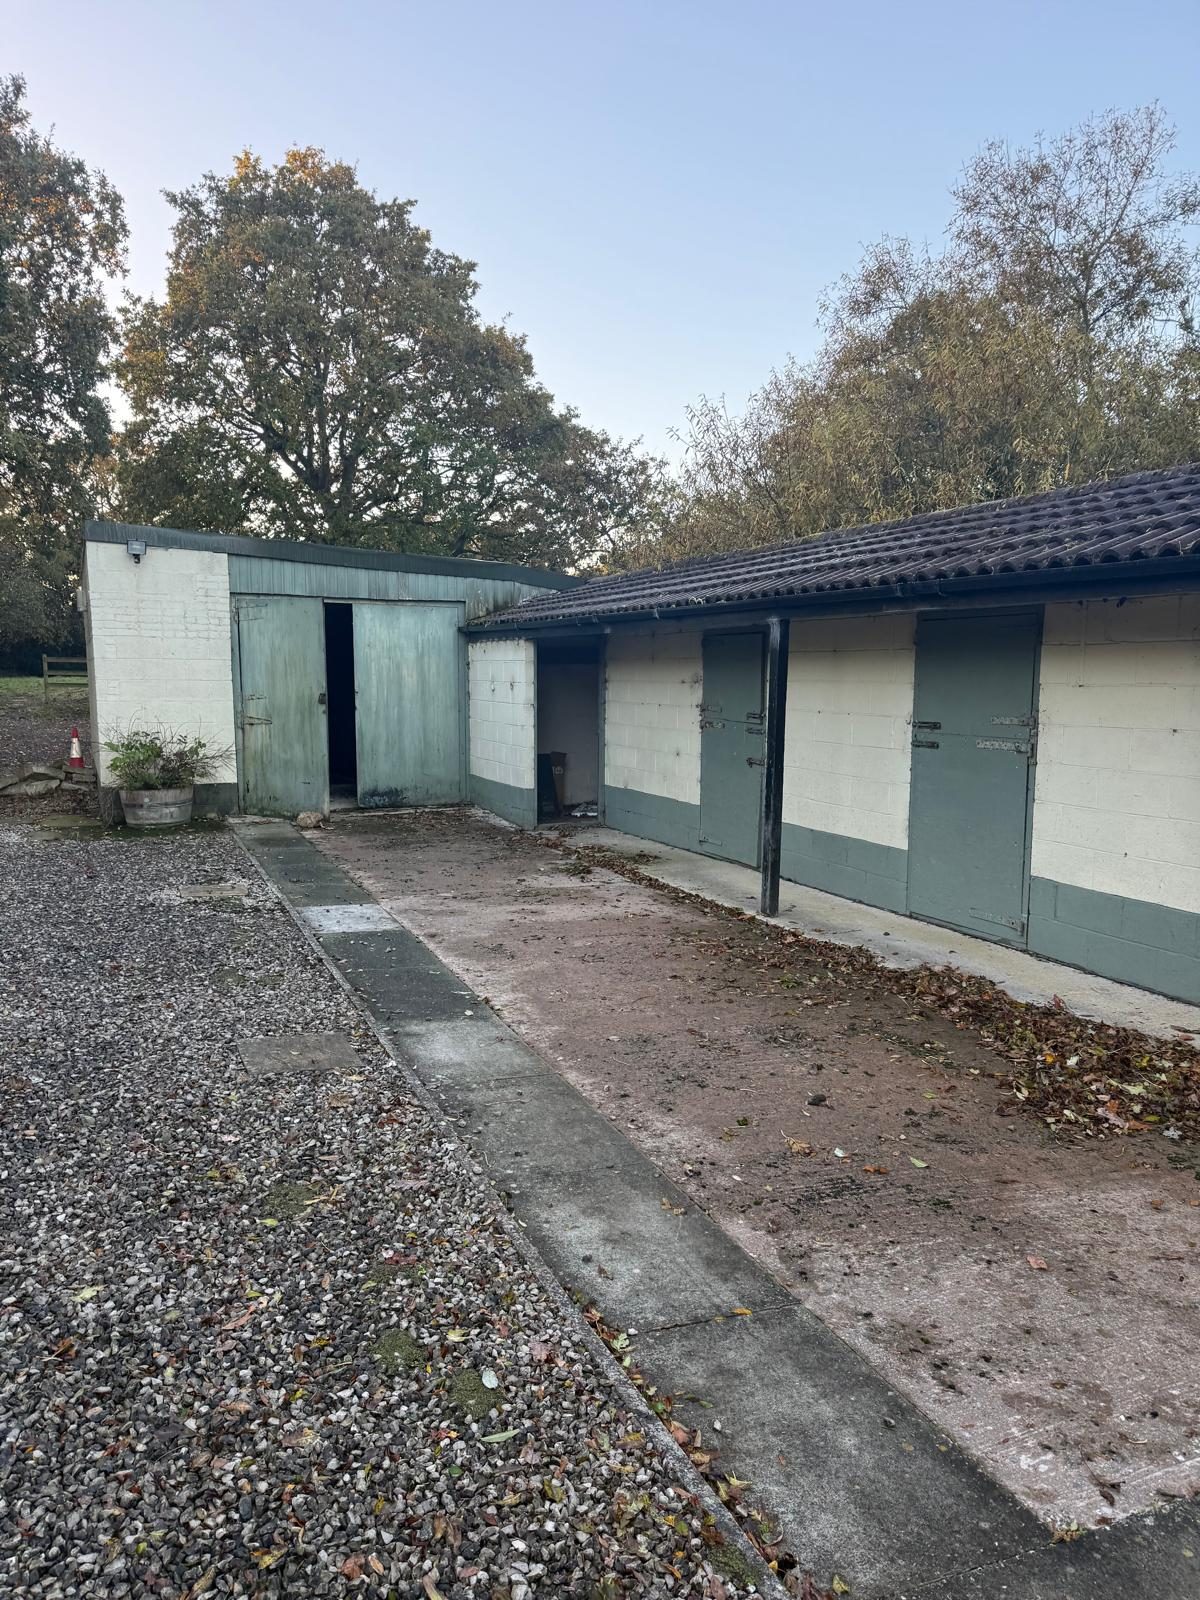
BEFOREA blockwork range nobody was using
The block was a single-storey range of rendered blockwork stables with timber doors, a concrete-tiled pitched roof along the main run and a flat-roofed end block at the house end. A concrete apron ran the length of the front, with the gravel drive beside it. It was sound enough to stand, but it had no use left and it took up the ground the owner wanted back.
Before anything was touched, the roof coverings and the flat-roofed end block were inspected for anything that might contain asbestos. Older outbuildings of this age are where it tends to turn up, in roof sheets and soffit boards, and it is the first thing to rule out on a demolition. Nothing of concern was identified on inspection.
Roof off by hand, then the walls down by machine
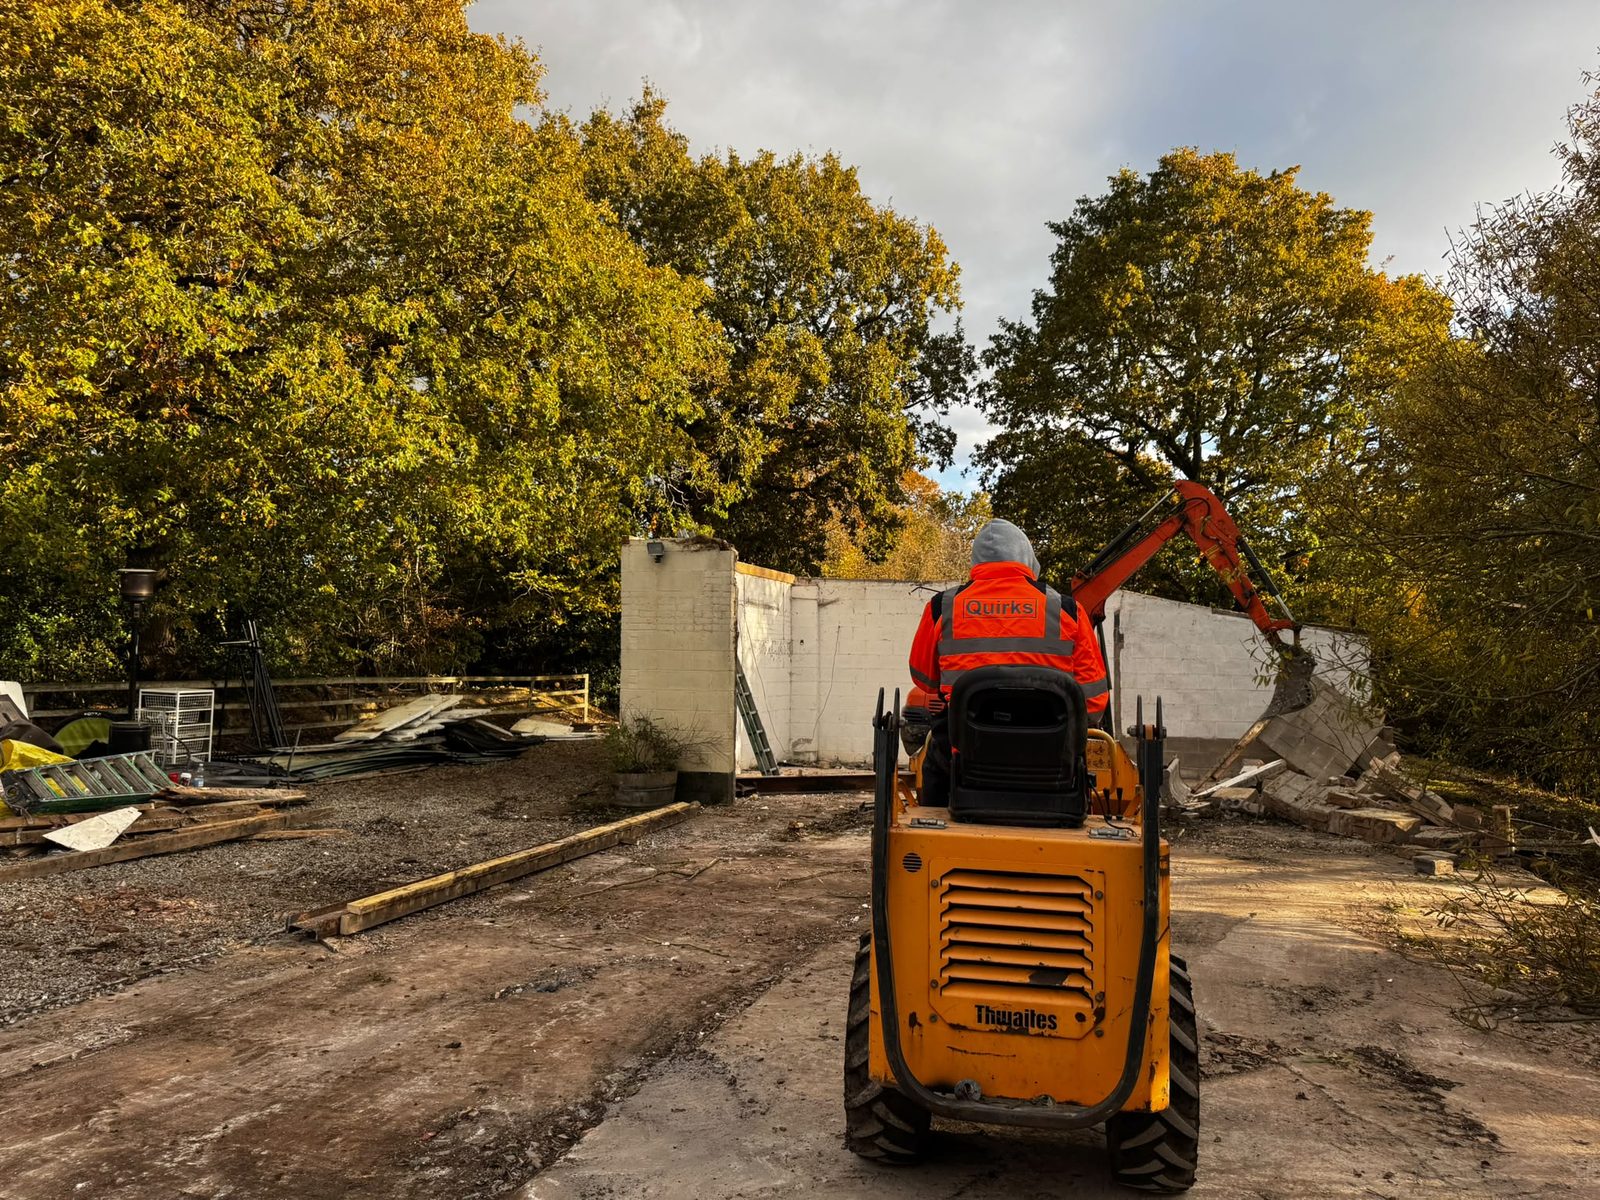
The roof came off first. The tiles were stripped by hand from ladders and the roof itself, stacked and barrowed away, and the battens, felt and roof timbers followed. Taking the roof down this way, rather than pulling it off with the machine, keeps the tiles whole for loading and means the walls are standing clear before the plant goes near them.
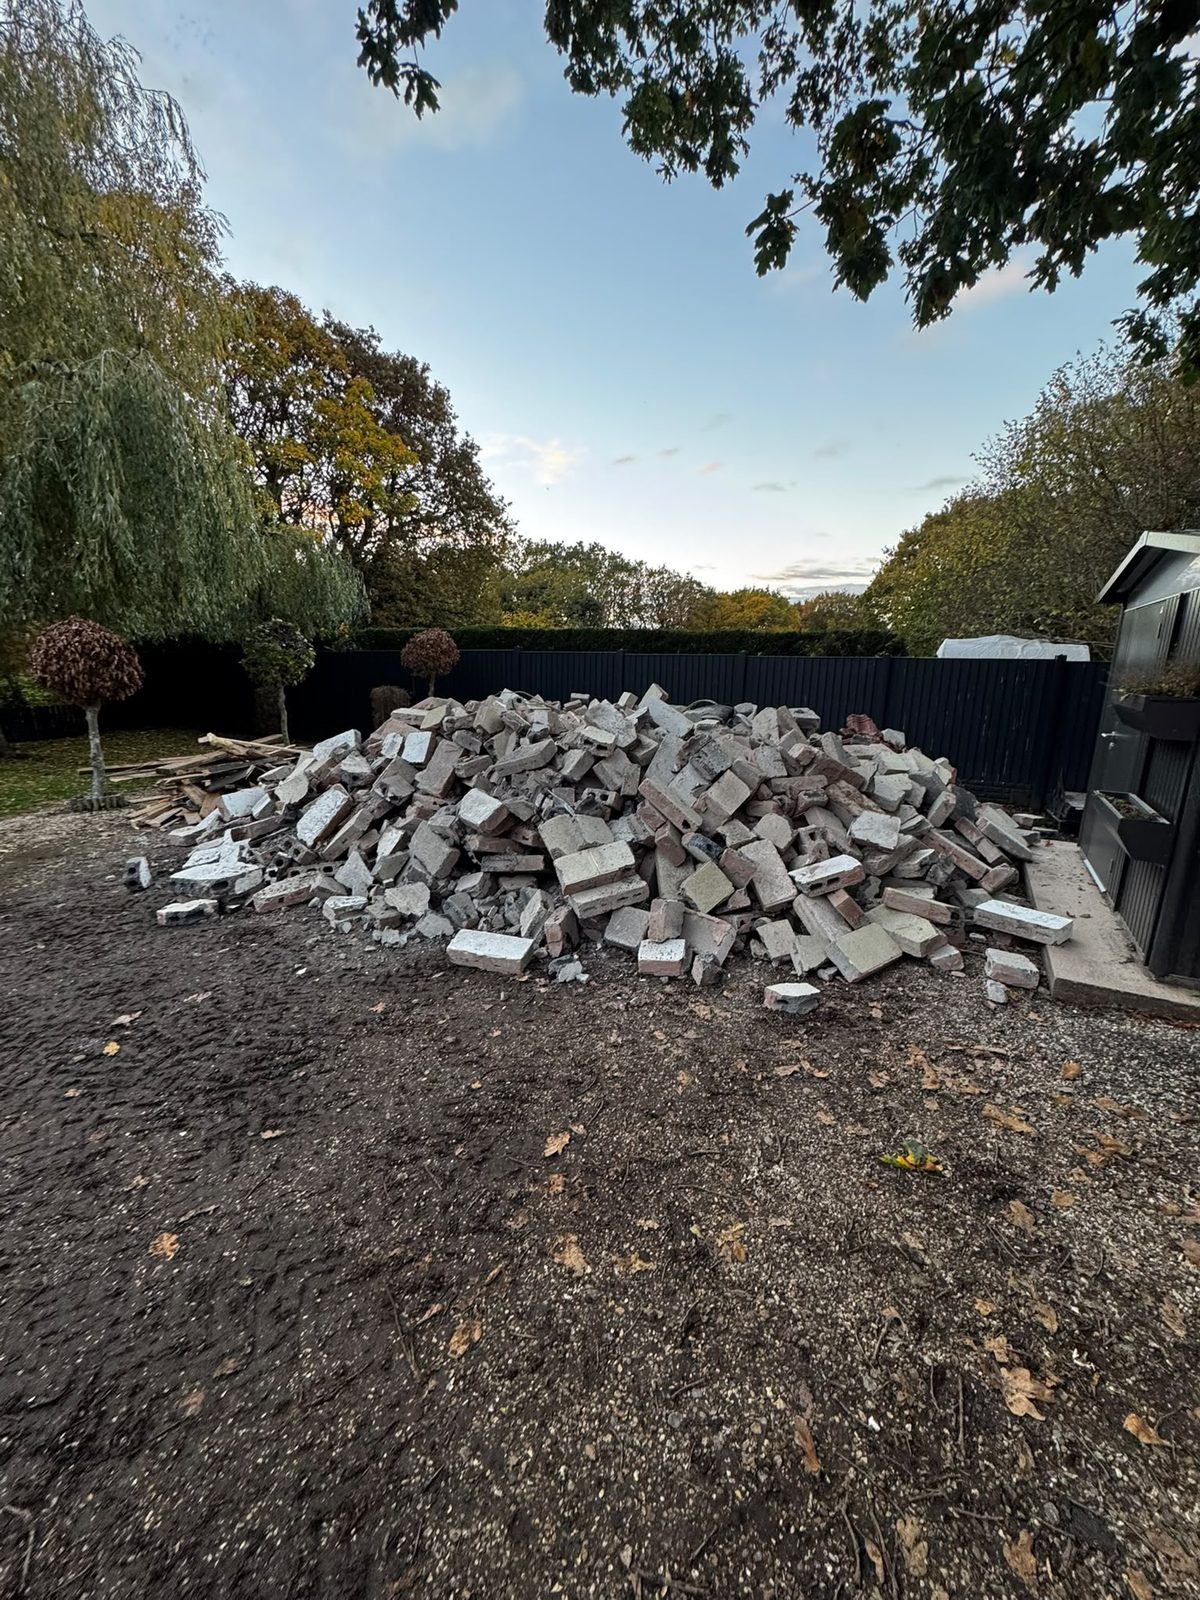
With the roof gone, a mini excavator worked along the range taking the blockwork down to base level, with a site dumper running the rubble to a stockpile clear of the house. The timber garden building at the end of the yard and the boundary fencing stayed in place throughout. The stockpile was then loaded and taken away by Quirks — nothing was left for the owner to deal with.

Base kept, yard back
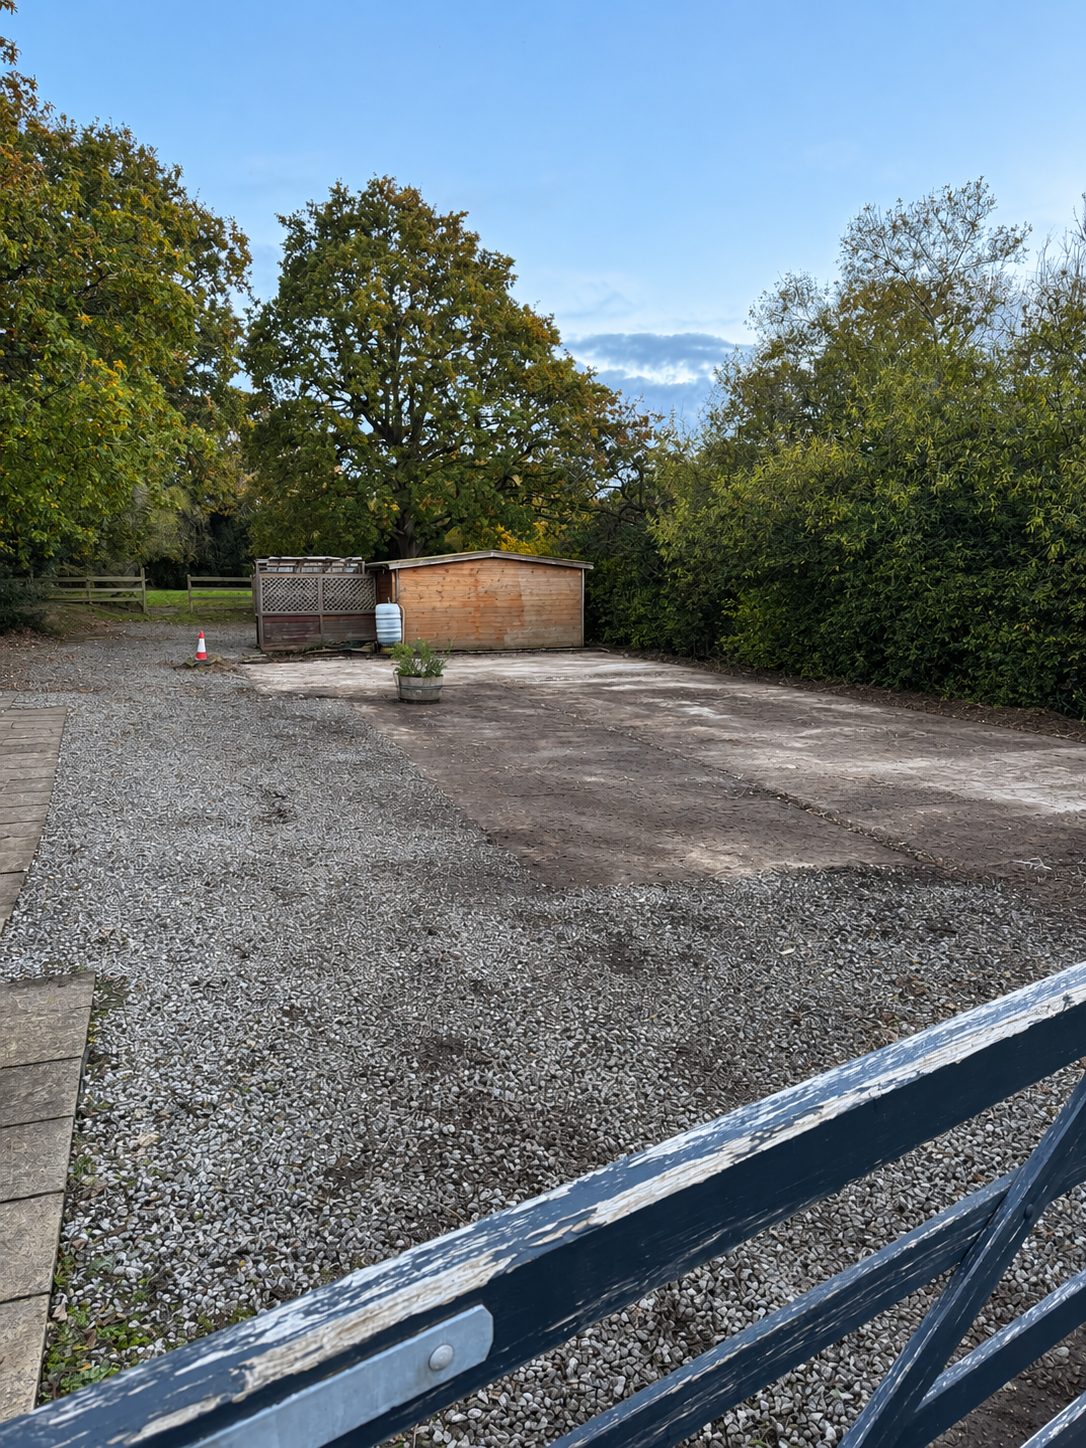
The concrete base the stables stood on was left in place and cleared, so the owner has a level hardstanding where the buildings were instead of a patch of broken ground. The ground around it was tidied back to the gravel.
The yard now runs clear from the gate to the timber garden building, with the stable range gone and the rubble off site.
This case study covers the demolition of the stable block, the removal of everything that came off it and the clearing of its base. It does not cover any work to the base itself, any groundworks, or whatever the owner goes on to do with the space.
- Roof coverings and the flat-roofed end block inspected for possible asbestos-containing materials before work began; nothing of concern identified on inspection
- Roof tiles stripped by hand and stacked for loading
- Battens, felt, roof timbers and doors removed
- Blockwork walls taken down to base level with a mini excavator
- Rubble moved by site dumper to a stockpile clear of the house
- Concrete base left in place and cleared as hardstanding
- All rubble, tiles and timber loaded and taken off site by Quirks
- Adjoining timber garden building and boundary fencing left in place
- Welfare unit on site for the duration of the job
Project Information
| Location | Buckley, Flintshire |
|---|---|
| Property | Private house |
| Structure | Single-storey rendered blockwork stable range — tiled pitched roof with a flat-roofed end block |
| Service | Demolition and site clearance |
| Customer | Homeowner |
| Pre-start check | Roof coverings and end block inspected for possible asbestos-containing materials; nothing of concern identified |
| Method | Roof stripped by hand; walls taken down with a mini excavator and site dumper |
| The base | Concrete base left in place as hardstanding |
| Waste | Loaded and taken off site by Quirks |
WEST KIRBY, WIRRAL — BUNGALOW
Recent demolition project in West Kirby
A bungalow in West Kirby had a garage standing at the bottom of its rear garden — roughly sixteen feet by ten, concrete sectional panels carrying a corrugated sheet roof. No machine could get anywhere near it. The garden is reached on foot only, with about five steps between it and pavement level, so the whole building had to come apart into pieces small enough for two people to carry out.
BEFOREAn old sheet roof, and the question that decides the job
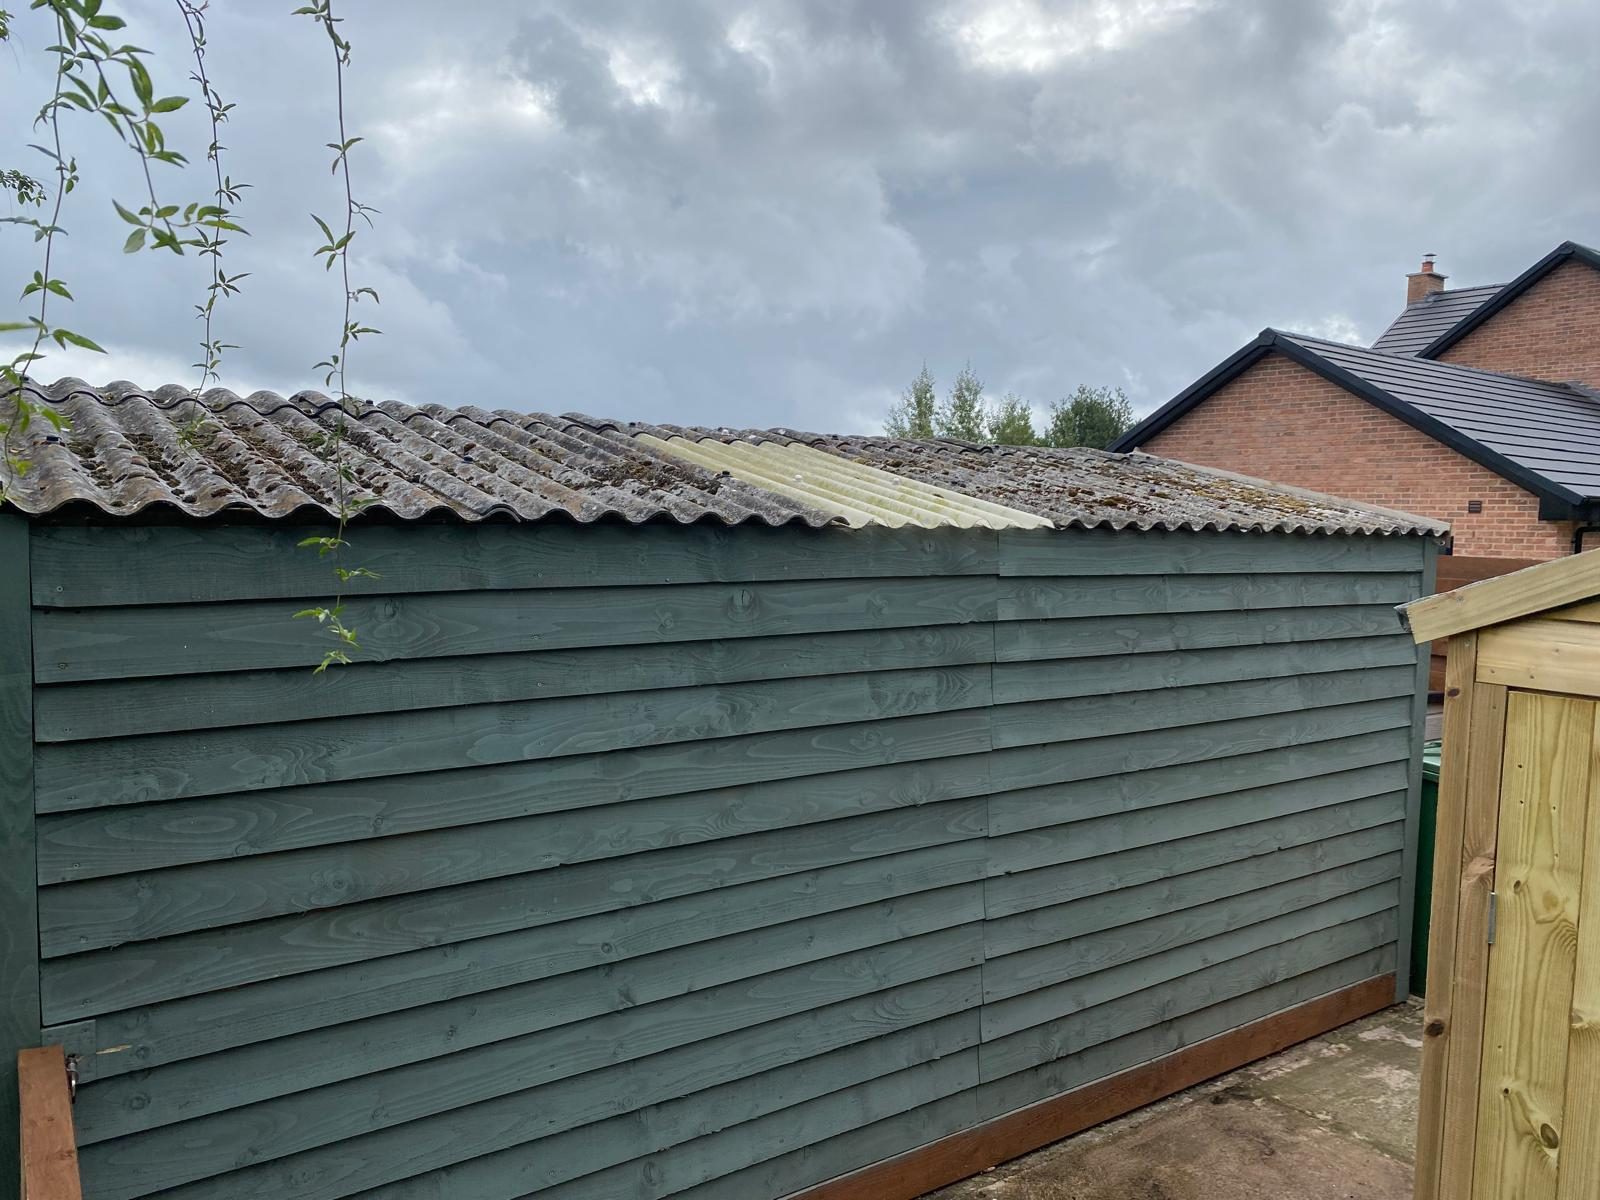
The garage ran across the end of the garden, boarded and painted on the outside, with a shallow pitched roof of corrugated sheeting along its full length and a single translucent sheet let in part way for light. Underneath, it was built the way a great many garages of that age were built: precast concrete panels bolted together, carrying a light steel roof frame.
On a roof like that, the first question is not how to take it down — it is what the sheets are made of. Corrugated sheeting on an older garage is one of the places asbestos cement is commonly found, and the answer changes how the work is priced, how it is handled and where it can go afterwards. Here a sample of the roof material had already been analysed, and the analysis supplied to us recorded no asbestos detected in the sample. That is what allowed the sheets to be unfixed by hand and taken away as ordinary demolition waste, and it is why the job could be quoted as a straightforward dismantle.

Sheet by sheet, then the frame, then the panels
The roof came off first. Each sheet was unfixed and lowered whole rather than broken up — an old sheet roof is always handled that way, and a sheet that comes down in one piece can be carried out and loaded in one piece instead of being swept up off the floor. The fixings and the components carrying the sheets came out with them.
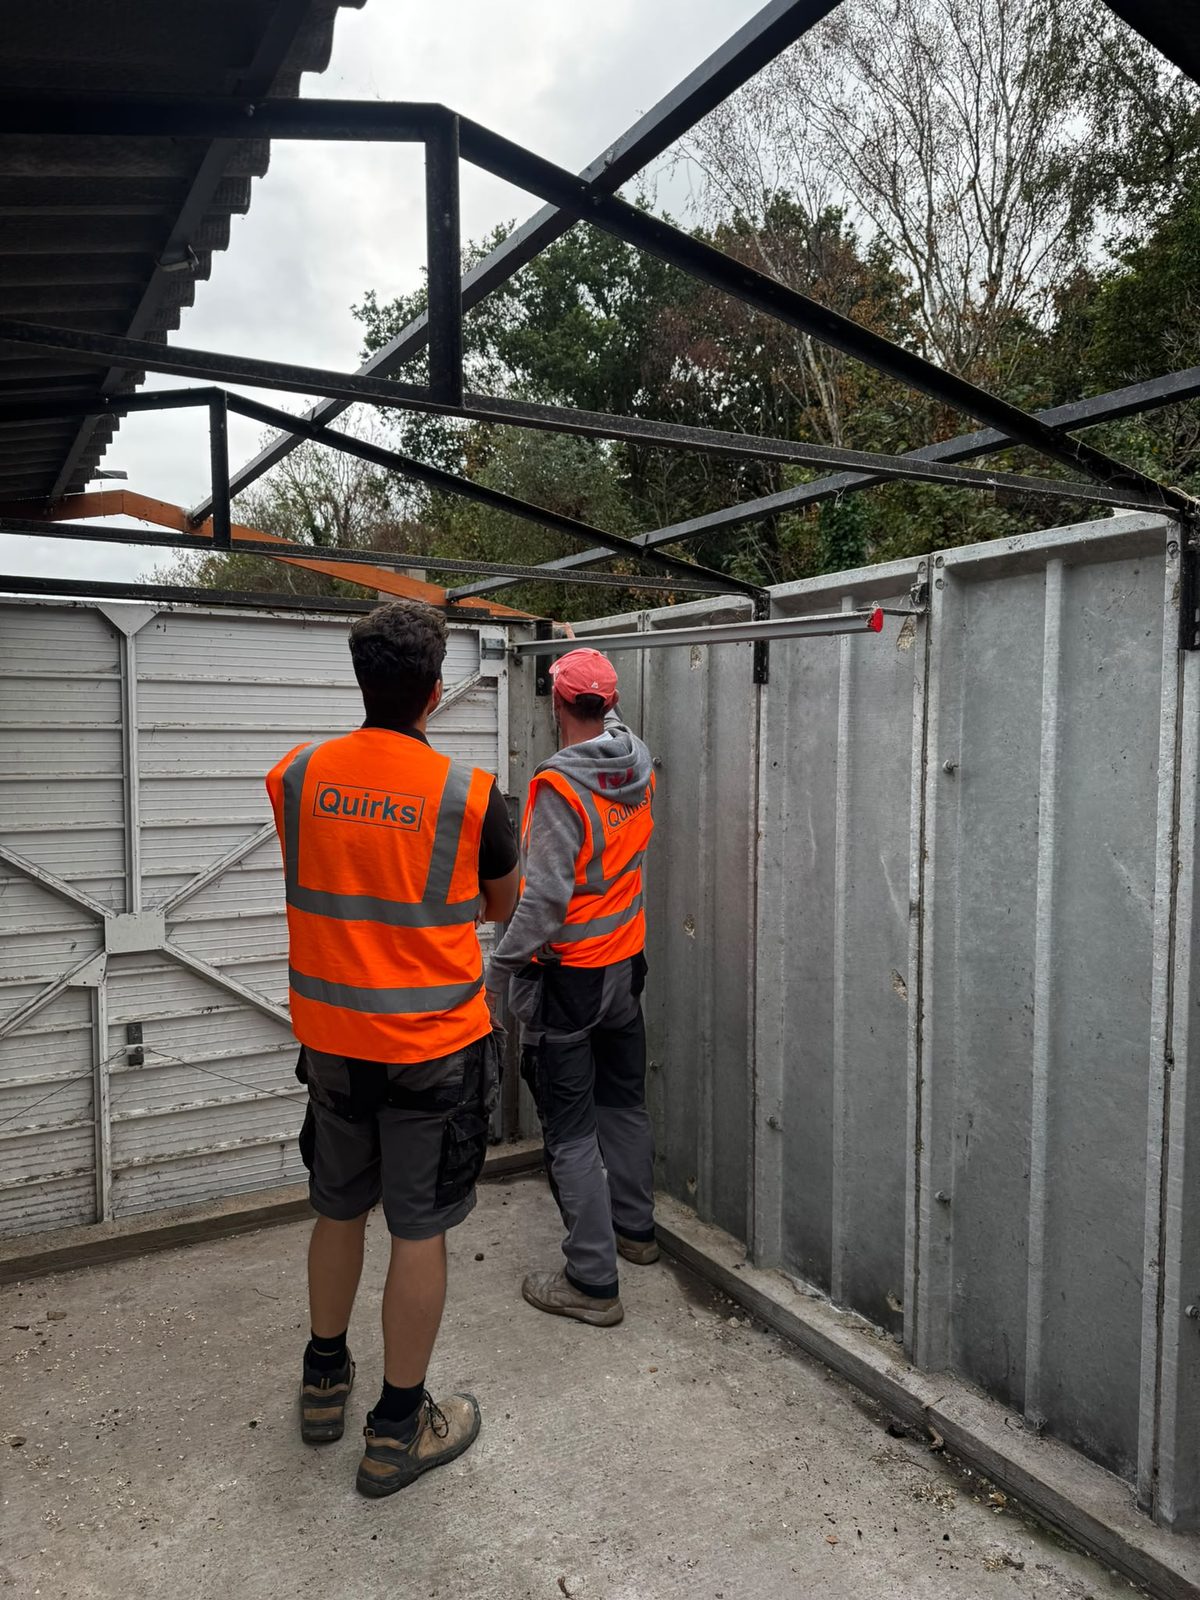
With the roof off, the steel frame stood on its own and was taken apart, and the garage door and its fittings were removed. The wall panels were then unbolted and lowered. A sectional garage is bolted together rather than built up, which is the one thing in its favour on a site like this: it comes apart into sections already close to the size two people can carry, and nothing has to be broken up to make it moveable.

Base kept, garden back
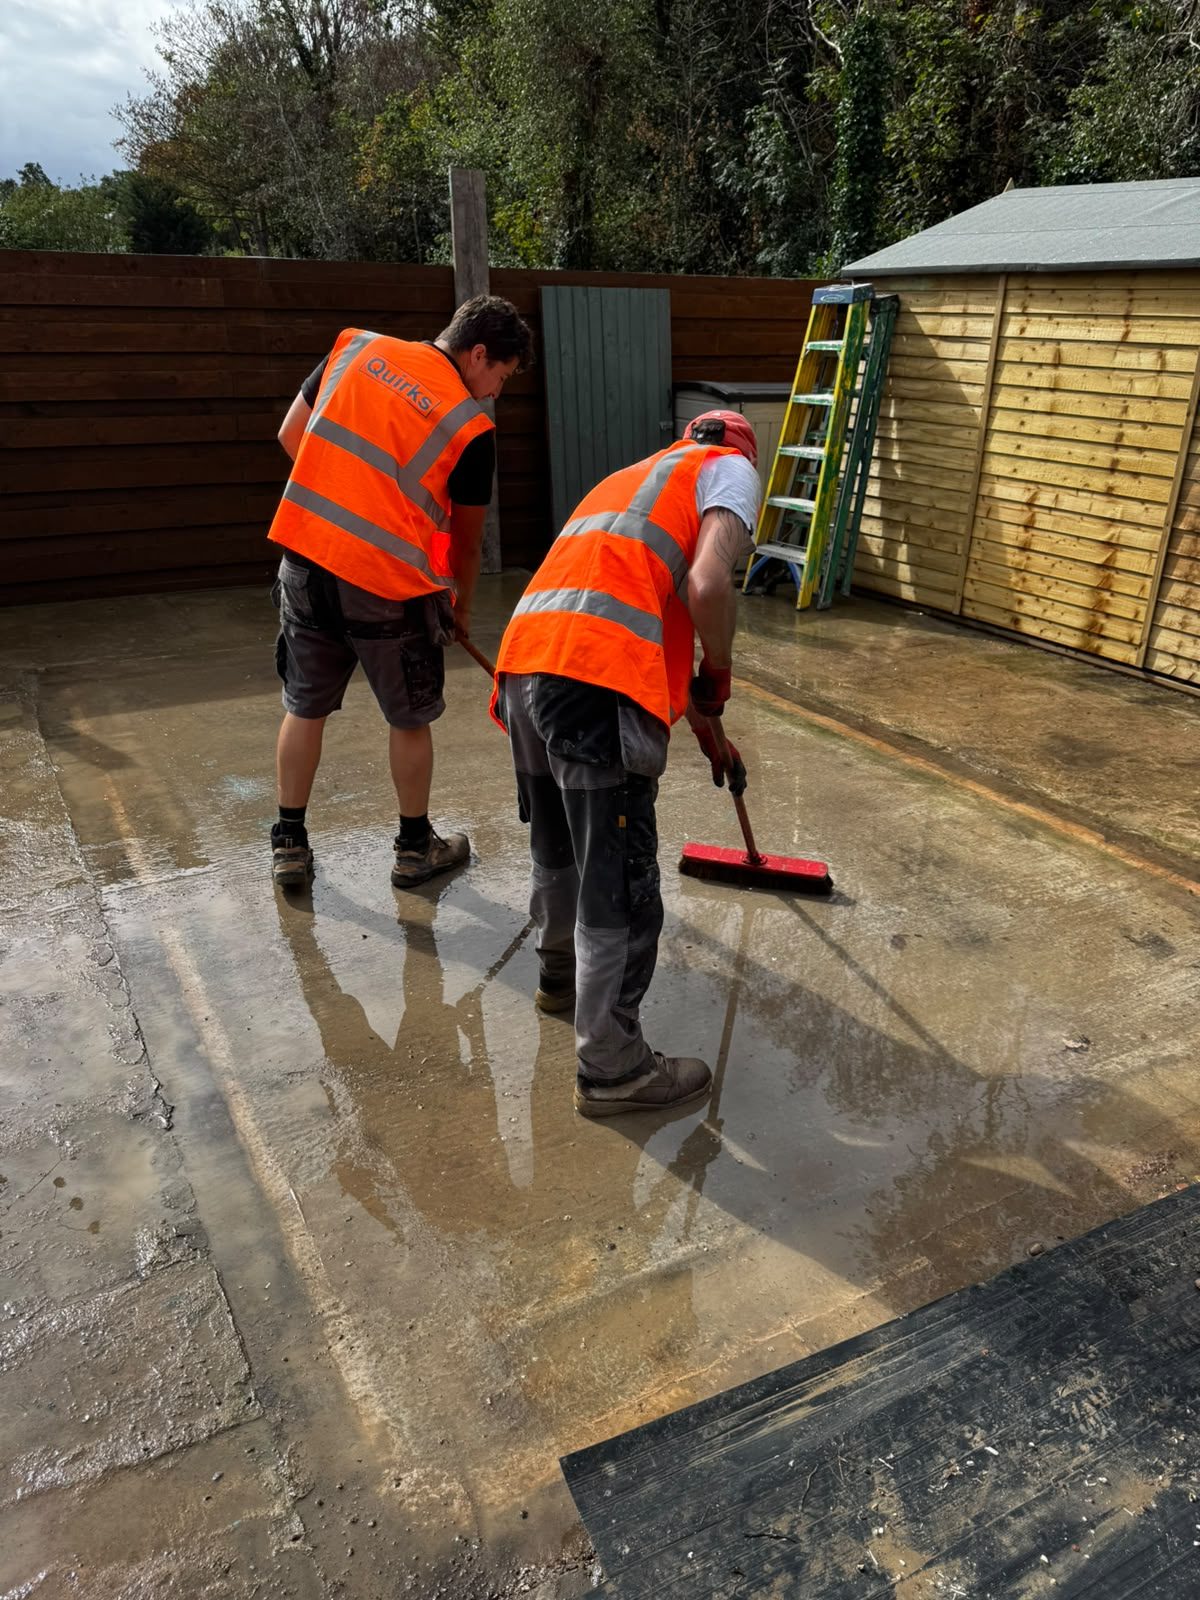
The concrete base was to stay, and it did. Once the last of the structure was off it, the slab was swept and washed down, leaving the footprint of the garage as clean hardstanding at the end of the garden. Breaking out the base, taking up foundations below it and landscaping the area afterwards were all outside this job.
Everything that came off the building was carried out of the rear garden by hand, over the steps to the loading point, and taken away for disposal through an authorised waste facility. The area around the base was left clean and swept.
This case study covers the dismantling, demolition and removal of the garage and the clearing of its base. It does not cover any work to the base itself, to the garden around it or to the bungalow.
Wow…what a fantastic job these guys have just done. Luke, Ethan and Dove ( apologies if I’ve misspelt that) are a great team all of whom were courteous, polite and happy in their work. They demolished my concrete sectional garage in a morning and cleared the site to perfection. It’s not often that I’m impressed by tradespeople but these guys were truly brilliant. I’ve no hesitation in highly recommending them. Well done lads 👍
- Analysis of a sample of the roof material, supplied by the client, recorded no asbestos detected in the sample
- Corrugated roof sheets unfixed and lowered whole, then removed from site
- Roof fixings and supporting components removed
- Steel roof frame dismantled
- Garage door and fittings removed
- Concrete sectional wall panels unbolted and taken down
- Materials reduced to sections that could be carried through pedestrian-only access
- All arisings carried by hand from the rear garden, over approximately five steps, to the loading point
- Waste loaded, removed from site and disposed of through an authorised waste facility
- Existing concrete base left in place and swept clear
- Immediate area left clean and tidy
Project Information
| Issue | A redundant garage at the bottom of a rear garden, reachable on foot only |
|---|---|
| Property | Bungalow, West Kirby, Wirral |
| Structure | Concrete sectional garage, approximately 16ft x 10ft, corrugated sheet roof on a steel frame |
| Pre-start information | Analysis of a sample of the roof material, supplied by the client, recorded no asbestos detected in the sample |
| Access | Pedestrian only, with approximately five steps between garden and pavement level — all materials handled by hand |
| Works | Roof sheets, roof frame, door and concrete wall panels dismantled and removed; waste taken away through an authorised waste facility |
| Outcome | Garage removed; existing concrete base retained in place and swept clear |
| Location | West Kirby, Wirral |
DEESIDE, FLINTSHIRE — COMMERCIAL UNIT
Recent clearance project in Deeside
A commercial unit in Deeside needed its contents and loose fittings cleared out, with the partitions and the fixed fit-out left exactly as they were. The job was to empty the unit, not to alter it.
A unit full of contents
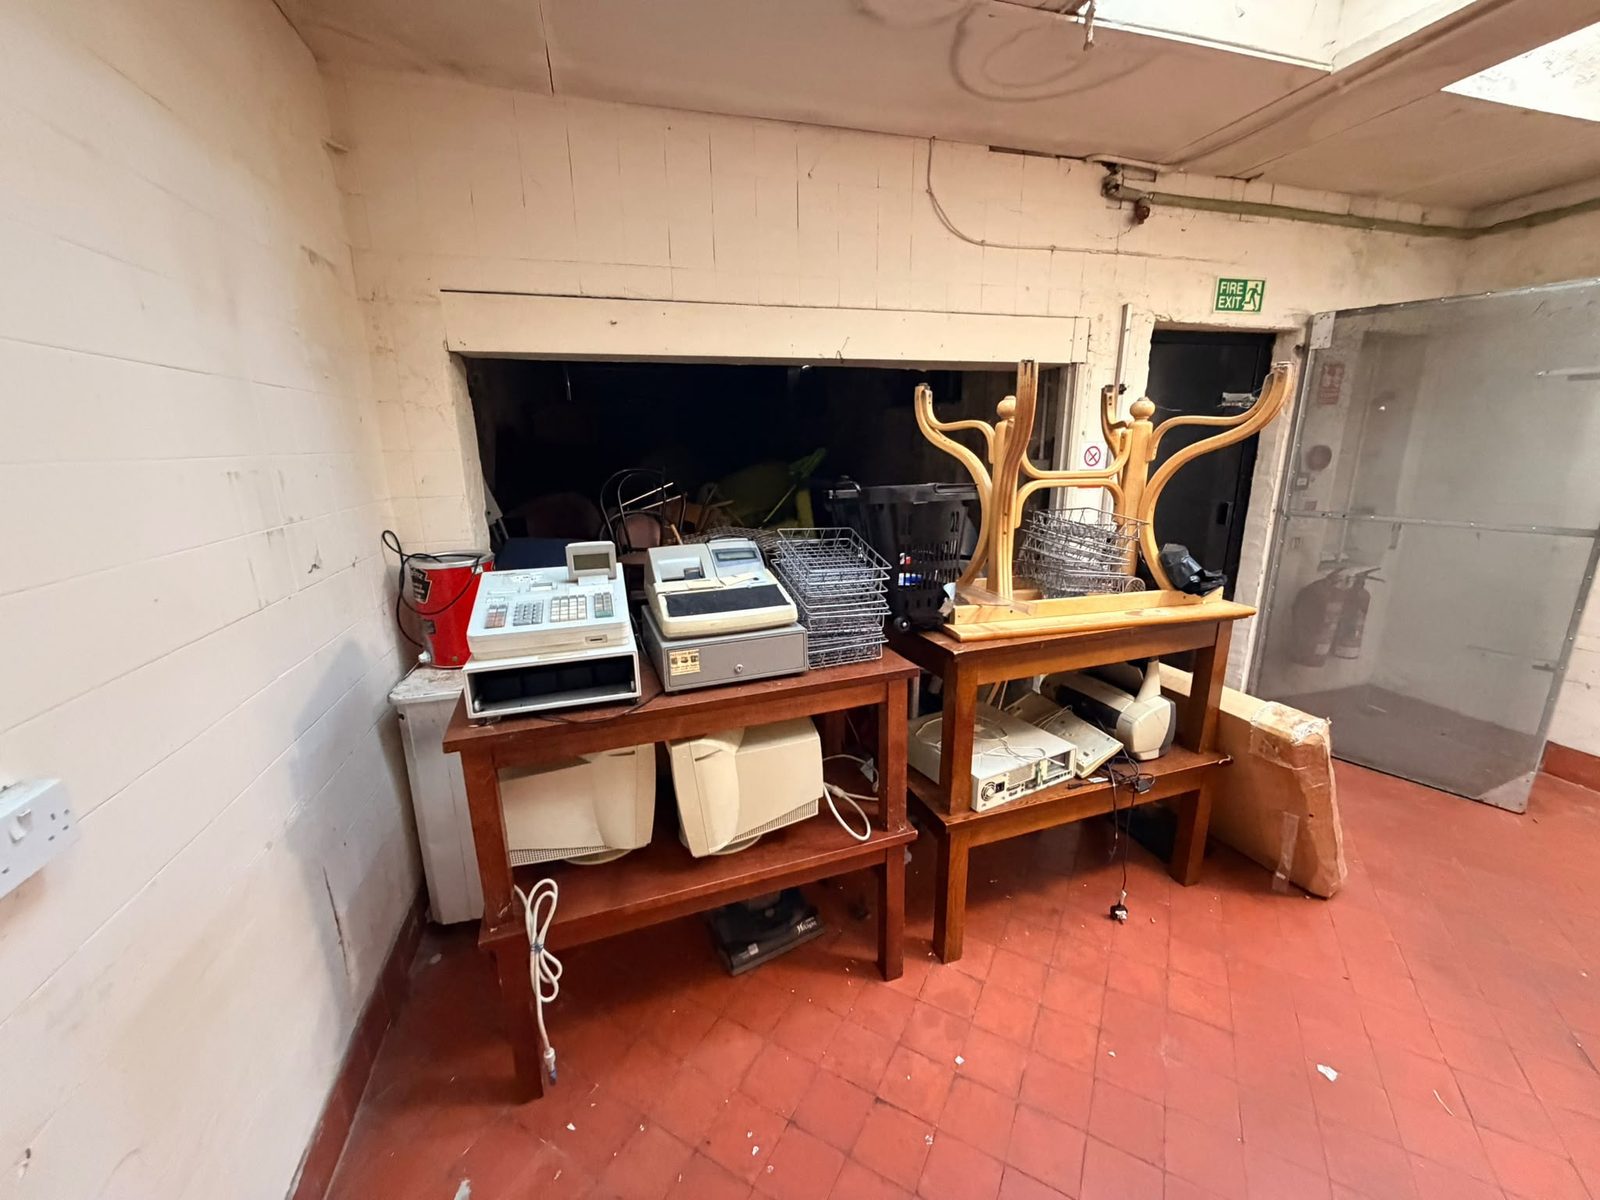
The unit still held the contents and loose fittings of its last use, spread through the rooms the partitions divided it into. Nothing about the building itself was to change; it was what the unit contained that had to go.
Contents out, partitions left standing
The contents and loose fittings were cleared and taken away. The partitions, the fixed fittings and the services stayed in place throughout — this was a clearance of what the unit held, not a strip of the unit itself.
Handed back clear, layout intact
The unit was handed back clear of its contents and loose fittings, with the rooms divided as they were and the fixed fit-out untouched.


This case study covers the clearance of the unit’s contents and loose fittings only. It does not cover any work to the partitions, fixed fittings, services or fabric of the building, which were left as found.
- Contents and loose fittings cleared from the unit
- Partitions, fixed fittings and services left in place throughout
- Everything removed taken away by Quirks
- Unit handed back clear of contents
Project Information
| Location | Deeside, Flintshire |
|---|---|
| Property | Commercial unit |
| Service | Commercial clearance |
| What came out | Contents and loose fittings |
| What stayed | Partitions, fixed fittings and services — untouched |
| Waste | Taken away by Quirks |